
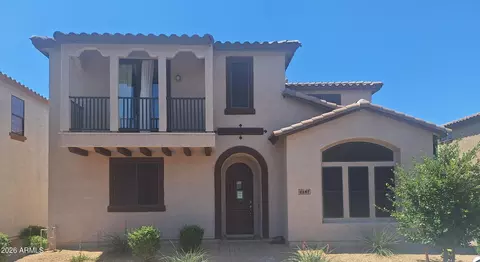
- $170,000
- 3Bd
- 3Ba
- 1,882 Sq Ft
SOLD 07/23/26


Last sold 08/28/2013 after 90 Days
bed
bath
Sqft ($112/Sqft)
| Property type House | Neighborhood | Year built 2001 | HOA fee $47/month | Lot size 6,000 Sqft | Parking 2 garage spaces | Rental estimate |

| Overview | |
| Cooling/AC | Central Air, Ceiling Fan(s) |
| Heating | Natural Gas |
| Levels/Style | Contemporary, 1 |
| MLS # | 4946586 |
| Type | Residential |
| Status | Closed |
| SubType | Single Family Residence |
| SqFt | 1919 |
| Lot Size (Acres) | 0.14 |
| Lot Size (Sqft) | 6000 |
| Property Tax | 1215 |
| HOA | Associated Asset Mgt, 602-957-9191 |
| Condition | Complete Spec Home |
| Builder Name | KB Homes |
| HOA Fee | 140, Quarterly |
| Year Built | 2001 |
| Interior | |
| Total # of Bathrooms | 2 |
| Total # of Bedrooms | 4 |
| Total # of Rooms | 7 |
| Flooring | Carpet, Tile |
| Interior Features | High Speed Internet, Eat-in Kitchen, No Interior Steps, Kitchen Island, Full Bth Master Bdrm |
| Fireplace | None |
| Appliances | Water Purifier |
| Window Features | Solar Screens, Dual Pane |
| Exterior | |
| Roof | Tile |
| Construction | Stucco, Wood Frame, Painted |
| # of Garage Spaces | 2 |
| Parking | Garage Door Opener |
| # of Covered Spaces | 2 |
| Patio/Porch | Covered Patio(s) |
| Fencing | Block |
| Lot Features | Sprinklers In Rear, Sprinklers In Front, Desert Front, Gravel/Stone Front, Grass Back |
| Amenities / Utilities | |
| Water Source | City Water |
| Sewer/Septic | Public Sewer |
| Spa | None |
| HOA Fee Includes | Maintenance Grounds |
| Pool | None |
| Security Features | Security System Owned |
| Location | |
| Subdivision | I 17 516-15 And Dynamite MCR |
| Community Features | Playground |
| Elementary School | Stetson Hills Elementary |
| Elementary School District | Deer Valley Unified District |
| Middle School | Stetson Hills Elementary |
| High School District | Deer Valley Unified District |
| High School | Sandra Day O'Connor High School |
| APN | 204-23-080 |
| Directions | I-17 To Dixileta Exit, West To Frontage Road, South On Frontage To Juana Court, Rt On Juana Court To 31st Ave, Lft On 31st Ave To Roberta, Lft On Roberta, House Is On The Rt Side Of The Street. |
MLS # 5887258
MLS # 4946586| Est. value | Bed/bath | Sqft | mi | |
|---|---|---|---|---|
| 3035 W Roberta Dr, Phoenix, AZ 85083 | $403,000 | 3/2 | 1,524 | 0.01 |
| 3043 W Roberta Dr, Phoenix, AZ 85083 | $428,000 | 3/2 | 1,720 | 0.01 |
| 3031 W Roberta Dr, Phoenix, AZ 85083 | $449,000 | —/— | 1,919 | 0.02 |
| 3038 W Lucia Dr, Phoenix, AZ 85083 | $409,000 | 3/2 | 1,242 | 0.02 |
| 3047 W Roberta Dr, Phoenix, AZ 85083 | $384,000 | 3/2 | 1,299 | 0.02 |
| 3034 W Lucia Dr, Phoenix, AZ 85083 | $463,000 | 3/2 | 1,646 | 0.02 |
| 3042 W Lucia Dr, Phoenix, AZ 85083 | $418,000 | 3/2 | 1,299 | 0.02 |
| 3030 W Lucia Dr, Phoenix, AZ 85083 | $414,000 | 3/2 | 1,242 | 0.03 |
Estimated values are based on public record data and automated valuation models. Values are not guaranteed and may not reflect current market conditions.

$519,250
$449,900
$450,000
$295,000
$568,990
$1,095,250
$460,000
$389,999
$365,000
$568,000
$540,000
$617,500
$445,000
$650,000
$648,990
$670,500
$650,000
$445,000
$522,000
$568,000
$450,000
$881,725
$244,900
$471,500
$579,900
$660,000
$1,198,000
$672,500
$382,000