

- $415,000
- 3Bd
- 2Ba
- 1,299 Sq Ft
SOLD 07/17/26

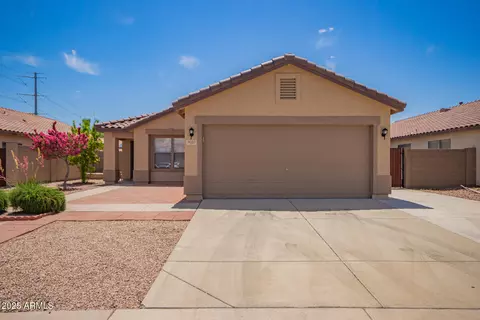


Last sold 08/29/2025 after 119 Days
bed
bath
Sqft ($295/Sqft)
| Property type House | Neighborhood | Year built 2001 | HOA fee $50/month | Lot size 6,000 Sqft | Parking 2 garage spaces | Rental estimate |

| Overview | |
| Cooling/AC | Central Air, Ceiling Fan(s) |
| Heating | Natural Gas |
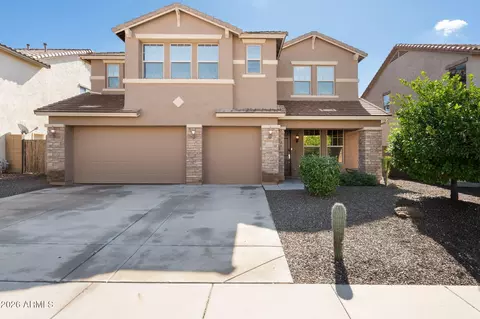
| Levels/Style | Ranch, 1 |
| MLS # | 6861012 |
| Type | Residential |
| Virtual Tour | N/A |
| Status | Closed |
| SubType | Single Family Residence |
| SqFt | 1524 |
| Lot Size (Acres) | 0.14 |
| Lot Size (Sqft) | 6000 |
| Property Tax | 1453 |
| HOA | I-17 & Dynamite, 602-957-9191 |
| Builder Name | KB HOMES |
| HOA Fee | 150, Quarterly |
| Year Built | 2001 |
| Interior | |
| Total # of Bathrooms | 2 |
| Total # of Bedrooms | 3 |
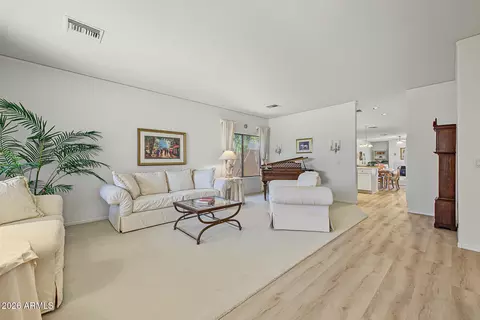
| Flooring | Laminate, Tile |
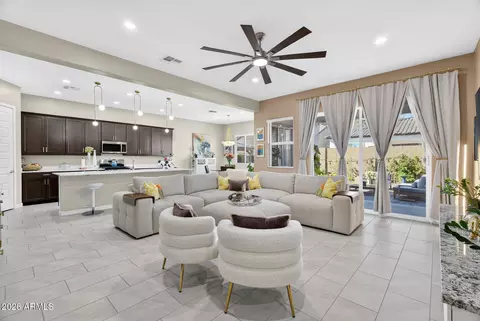
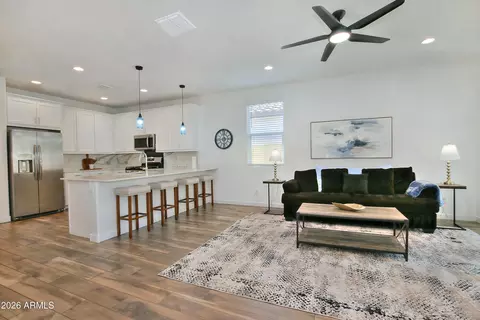
| Interior Features | High Speed Internet, Granite Counters, Eat-in Kitchen, Breakfast Bar, 9+ Flat Ceilings, No Interior Steps, Pantry, 3/4 Bath Master Bdrm |
| Accessibility Features | Lever Handles |
| Window Features | Dual Pane |
| Exterior | |
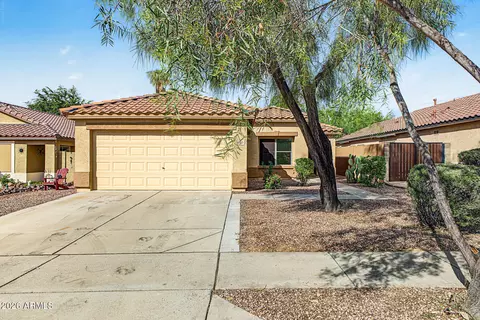
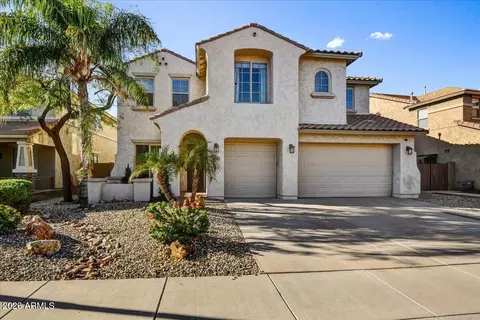
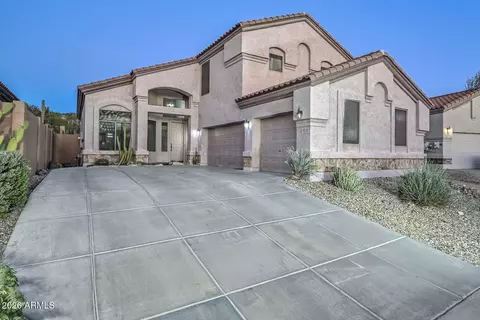
| Roof | Tile |
| Construction | Stucco, Wood Frame, Painted |
| # of Garage Spaces | 2 |
| Parking | RV Access/Parking, RV Gate, Garage Door Opener, Direct Access |
| # of Open Parking Spaces | 2 |
| # of Covered Spaces | 2 |
| Patio/Porch | Patio |
| Fencing | Block |
| Lot Features | North/South Exposure, Gravel/Stone Front |
| Amenities / Utilities | |
| Water Source | City Water |
| Sewer/Septic | Public Sewer |
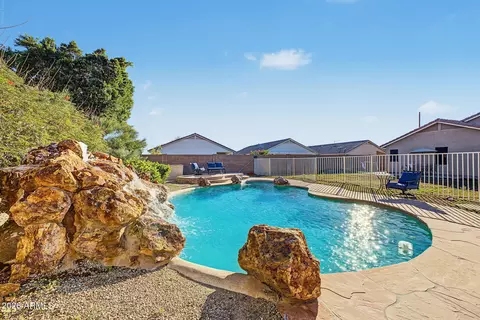
| Spa | None |
| HOA Fee Includes | Maintenance Grounds |
| Pool | None |
| Location | |
| Subdivision | I-17 AND DYNAMITE |
| Elementary School | Stetson Hills School |
| Elementary School District | Deer Valley Unified District |
| Middle School | Stetson Hills School |
| High School District | Deer Valley Unified District |
| High School | Sandra Day O'Connor High School |
| APN | 204-23-079 |
| Directions | Head West On W Juana Ct, W Juana Ct Turns Left And Becomes N 31st Ave, Turn Left Onto W Roberta Dr. Property Will Be On The Right. |
| Lot/ Land Details | |
| Road Responsibility | City Maintained Road |
| Possible Use | None |
MLS # 6861012
MLS # 6736854| Est. value | Bed/bath | Sqft | mi | |
|---|---|---|---|---|
| 3031 W Roberta Dr, Phoenix, AZ 85083 | $437,200 | —/— | 1,919 | 0.01 |
| 3039 W Roberta Dr, Phoenix, AZ 85083 | $459,000 | 4/2 | 1,919 | 0.01 |
| 3027 W Roberta Dr, Phoenix, AZ 85083 | $429,000 | 3/2 | 1,524 | 0.02 |
| 3043 W Roberta Dr, Phoenix, AZ 85083 | $437,600 | 3/2 | 1,720 | 0.02 |
| 3034 W Lucia Dr, Phoenix, AZ 85083 | $435,400 | 3/2 | 1,646 | 0.02 |
| 3030 W Lucia Dr, Phoenix, AZ 85083 | $402,700 | 3/2 | 1,242 | 0.02 |
| 3038 W Lucia Dr, Phoenix, AZ 85083 | $396,700 | 3/2 | 1,242 | 0.02 |
| 3026 W Lucia Dr, Phoenix, AZ 85083 | $450,300 | 4/2 | 1,750 | 0.03 |
Estimated values are based on public record data and automated valuation models. Values are not guaranteed and may not reflect current market conditions.





$519,250
$449,900
$450,000
$295,000
$568,990
$1,095,250
$460,000
$389,999
$365,000
$568,000
$540,000
$617,500
$445,000
$650,000
$648,990
$670,500
$650,000
$445,000
$522,000
$568,000
$450,000
$881,725
$244,900
$471,500
$579,900
$660,000
$1,198,000
$672,500
$382,000