
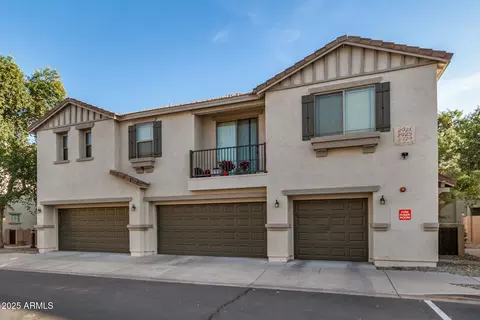
- $345,000
- 3Bd
- 3Ba
- 1,536 Sq Ft
SOLD

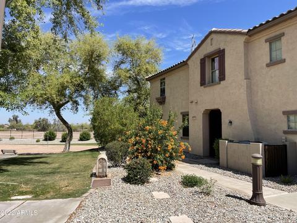
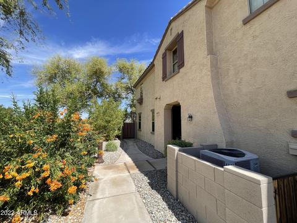
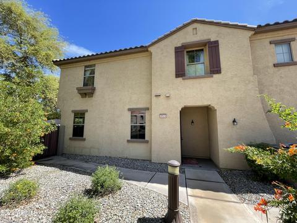
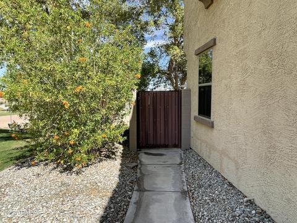
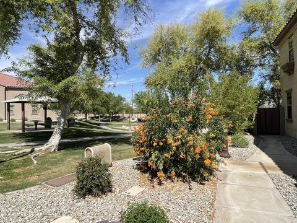
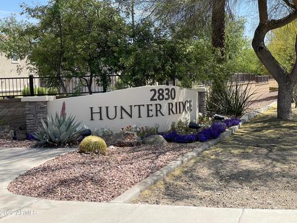
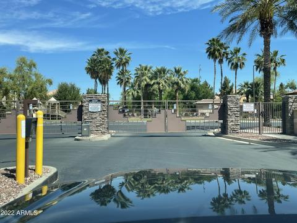
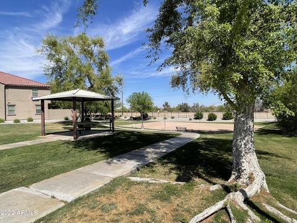
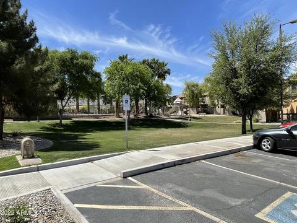
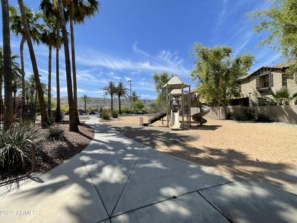
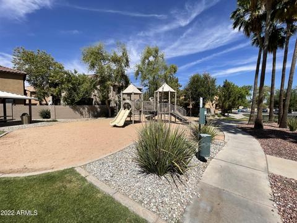
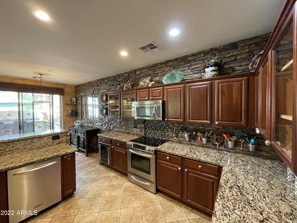
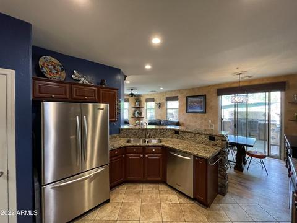
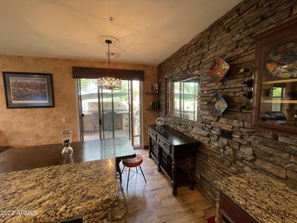
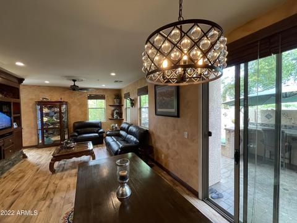
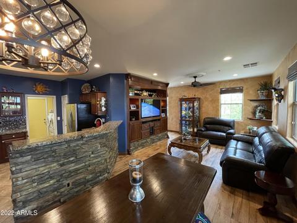
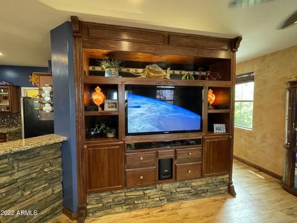
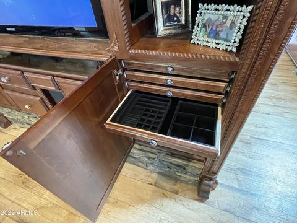
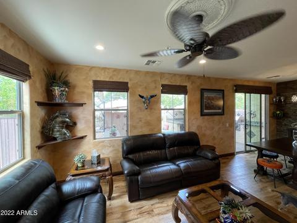
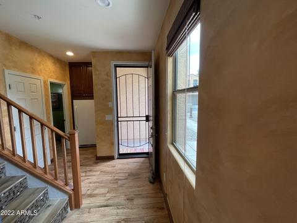
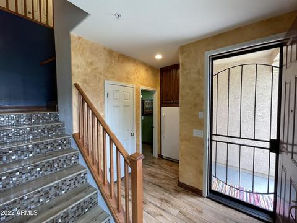
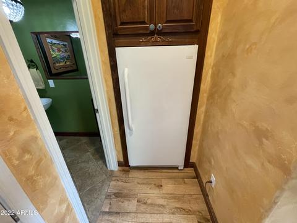
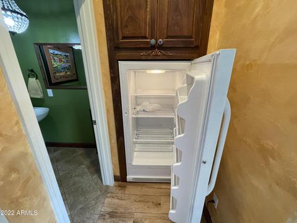
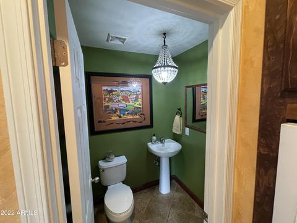
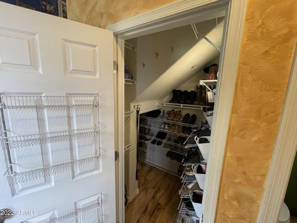
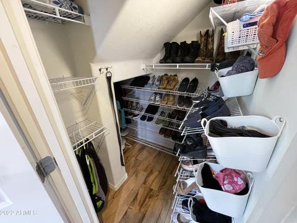
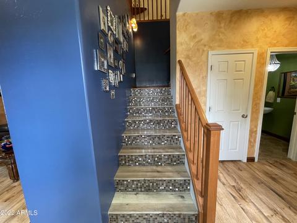
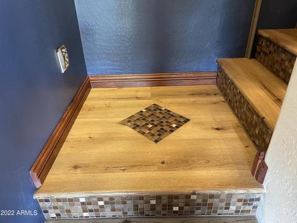
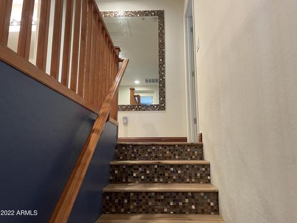
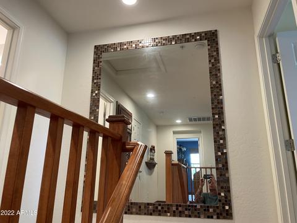
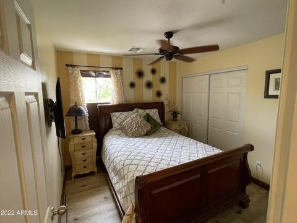
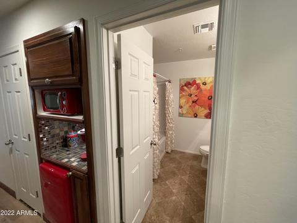
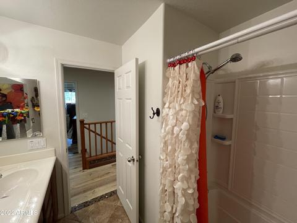
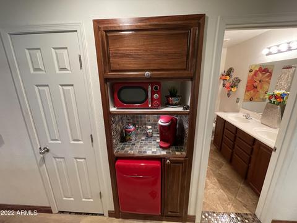
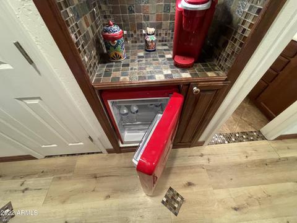
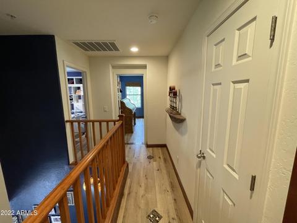
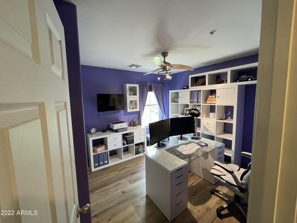
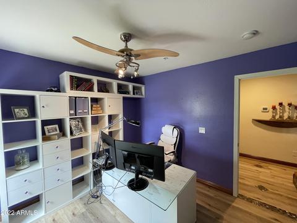
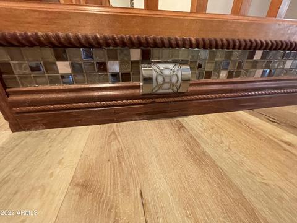
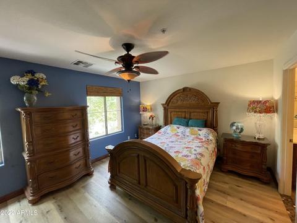
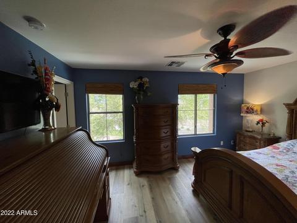
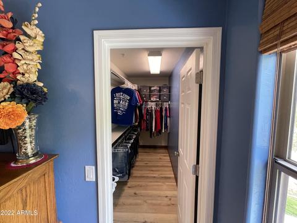
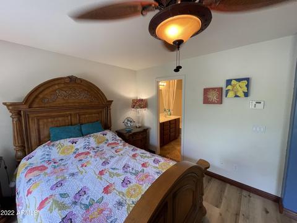
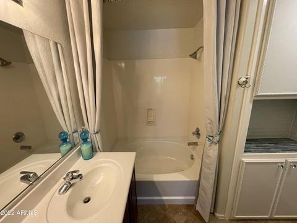
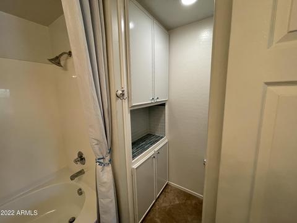
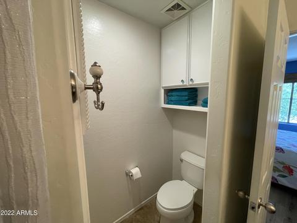
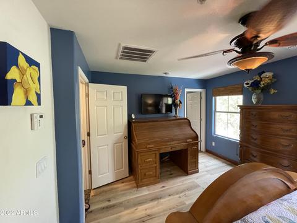
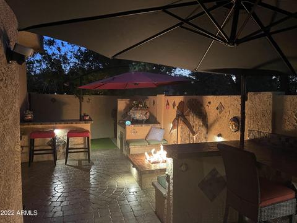
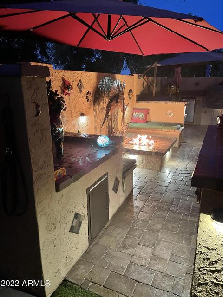
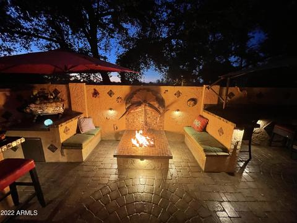
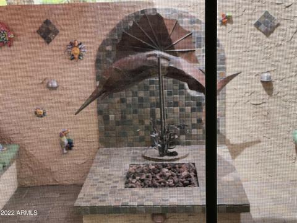
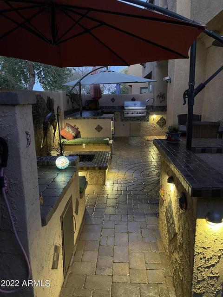
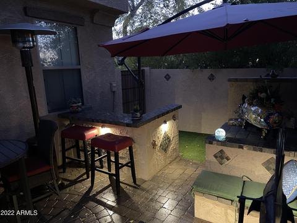
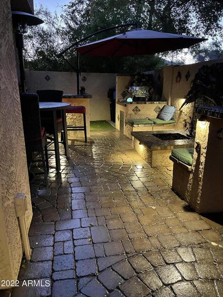
Last sold 07/07/2022 after 83 Days
bed
bath
Sqft ($273/Sqft)
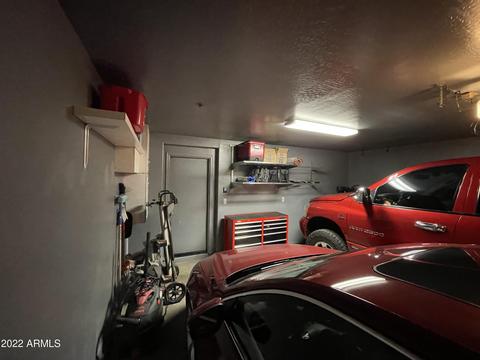
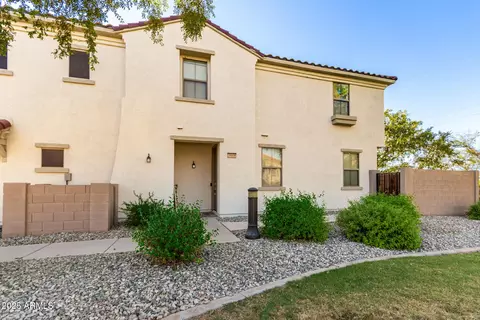
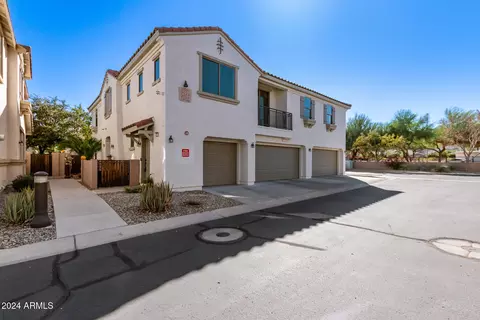
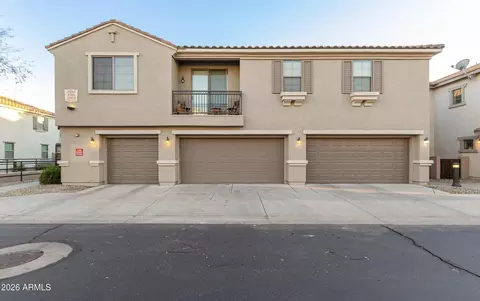
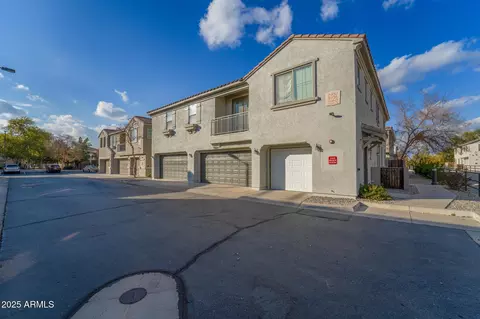
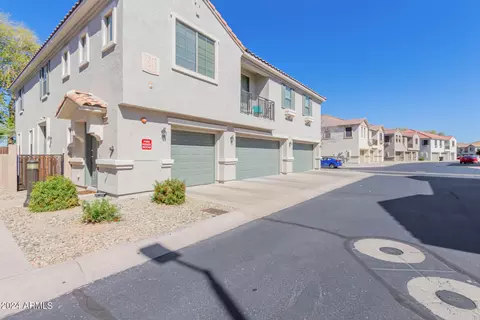
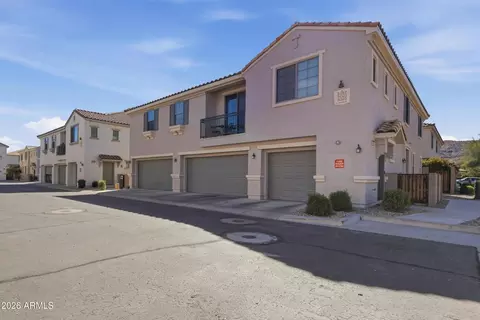
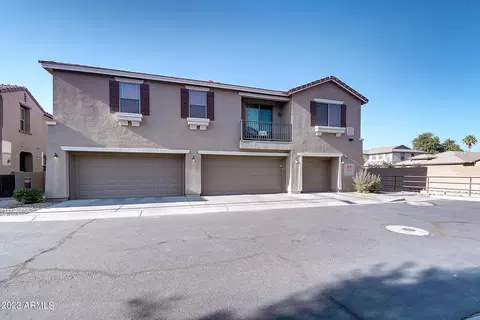
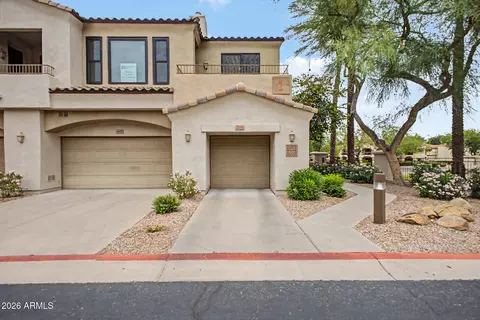
| Property type Townhouse | Neighborhood | Year built 2006 | HOA fee $275/month | Lot size 787 Sqft | Parking 2 garage spaces | Rental estimate |

| Overview | |
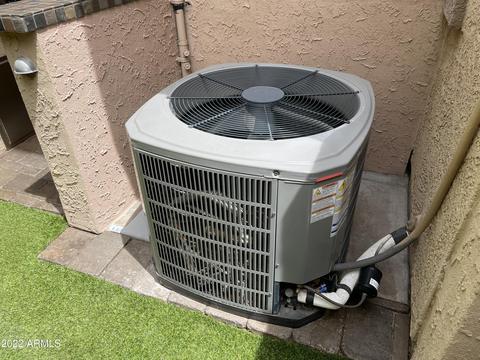
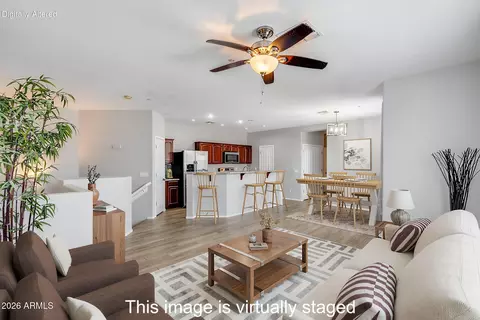
| Cooling/AC | Central Air, Ceiling Fan(s) |
| Heating | Electric |
| Levels/Style | 2 |
| MLS # | 6385063 |
| Type | Residential |
| Status | Closed |
| SubType | Townhouse |
| SqFt | 1536 |
| Lot Size (Acres) | 0.02 |
| Lot Size (Sqft) | 787 |
| Property Tax | 1460 |
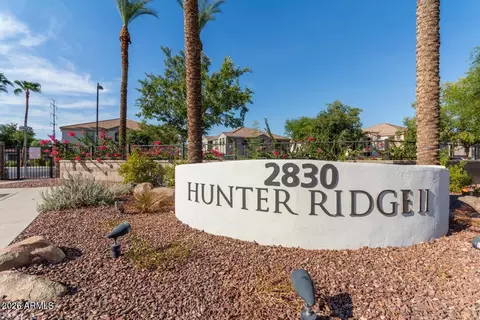
| HOA | Hunter Ridge HOA, 623-251-5260 |
| Builder Name | Beazer |
| HOA Fee | 275, Monthly |
| Year Built | 2006 |
| Interior | |
| Total # of Bathrooms | 3 |
| Total # of Bedrooms | 3 |
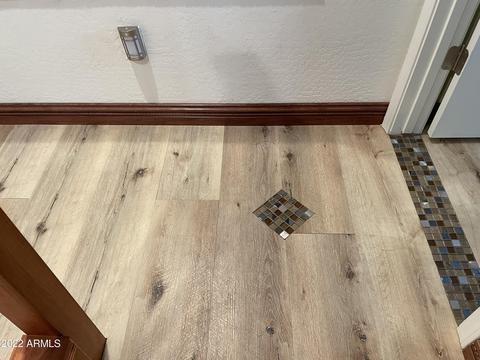
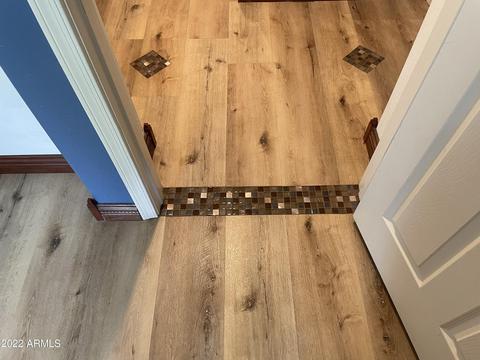
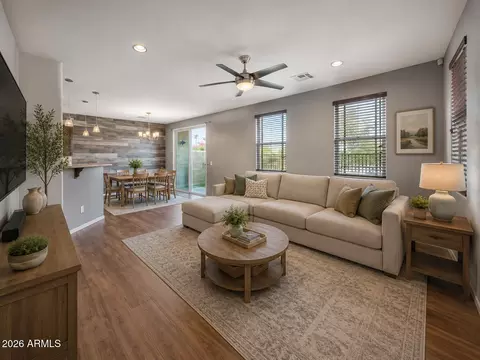
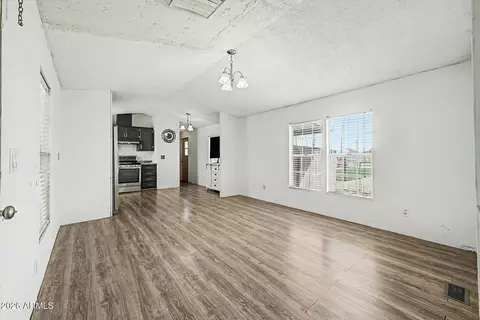
| Flooring | Vinyl |
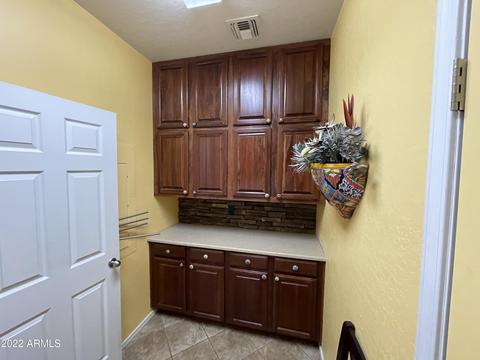
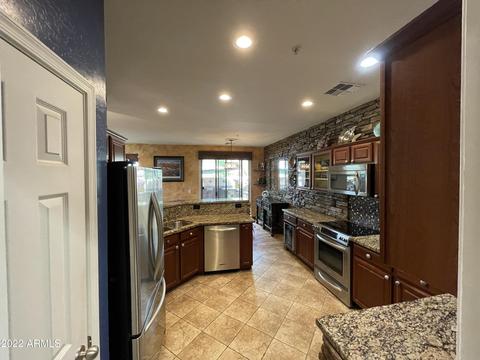
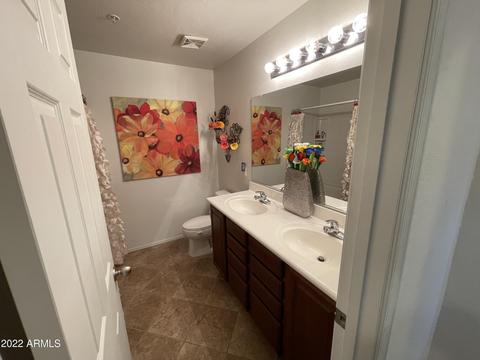
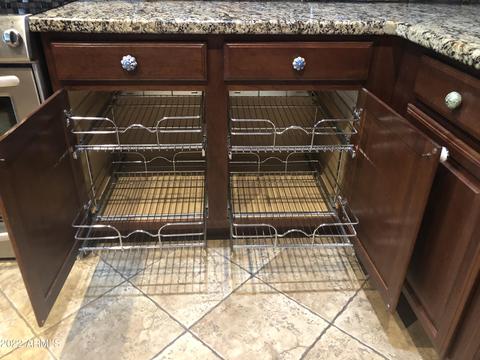
| Interior Features | Granite Counters, Double Vanity, Upstairs, Breakfast Bar, Full Bth Master Bdrm |
| Appliances | Electric Cooktop |
| Window Features | Dual Pane |
| Exterior | |
| Roof | Tile |
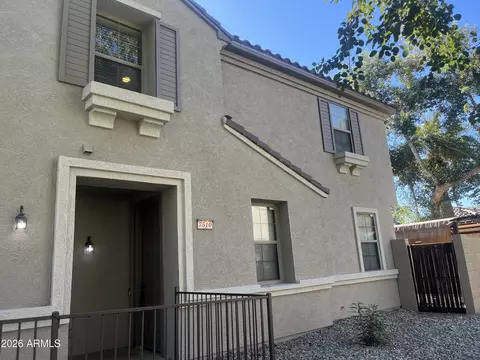
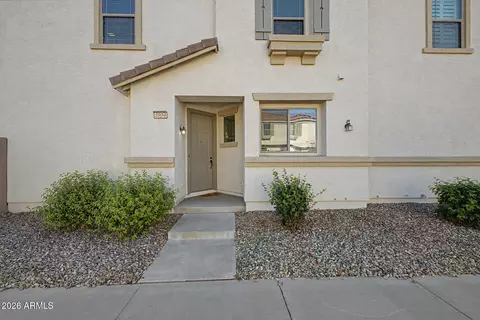
| Construction | Stucco, Wood Frame |
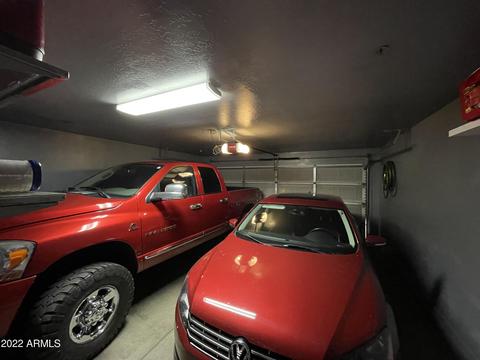
| # of Garage Spaces | 2 |
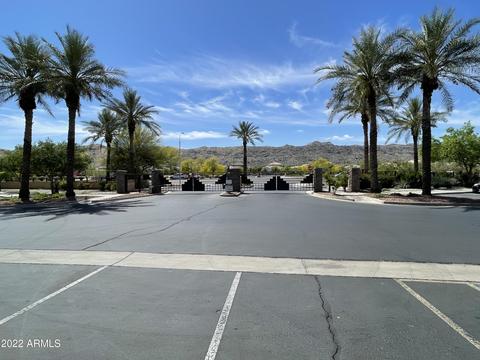
| Parking | Unassigned, Gated, Common |
| # of Covered Spaces | 2 |
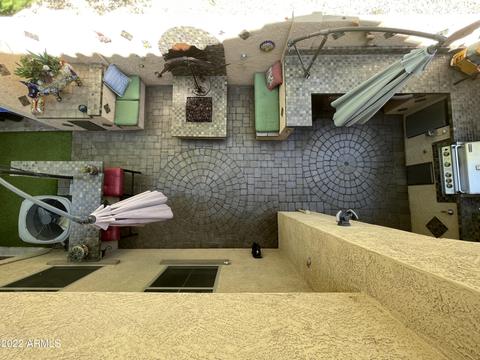
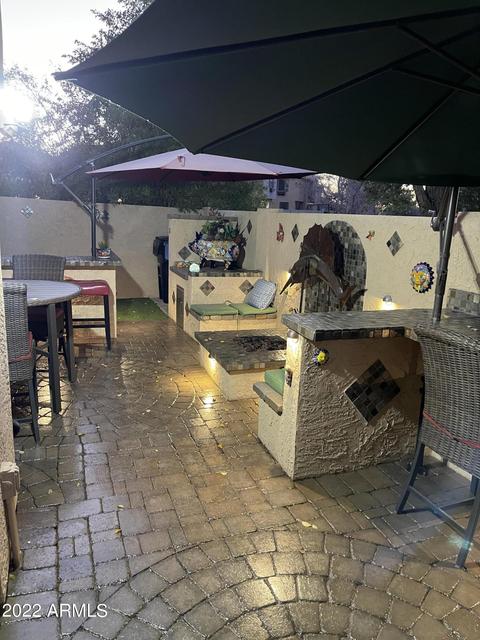
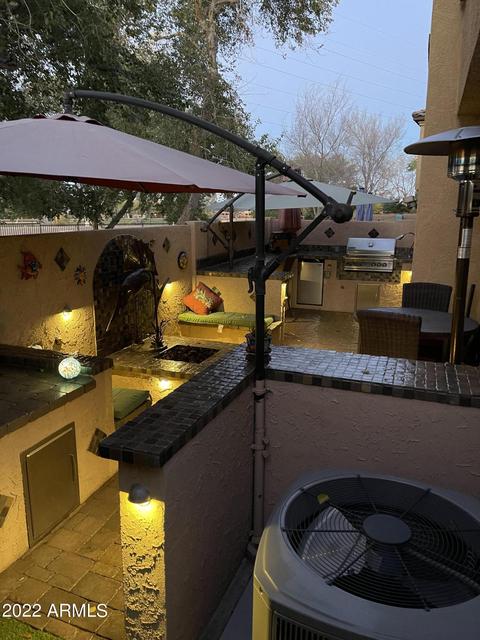
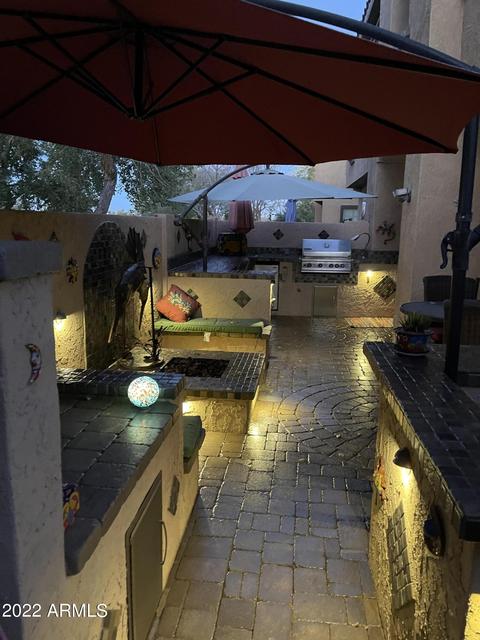
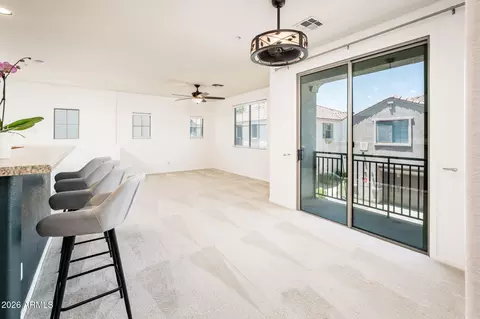
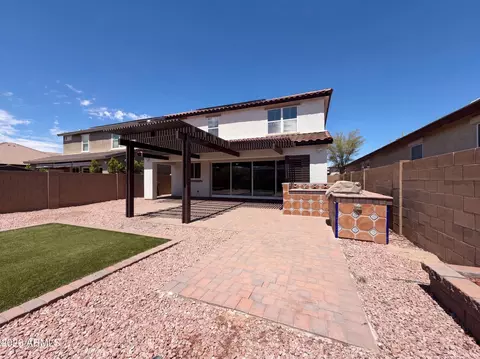
| Patio/Porch | Patio |
| Fencing | Block |
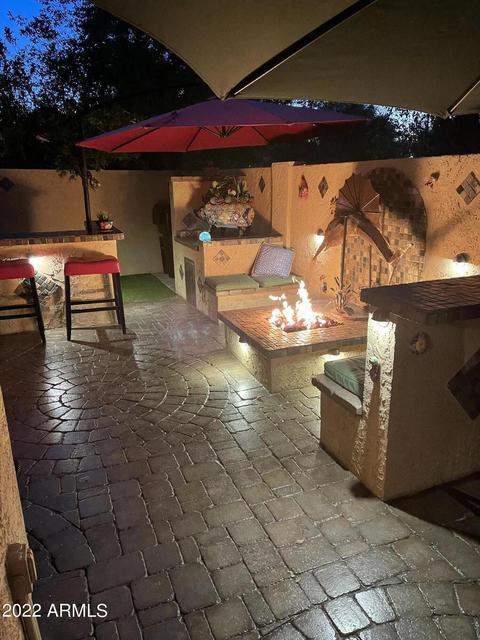
| Exterior Features | Built-in Barbecue |
| Lot Features | Desert Front, Gravel/Stone Front, Gravel/Stone Back, Synthetic Grass Back |
| Amenities / Utilities | |
| Water Source | City Water |
| Sewer/Septic | Public Sewer |
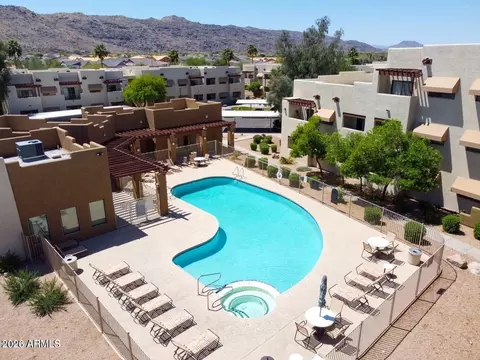
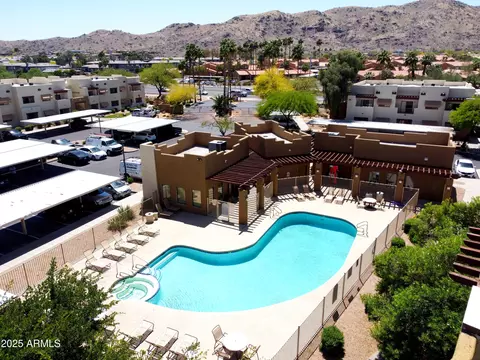
| Spa | Heated |
| HOA Fee Includes | Roof Repair, Maintenance Grounds, Street Maint, Trash, Water, Roof Replacement, Maintenance Exterior |
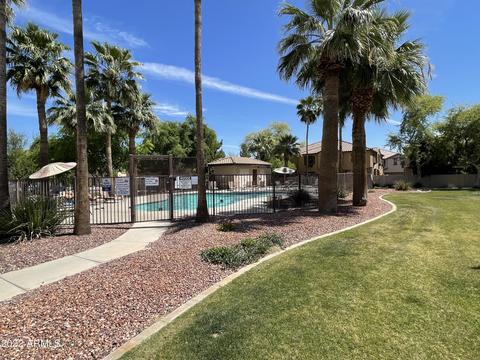
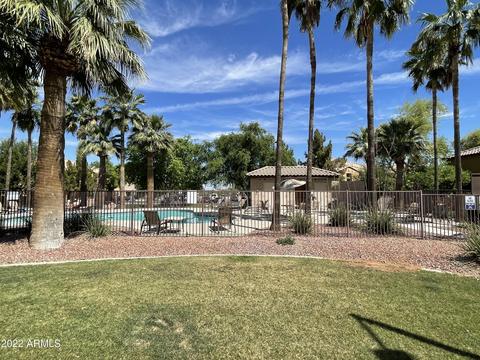
| Pool | Fenced, Heated |
| Security Features | Fire Sprinkler System |
| Location | |
| Subdivision | HUNTER RIDGE PHASE 1 CONDOMINIUM AMD |
| Community Features | Pool, Gated, Community Spa Htd, Playground, Biking/Walking Path |
| Elementary School | T G Barr School |
| Elementary School District | Roosevelt Elementary District |
| Middle School | T G Barr School |
| High School District | Phoenix Union High School District |
| High School | South Mountain High School |
| APN | 122-96-697 |
| Directions | West On Baseline From 32nd St Enter Hunter Ridge Community On North Side Of Baseline Rd From 1 Of 2 Gated Entrances. |
| Lot/ Land Details | |
| Road Responsibility | Private Maintained Road |
MLS # 6385063| Est. value | Bed/bath | Sqft | mi | |
|---|---|---|---|---|
| 2918 E Dunbar Dr, Phoenix, AZ 85042 | $360,000 | 3/3 | 1,439 | 0 |
| 2910 E Dunbar Dr, Phoenix, AZ 85042 | $319,000 | 2/2 | 1,205 | 0.01 |
| 2926 E Dunbar Dr, Phoenix, AZ 85042 | $371,000 | 3/— | 1,538 | 0.01 |
| 2922 E Dunbar Dr, Phoenix, AZ 85042 | $320,000 | —/2 | 1,205 | 0.02 |
| 2930 E Dunbar Dr, Phoenix, AZ 85042 | $357,000 | —/3 | 1,439 | 0.02 |
| 2909 E Dunbar Dr, Phoenix, AZ 85042 | $322,000 | 2/2 | 1,205 | 0.02 |
| 2921 E Dunbar Dr, Phoenix, AZ 85042 | $322,000 | 2/2 | 1,205 | 0.02 |
| 2925 E Dunbar Dr, Phoenix, AZ 85042 | $352,000 | 3/— | 1,536 | 0.03 |
Estimated values are based on public record data and automated valuation models. Values are not guaranteed and may not reflect current market conditions.



$519,250
$449,900
$1,095,250
$525,000
$568,000
$450,000
$374,525
$641,000
$249,450
$499,990
$550,000
$386,500
$449,250
$587,500
$499,990
$634,995
$350,000
$372,090
$492,450
$354,000
$579,900
$337,500
$394,950
$244,900
$471,500
$450,000
$644,500
$325,000
$380,000