
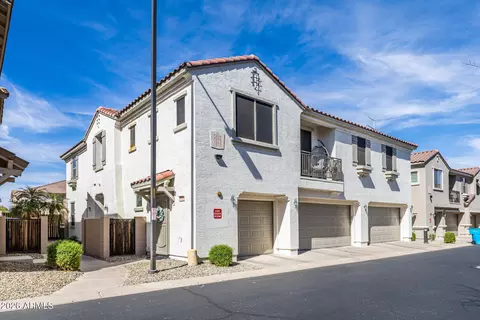
- $299,990
- 2Bd
- 2Ba
- 1,205 Sq Ft
SOLD

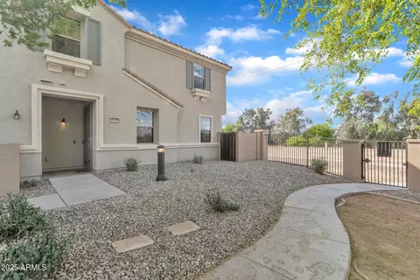
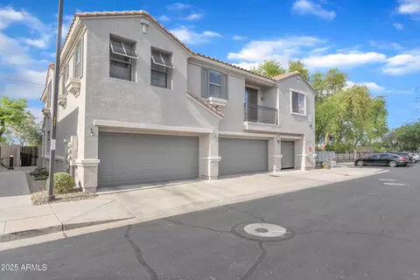
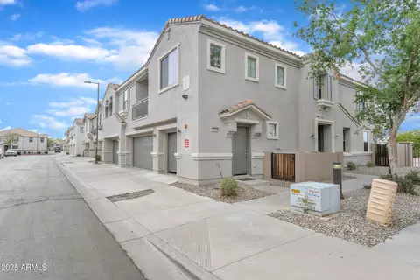
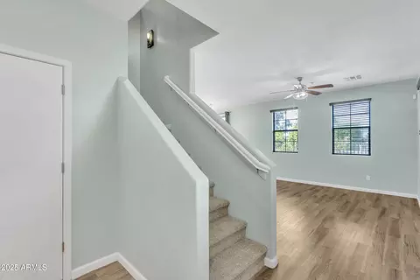
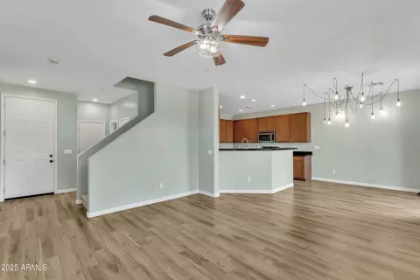
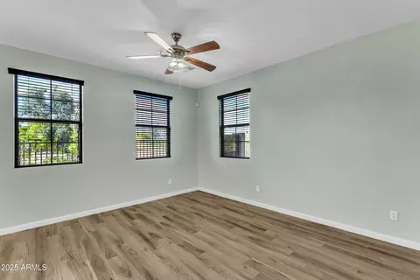
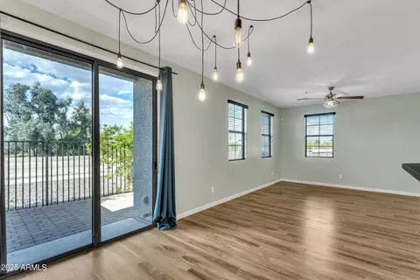
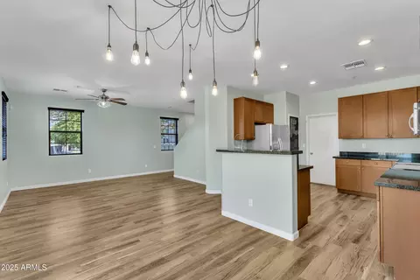
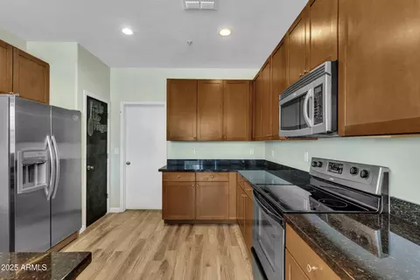
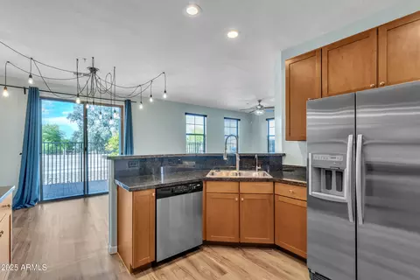
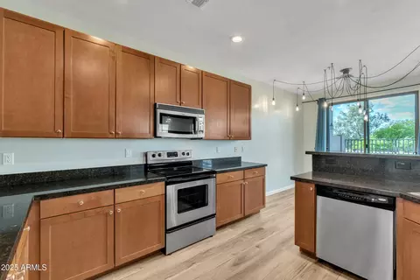
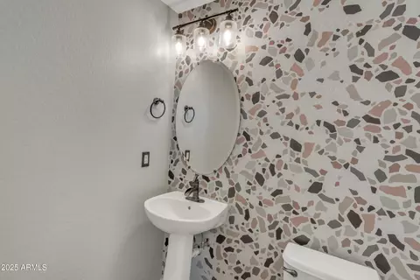
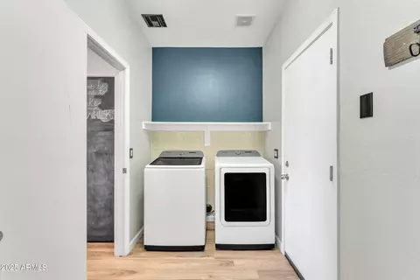
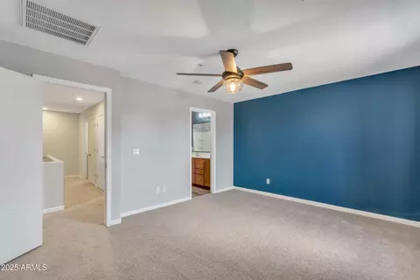
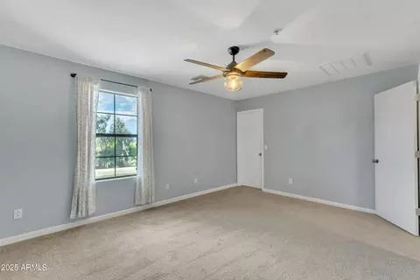
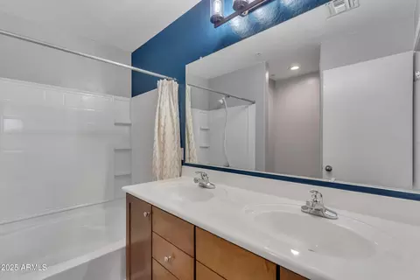
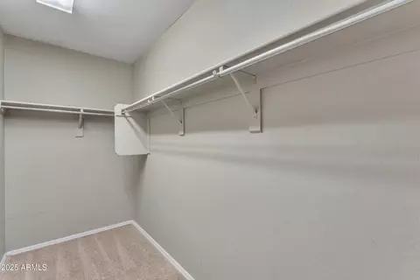
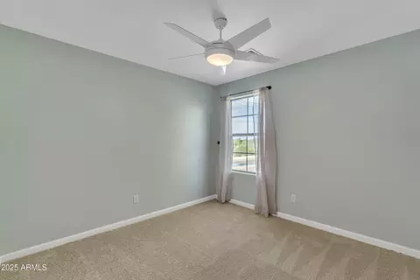
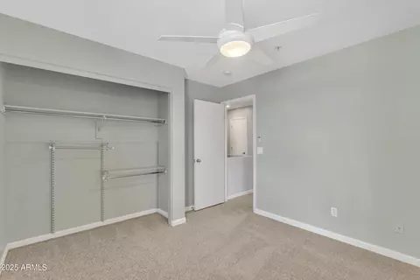
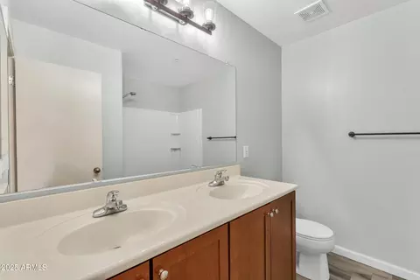
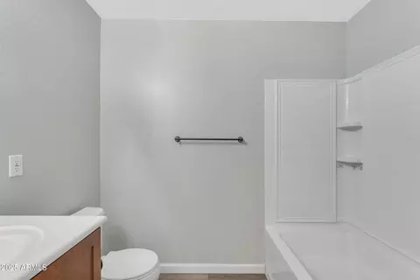
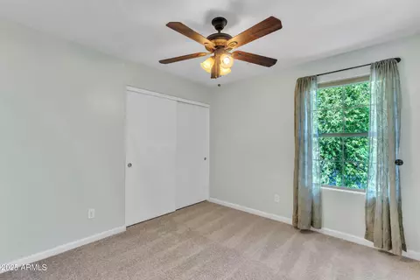
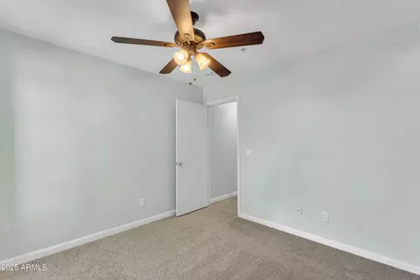
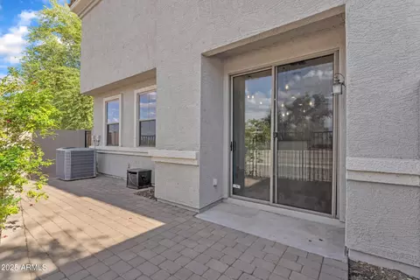
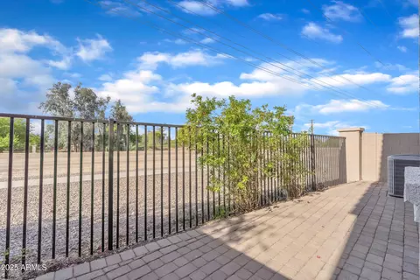
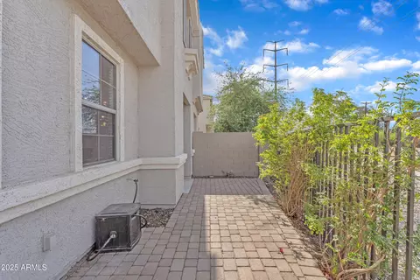
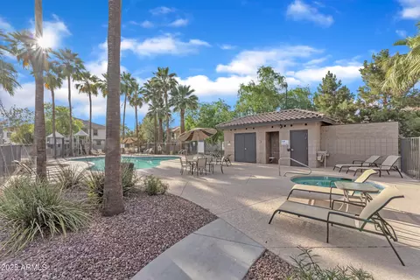
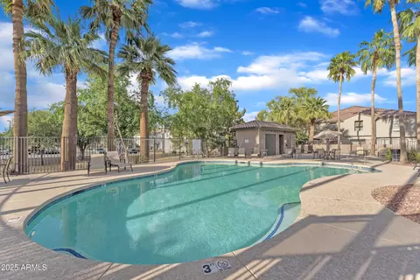
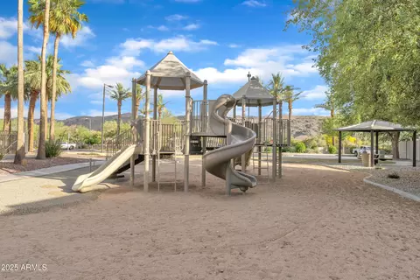
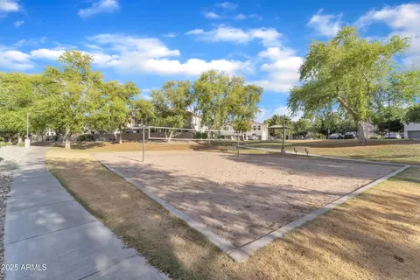
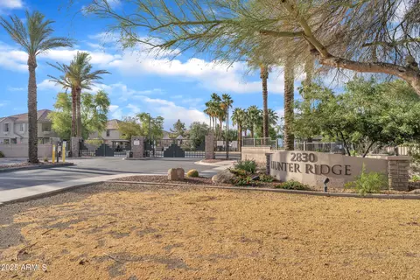
Last sold 06/25/2025 for $355K
bed
bath
Sqft ($231/Sqft)
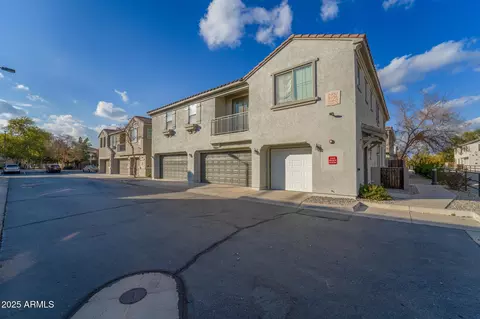
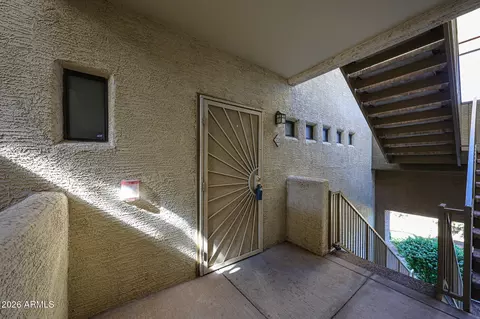
| Property type Townhouse | Neighborhood | Year built 2007 | HOA fee $330/month | Lot size 788 Sqft | Movoto estimate | Parking 2 garage spaces | Rental estimate |

| Overview | |
| Cooling/AC | Central Air, Ceiling Fan(s), Programmable Thmstat |
| Heating | Electric |
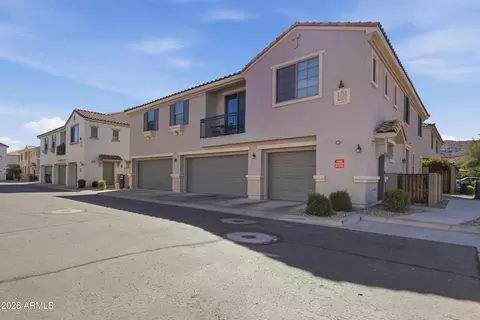
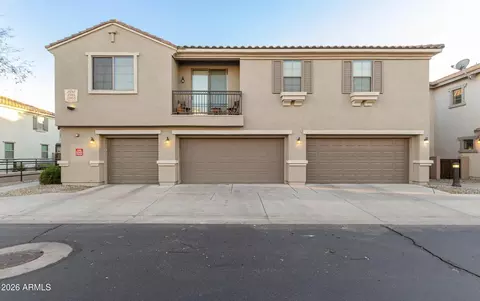
| Levels/Style | Contemporary, 2 |
| MLS # | 6859380 |
| Type | Residential |
| Virtual Tour | N/A |
| Status | Closed |
| SubType | Townhouse |
| SqFt | 1538 |
| Lot Size (Acres) | 0.02 |
| Lot Size (Sqft) | 788 |
| Property Tax | 1462 |
| HOA | Hunter Ridge Comm. M, 623-251-5260 |
| Condition | Complete Spec Home |
| Builder Name | KB HOMES |
| HOA Fee | 330, Monthly |
| Year Built | 2007 |
| Interior | |
| Total # of Bathrooms | 3 |
| Total # of Bedrooms | 3 |
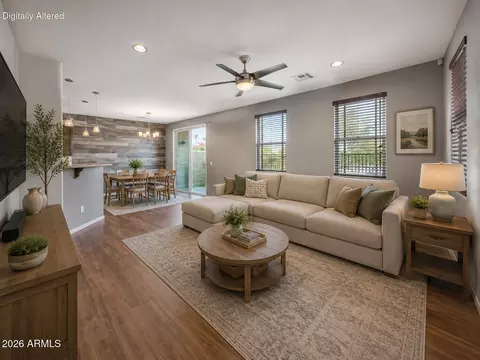
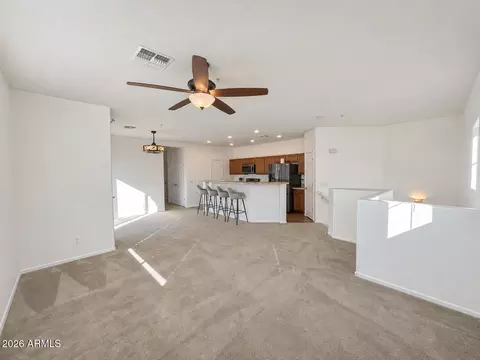
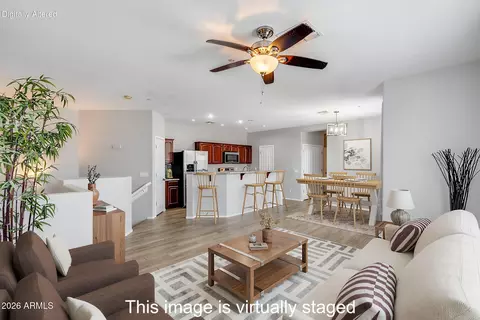
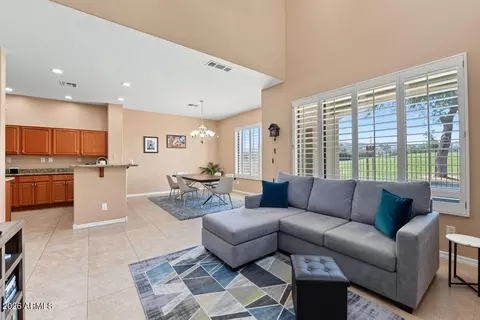
| Flooring | Carpet, Laminate |
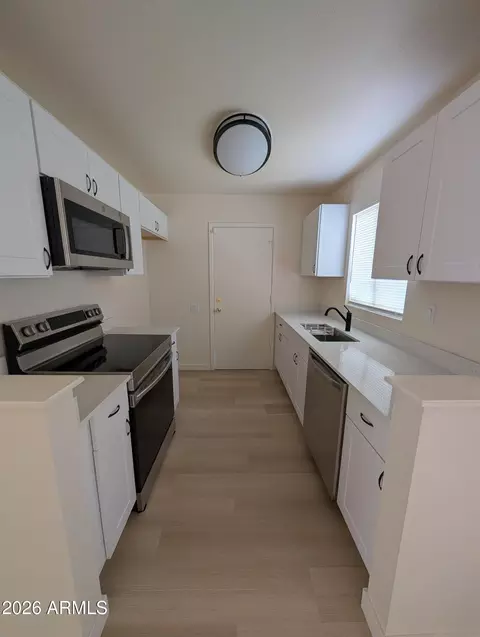
| Interior Features | High Speed Internet, Granite Counters, Double Vanity, Upstairs, Eat-in Kitchen, Breakfast Bar, 9+ Flat Ceilings, Pantry, Full Bth Master Bdrm |
| Window Features | Dual Pane |
| Exterior | |
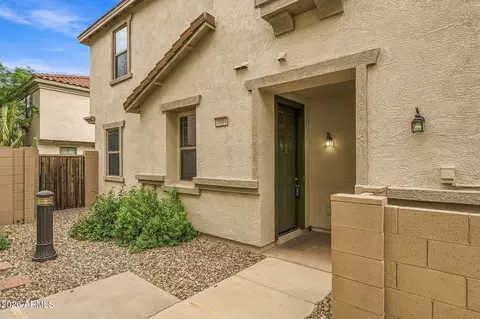
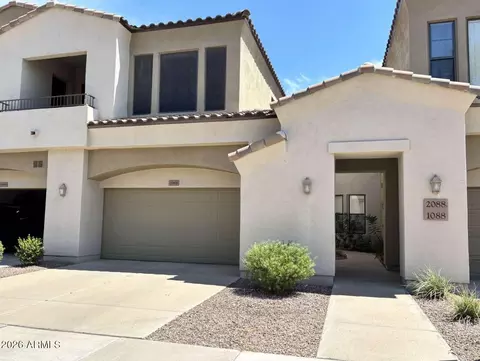
| Roof | Tile |
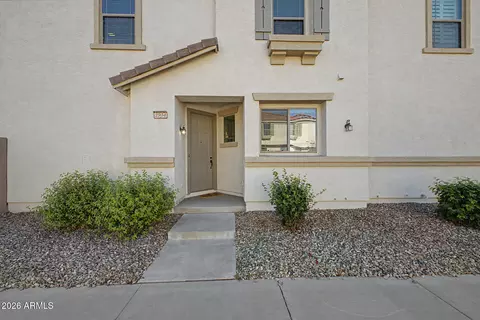
| Construction | Stucco, Wood Frame, Painted |
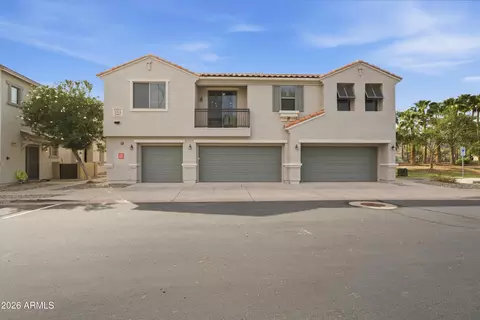
| # of Garage Spaces | 2 |
| Parking | Unassigned, Garage Door Opener, Direct Access |
| # of Covered Spaces | 2 |
| Patio/Porch | Patio |
| Fencing | Block, Wrought Iron |
| Lot Features | Gravel/Stone Front |
| Amenities / Utilities | |
| Water Source | City Water |
| Sewer/Septic | Public Sewer |
| Spa | None |
| HOA Fee Includes | Roof Repair, Insurance, Sewer, Maintenance Grounds, Trash, Water, Roof Replacement, Maintenance Exterior |
| Pool | None |
| Security Features | Fire Sprinkler System |
| Location | |
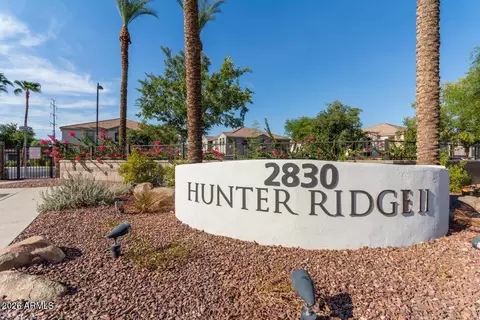
| Subdivision | HUNTER RIDGE |
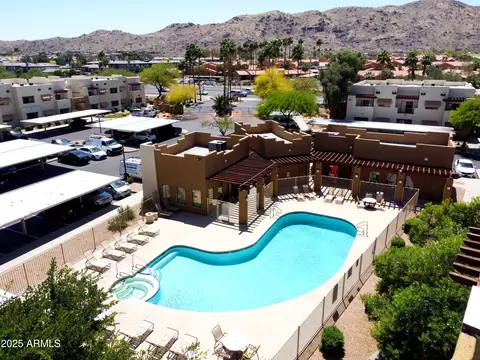
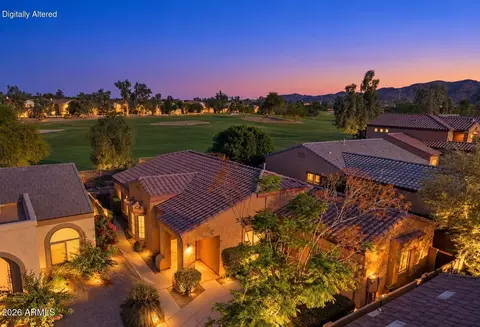
| Community Features | Pool, Gated, Community Spa, Community Spa Htd, Near Bus Stop, Playground, Biking/Walking Path |
| Elementary School | Cloves C Campbell Sr Elementary School |
| Elementary School District | Roosevelt Elementary District |
| Middle School | Cloves C Campbell Sr Elementary School |
| High School District | Phoenix Union High School District |
| High School | South Mountain High School |
| APN | 122-96-821 |
| Directions | West On Baseline Rd From 32nd St, Turn Right On 30th Dr Into Gate, Right On Donner Dr, Left On 30th Terrace, Right On Dunbar Dr, House Is On Left. |
| Lot/ Land Details | |
| Road Responsibility | City Maintained Road |
| Possible Use | None |
MLS # 6859380
MLS # 5323554| Est. value | Bed/bath | Sqft | mi | |
|---|---|---|---|---|
| 3072 E Dunbar Dr, Phoenix, AZ 85042 | $317,300 | —/3 | 1,439 | 0.01 |
| 3068 E Dunbar Dr, Phoenix, AZ 85042 | $289,300 | 2/2 | 1,205 | 0.01 |
| 3064 E Dunbar Dr, Phoenix, AZ 85042 | $326,400 | 3/— | 1,537 | 0.01 |
| 3056 E Dunbar Dr, Phoenix, AZ 85042 | $300,000 | —/2 | 1,205 | 0.02 |
| 3060 E Dunbar Dr, Phoenix, AZ 85042 | $339,000 | 3/3 | 1,439 | 0.02 |
| 7449 S 30th Ter, Phoenix, AZ 85042 | $327,800 | 3/3 | 1,439 | 0.02 |
| 7445 S 30th Ter, Phoenix, AZ 85042 | $289,700 | 2/2 | 1,205 | 0.02 |
| 7450 S 30th Run, Phoenix, AZ 85042 | $316,300 | 3/3 | 1,439 | 0.02 |
Estimated values are based on public record data and automated valuation models. Values are not guaranteed and may not reflect current market conditions.




$519,250
$449,900
$1,095,250
$525,000
$568,000
$450,000
$374,525
$641,000
$249,450
$499,990
$550,000
$386,500
$449,250
$587,500
$499,990
$634,995
$350,000
$372,090
$492,450
$354,000
$579,900
$337,500
$394,950
$244,900
$471,500
$450,000
$644,500
$325,000
$380,000