
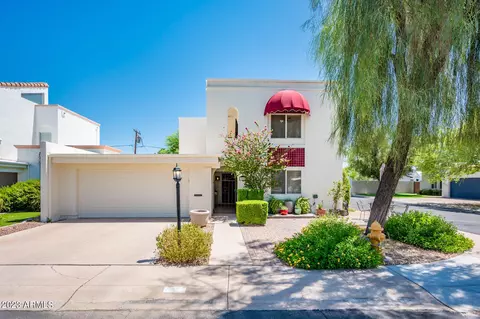
- $657,500
- 3Bd
- 3Ba
- 2,173 Sq Ft
SOLD

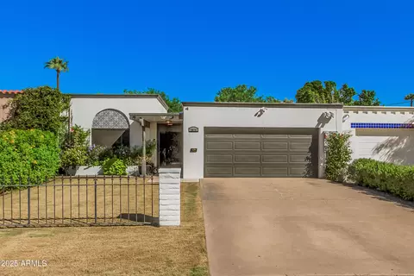
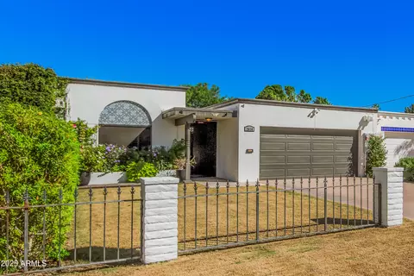
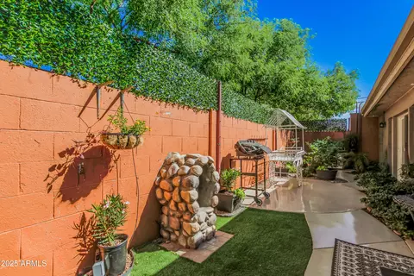
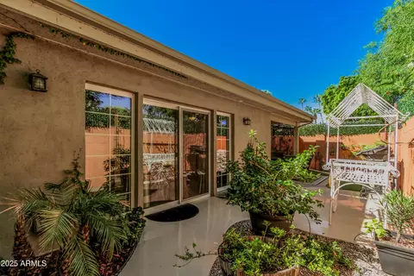
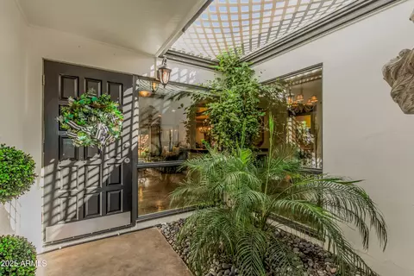
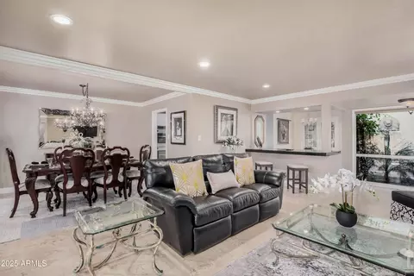
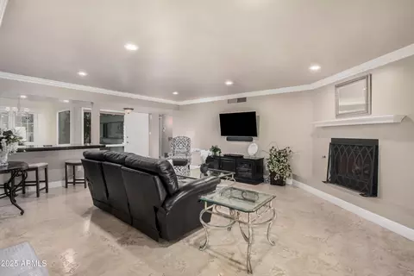
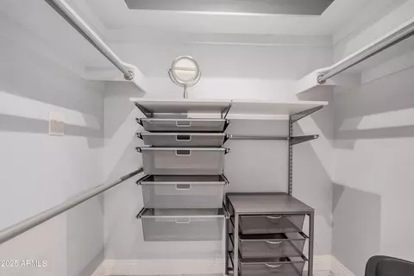
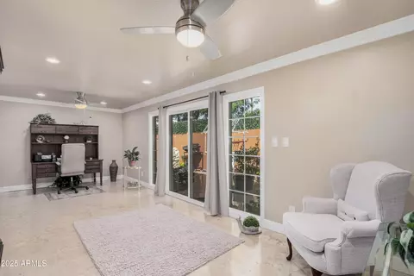
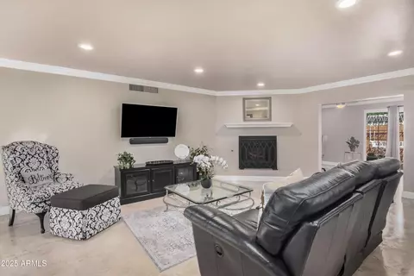
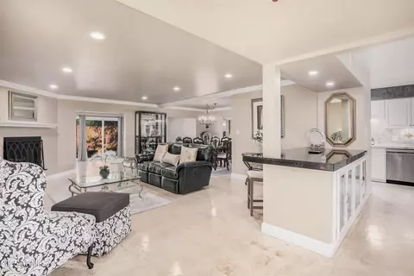
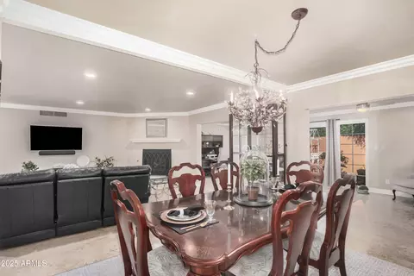
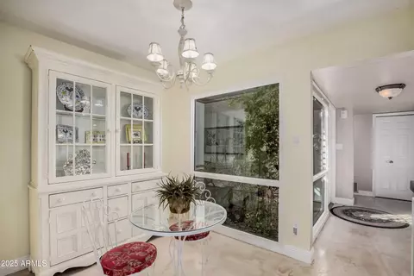
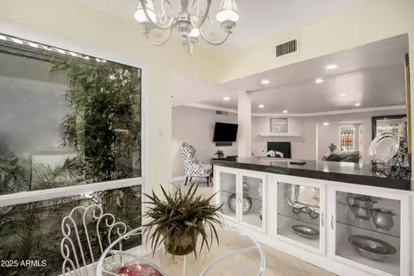
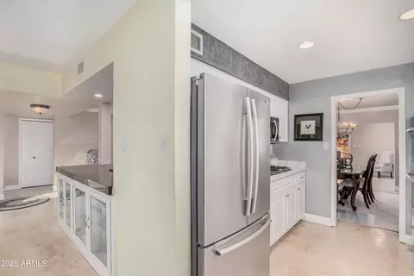
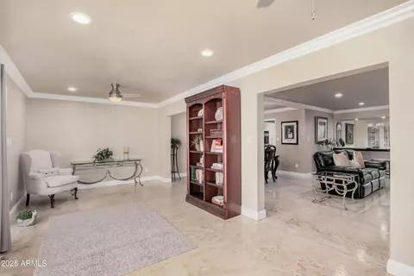
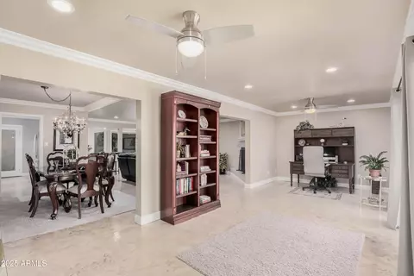
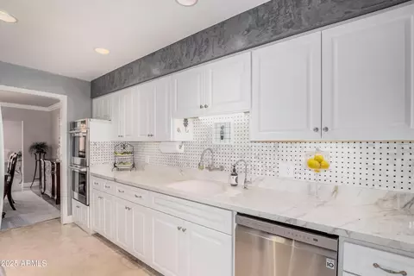
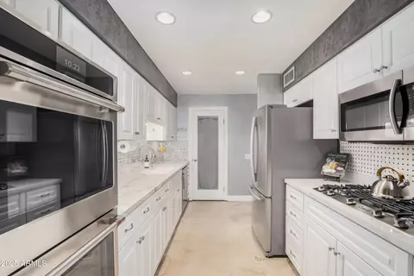
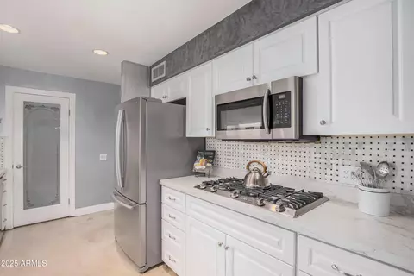
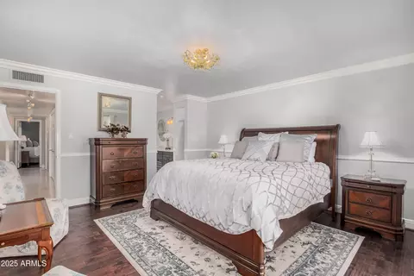
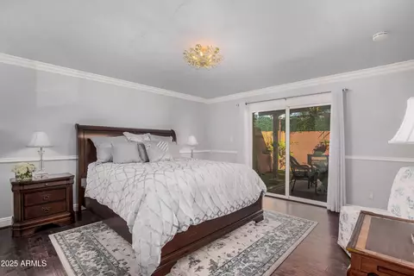
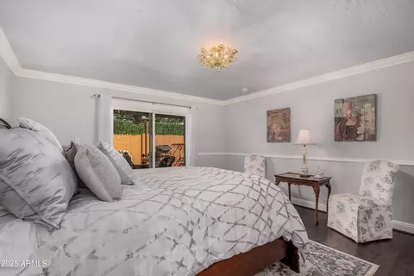
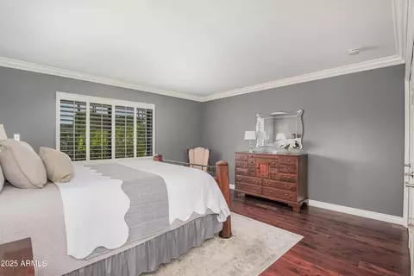
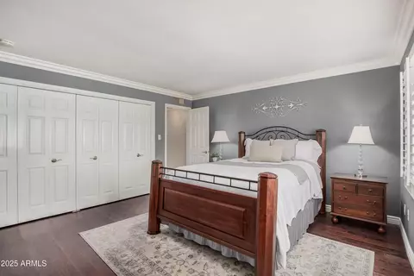
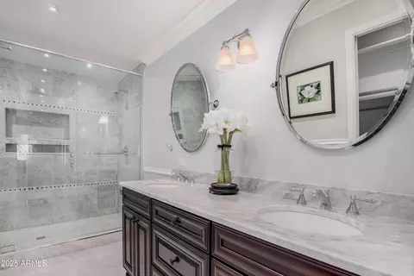
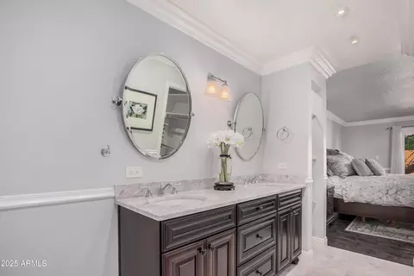
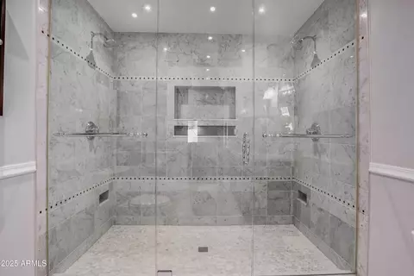
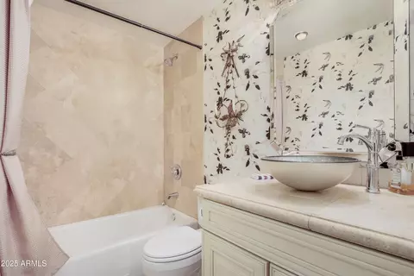
Last sold 11/25/2025 after 58 Days
bed
bath
Sqft ($313/Sqft)
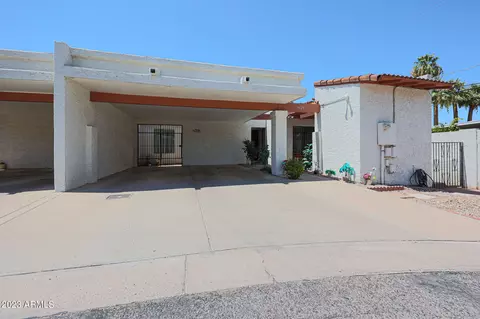
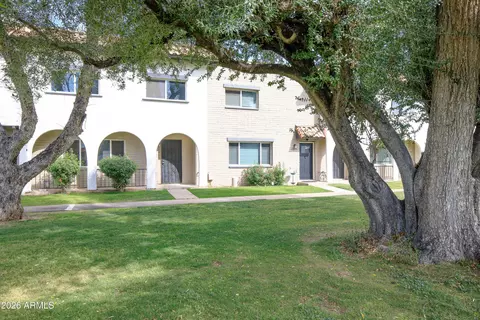
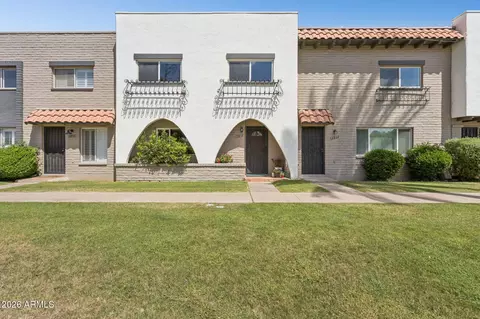
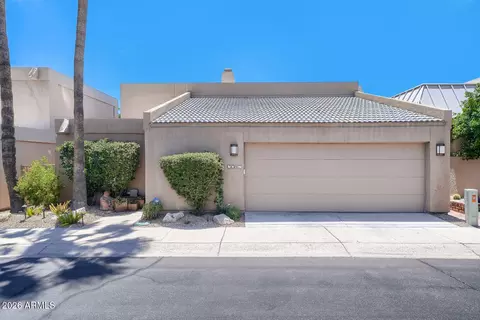
| Property type Townhouse | Neighborhood | Year built 1964 | HOA fee $231/month | Lot size 4,600 Sqft | Parking 2 garage spaces | Rental estimate |

| Overview | |
| Cooling/AC | Central Air |
| Heating | Natural Gas |
| Levels/Style | Contemporary, 1 |
| MLS # | 6927361 |
| Type | Residential |
| Status | Closed |
| SubType | Townhouse |
| SqFt | 1688 |
| Lot Size (Acres) | 0.11 |
| Lot Size (Sqft) | 4600 |
| Property Tax | 1484 |
| HOA | Sutton Place, 480-941-1077 |
| Builder Name | Del Webb |
| HOA Fee | 231, Monthly |
| Year Built | 1964 |
| Interior | |
| Total # of Bathrooms | 2 |
| # Full Baths | 2 |
| Total # of Bedrooms | 2 |
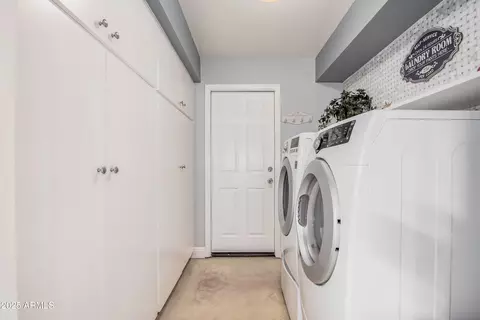
| Laundry | Inside |
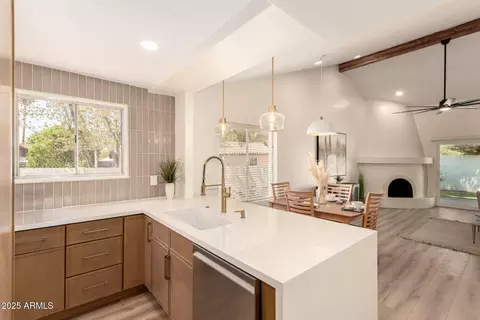
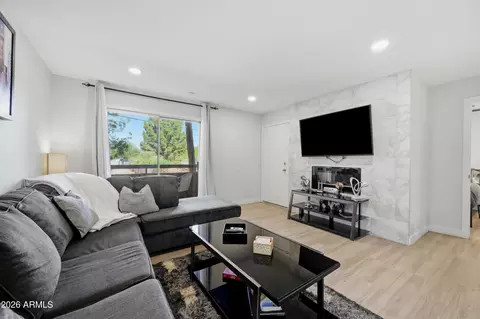
| Flooring | Tile, Wood, Concrete |
| Interior Features | Non-laminate Counter, High Speed Internet, Double Vanity, No Interior Steps, 3/4 Bath Master Bdrm |
| Appliances | Dryer, Washer, Water Softener Owned, Refrigerator, Built-in Microwave, Dishwasher, Disposal, Gas Cooktop, Built-In Electric Oven |
| Window Features | Dual Pane |
| Exterior | |
| Roof | Built-Up |
| Construction | Stucco, Painted, Block |
| # of Garage Spaces | 2 |
| Parking | Garage Door Opener, Attch'd Gar Cabinets |
| # of Open Parking Spaces | 2 |
| # of Covered Spaces | 2 |
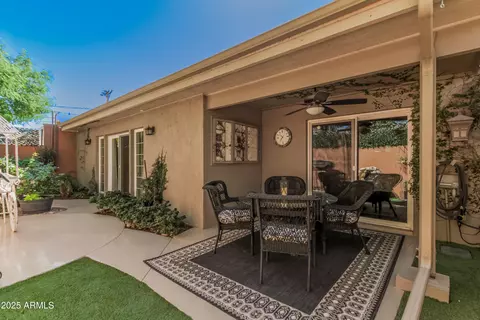
| Patio/Porch | Covered Patio(s) |
| Fencing | Block |
| Exterior Features | Private Yard |
| Lot Features | North/South Exposure, Sprinklers In Rear, Sprinklers In Front, Desert Back, Grass Front, Synthetic Grass Back, Auto Timer H2O Front, Auto Timer H2O Back |
| Amenities / Utilities | |
| Water Source | City Water |
| Sewer/Septic | Sewer In & Cnctd, Public Sewer |
| Spa | None |
| HOA Fee Includes | Maintenance Grounds, Street Maint |
| Location | |
| Subdivision | SUTTON PLACE |
| Community Features | Pool, Near Bus Stop |
| Elementary School | Larry C Kennedy School |
| Elementary School District | Creighton Elementary District |
| Middle School | Larry C Kennedy School |
| High School District | Phoenix Union High School District |
| High School | Camelback High School |
| APN | 119-05-086 |
| Directions | East Of 24th Street On Osborn Road To Property. |
MLS # 6927361
MLS # 2008848
MLS # 2139278
MLS # 2139280
MLS # 2076543 
$519,250
$1,095,250
$449,900
$450,000
$525,000
$568,990
$295,000
$568,000
$641,000
$249,450
$535,000
$492,450
$550,000
$625,000
$1,475,000
$354,998
$350,000
$540,000
$359,900
$354,000
$404,950
$1,796,000
$579,900
$505,000
$244,900
$450,000
$471,500