
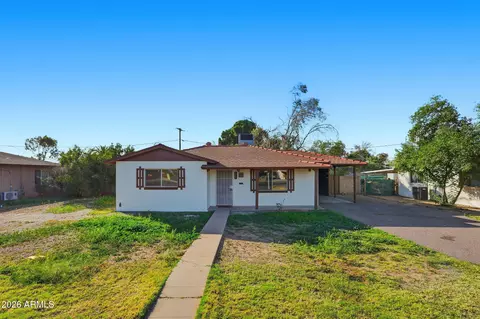
- $315,000
- 2Bd
- 1Ba
- 935 Sq Ft
SOLD 05/04/26

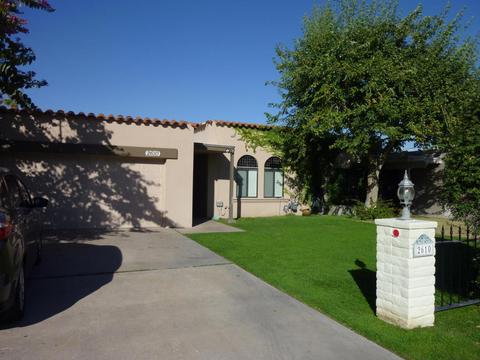
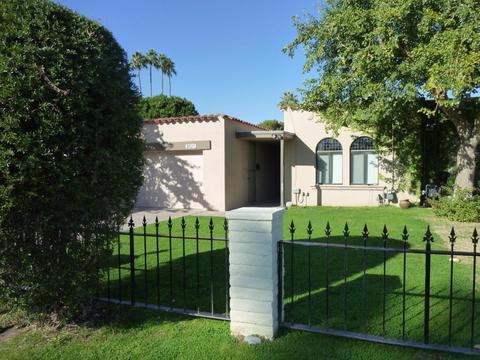
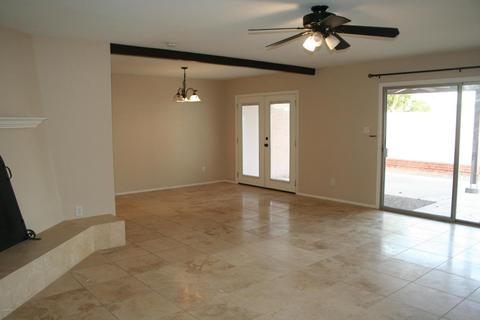
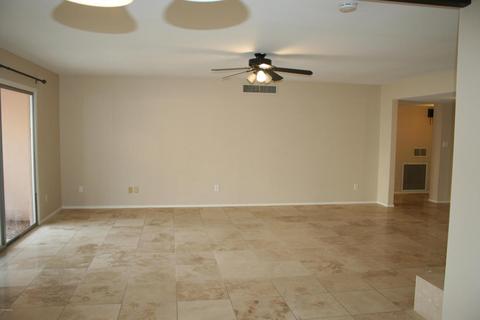
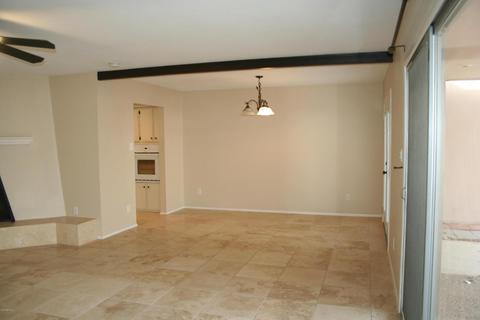
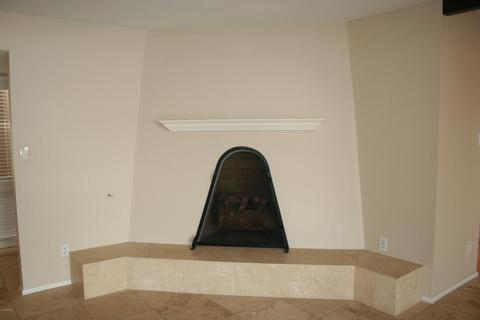
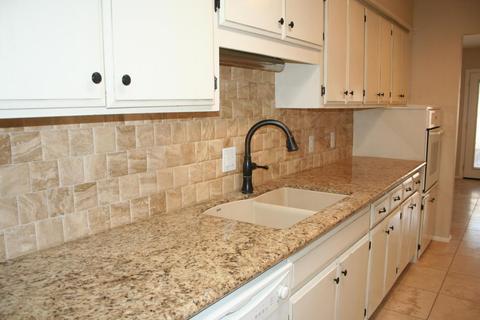
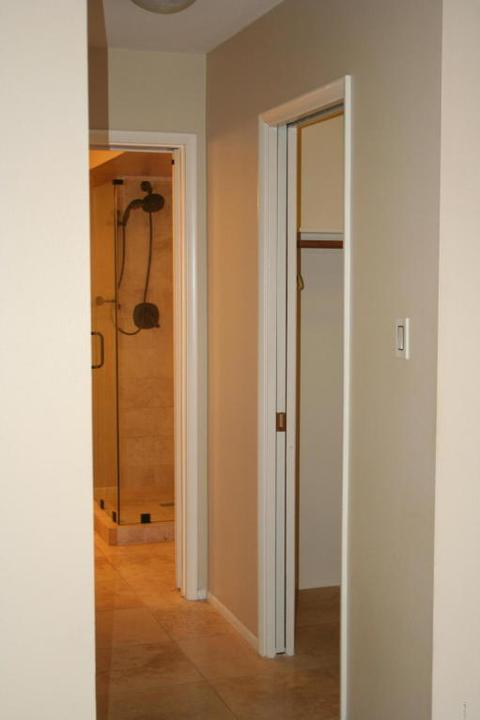
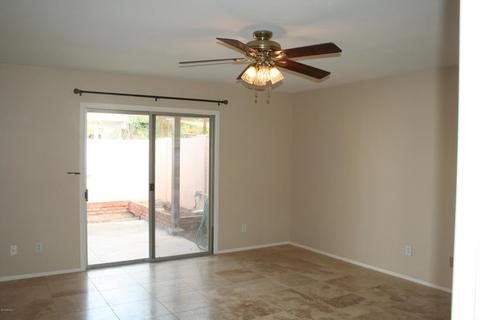
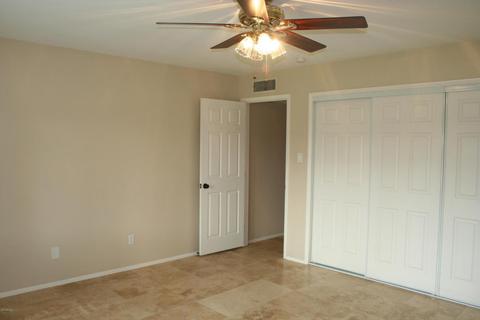
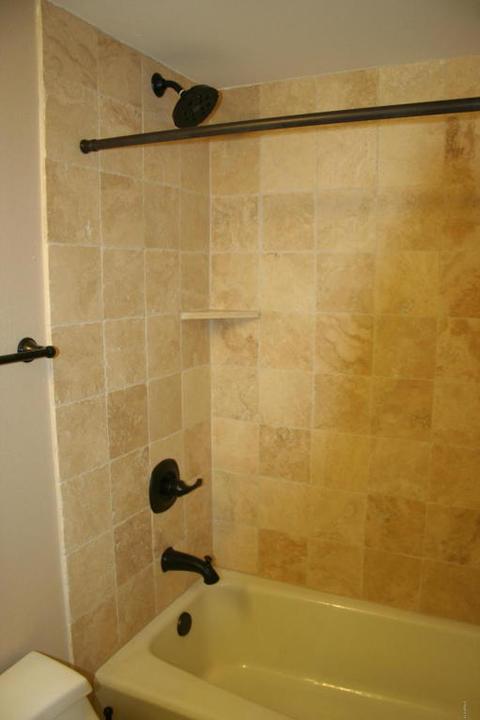
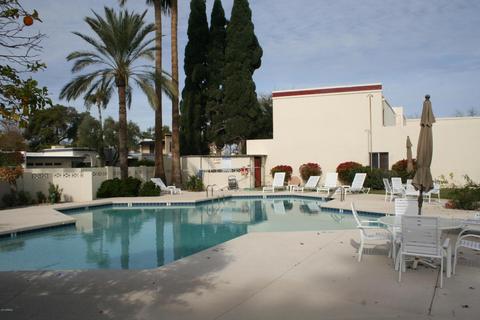
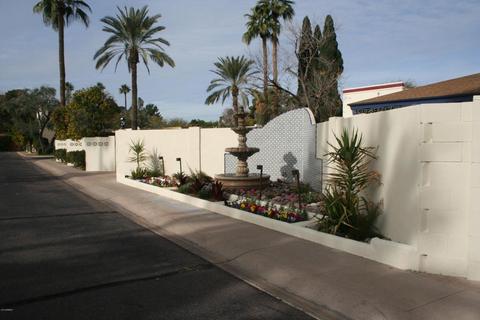
Last sold 07/06/2017 after 182 Days
bed
bath
Sqft ($161/Sqft)
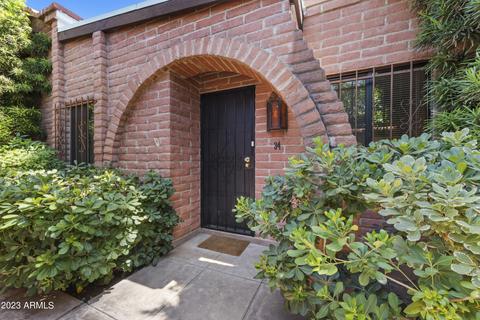
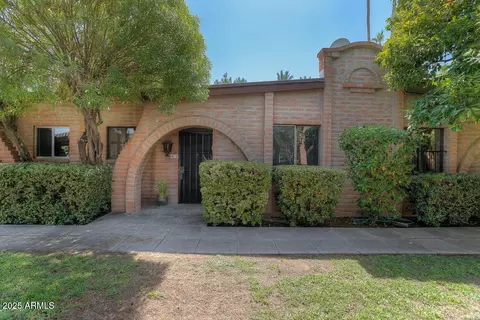
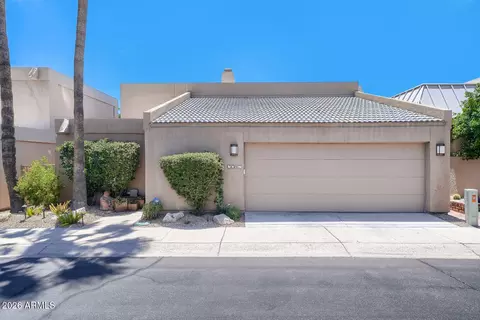
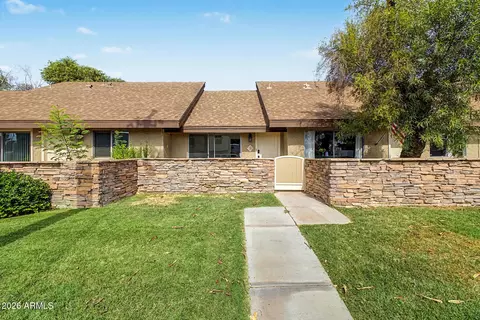
| Property type House | Neighborhood | Year built 1964 | HOA fee $125/month | Lot size 4,805 Sqft | Parking 2 garage spaces | Rental estimate |

| Overview | |
| Cooling/AC | Central Air, Ceiling Fan(s) |
| Heating | Electric |
| Levels/Style | 1 |
| MLS # | 5542074 |
| Type | Residential |
| Virtual Tour | N/A |
| Status | Closed |
| SubType | Patio Home |
| SqFt | 1688 |
| Lot Size (Acres) | 0.11 |
| Lot Size (Sqft) | 4805 |
| Property Tax | 2356 |
| HOA | SUTTON PLACE HOA, 602-228-6508 |
| Builder Name | UNKNOWN |
| HOA Fee | 125, Monthly |
| Year Built | 1964 |
| Interior | |
| Total # of Bathrooms | 2 |
| Total # of Bedrooms | 2 |
| Laundry | Inside |
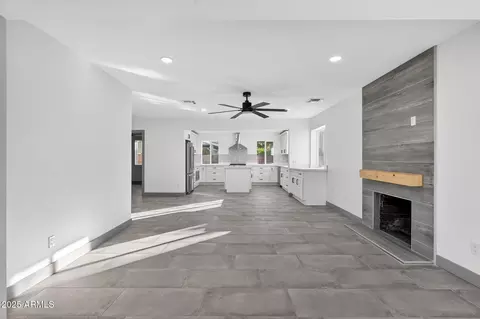
| Flooring | Stone |
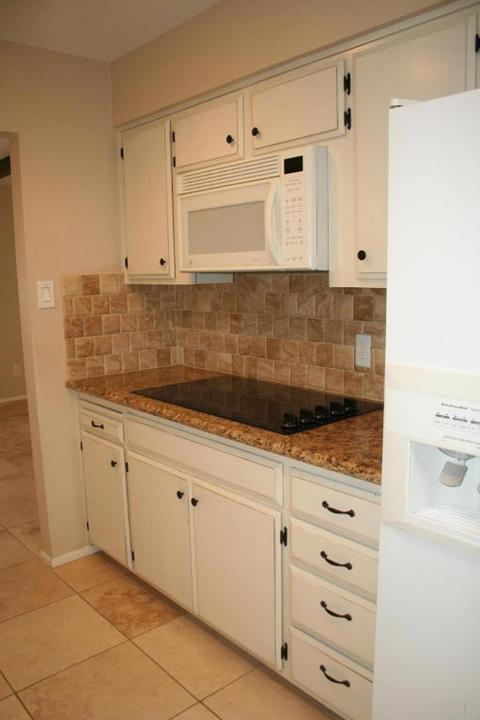
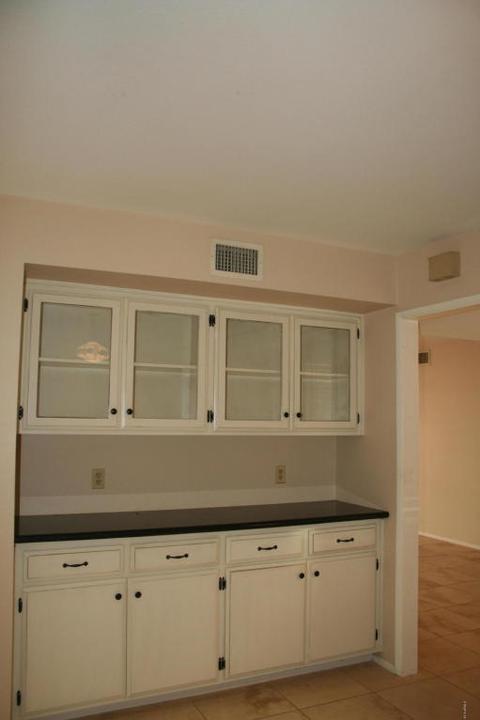
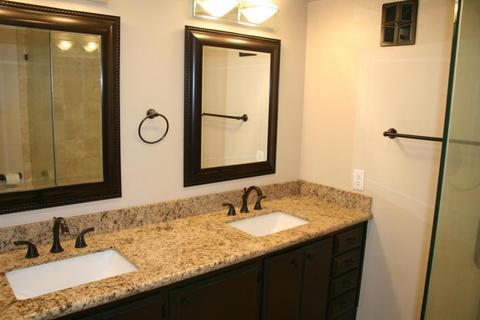
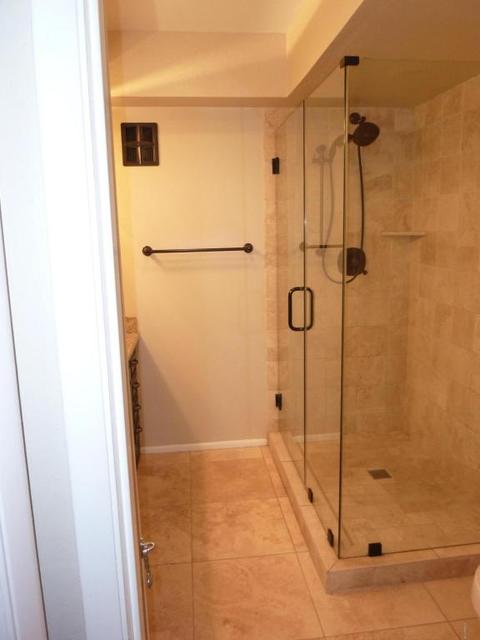
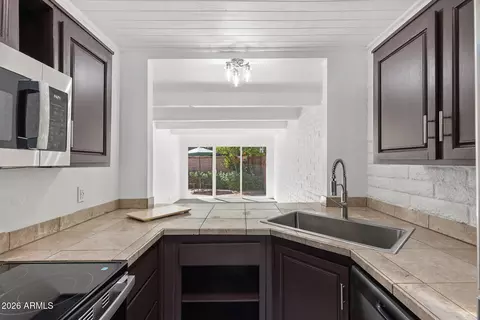
| Interior Features | Non-laminate Counter, High Speed Internet, Granite Counters, Double Vanity, Pantry, Full Bth Master Bdrm |
| Fireplace | Living Room, Gas |
| Appliances | Dryer, Washer, Refrigerator, Built-in Microwave, Dishwasher, Disposal, Electric Cooktop |
| Window Features | Skylight(s), Dual Pane |
| Exterior | |
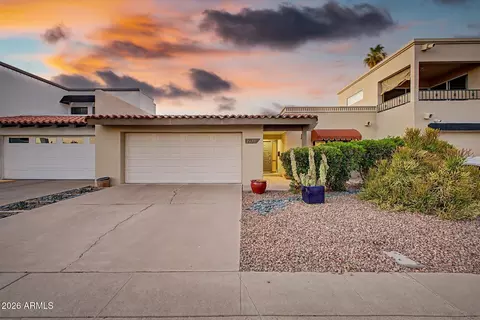
| Roof | Tile, Built-Up |
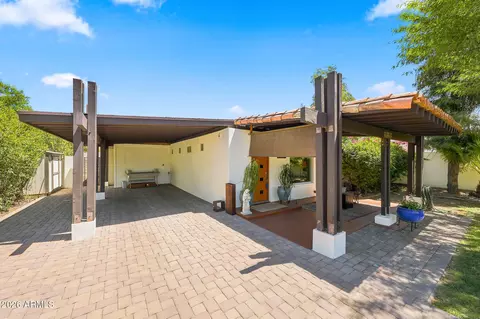
| Construction | Stucco, Painted, Block |
| # of Garage Spaces | 2 |
| Parking | Garage Door Opener, Direct Access |
| # of Covered Spaces | 2 |
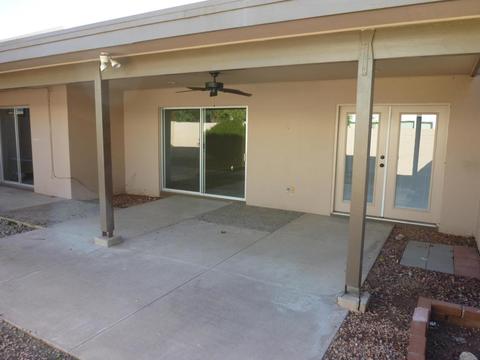
| Patio/Porch | Covered Patio(s), Patio |
| Fencing | Block |
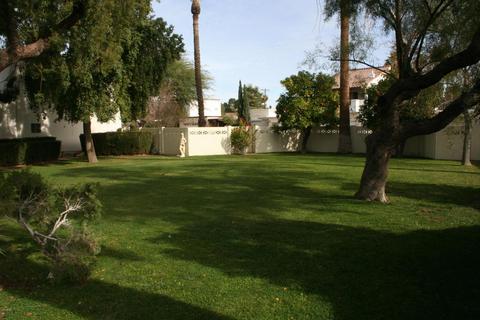
| Exterior Features | Private Street(s), Private Yard |
| Lot Features | North/South Exposure, Sprinklers In Front, Gravel/Stone Back, Grass Front, Auto Timer H2O Front |
| Amenities / Utilities | |
| Water Source | City Water |
| Sewer/Septic | Public Sewer |
| Spa | None |
| HOA Fee Includes | Maintenance Grounds, Street Maint |
| Pool | None |
| Location | |
| Subdivision | SUTTON PLACE |
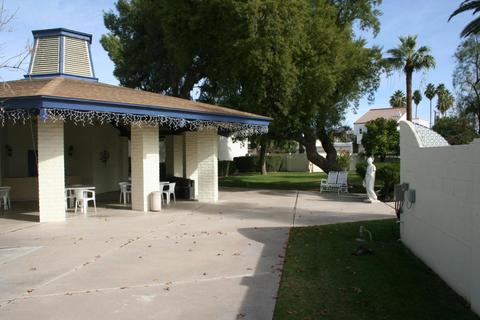
| Community Features | Pool, Gated, Near Bus Stop |
| Elementary School | Creighton Elementary School |
| Elementary School District | Creighton Elementary District |
| Middle School | Larry C Kennedy School |
| High School District | Phoenix Union High School District |
| High School | Camelback High School |
| APN | 119-05-085 |
| Directions | NORTH ON 32ND ST TO OSBORN THEN WEST TO HOME. Home Is Directly On Osborn Rd. PARK IN DRIVE On OSBORN. Access Interior Community Through Gate, See Gate Code In Showing Instructions. |
MLS # 5542074 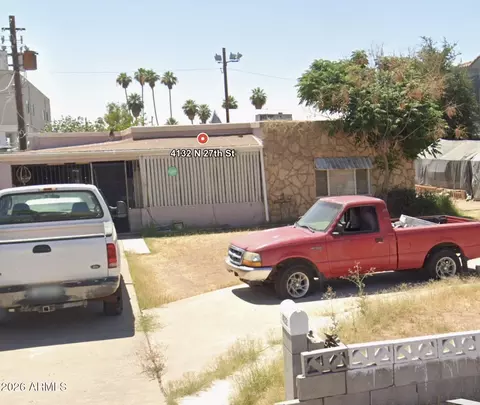
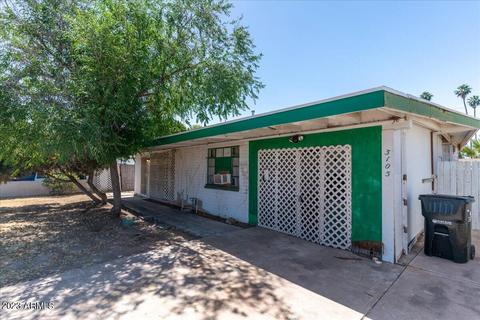
$519,250
$1,095,250
$449,900
$450,000
$525,000
$568,990
$295,000
$568,000
$641,000
$249,450
$535,000
$492,450
$550,000
$625,000
$1,475,000
$354,998
$350,000
$540,000
$359,900
$354,000
$404,950
$1,796,000
$579,900
$505,000
$244,900
$450,000
$471,500