
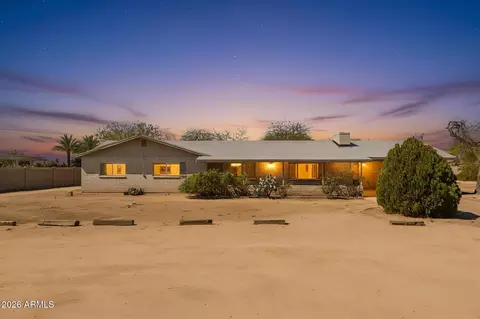
- $600,000
- 4Bd
- 2Ba
- 1,680 Sq Ft
SOLD 05/05/26

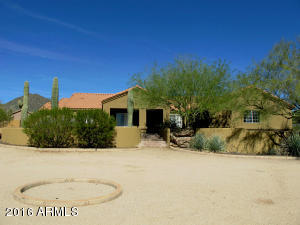
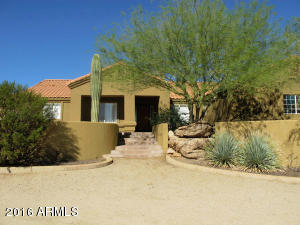
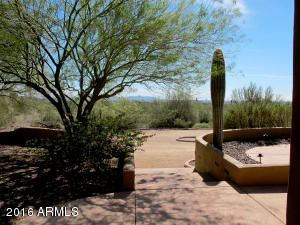
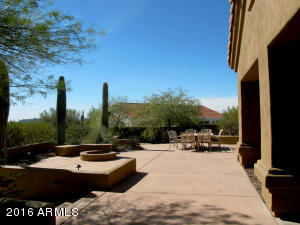
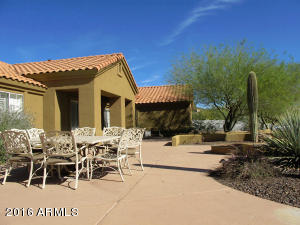
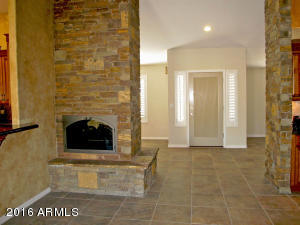
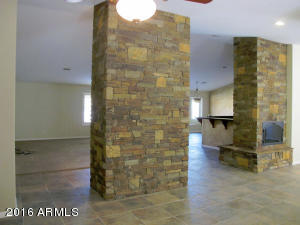
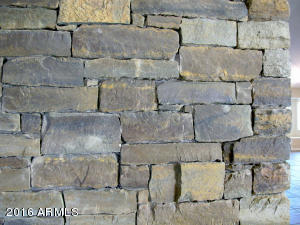
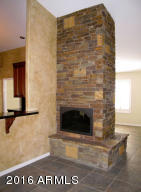
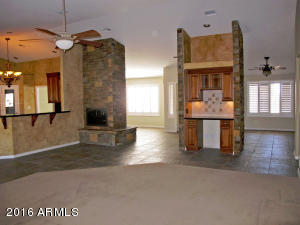
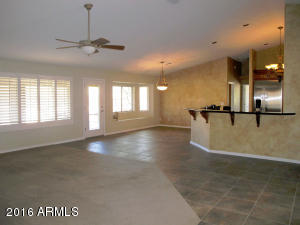
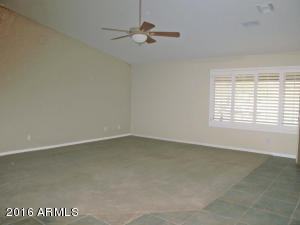
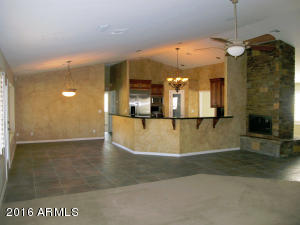
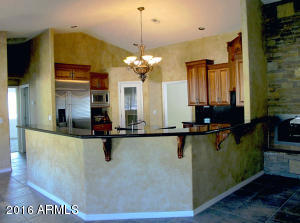
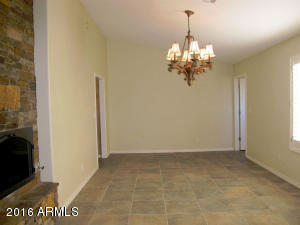
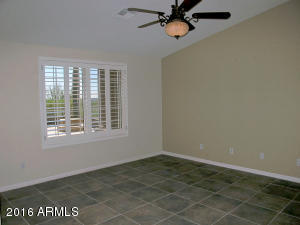
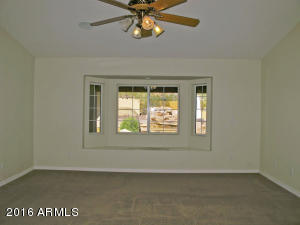
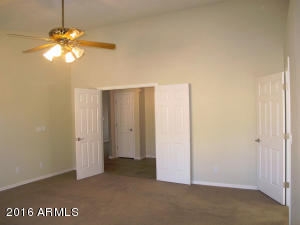
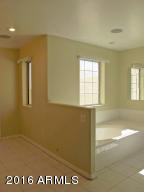
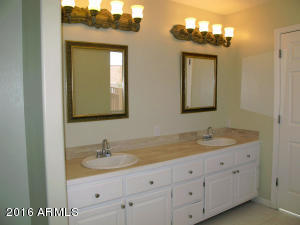
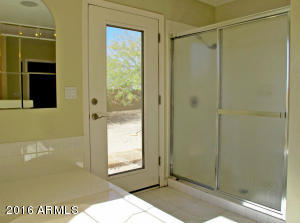
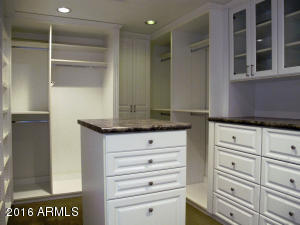
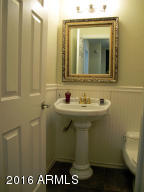
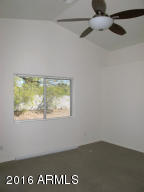
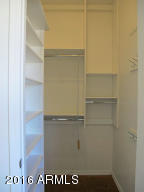
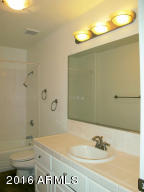
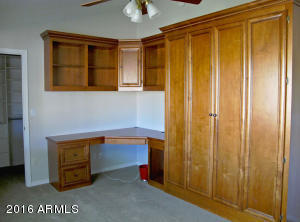
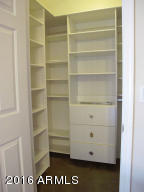
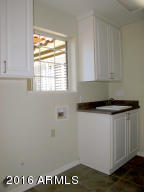
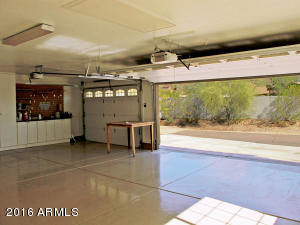
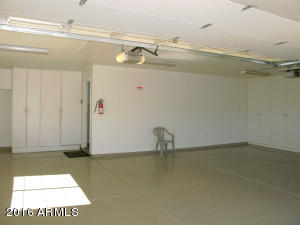
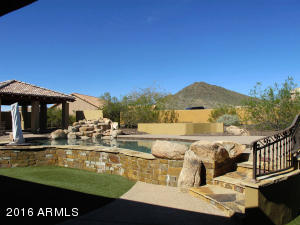
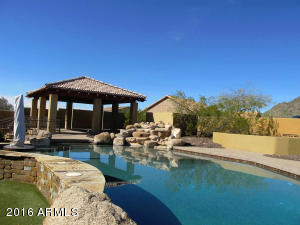
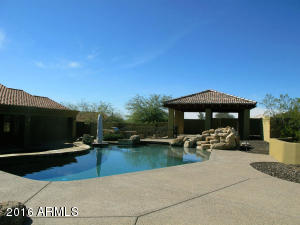
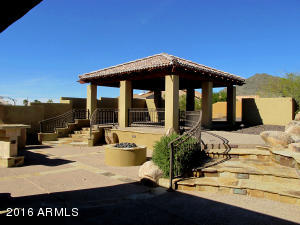
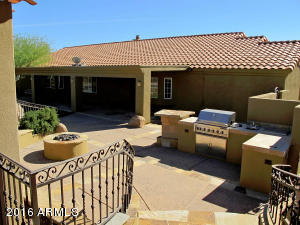
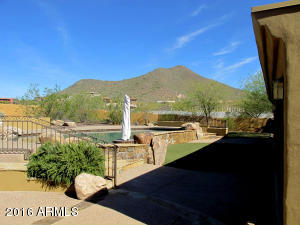
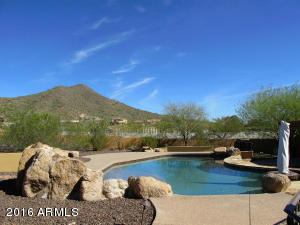
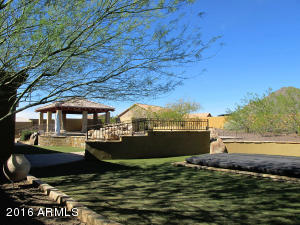
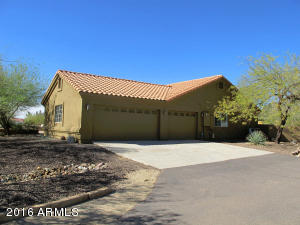
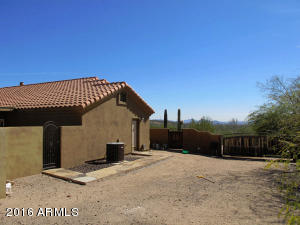
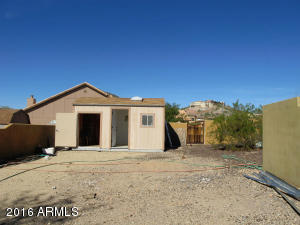
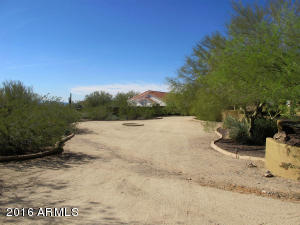
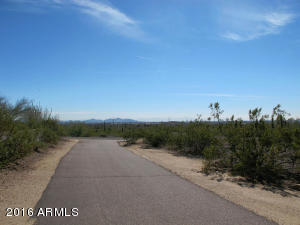
Last sold 06/04/2016 after 99 Days
bed
bath
Sqft ($166/Sqft)
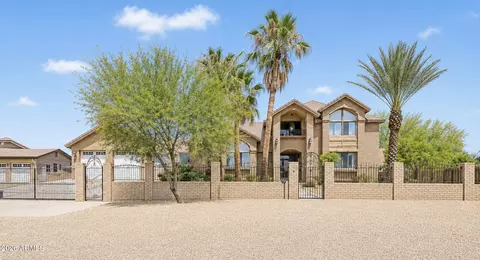
| Property type House | Neighborhood | Year built 1997 | HOA fee $0/month | Lot size 1.47 Acre | Parking 3 garage spaces | Rental estimate |

| Overview | |
| Cooling/AC | Central Air, Ceiling Fan(s), Window/Wall Unit |
| Heating | Electric |
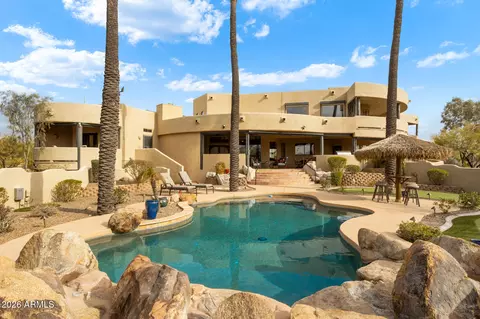
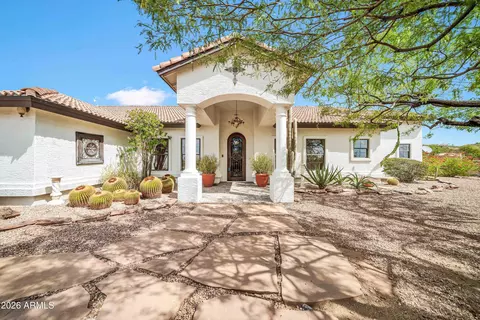
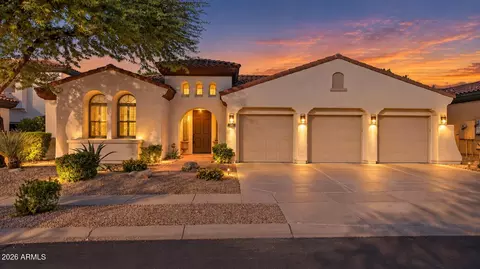
| Levels/Style | Santa Barbara/Tuscan, 1 |
| MLS # | 5405078 |
| Type | Residential |
| Status | Closed |
| SubType | Single Family Residence |
| SqFt | 3072 |
| Lot Size (Acres) | 1.47 |
| Lot Size (Sqft) | 64144 |
| Property Tax | 2674 |
| Builder Name | Unknown |
| Year Built | 1997 |
| Interior | |
| Total # of Bathrooms | 3 |
| Total # of Bedrooms | 4 |
| Total # of Rooms | 8 |
| Laundry | Wshr/Dry HookUp Only |
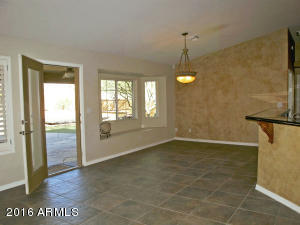
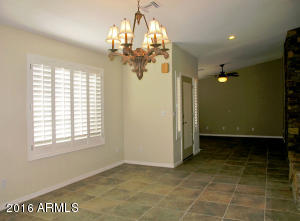
| Flooring | Carpet, Tile |
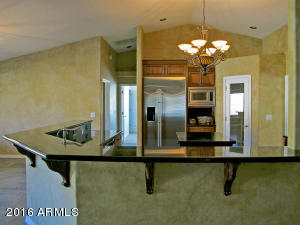
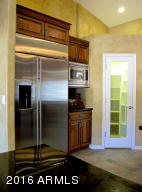
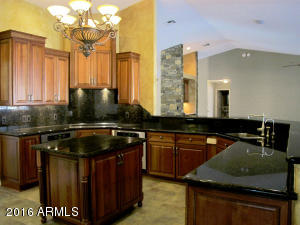
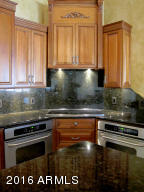
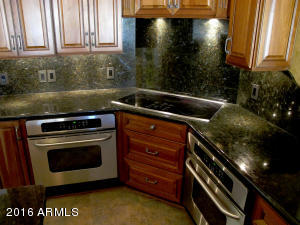
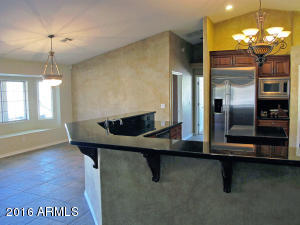
| Interior Features | Granite Counters, Double Vanity, Breakfast Bar, No Interior Steps, Vaulted Ceiling(s), Kitchen Island, Pantry, Full Bth Master Bdrm, Separate Shwr & Tub |
| Fireplace | Fire Pit, Two Way Fireplace, Gas |
| Appliances | Electric Cooktop |
| Window Features | Dual Pane |
| Exterior | |
| Roof | Tile, Concrete, Rolled/Hot Mop |
| Construction | Stucco, Wood Frame, Painted |
| # of Garage Spaces | 3 |
| Parking | RV Access/Parking, Garage Door Opener, Extended Length Garage, Direct Access, Circular Driveway, Attch'd Gar Cabinets, Over Height Garage, Separate Strge Area, Side Vehicle Entry |
| # of Covered Spaces | 3 |
| Patio/Porch | Covered Patio(s), Patio |
| Other Structures | Gazebo |
| Fencing | Block, Wrought Iron |
| Exterior Features | Storage, Built-in Barbecue |
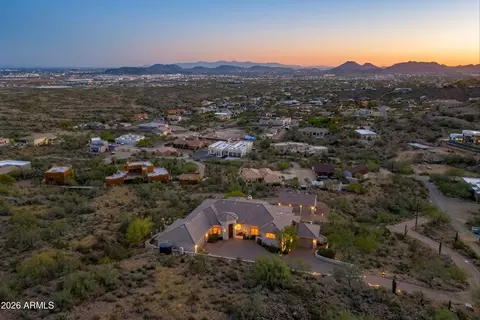
| Lot Features | North/South Exposure, Desert Back, Natural Desert Back, Gravel/Stone Back, Synthetic Grass Back, Natural Desert Front |
| Amenities / Utilities | |
| Water Source | Private Well |
| Sewer/Septic | Septic In & Cnctd, Septic Tank |
| Spa | None |
| HOA Fee Includes | No Fees |
| Security Features | Security System Owned |
| Location | |
| View | City Lights, Mountain(s) |
| Subdivision | Provided In Escrow/County |
| Elementary School | Esperanza Elementary School |
| Elementary School District | Deer Valley Unified District |
| Middle School | Deer Valley Middle School |
| High School District | Deer Valley Unified District |
| High School | Barry Goldwater High School |
| APN | 210-14-044-B |
| Directions | North On Central To Yearling Then East To Home. |
MLS # 5405078
MLS # 1956032
MLS # 1887996
MLS # 1864708
MLS # 1824206| Est. value | Bed/bath | Sqft | mi | |
|---|---|---|---|---|
| 204 E Yearling Rd, Phoenix, AZ 85085 | $928,000 | 4/— | 2,961 | 0.03 |
| 25832 N 3rd St, Phoenix, AZ 85085 | $1,098,000 | 3/3 | 2,379 | 0.05 |
| 307 E Quartz Rock Rd, Phoenix, AZ 85085 | $1,661,000 | —/5 | 4,055 | 0.07 |
| 25825 N 1st Pl, Phoenix, AZ 85085 | $1,538,000 | —/— | 2,495 | 0.08 |
| 329 E Quartz Rock Rd, Phoenix, AZ 85085 | $1,112,000 | —/— | 2,499 | 0.09 |
| 25844 N 3rd St, Phoenix, AZ 85085 | $1,240,000 | —/— | 2,176 | 0.09 |
| 412 E Yearling Rd, Phoenix, AZ 85085 | $1,184,000 | 4/— | 3,030 | 0.1 |
| 25903 N 2nd St, Phoenix, AZ 85085 | $1,135,000 | 4/— | 3,939 | 0.1 |
Estimated values are based on public record data and automated valuation models. Values are not guaranteed and may not reflect current market conditions.
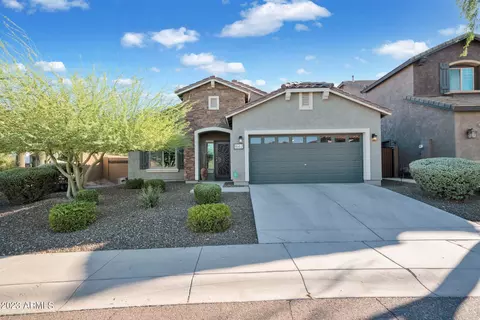

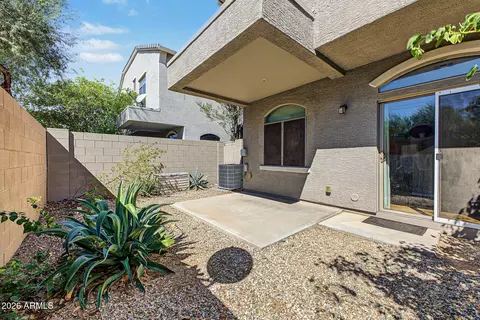
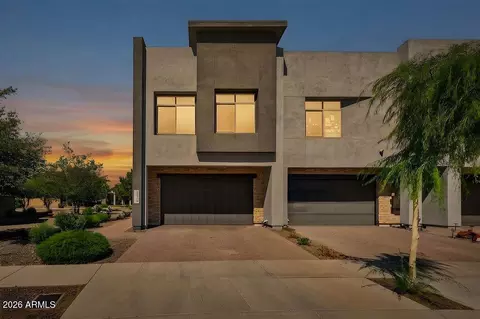
$519,250
$449,900
$450,000
$295,000
$1,095,250
$568,990
$460,000
$600,000
$568,000
$641,000
$540,000
$445,000
$670,500
$650,000
$650,000
$568,000
$445,000
$617,500
$522,000
$999,999
$450,000
$1,198,000
$244,900
$471,500
$579,900
$881,725
$700,000
$1,450,000
$505,000