
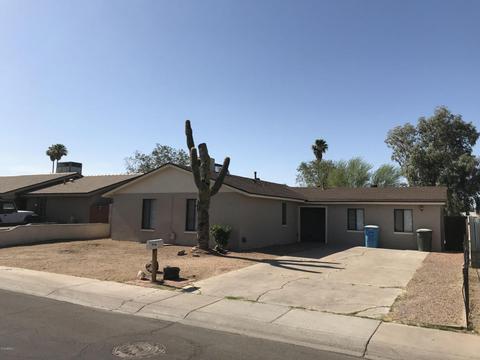
- $207,000
- 4Bd
- 2Ba
- 1,607 Sq Ft
SOLD


Last sold 05/01/2012 after 166 Days
bed
bath
Sqft ($92/Sqft)
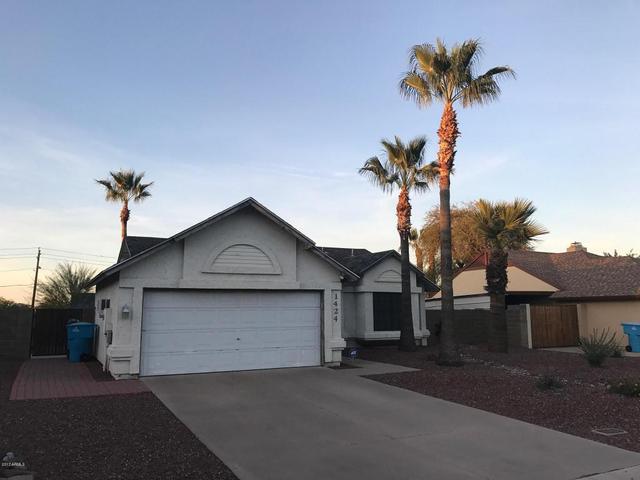
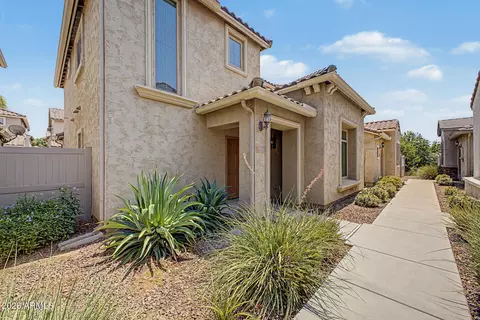
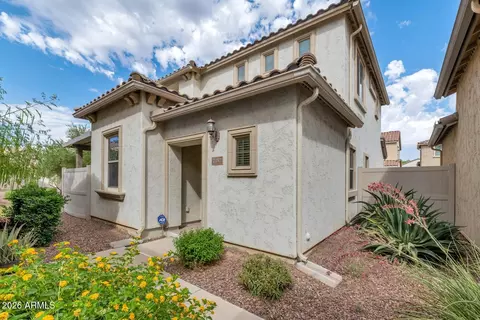
| Property type House | Neighborhood | Year built 2011 | HOA fee $108/month | Lot size 2,447 Sqft | Parking 2 garage spaces | Rental estimate |

| Overview | |
| Cooling/AC | Central Air |
| Heating | Electric |
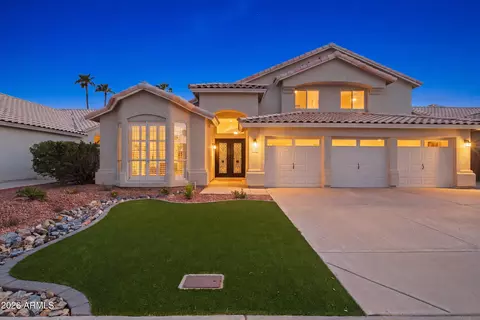
| Levels/Style | Spanish, 2 |
| MLS # | 4677828 |
| Type | Residential |
| Status | Closed |
| SubType | Single Family Residence |
| SqFt | 1870 |
| Lot Size (Acres) | 0.06 |
| Lot Size (Sqft) | 2447 |
| Property Tax | 353.08 |
| Condition | Under Construction |
| Builder Name | PULTE HOME CORPORATION |
| HOA Fee | 324, Quarterly |
| Year Built | 2011 |
| Interior | |
| Total # of Bathrooms | 3 |
| Total # of Bedrooms | 3 |
| Flooring | Carpet, Tile |
| Interior Features | High Speed Internet, Granite Counters, Double Vanity, Upstairs, Soft Water Loop, Kitchen Island |
| Fireplace | None |
| Appliances | Electric Cooktop |
| Exterior | |
| Roof | Tile |
| Construction | Stucco, Wood Frame, Painted |
| # of Garage Spaces | 2 |
| # of Covered Spaces | 2 |
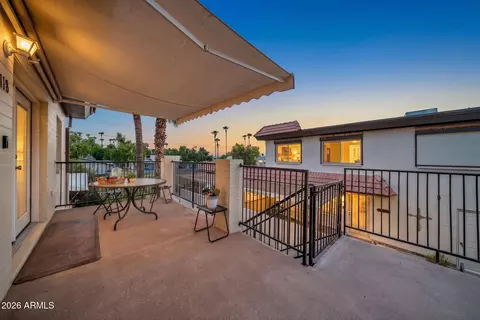
| Patio/Porch | Patio |
| Fencing | See Remarks, Other |
| Exterior Features | Private Street(s) |
| Lot Features | Sprinklers In Front, Desert Front |
| Amenities / Utilities | |
| Water Source | City Water |
| Sewer/Septic | Public Sewer |
| Spa | None |
| HOA Fee Includes | Maintenance Grounds, Front Yard Maint |
| Pool | None |
| Location | |
| Subdivision | NORTHGATE |
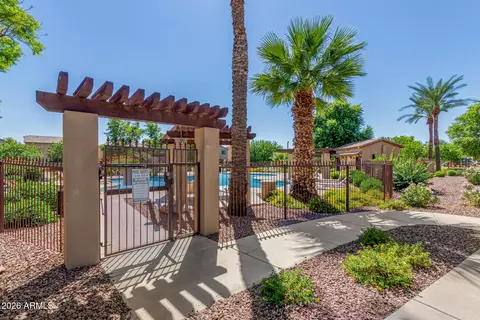
| Community Features | Gated, Community Spa, Community Spa Htd, Community Pool Htd, Community Pool, Near Bus Stop, Playground, Biking/Walking Path |
| Elementary School | John Jacobs Elementary School |
| Elementary School District | Washington Elementary District |
| Middle School | Mountain Sky Middle School |
| High School District | Glendale Union High School District |
| High School | Thunderbird High School |
| APN | 208-31-537 |
| Directions | NORTHGATE IS LOCATED ON THE WEST SIDE OF 19TH AVENUE BETWEEN BELL ROAD AND GREENWAY. |
| Lot/ Land Details | |
| Possible Use | None |
MLS # 4677828| Est. value | Bed/bath | Sqft | mi | |
|---|---|---|---|---|
| 2156 W Scully Dr, Phoenix, AZ 85023 | $382,000 | 3/3 | 1,454 | 0.01 |
| 2162 W Scully Dr, Phoenix, AZ 85023 | $440,000 | 3/3 | 1,871 | 0.01 |
| 2154 W Scully Dr, Phoenix, AZ 85023 | $408,000 | 3/3 | 1,655 | 0.02 |
| 2164 W Scully Dr, Phoenix, AZ 85023 | $353,000 | 2/3 | 1,310 | 0.02 |
| 2148 W Scully Dr, Phoenix, AZ 85023 | $356,000 | 2/3 | 1,310 | 0.02 |
| 2146 W Scully Dr, Phoenix, AZ 85023 | $442,000 | 3/3 | 1,871 | 0.02 |
| 2166 W Scully Dr, Phoenix, AZ 85023 | $391,000 | —/3 | 1,520 | 0.02 |
| 2150 W Scully Dr, Phoenix, AZ 85023 | $389,000 | 2/3 | 1,520 | 0.02 |
Estimated values are based on public record data and automated valuation models. Values are not guaranteed and may not reflect current market conditions.

$519,250
$450,000
$449,900
$568,990
$295,000
$1,095,250
$249,450
$460,000
$568,000
$525,000
$522,000
$445,000
$540,000
$390,000
$445,000
$670,500
$369,900
$425,500
$480,000
$550,000
$1,297,500
$505,000
$450,000
$244,900
$775,000
$579,900
$881,725
$471,500
$1,500,000
$452,450