
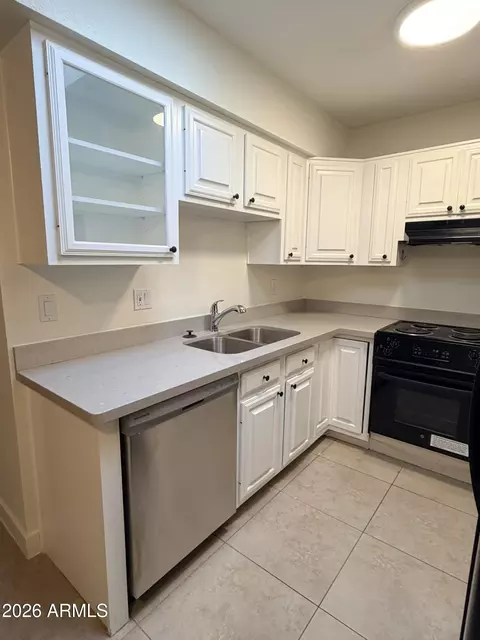
- $205,000
- 2Bd
- 2Ba
- 863 Sq Ft
SOLD 07/27/26

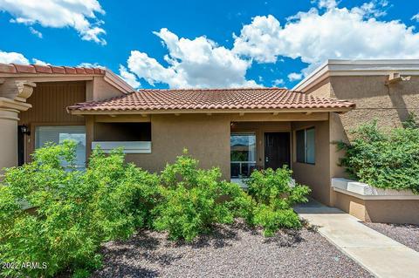
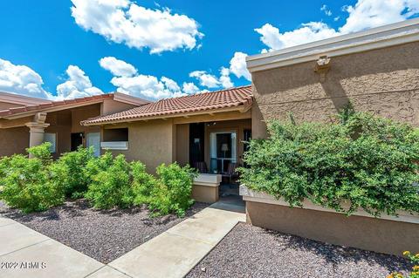
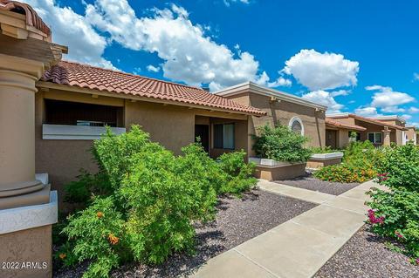
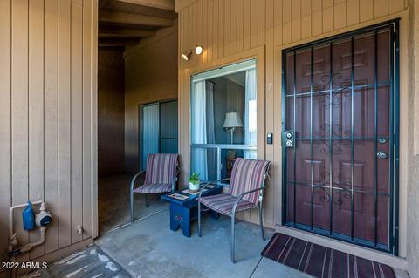
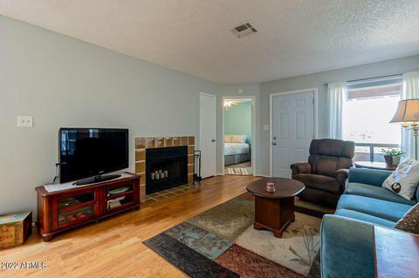
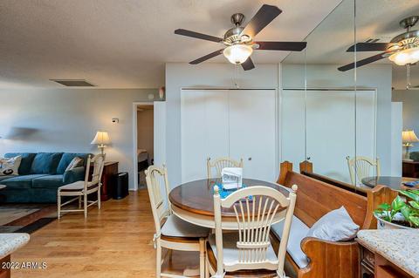
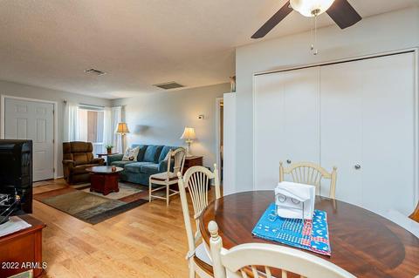
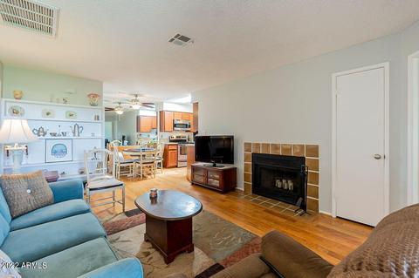
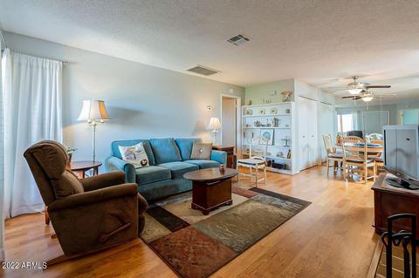
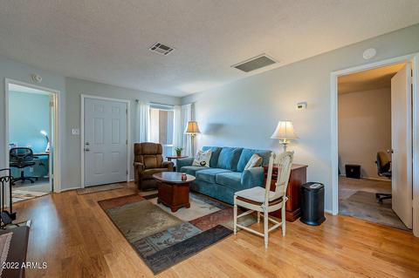
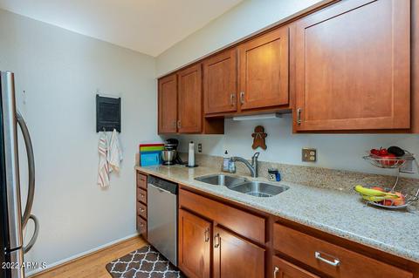
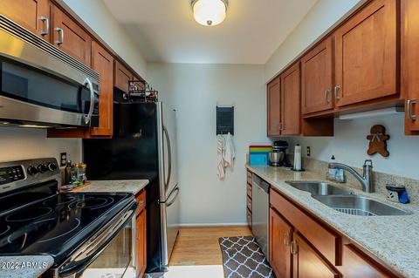
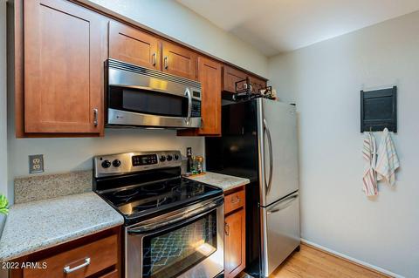
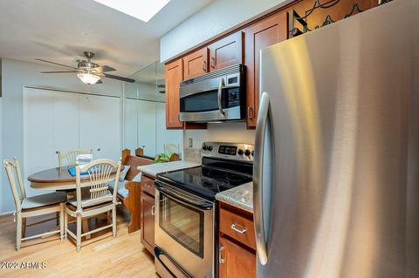
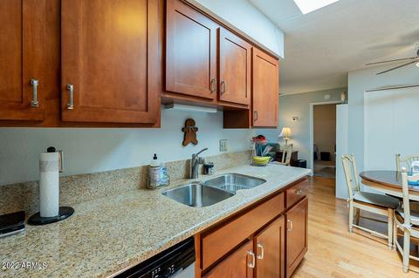
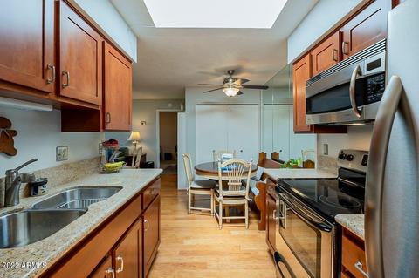
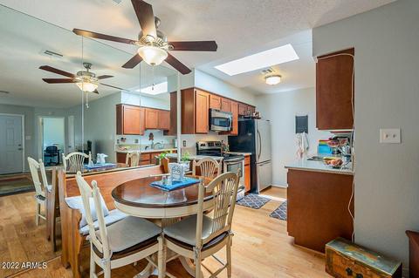
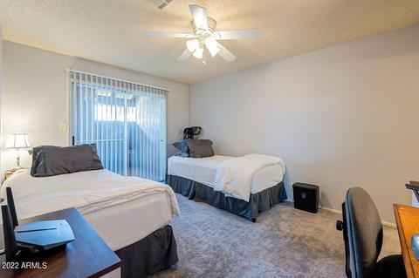
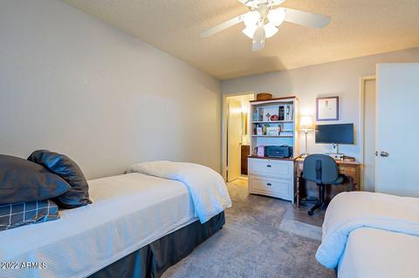
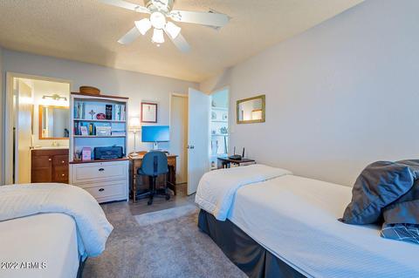
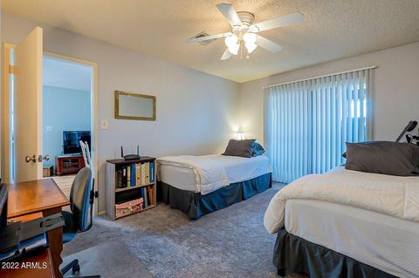
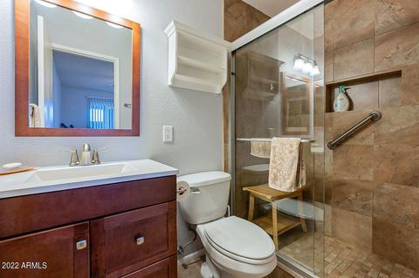
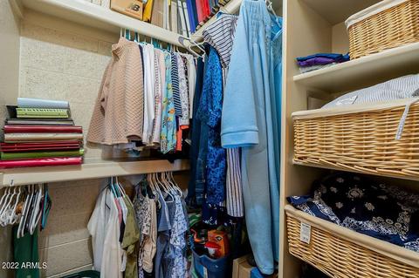
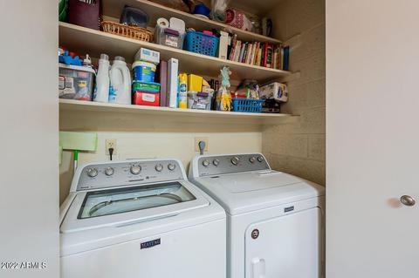
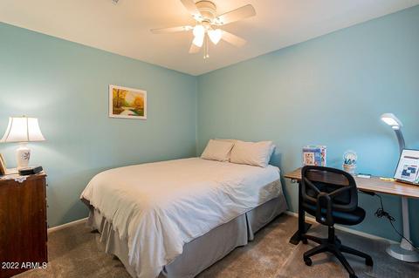
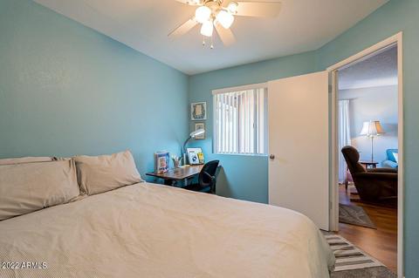
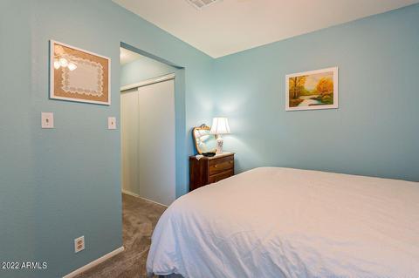
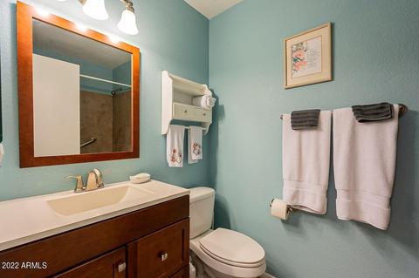
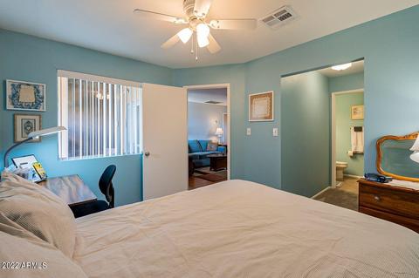
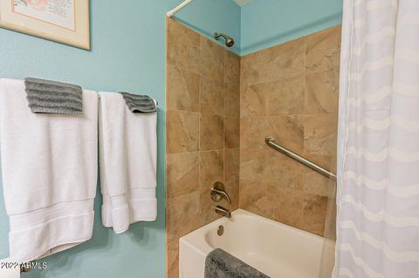
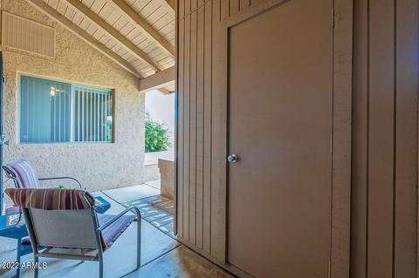
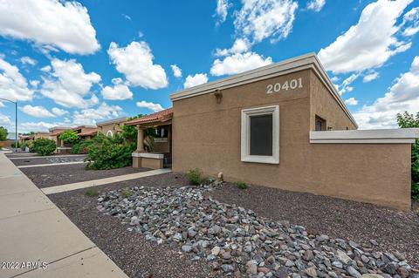
Last sold 09/23/2022 after 36 Days
bed
bath
Sqft ($313/Sqft)
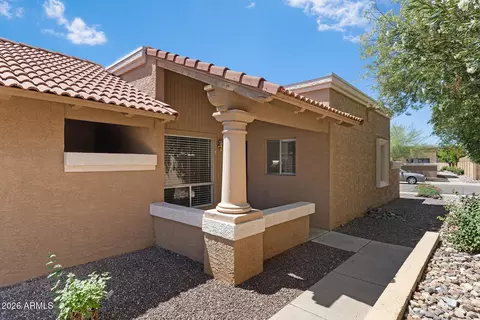
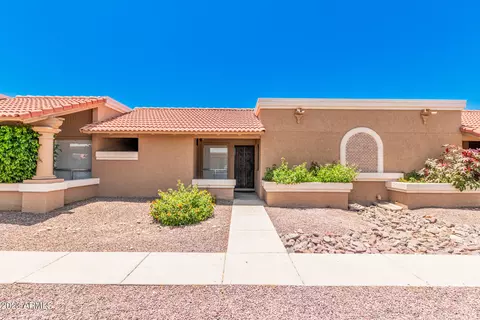
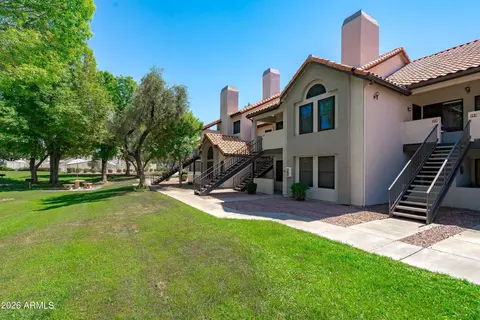
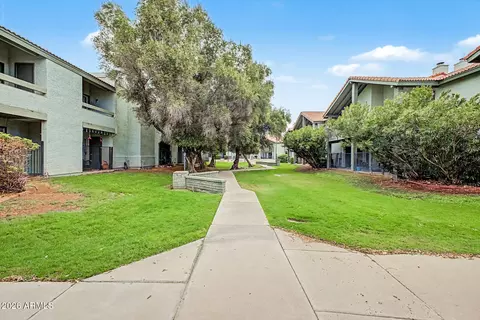
| Property type Townhouse | Neighborhood | Year built 1984 | HOA fee $156/month | Lot size 1,079 Sqft | Rental estimate |

| Overview | |
| Cooling/AC | Central Air, Ceiling Fan(s) |
| Heating | Electric |
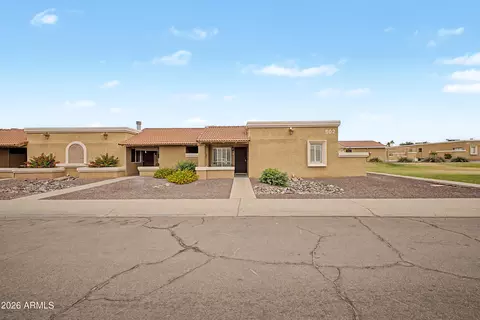
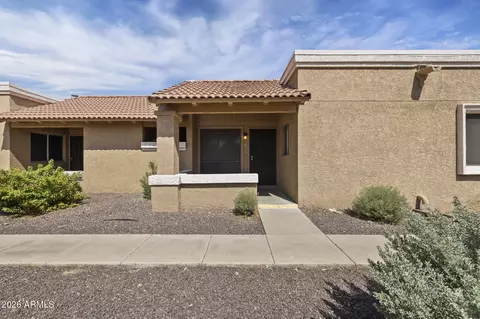
| Levels/Style | Spanish, 1 |
| MLS # | 6452107 |
| Type | Residential |
| Status | Closed |
| SubType | Townhouse |
| SqFt | 863 |
| Lot Size (Acres) | 0.02 |
| Lot Size (Sqft) | 1079 |
| Property Tax | 448 |
| HOA | La Crescenta, 480-994-4479 |
| Builder Name | DESIGN MASTER HOMES |
| HOA Fee | 156, Monthly |
| Year Built | 1984 |
| Interior | |
| Total # of Bathrooms | 2 |
| Total # of Bedrooms | 2 |
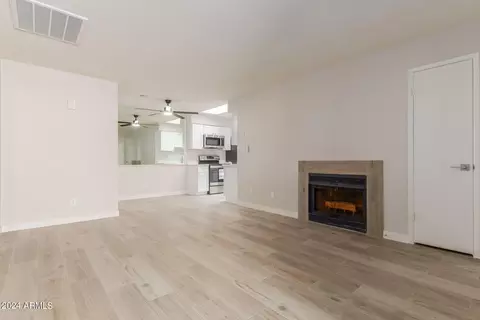
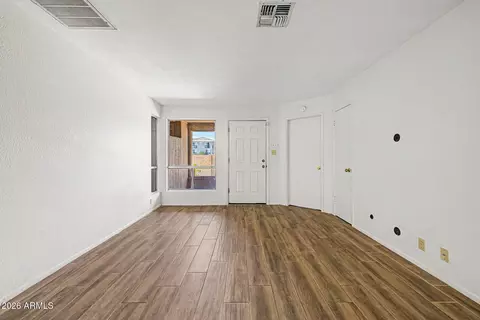
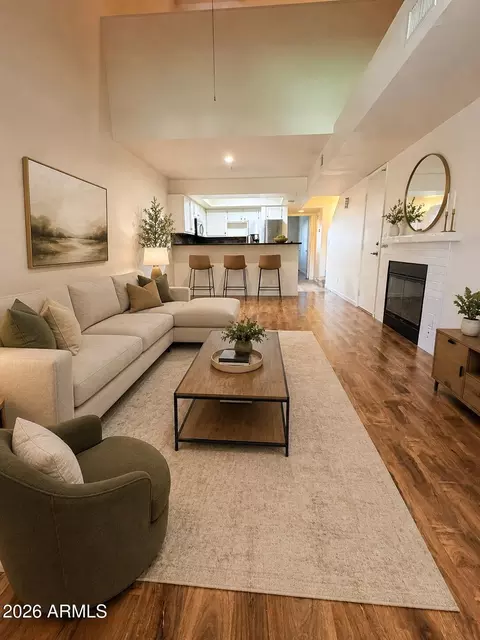
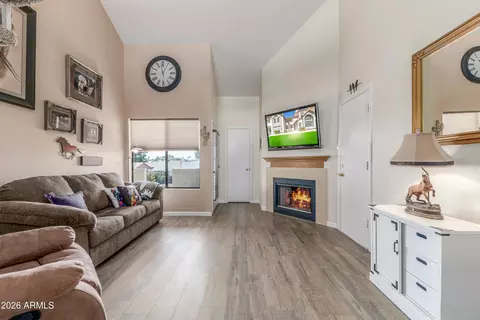
| Flooring | Carpet, Laminate |
| Interior Features | Granite Counters, 2 Master Baths, Full Bth Master Bdrm |
| Fireplace | Living Room |
| Window Features | Skylight(s) |
| Exterior | |
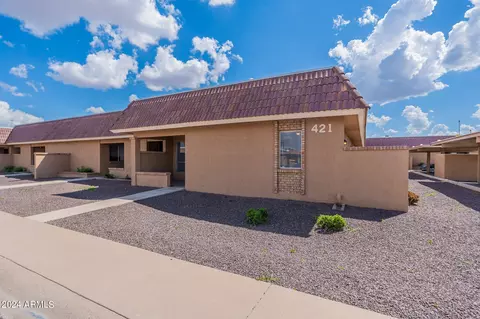
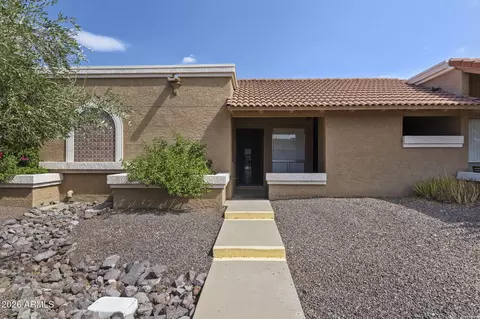
| Roof | Foam |
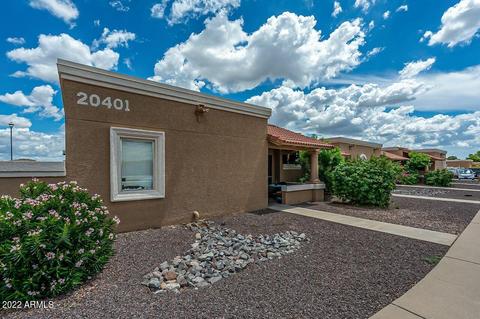
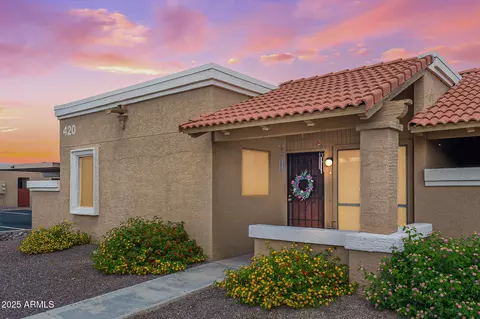
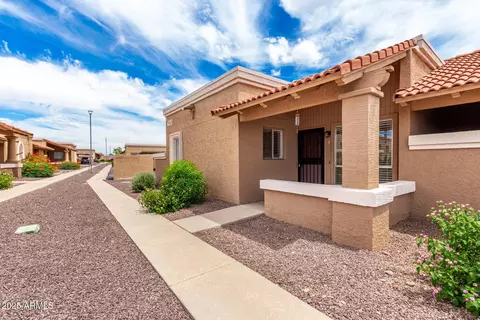
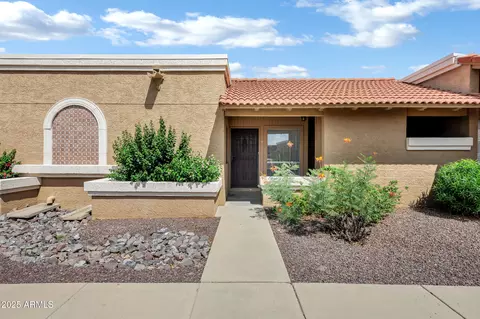
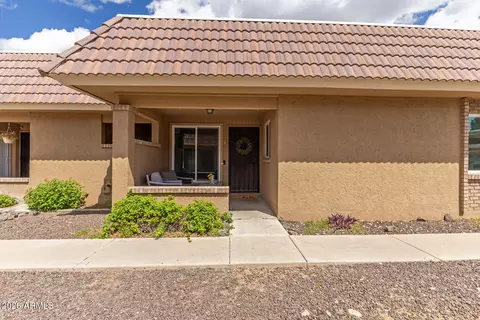
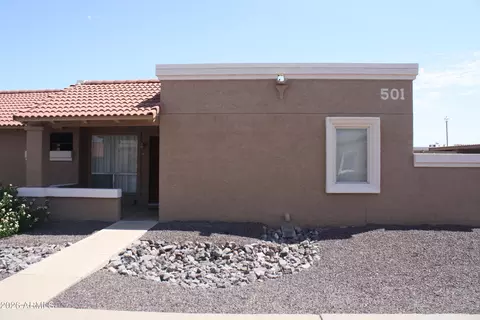
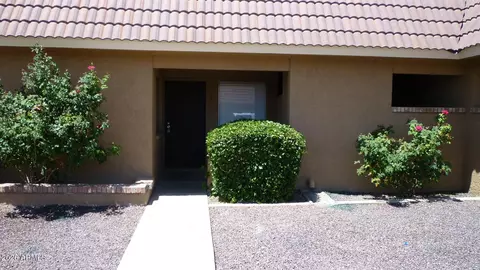
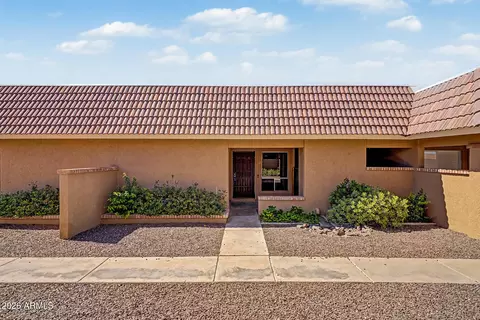
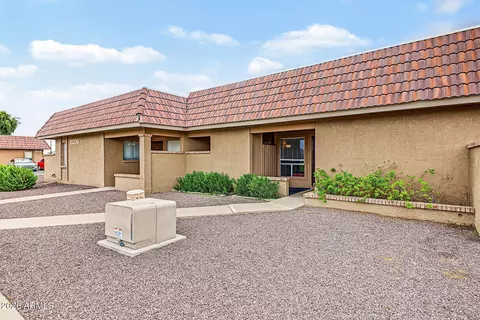
| Construction | Stucco, Painted, Block |
| Parking | Unassigned, Assigned |
| # of Carport Spaces | 1 |
| # of Open Parking Spaces | 1 |
| # of Covered Spaces | 1 |
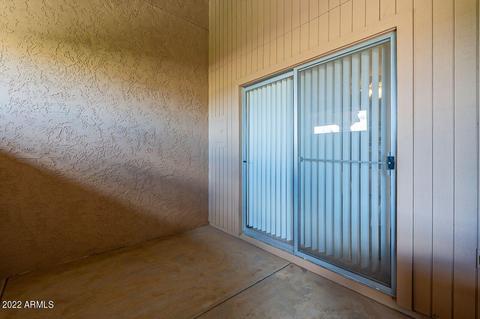
| Patio/Porch | Covered Patio(s), Patio |
| Fencing | Block |
| Exterior Features | Storage |
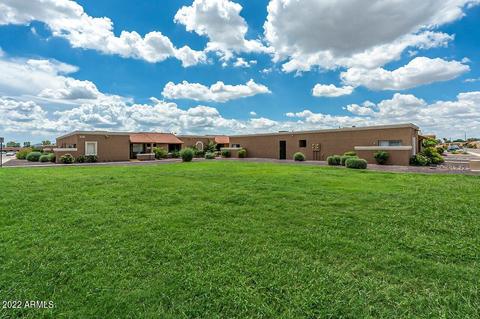
| Lot Features | East/West Exposure, Desert Front |
| Amenities / Utilities | |
| Water Source | City Water |
| Sewer/Septic | Public Sewer |
| Spa | None |
| HOA Fee Includes | Roof Repair, Insurance, Sewer, Maintenance Grounds, Front Yard Maint, Trash, Roof Replacement, Maintenance Exterior |
| Pool | None |
| Location | |
| Subdivision | LA CRESCENTA CONDOMINIUMS 2 |
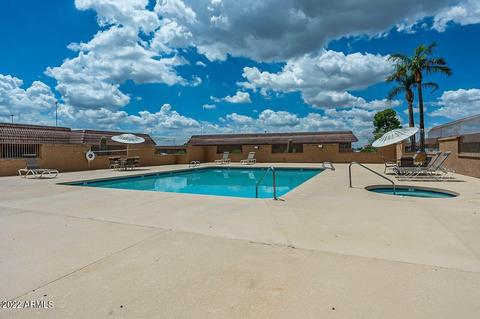
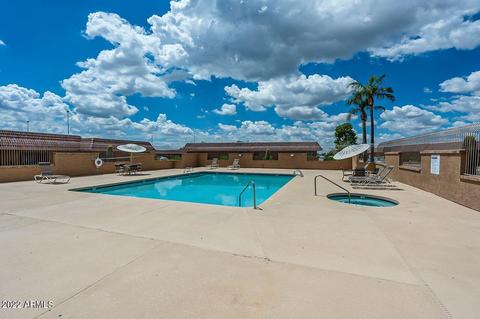
| Community Features | Community Spa, Community Spa Htd |
| Elementary School | Esperanza Elementary School |
| Elementary School District | Deer Valley Unified District |
| Middle School | Deer Valley Middle School |
| High School District | Deer Valley Unified District |
| High School | Barry Goldwater High School |
| APN | 209-10-788 |
| Directions | From The 101, Exit 7th Ave, Head North To Yukon, Turn East To 3rd Dr, Then Turn North. Park Near Walkway To Back Of Complex. Access Unit 7 In Rear Of Bldg. |
| Lot/ Land Details | |
| Road Responsibility | City Maintained Road |
| Possible Use | None |
MLS # 6452107
MLS # 2343947
MLS # 1720712
MLS # 2281966| Est. value | Bed/bath | Sqft | mi | |
|---|---|---|---|---|
| 20401 N 3rd Dr #6, Phoenix, AZ 85027 | $226,000 | —/2 | 863 | 0 |
| 20401 N 3rd Dr #2, Phoenix, AZ 85027 | $226,000 | —/2 | 863 | 0.01 |
| 20401 N 3rd Dr #3, Phoenix, AZ 85027 | $226,000 | —/2 | 863 | 0.01 |
| 20401 N 3rd Dr #8, Phoenix, AZ 85027 | $250,000 | —/2 | 994 | 0.01 |
| 20401 N 3rd Dr #1, Phoenix, AZ 85027 | $250,000 | —/2 | 994 | 0.01 |
| 20401 N 3rd Dr #5, Phoenix, AZ 85027 | $251,000 | —/2 | 994 | 0.01 |
| 20401 N 3rd Dr #4, Phoenix, AZ 85027 | $247,000 | —/2 | 994 | 0.01 |
| 20421 N 3rd Dr #8, Phoenix, AZ 85027 | $255,000 | —/2 | 994 | 0.02 |
Estimated values are based on public record data and automated valuation models. Values are not guaranteed and may not reflect current market conditions.
$519,250
$450,000
$449,900
$295,000
$568,990
$1,095,250
$460,000
$568,000
$641,000
$525,000
$540,000
$617,500
$670,500
$522,000
$568,000
$445,000
$450,000
$648,990
$550,000
$650,000
$450,000
$881,725
$244,900
$471,500
$579,900
$505,000
$660,000
$1,198,000
$394,950