Movoto Real Estate
Sold on 03/19/2018

1908 E Medlock Dr, Phoenix, AZ 85016

  • $525,000

    Last sold 03/19/2018 after 58 Days

  • 2

    bed

  • 3

    bath

  • 2,561

    Sqft ($205/Sqft)

Townhouse not for sale
80 homes bought nearby with Movoto recently

About 1908 E Medlock Dr

Property type Townhouse
Neighborhood
Year built 1963
HOA fee $195/month
Lot size 1,015 Sqft
Parking 2 garage spaces
Rental estimate
Property description
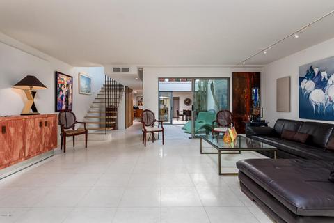
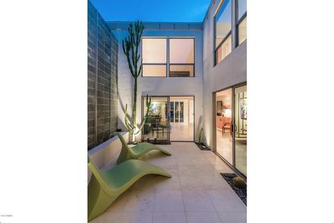
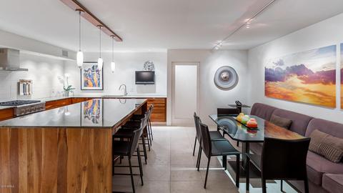
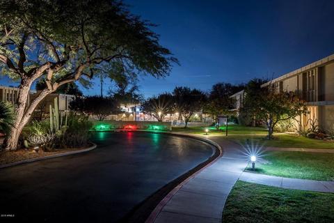
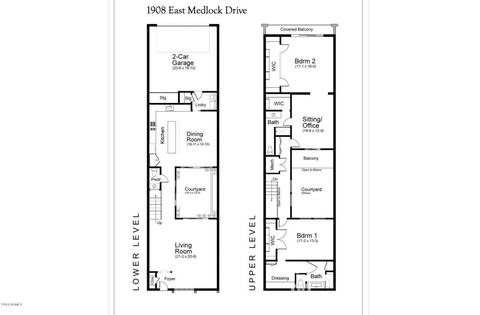
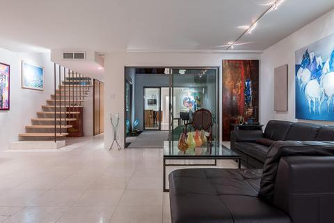
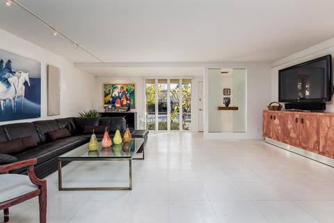
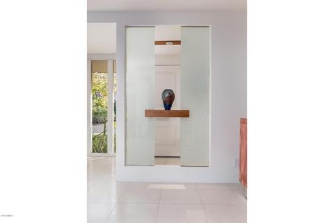
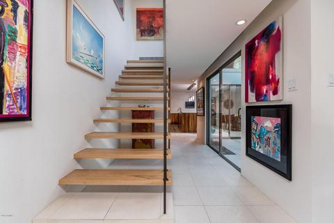
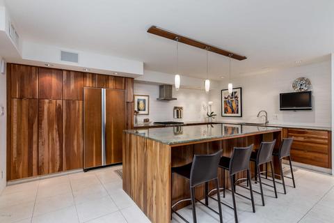
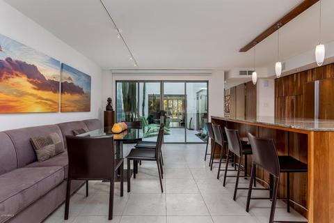
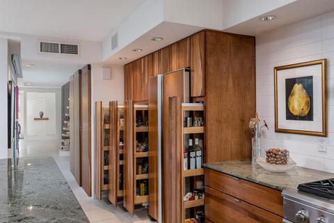
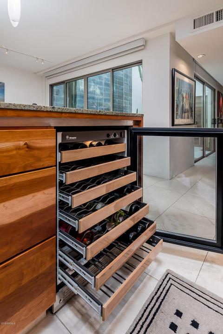
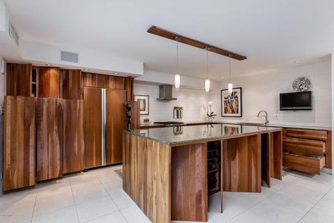
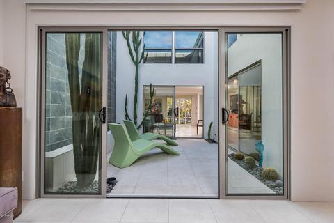
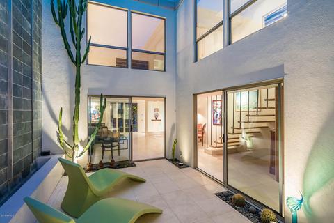
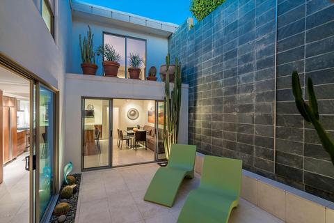
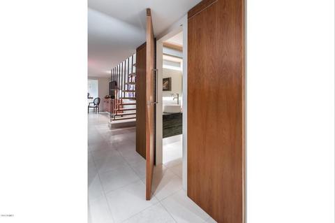
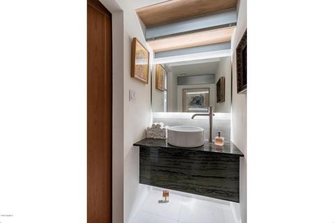
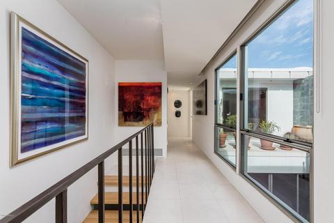
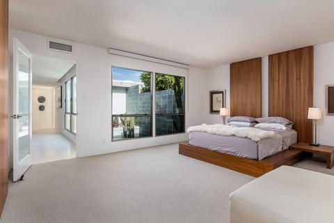
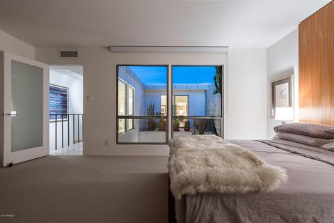
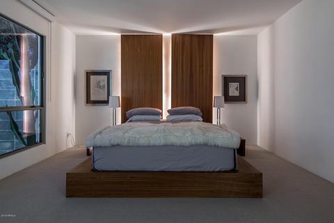
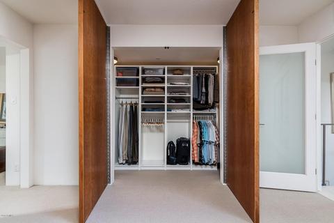
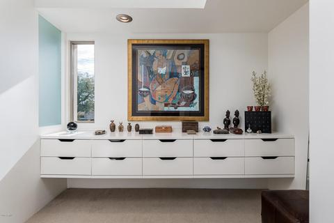
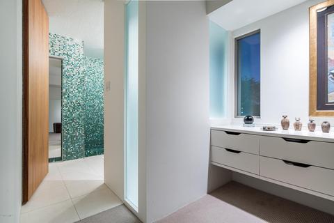
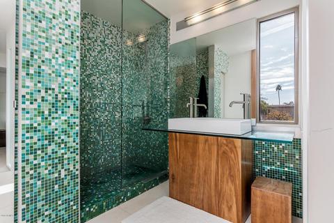
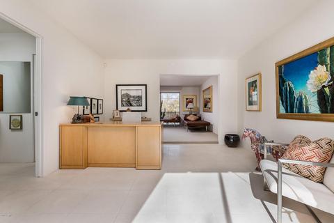
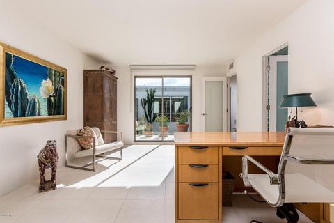
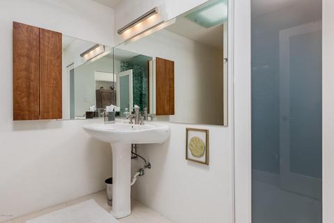
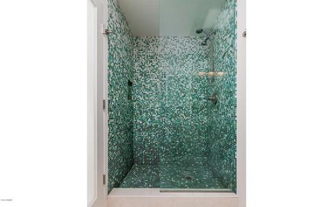
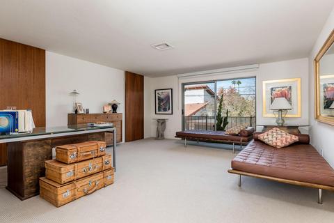
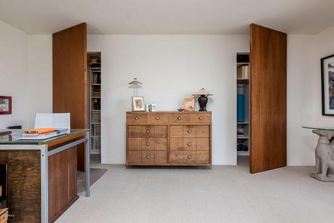
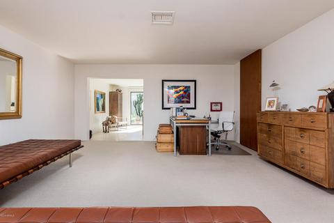
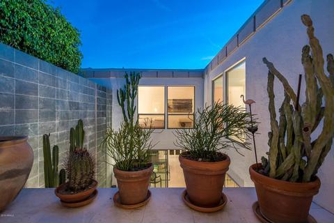
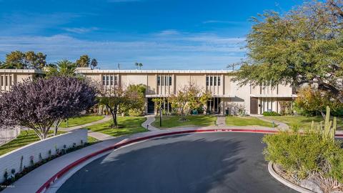
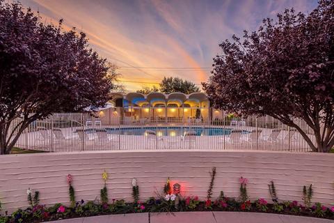
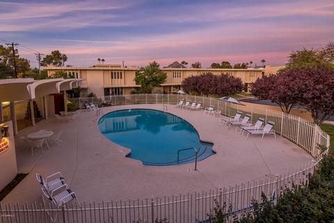
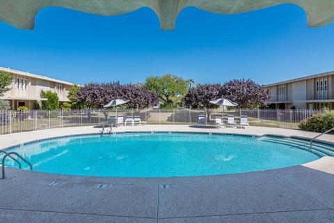
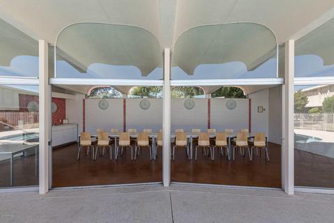
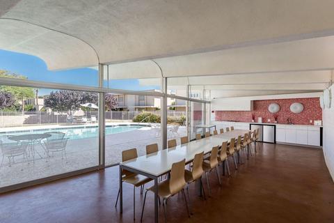
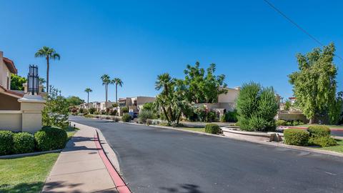
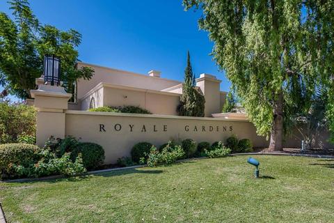
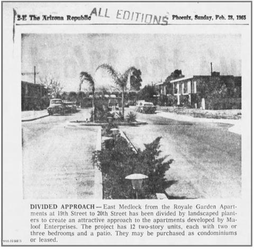
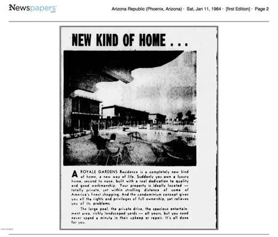
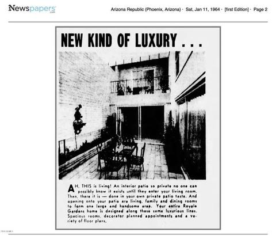
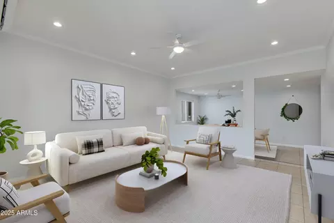
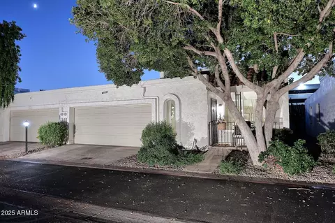
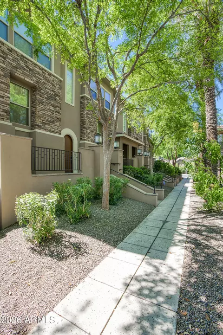
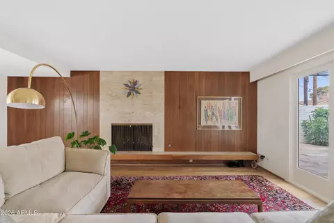
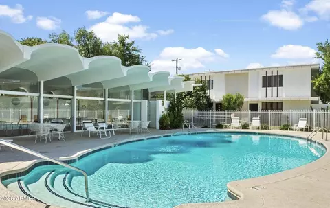
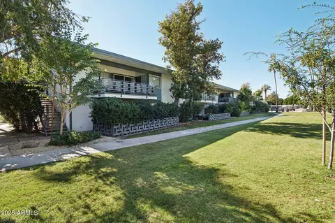
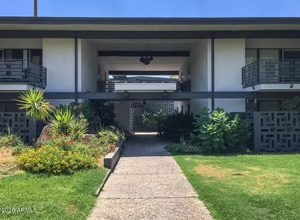
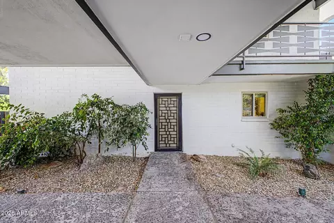
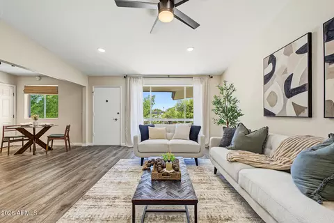
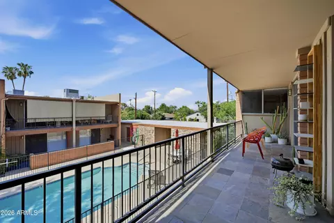
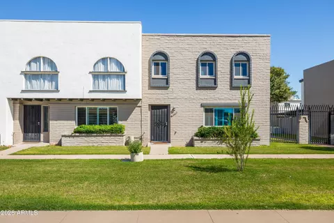
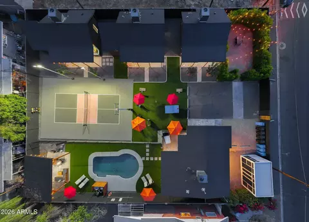
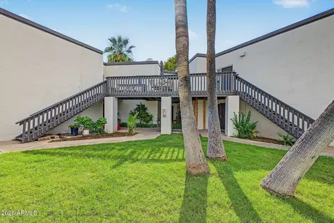
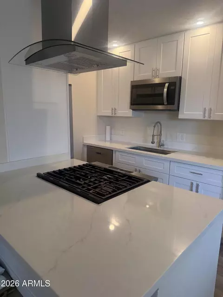
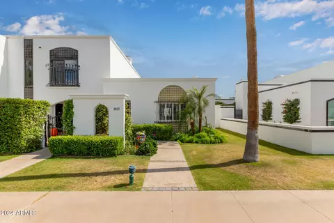
Today, the promises of midcentury modern homes—timeless beauty, attention to details, indoor/outdoor, craftsmanship—have even more relevance. This is a chance to reside in a beloved 1963 townhome, a masterwork of interior design remodeled to imbue a calming lightness. Limestone flooring, smooth walls and artwork glow at night. Cherry wood doors hide as floor-to-ceiling panels and glass doors double as night lights. A central courtyard, colorful Bisazza tile & masterful kitchen turn the dial to desert modernist vibe. Sliding doors are merely doormen for natural light & air. The community is part of a rich architectural history thanks to having two legendary developers, the Malouf brothers and Dell Trailor. Walkable, bikeable, come explore the area and this beautiful residence. Property appraised for $526,500. 1908 E. Medlock Drive is one of twelve authentic 1963 MCM townhomes by legendary commercial builders, Malouf Enterprises. The front 32 homes are a later Dell Trailor design. The Malouf brothers built above the residential industry standards of the day due to their experience in commercial shopping center development. The use of concrete slabs and metal conduit for electric wiring meant the townhomes were built for contemporary and prestigious urban living. Rarely will you find concrete/block construction in a two-story townhome. This means there are no wood joists for the 2nd floor; the 2nd floor and roof are both concrete, and the east and west walls are block. The white oak floating staircase is original. Touted as an innovator and visionary developer ahead of his time, Trailor's ideas of significant contribution to real estate are represented at Royale Gardens II: the monument entry, curvilinear street, lush landscaping, community amenities, hidden garages, and a community that is pedestrian friendly. All of these combine to enhance the physical and social value of the community. Located at the desirable end of a lush cul-de-sac, this residence is near to the large oval pool, lanai, and community clubhouse that features a scalloped concrete roof. The townhome features two master ensuites. Master 1 bedroom has a north exposure and features a walk-in closet. The second part of Master 1 has south exposure and features a dressing area with 8 drawers and a separate shoe closet, water closet and shower with glass enclosure. Master 2 has two areas. The sitting room/office has south exposure to the uncovered balcony, and a door to the bathroom and first walk-in closet. The second area features a smaller covered balcony with a second walk-in closet accessed through two doors. Rounding up the features are: - Indoor laundry with custom ironing center, LG TROMM washer/dryer. - Walk-in pantry with beverage refrigerator - 2-car garage with epoxy flooring and cabinetry - Kitchen that features: Jenn-Air refrigerator; GE Monogram 30" Duel-Fuel Professional Range with four 15,000 BTU burners that double as wok holders; Bosch dishwasher; GE Monogram wine refrigerator; reverse osmosis at kitchen sink; under counter microwave; separate trash/recycling bins. - New 30" hood over gas range. - In-wall and in-ceiling speakers in living and kitchen, respectively. - Low-voltage lighting in living, kitchen and courtyard. - Recessed lighting and pendants in kitchen on dimmers. - Mecho commercial blinds throughout. - AC/furnace serviced December 2017. - Roof re-coated January 2018 with elastomeric paint. - New electric panel March 2018. Royale Gardens II offers excellent walking, biking and driving proximity a hub of shopping, entertainment, services, banking, food stores, eateries, gyms and much more.
Listed by
Listing Agent - Aaron Carter
Listing Office - HomeSmart
Source: ARMLS mls logo
MLS#5712169 • last updated 1 year ago
Movoto checked ARMLS for data 3 minutes ago
Overview
Cooling/AC Central Air, Programmable Thmstat
Heating Natural Gas
Levels/Style Contemporary, 2
MLS # 5712169
Type Residential
Status Closed
SubType Townhouse
SqFt 2561
Lot Size (Acres) 0.02
Lot Size (Sqft) 1015
Property Tax 3235
HOA Royale Gardens II, 602-263-3805
Builder Name Malouf Enterprises
HOA Fee 195, Monthly
Year Built 1963
Interior
Total # of Bathrooms 3
# Full Baths 2
# Half Baths 1
Total # of Bedrooms 2
Total # of Rooms 7
Laundry Inside
Flooring Carpet, Stone, Tile
Interior Features Walk-in Pantry, High Speed Internet, Granite Counters, Upstairs, Kitchen Island, 2 Master Baths, 3/4 Bath Master Bdrm
Appliances Dryer, Washer, Built In Recycling, Reverse Osmosis, Refrigerator, Built-in Microwave, Dishwasher, Disposal, Gas Range, Gas Oven, Water Purifier
Window Features Skylight(s), Dual Pane, Mechanical Sun Shds
Exterior
Roof Concrete, Foam
Construction Stucco, Other, Painted, Block
# of Garage Spaces 2
Parking Garage Door Opener, Direct Access, Attch'd Gar Cabinets, Rear Vehicle Entry
# of Covered Spaces 2
Fencing None
Exterior Features Balcony, Private Yard
Lot Features North/South Exposure, Desert Back
Amenities / Utilities
Water Source City Water
Sewer/Septic Public Sewer
Spa None
HOA Fee Includes Insurance, Sewer, Pest Control, Street Maint, Front Yard Maint, Trash, Water
Pool None
Security Features Security System Owned
Location
Subdivision ROYALE GARDENS II
Community Features Pool, Near Bus Stop
Elementary School Madison Richard Simis School
Elementary School District Madison Elementary District
Middle School Madison Meadows School
High School District Phoenix Union High School District
High School Camelback High School
APN 164-56-086
Directions Head North On N 20th Street (0.2 Mi). Turn West Onto East Medlock Drive. Follow Drive To End Of The Cul-de-sac. Property Is On The North Side.
We are not permitted to show value estimates for this property.
  • Mar 2018
    mls logo MLS # 5712169
  • Mar 19, 2018 Listed
  • Mar 19, 2018 Sold
    $525,000
  • Feb 16, 2018 Pending
  • Feb 15, 2018 Listed
  • Jan 29, 2018 Pending
  • Jan 20, 2018 Listed
    $525,000 (+90.9%)
  • Mar 2018
    Public Records
  • Mar 19, 2018 Sold
    $525,000
  • Jun 2013
    mls logo MLS # 2166964
  • Jun 26, 2013 Sold
  • Aug 2004
    Public Records
  • Aug 31, 2004 Sold
    $275,000
  • 1908 E Medlock Dr
    $525K
  • Camelback East
    $762K
  • 85016
    $520K -10% y/y
  • Phoenix
    $465K -2% y/y
No chart available
Statistics calculated by Movoto
Est. value Bed/bath Sqft mi
1906 E Medlock Dr, Phoenix, AZ 85016 $758,000 3/— 2,104 0
1910 E Medlock Dr, Phoenix, AZ 85016 $863,000 —/— 2,537 0
1912 E Medlock Dr, Phoenix, AZ 85016 $865,000 3/— 2,476 0.01
1904 E Medlock Dr, Phoenix, AZ 85016 $890,000 —/— 2,723 0.01
1914 E Medlock Dr, Phoenix, AZ 85016 $751,000 2/— 2,104 0.01
1902 E Medlock Dr, Phoenix, AZ 85016 $768,000 2/— 2,164 0.02
1916 E Medlock Dr, Phoenix, AZ 85016 $756,000 2/— 2,104 0.02
1919 E Orange Dr, Phoenix, AZ 85016 $392,000 —/— 1,095 0.02

Estimated values are based on public record data and automated valuation models. Values are not guaranteed and may not reflect current market conditions.
Thinking of selling? Get a Cash Offer.

  • A smooth, fast sale
  • Skip staging and repairs
  • No strings attached
5/10
5/10
8/10
3/10
Source: GreatSchools.org © 2026. All rights reserved.

Around Camelback East

Explore everything this neighborhood has to offer.
By entering my info and clicking Ask a Question below, I am providing my e-signature and express written consent to receive marketing emails, calls, and texts (including via automatic telephone dialing systems, AI generative, artificial or pre-recorded voice technology) relating to my inquiry from Movoto (and parties calling/messaging on their behalf) even if my number appears on the company, state, or national Do Not Call Registry. You also agree to ourTerms and Conditions and Privacy Policy. Consent not required to receive services (call 1-844-420-1270 to be connected without providing consent).

Nearby recently sold homes in Phoenix, AZ

Nearby homes for sale in Phoenix, AZ

Newest listings in 85016

  • Real Estate
  • AZ
  • Maricopa County
  • Phoenix
  • 85016
  • 1908 E Medlock Dr
Meet with a real estate agent today (844) 430-0869
The multiple listing information is provided by Arizona Multiple Listing Service, Inc.. IDX information is provided exclusively for consumers’ personal, non-commercial use and that it may not be used for any purpose other than to identify prospective properties consumers may be interested in purchasing. Information deemed reliable but not guaranteed to be accurate. Buyer to verify all information. The information provided is for consumers' personal, non-commercial use and may not be used for any purpose other than to identify prospective properties consumers may be interested in purchasing. Listing information updated every 15 minutes. Terms of use & Privacy Policy, California Privacy Info. Copyright © 2005 - 2026 Movoto, Inc. All rights reserved. Equal Housing Opportunity CalDRE CalDRE #01517281
Movoto Real Estate is committed to ensuring accessibility for individuals with disabilities. We are continuously working to improve the accessibility of our web experience for everyone. We welcome feedback and accommodation requests, please submit them here.
Arizona Multiple Listing Service™ system
The real estate listing data marked with this icon comes from the IDX program of the Arizona Multiple Listing Service™ system. All information provided is deemed reliable but is not guaranteed and should be independently verified. All information should be verified by the recipient and none is guaranteed as accurate by ARMLS.
Requests for information regarding mortgage products will be directed to Movoto.com affiliate, Lower, LLC - a licensed Mortgage Lender (NMLS #1124061), or, based on your location, may be redirected to a participating mortgage marketing partner that may pay Lower, LLC for any consumer contact information provided through this site.