
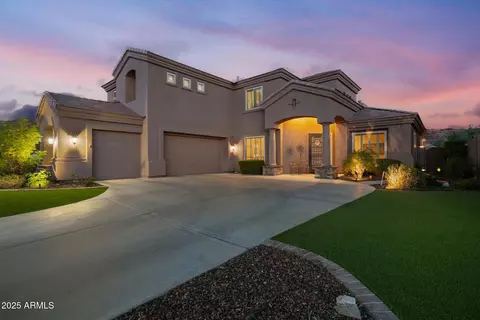
- $999,000
- 5Bd
- 4Ba
- 3,626 Sq Ft
SOLD

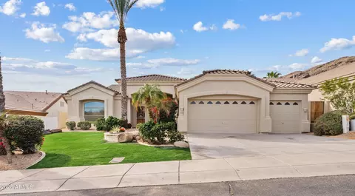
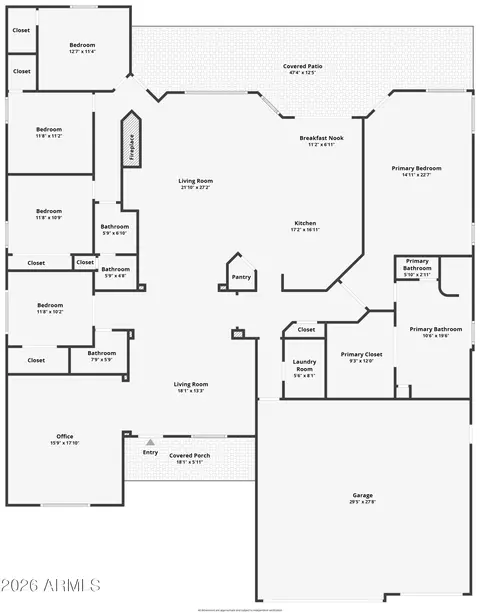
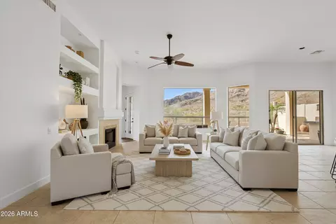
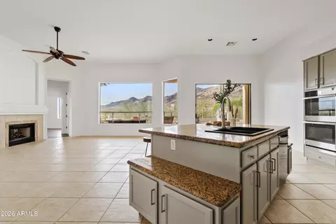
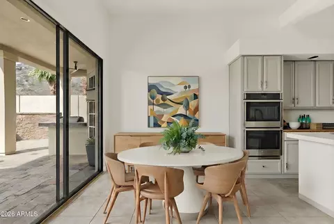
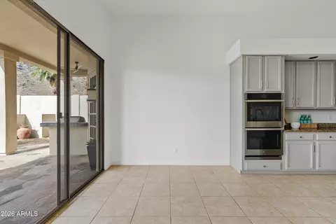
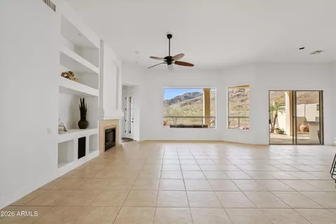
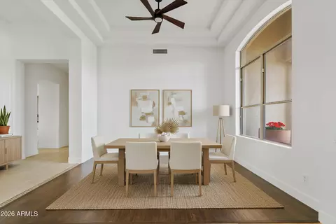
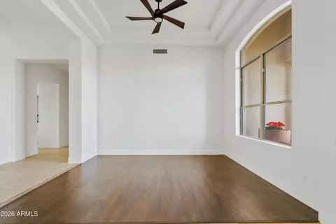
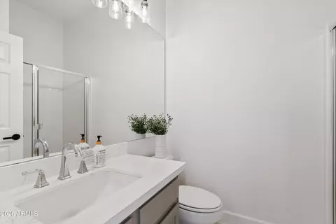
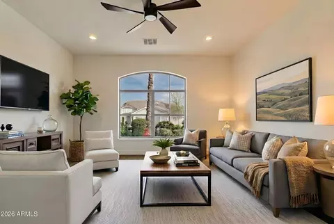
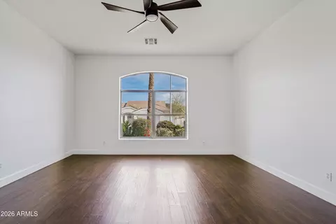
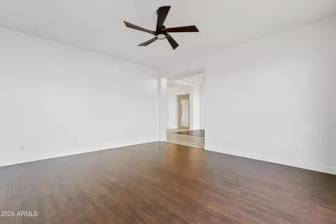
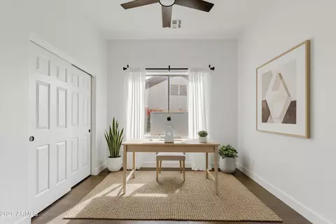
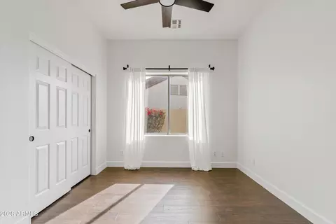
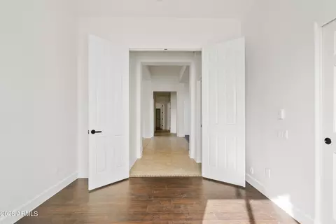
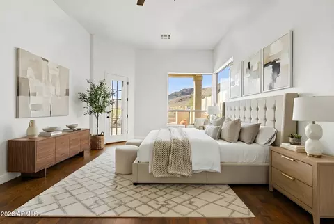
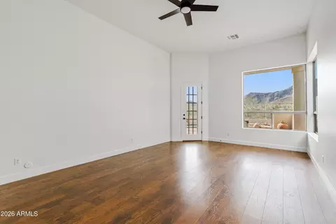
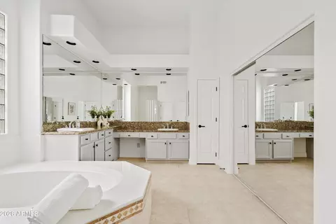
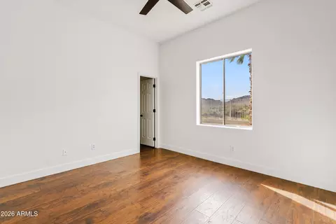
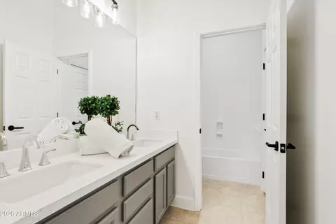
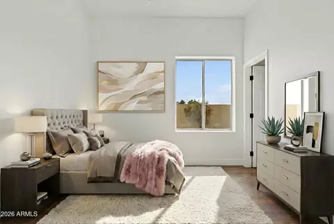
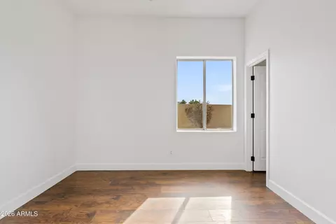
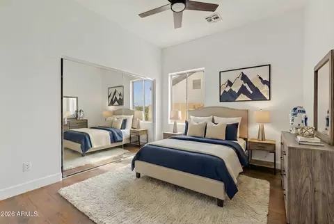
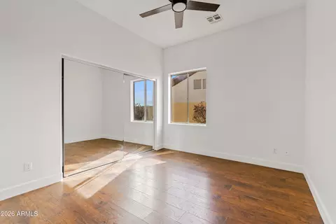
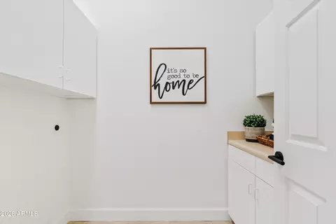
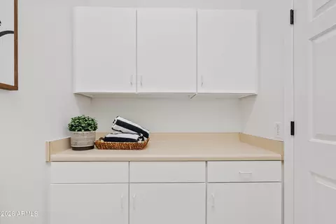
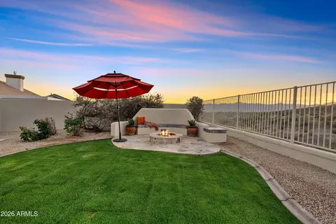
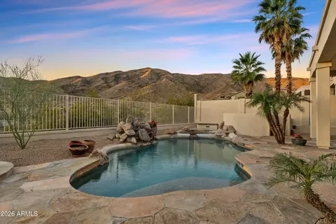
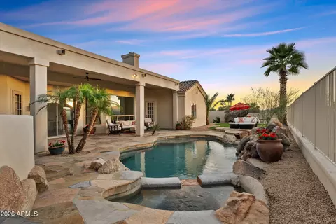
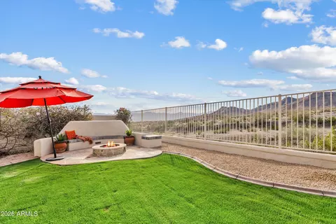
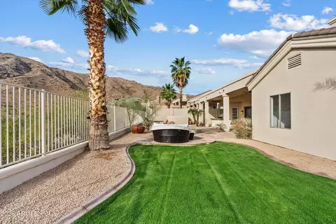
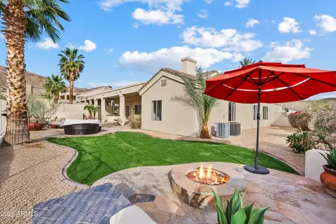
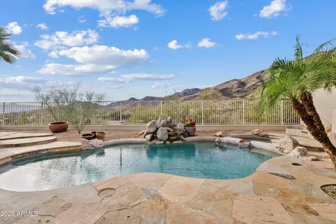
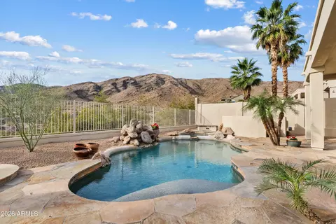
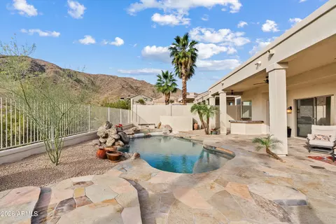
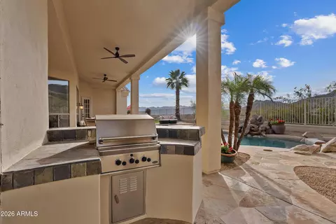
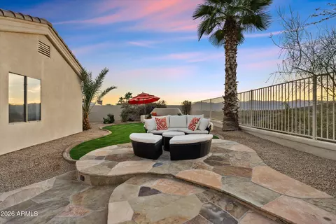
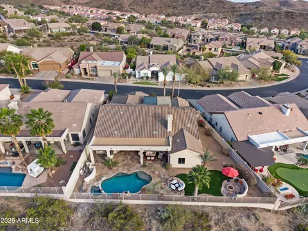
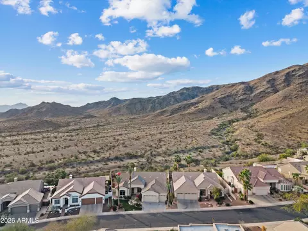
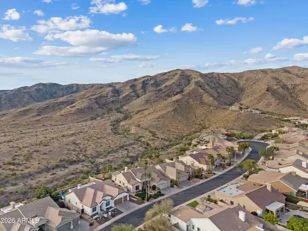
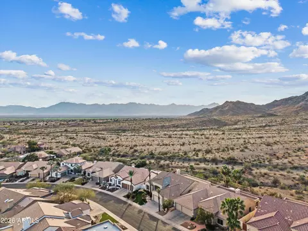
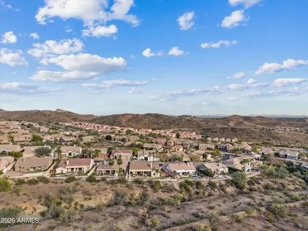
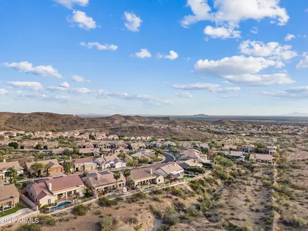
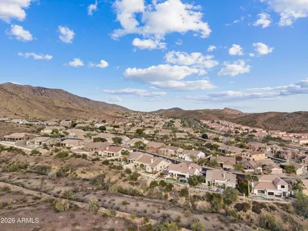
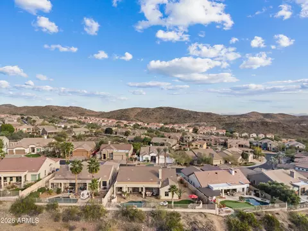
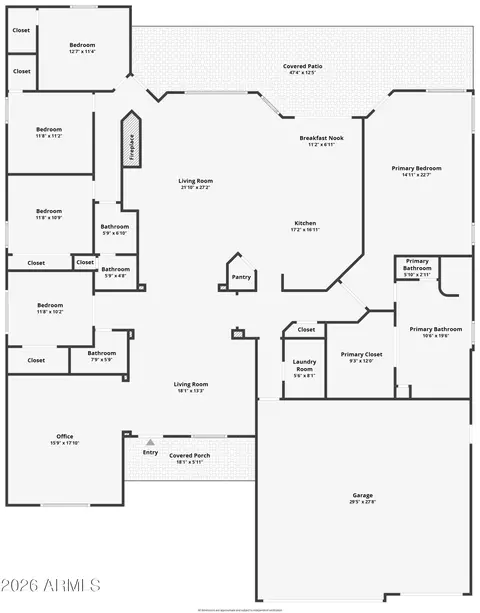

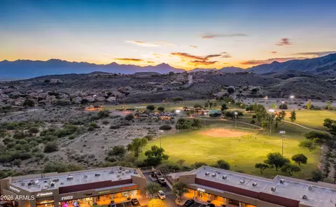
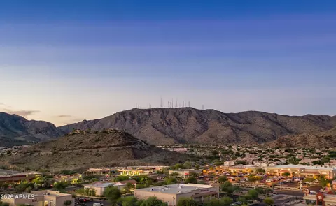
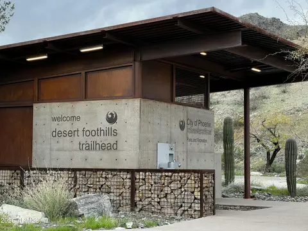
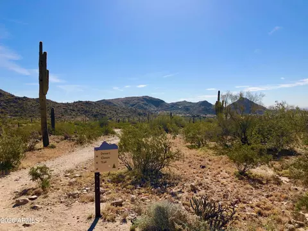
Last sold 04/10/2026 after 44 Days
bed
bath
Sqft ($346/Sqft)
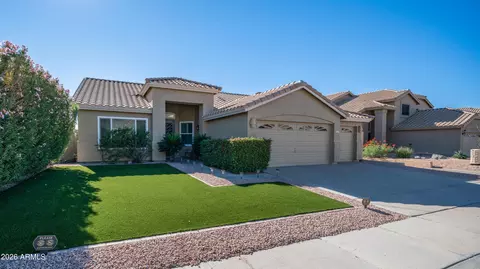
| Property type House | Neighborhood | Year built 1999 | HOA fee $51/month | Lot size 10,070 Sqft | Movoto estimate | Parking 3 garage spaces |

| Overview | |
| Cooling/AC | Central Air, Ceiling Fan(s), Programmable Thmstat |
| Heating | Natural Gas |
| Levels/Style | Ranch, 1 |
| MLS # | 6989710 |
| Type | Residential |
| Virtual Tour | N/A |
| Status | Closed |
| SubType | Single Family Residence |
| SqFt | 3322 |
| Lot Size (Acres) | 0.23 |
| Lot Size (Sqft) | 10070 |
| Property Tax | 5207 |
| HOA | Foothills Club West, 602-863-3600 |
| HOA Fee 2 | Semi-Annually, 201.96 |
| Builder Name | Pulte |
| HOA 2 | 602-863-3600, Montana Vista |
| HOA Fee | 306.13, Semi-Annually |
| Year Built | 1999 |
| Interior | |
| Total # of Bathrooms | 3 |
| # Full Baths | 3 |
| Total # of Bedrooms | 5 |
| Laundry | Gas Dryer Hookup, Wshr/Dry HookUp Only |
| Flooring | Tile, Wood |
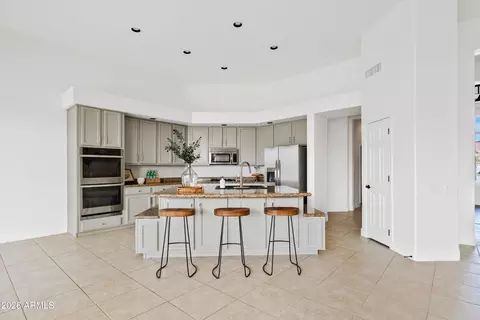
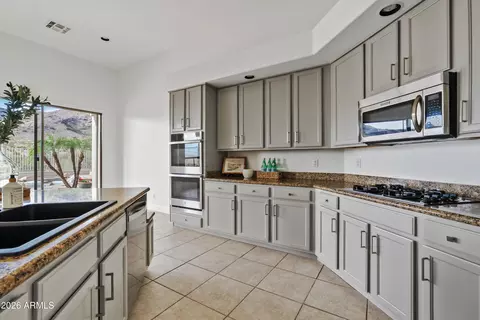
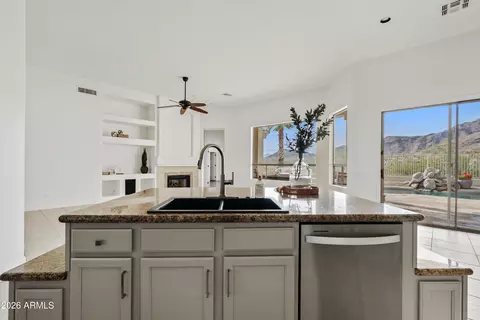
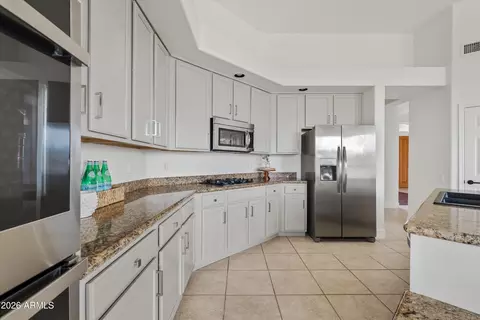
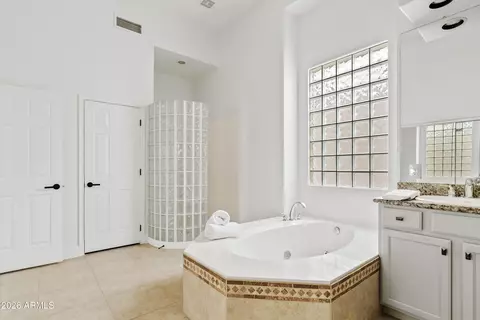
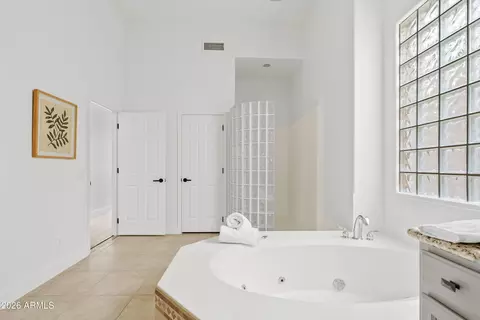
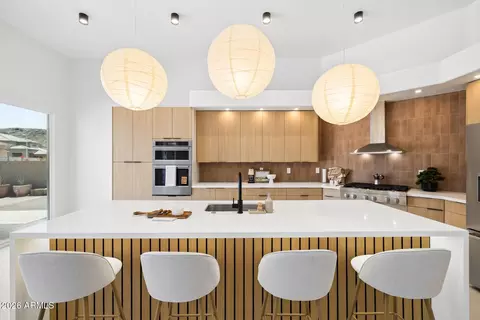
| Interior Features | Walk-in Pantry, High Speed Internet, Granite Counters, Double Vanity, Eat-in Kitchen, Breakfast Bar, 9+ Flat Ceilings, No Interior Steps, Kitchen Island, Full Bth Master Bdrm, Separate Shwr & Tub |
| Fireplace | Fire Pit, Living Room |
| Appliances | Refrigerator, Built-in Microwave, Dishwasher, Disposal, Gas Cooktop |
| Window Features | Dual Pane |
| Exterior | |
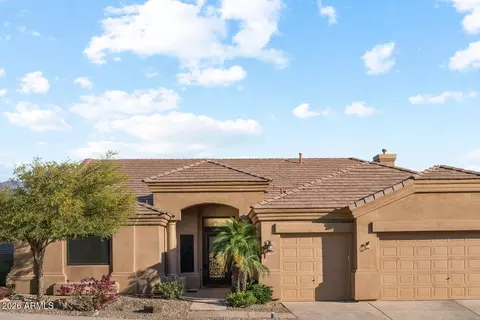
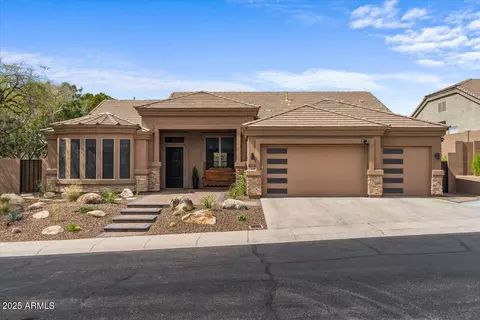
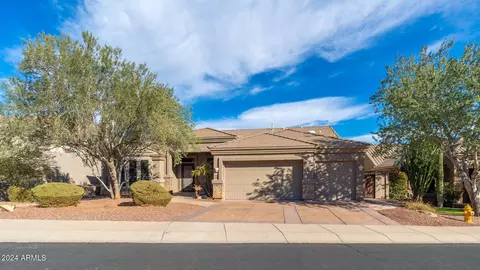
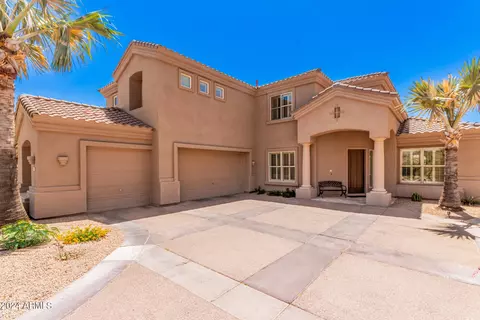
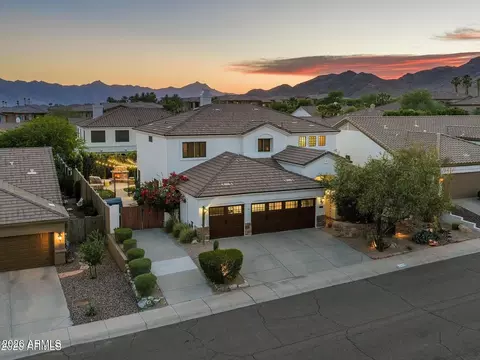
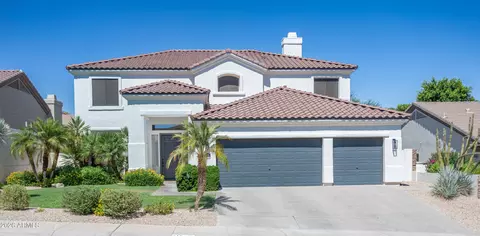
| Roof | Tile |
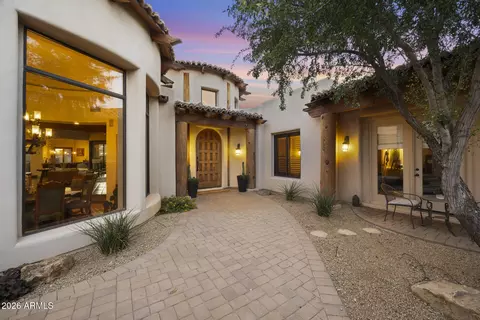
| Construction | Stucco, Wood Frame, Painted |
| # of Garage Spaces | 3 |
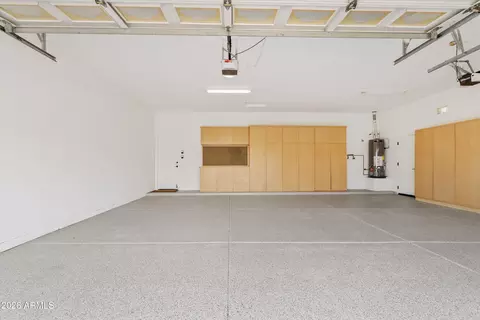
| Parking | Garage Door Opener, Extended Length Garage, Attch'd Gar Cabinets |
| # of Covered Spaces | 3 |
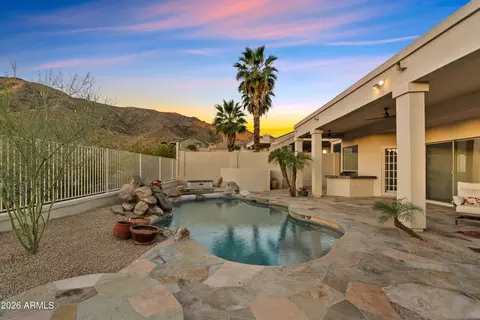
| Patio/Porch | Covered Patio(s), Patio |
| Fencing | Back Yard, Block, Wrought Iron |
| Exterior Features | Private Yard, Built-in Barbecue |
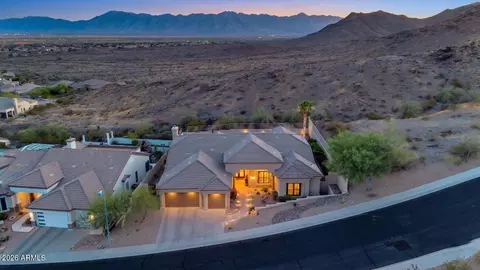
| Lot Features | Borders Common Area, Hillside Lot, Borders Preserve/Public Land, Sprinklers In Rear, Sprinklers In Front, Grass Front, Grass Back, Auto Timer H2O Front, Auto Timer H2O Back |
| Amenities / Utilities | |
| Water Source | City Water |
| Sewer/Septic | Public Sewer |
| Spa | Heated, Private |
| HOA Fee Includes | Maintenance Grounds |
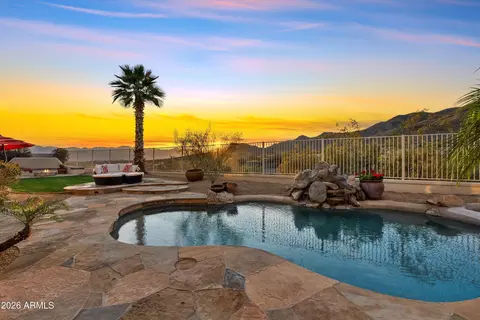
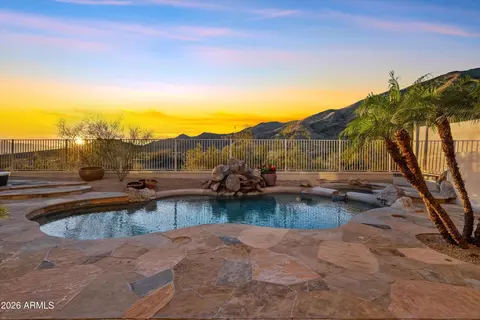
| Pool | Variable Speed Pump, Heated |
| Security Features | Security System Owned |
| Location | |
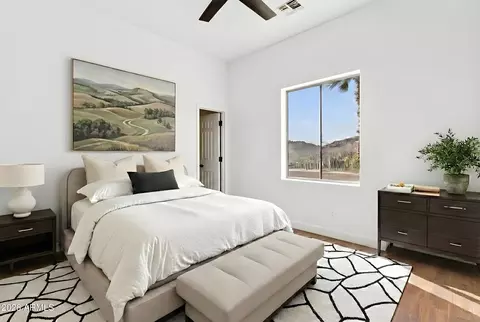
| View | Desert, Panoramic, Mountain(s) |
| Subdivision | FOOTHILLS CLUB WEST PARCEL 15C |
| Community Features | Pickleball, Gated, Near Bus Stop, Tennis Court(s), Playground, Biking/Walking Path |
| Elementary School | Kyrene De Los Cerritos School |
| Elementary School District | Kyrene Elementary District |
| Middle School | Kyrene Altadena Middle School |
| High School District | Tempe Union High School District |
| High School | Desert Vista High School |
| APN | 311-02-544 |
| Directions | North On S. 5th Ave, Curves Into Desert Foothills Pkwy, North On S. 4th Dr To Gated Community Of Montana Vista. West On W. Desert Flower Ln To S. 5th Ave. North To Property On The Left. |
| Lot/ Land Details | |
| Possible Use | None |
MLS # 6989710
MLS # 2201658
MLS # 1735021
MLS # 1668369| Est. value | Bed/bath | Sqft | mi | |
|---|---|---|---|---|
| 14828 S 5th Ave, Phoenix, AZ 85045 | $1,035,000 | 4/— | 2,912 | 0.01 |
| 14840 S 5th Ave, Phoenix, AZ 85045 | $1,079,000 | 4/— | 2,912 | 0.02 |
| 14820 S 5th Ave, Phoenix, AZ 85045 | $1,073,000 | —/4 | 3,322 | 0.03 |
| 14835 S 5th Ave, Phoenix, AZ 85045 | $1,005,000 | 4/— | 2,754 | 0.03 |
| 14846 S 5th Ave, Phoenix, AZ 85045 | $1,066,000 | 4/— | 2,754 | 0.03 |
| 14829 S 5th Ave, Phoenix, AZ 85045 | $1,037,000 | 4/— | 2,912 | 0.03 |
| 14843 S 5th Ave, Phoenix, AZ 85045 | $1,010,000 | 5/4 | 3,322 | 0.04 |
| 14823 S 5th Ave, Phoenix, AZ 85045 | $1,039,000 | 4/— | 2,912 | 0.04 |
Estimated values are based on public record data and automated valuation models. Values are not guaranteed and may not reflect current market conditions.

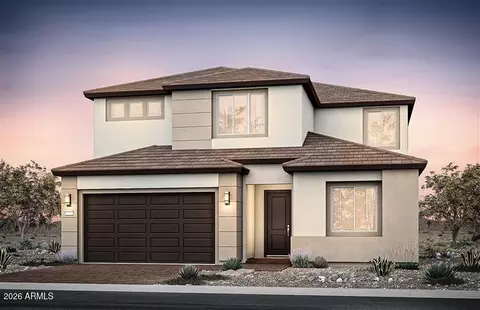
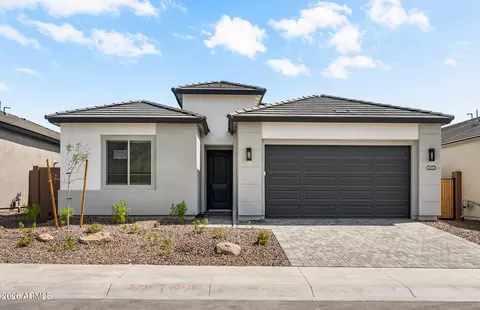
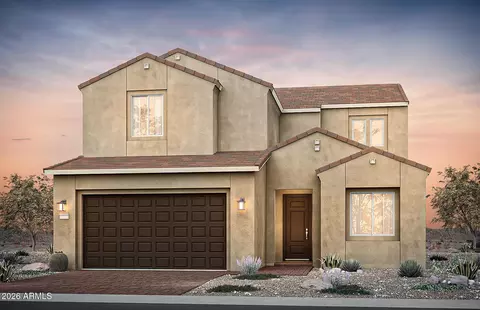
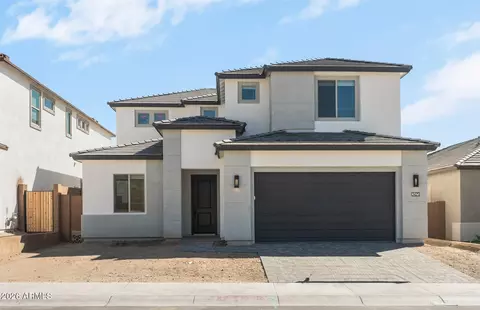
$519,250
$449,900
$374,525
$1,095,250
$450,000
$568,000
$499,990
$641,000
$525,000
$295,000
$550,000
$499,990
$587,500
$449,250
$372,090
$634,995
$462,495
$350,000
$354,000
$540,000
$579,900
$337,500
$244,900
$394,950
$471,500
$499,990
$450,000
$557,498
$325,000