Movoto Real Estate
Sold on 06/26/2026
  • View/Area
  • Exterior
  • Other
  • Kitchen
  • Bedroom
  • Living
  • Floorplan
  • Entry Way
  • Dining
  • Bath

133 W Pershing Ave, Phoenix, AZ 85029

$1,000,000

Last sold 06/26/2026 after 74 Days
  • 4

    bed

  • 2

    bath

  • 2,940

    Sqft ($340/Sqft)

House not for sale

About 133 W Pershing Ave

Property type House
Neighborhood
Year built 1980
HOA fee $120/month
Lot size 0.3 Acre
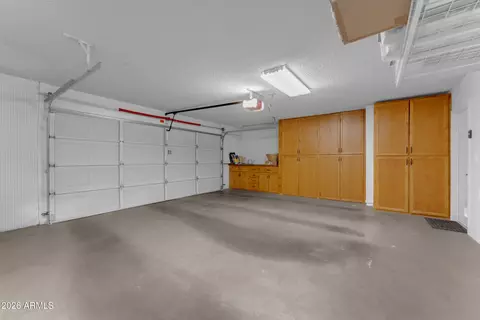
Parking 3 garage spaces
Rental estimate
Property description
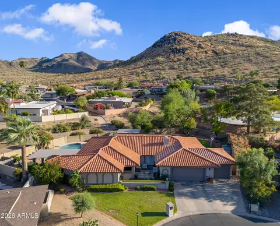
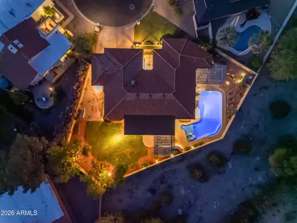
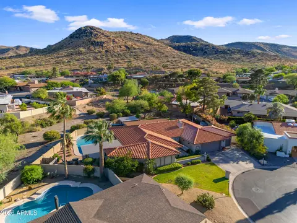
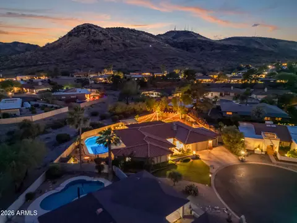
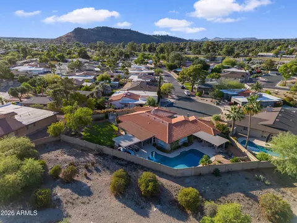
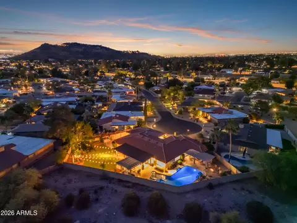
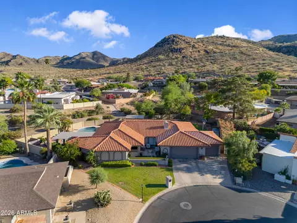
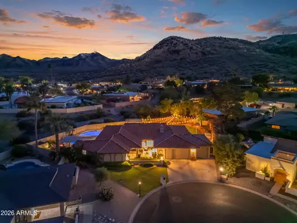
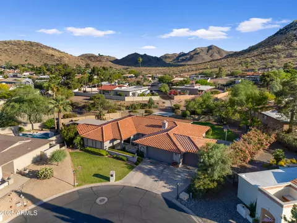
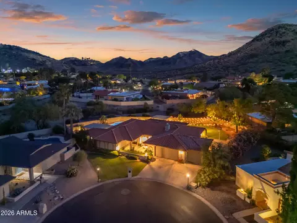
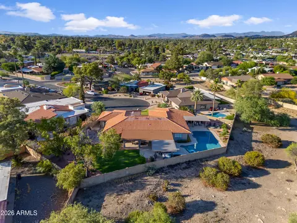
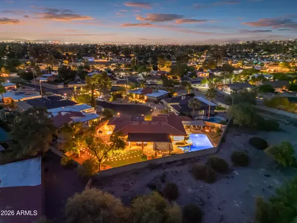
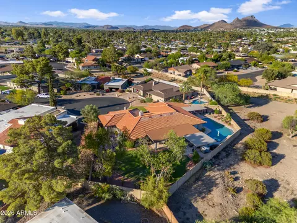
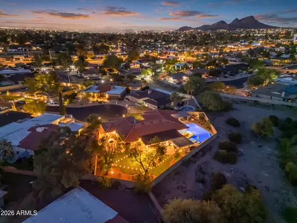
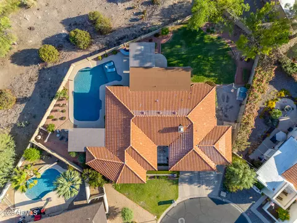
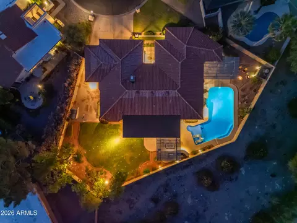
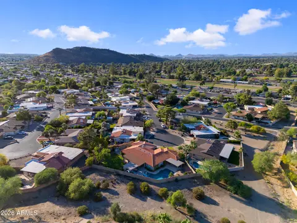
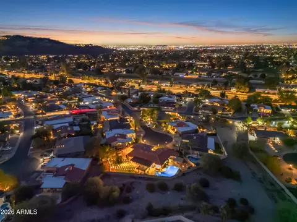
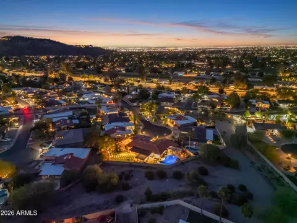
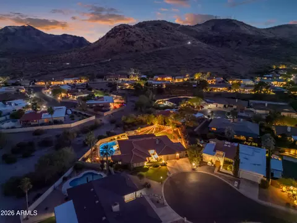
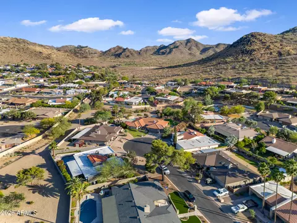
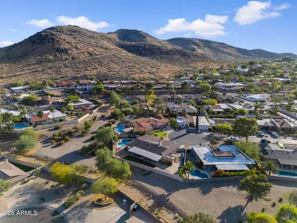
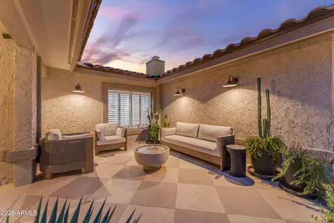
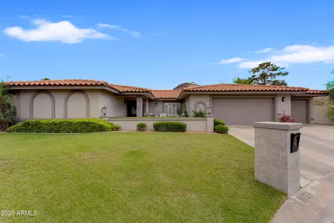
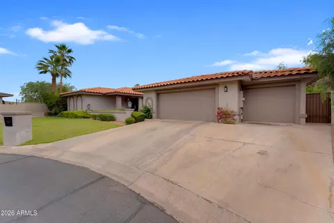
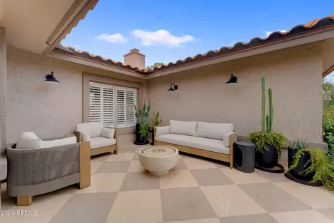
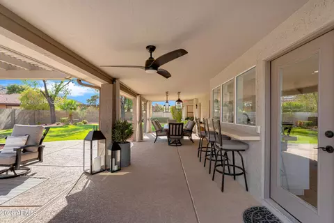
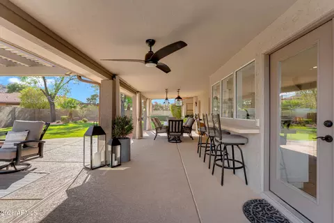
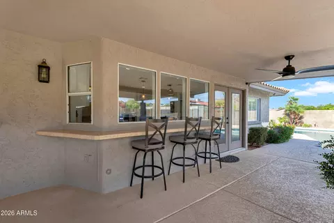
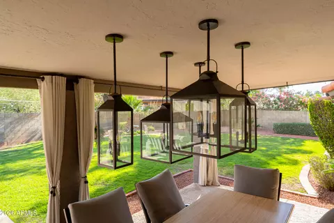
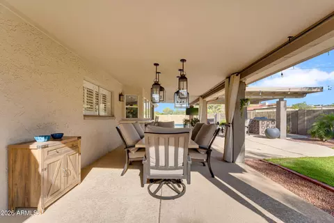
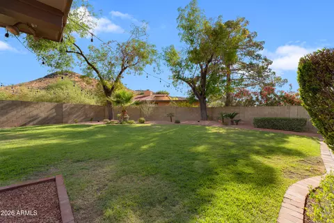
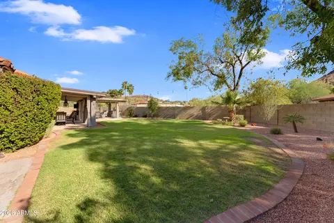
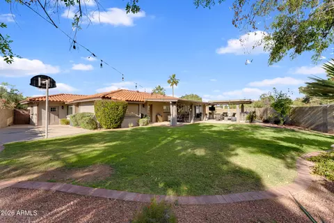
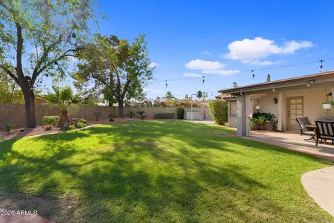
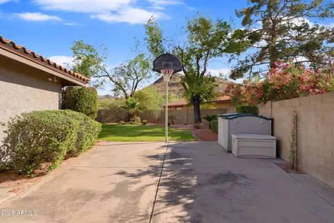
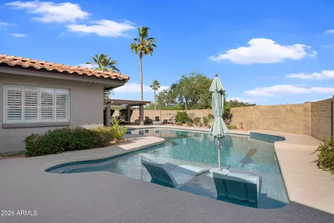
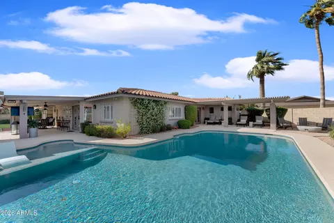
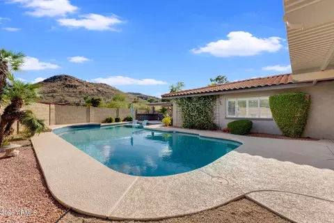
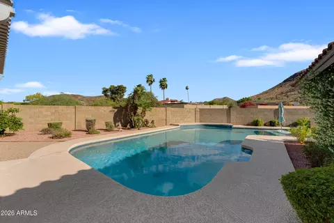
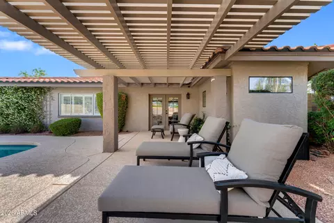
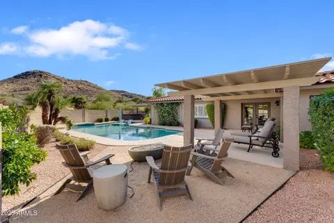
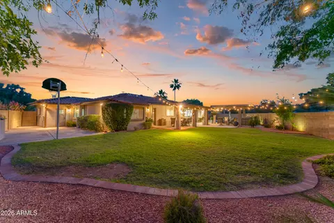
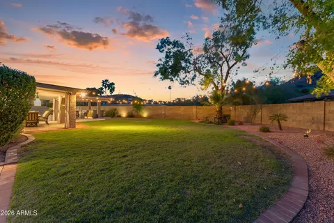
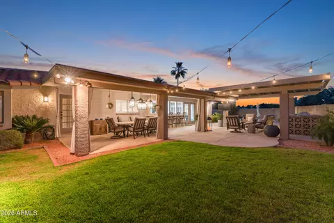
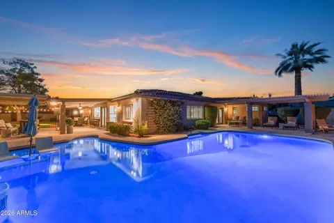
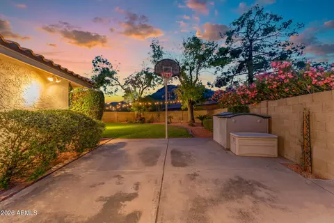
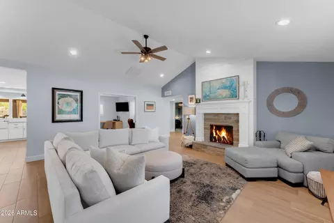
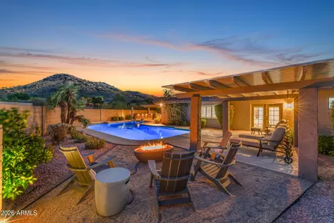
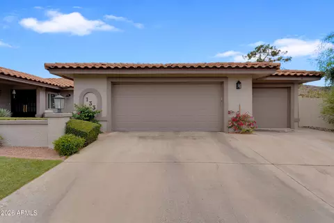
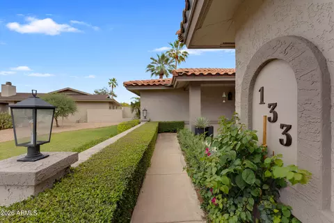
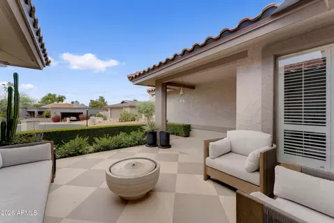
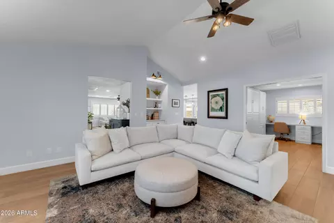
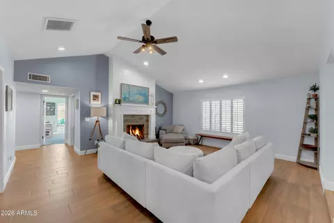
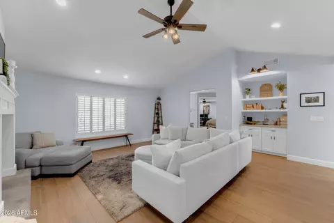
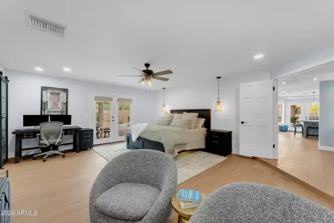
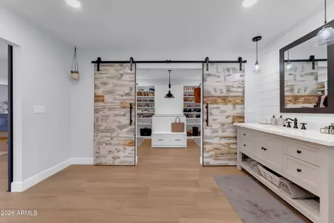
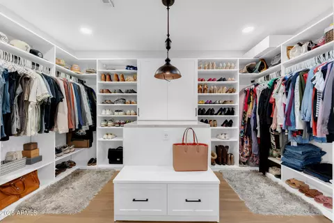
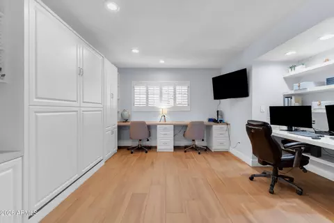
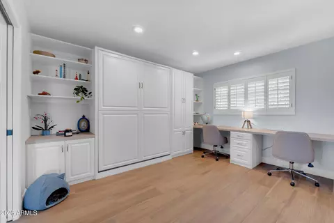
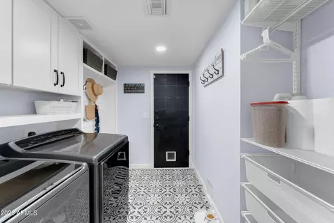
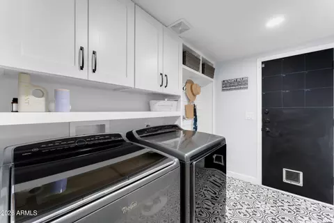
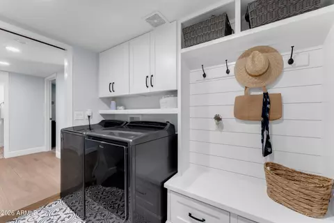
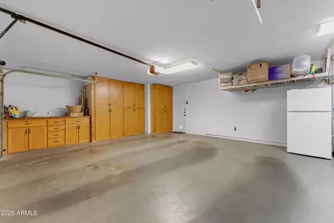
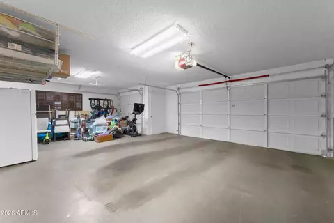
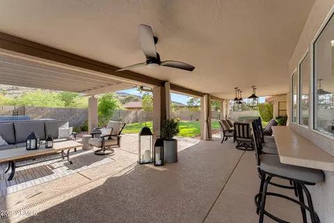
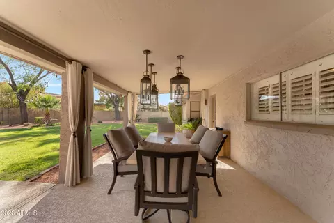
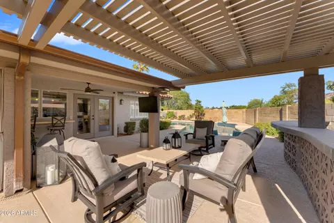
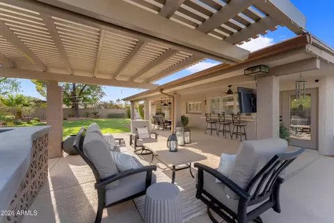
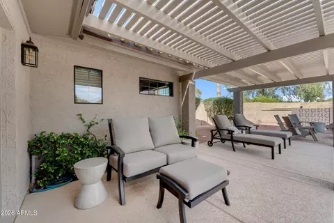
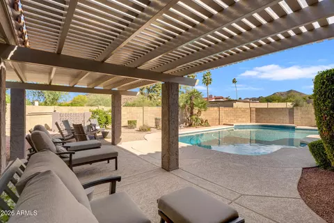
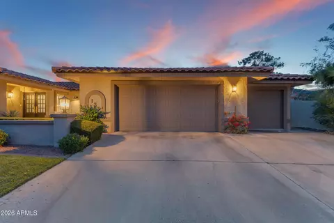
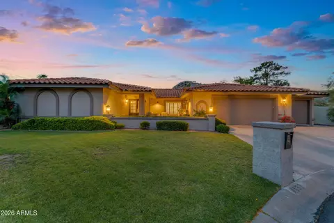
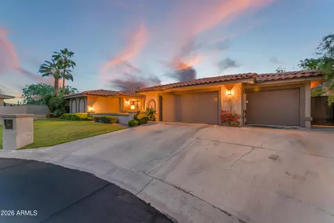
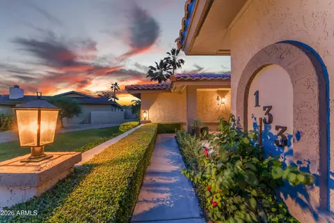
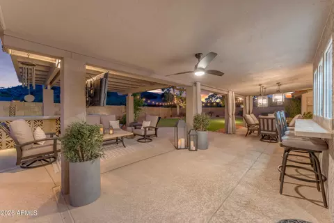
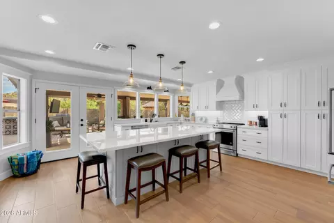
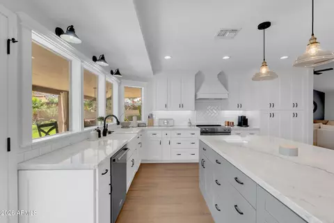
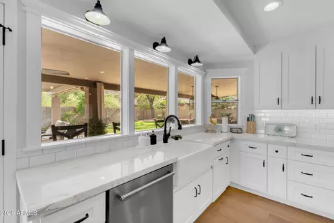
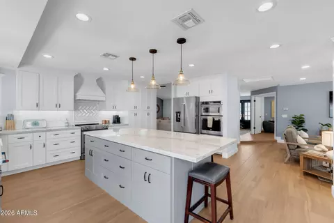
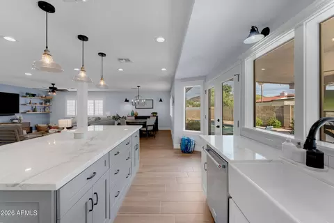
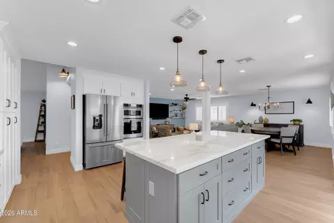
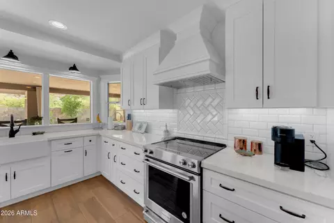
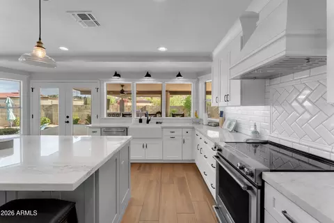
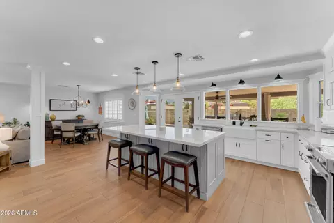
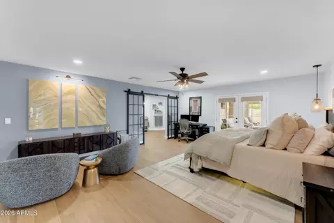
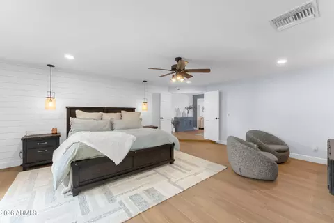
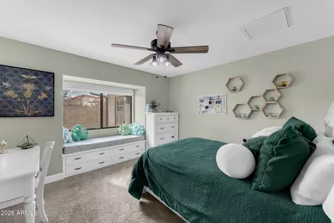
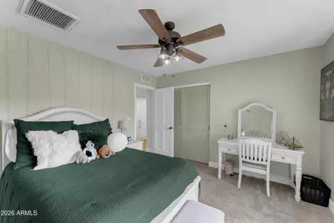
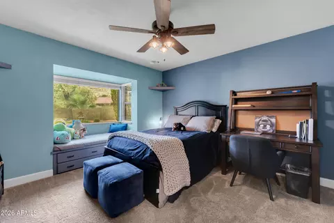
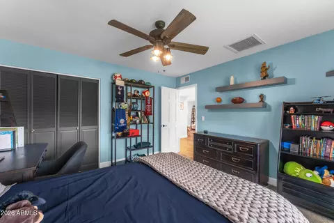
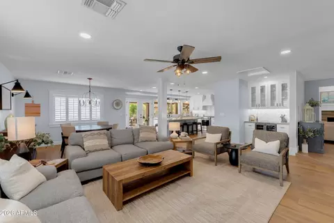
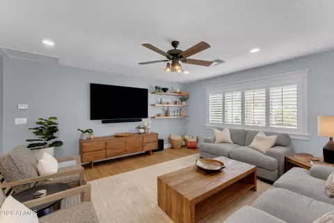
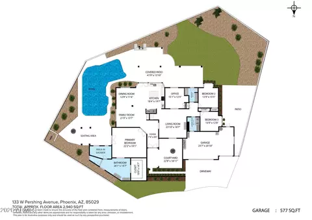
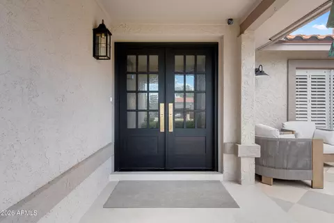
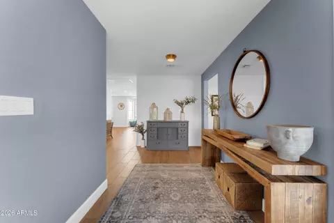
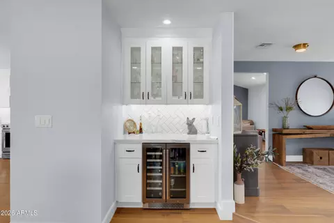
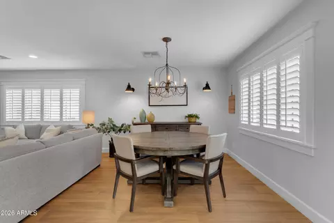
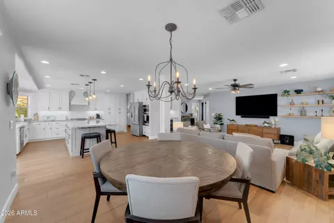
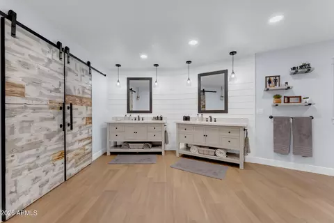
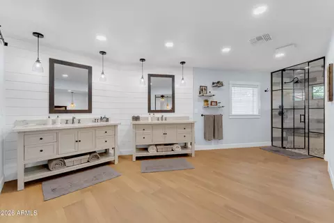
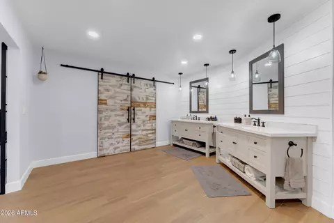
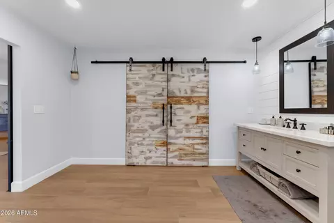
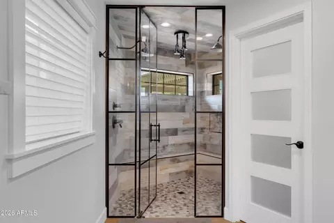
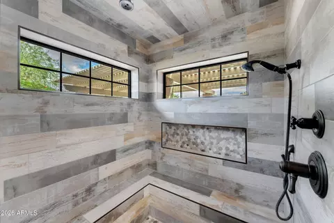
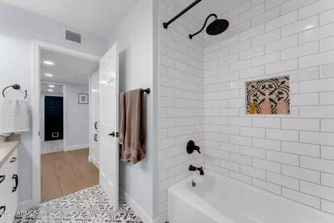
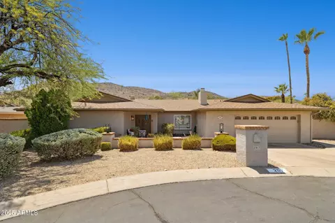
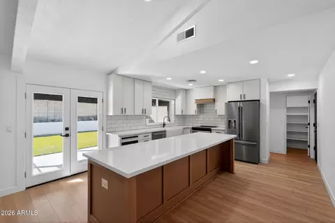
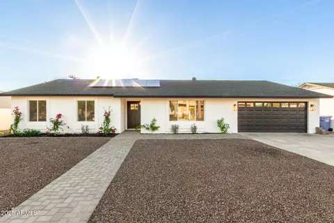
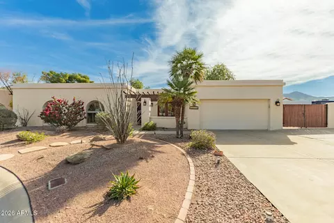
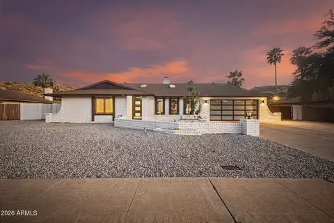
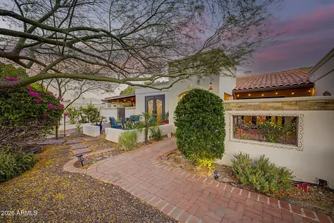
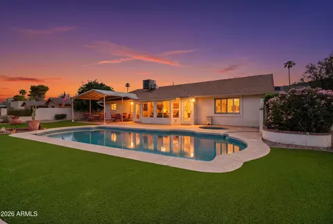
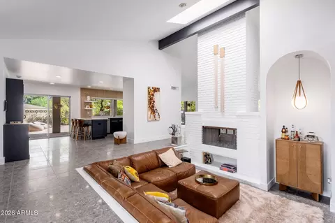
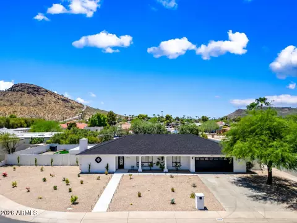
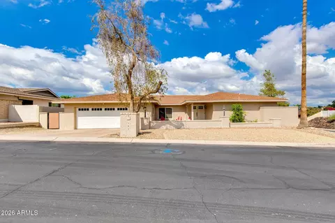
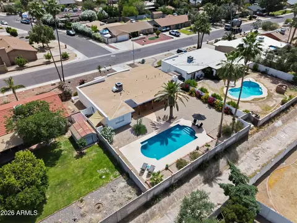
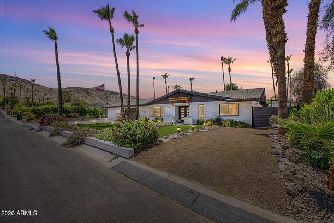
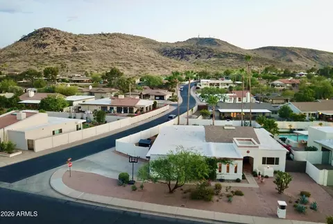
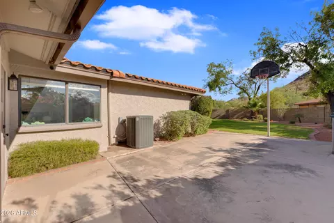
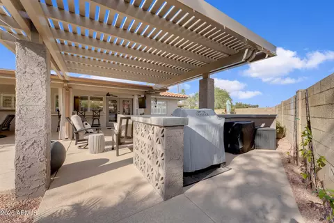
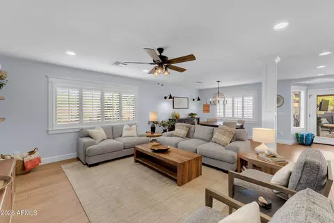
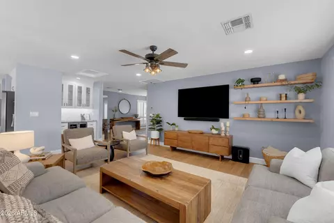
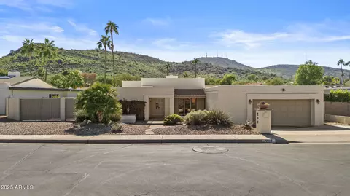
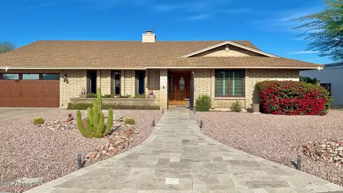
Experience elevated desert living in this fully remodeled home, with nearly 3000 sq/ft of style and comfort. Boasting breathtaking panoramic mountain views, this property offers over 13,000 sq/ft of luxury and natural beauty, nestled in a cul-de-sac near the renowned hiking trails of the Phoenix Mountain Preserve. Step inside to a vaulted, light-filled layout centered around a stunning fireplace--perfect for both relaxing evenings and entertaining. The luxurious primary suite is a true retreat, featuring a spa-inspired bathroom, walk-in shower, and a spacious custom closet designed for both elegance and functionality. The beautifully updated kitchen features a large island w/bar seating, a second oven for effortless entertaining, quartzite counters, and a timeless subway tile backsplash that adds a modern touch. A versatile 4th bedroom offers the perfect space for a home office or guest retreat, complete with a built-in Murphy bed for maximum flexibility. Outdoors, your private oasis awaits. Enjoy sunny Arizona days in the newly refinished diving pool with baja step, unwind by the firepit, or relax under one of two covered patios enhanced by a professional misting system for year-round comfort. The sport court adds an extra touch of recreation right at home. Complete with a 3-car garage and thoughtfully upgraded throughout, this exceptional property offers the perfect balance of sophistication, convenience, and resort-style living. UPGRADES and UPDATES -Murphy bed and custom desk build in 4th bedroom: 2017 -Complete home remodel: tile floor, kitchen, appliances, quartz tops, Primary bath shower, California Closet, carpet, paint: 2019 Pool resurface: added baja step and variable speed pool pump: 2020 -Plantation Shutters and window coverings: 2020 -New roof underlayment: 2021 -Backyard aluminum ramadas (2), new hardscaping, BBQ counter, fire pit area: 2022 -Exterior paint, exterior lights, interior fans, bump-out window seats and shelving: 2023 -New 5 ton, 18 seer AC/heat pump: 2023 -Front patio tile and pavers, fountain, lighting, custom front door: 2025 -Commercial misting system and water softener: 2025
Listed by
Listing Agent - Louisa M Ward
Listing Office - West USA Realty
Source: ARMLS mls logo
MLS#7014656 • last updated 2 months ago
Movoto checked ARMLS for data 6 minutes ago
Overview
Cooling/AC Heat Pump, Programmable Thmstat
Heating Heat Pump
Levels/Style Ranch, 1
MLS # 7014656
Type Residential
Virtual Tour N/A
Status Closed
SubType Single Family Residence
SqFt 2940
Lot Size (Acres) 0.3
Lot Size (Sqft) 13123
Property Tax 4884
HOA Heritage Highlands, 855-333-5149
Builder Name Golden Heritage
HOA Fee 120, Monthly
Year Built 1980
Interior
Total # of Bathrooms 2
# Full Baths 2
Total # of Bedrooms 4
Laundry Inside, Wshr/Dry HookUp Only
Flooring Carpet, Tile
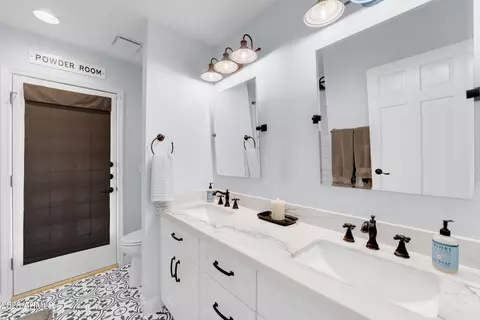
Interior Features Quartz Countertops, High Speed Internet, Double Vanity, Master Downstairs, Breakfast Bar, Vaulted Ceiling(s), Kitchen Island, Full Bth Master Bdrm
Fireplace Living Room
Appliances Water Softener Owned, Built In Recycling, Refrigerator, Built-in Microwave, Dishwasher, Disposal, Electric Range, Built-In Electric Oven
Window Features Dual Pane
Exterior
Roof Tile
Construction Stucco, Painted, Slump Block
# of Garage Spaces 3
Parking Attached Garage, Garage Door Opener, Direct Access, Attch'd Gar Cabinets
# of Open Parking Spaces 3
# of Covered Spaces 3
Patio/Porch Covered Patio(s)
Other Structures Gazebo
Fencing Block
Exterior Features Misting System, Sport Court(s)
Lot Features Borders Common Area, Adjacent To Wash, North/South Exposure, Sprinklers In Rear, Sprinklers In Front, Cul-De-Sac, Grass Front, Grass Back, Auto Timer H2O Front, Auto Timer H2O Back
Amenities / Utilities
Water Source City Water
Sewer/Septic Public Sewer
Spa None
HOA Fee Includes Maintenance Grounds, Street Maint
Pool Variable Speed Pump, Outdoor, Diving Pool
Location
View Mountain(s)
Subdivision HERITAGE HIGHLANDS 2
Elementary School Lookout Mountain School
Elementary School District Washington Elementary School District
Middle School Mountain Sky Middle School
High School District Glendale Union High School District
High School Thunderbird High School
APN 159-02-493
Directions From Intersection Of 7th & T'Bird, Go East To Central. Turn S., Then Immediate Right On Willow. Go To Pershing & Turn Left. Go To House At End Of Cul-De-Sac.
Lot/ Land Details
Road Responsibility Private Maintained Road
Road Surface Asphalt
We are not permitted to show value estimates for this property.
  • Jun 2026
    mls logo MLS # 7014656
  • Jun 26, 2026 Sold
    $1,000,000
  • Apr 18, 2026 Active
  • Apr 13, 2026 Listed
    $1,000,000 (+182.5%)
  • May 2012
    Public Records
  • May 14, 2012 Sold
    $354,025
  • May 2012
    mls logo MLS # 4726688
  • May 14, 2012 Sold
    $354,025
  • Year Property taxes Tax assessment
  • 2024
    $4,678 +2.1%
    $62,830 -6.08%
  • 2023
    $4,582 +3.8%
    $66,900 +16.75%
  • 2022
    $4,413 -1.6%
    $57,300 +26.74%
  • 2021
    $4,484 +2.8%
    $45,210 +8.78%
  • 2020
    $4,364 +1.9%
    $41,560 +7.09%
  • 2019
    $4,284 +2.9%
    $38,810 +5.23%
  • 2018
    $4,163 +0.3%
    $36,880 +11.39%
  • 2017
    $4,151 +1.8%
    $33,110 -0.48%
  • 2016
    $4,077 +7.8%
    $33,270
  • 2015
    $3,782
  • 133 W Pershing Ave
    $1M
  • North Mountain
    $389K -3% y/y
  • 85029
    $375K -2% y/y
  • Phoenix
    $465K 0% y/y
No chart available
Statistics calculated by Movoto
Est. value Bed/bath Sqft mi
138 W Pershing Ave, Phoenix, AZ 85029 $809,000 —/3 2,581 0.02
139 W Pershing Ave, Phoenix, AZ 85029 $798,000 —/3 2,533 0.02
132 W Surrey Ave, Phoenix, AZ 85029 $797,000 —/3 2,535 0.03
138 W Surrey Ave, Phoenix, AZ 85029 $720,000 4/3 2,581 0.03
146 W Pershing Ave, Phoenix, AZ 85029 $801,000 4/3 2,597 0.03
147 W Pershing Ave, Phoenix, AZ 85029 $786,000 —/3 2,581 0.04
13033 N 1st Ave, Phoenix, AZ 85029 $676,000 —/3 2,535 0.04
150 W Pershing Ave, Phoenix, AZ 85029 $808,000 4/3 2,581 0.05

Estimated values are based on public record data and automated valuation models. Values are not guaranteed and may not reflect current market conditions.
Thinking of selling? Get a Cash Offer.

  • A smooth, fast sale
  • Skip staging and repairs
  • No strings attached
7/10
7/10
Source: GreatSchools.org © 2026. All rights reserved.

Around North Mountain

Explore everything this neighborhood has to offer. Learn more about North Mountain.
By entering my info and clicking Ask a Question below, I am providing my e-signature and express written consent to receive marketing emails, calls, and texts (including via automatic telephone dialing systems, AI generative, artificial or pre-recorded voice technology) relating to my inquiry from Movoto (and parties calling/messaging on their behalf) even if my number appears on the company, state, or national Do Not Call Registry. You also agree to ourTerms and Conditions and Privacy Policy. Consent not required to receive services (call 1-844-420-1270 to be connected without providing consent).

Nearby recently sold homes in Phoenix, AZ

Nearby homes for sale in Phoenix, AZ

Newest listings in 85029

  • Real Estate
  • AZ
  • Maricopa County
  • Phoenix
  • 85029
  • North Mountain
  • 133 W Pershing Ave
Meet with a real estate agent today (844) 430-0869
The multiple listing information is provided by Arizona Multiple Listing Service, Inc.. IDX information is provided exclusively for consumers’ personal, non-commercial use and that it may not be used for any purpose other than to identify prospective properties consumers may be interested in purchasing. Information deemed reliable but not guaranteed to be accurate. Buyer to verify all information. The information provided is for consumers' personal, non-commercial use and may not be used for any purpose other than to identify prospective properties consumers may be interested in purchasing. Listing information updated every 15 minutes. Terms of use & Privacy Policy, California Privacy Info. Copyright © 2005 - 2026 Movoto, Inc. All rights reserved. Equal Housing Opportunity CalDRE CalDRE #01517281
Movoto Real Estate is committed to ensuring accessibility for individuals with disabilities. We are continuously working to improve the accessibility of our web experience for everyone. We welcome feedback and accommodation requests, please submit them here.
Arizona Multiple Listing Service™ system
The real estate listing data marked with this icon comes from the IDX program of the Arizona Multiple Listing Service™ system. All information provided is deemed reliable but is not guaranteed and should be independently verified. All information should be verified by the recipient and none is guaranteed as accurate by ARMLS.
Requests for information regarding mortgage products will be directed to Movoto.com affiliate, Lower, LLC - a licensed Mortgage Lender (NMLS #1124061), or, based on your location, may be redirected to a participating mortgage marketing partner that may pay Lower, LLC for any consumer contact information provided through this site.