
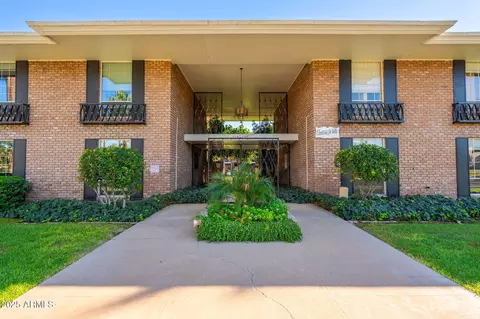
- $465,000
- 3Bd
- 2Ba
- 1,948 Sq Ft
SOLD

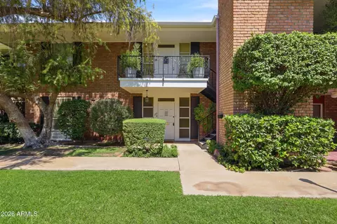
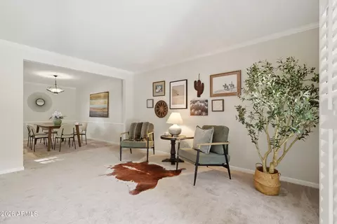
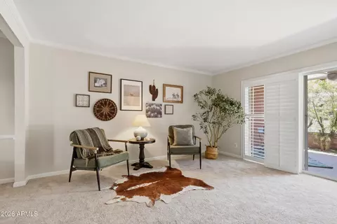
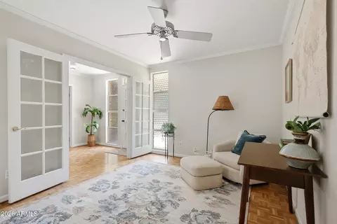
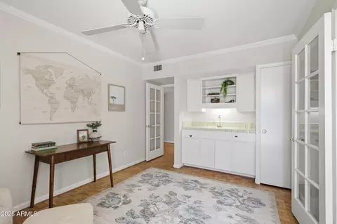
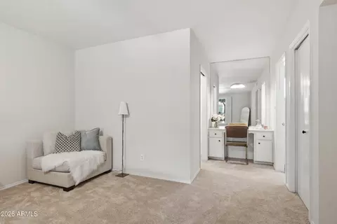
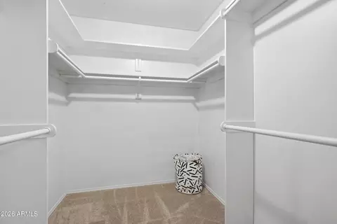
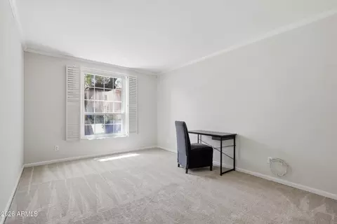
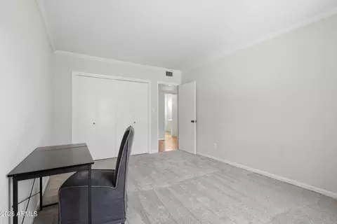
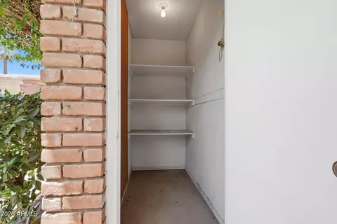
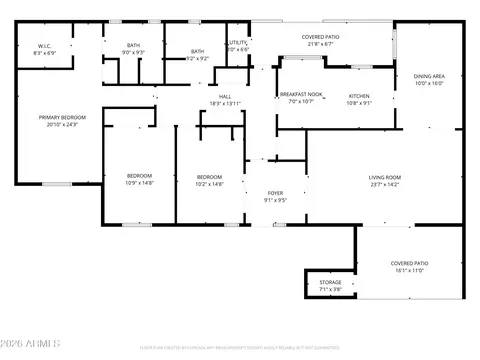
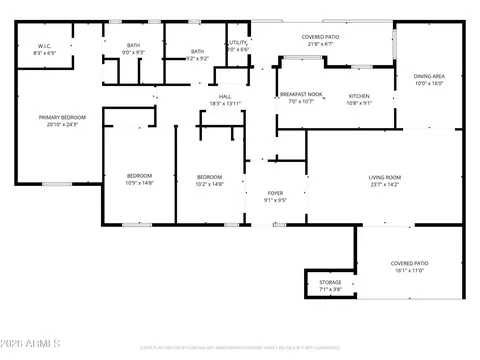
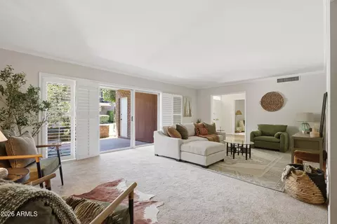
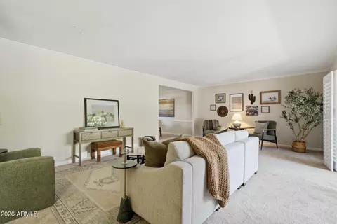
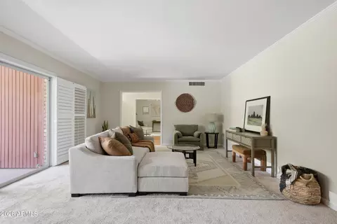
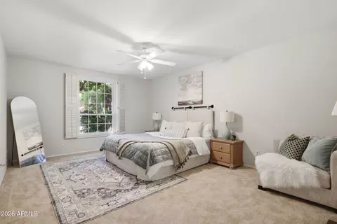
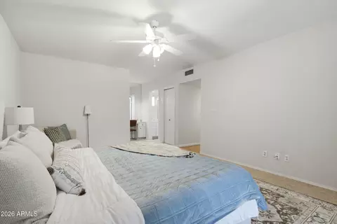
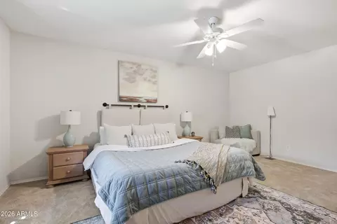
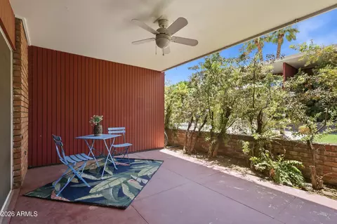
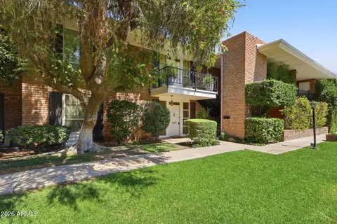
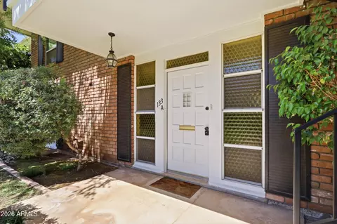
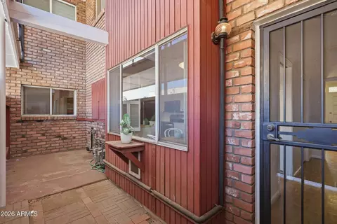
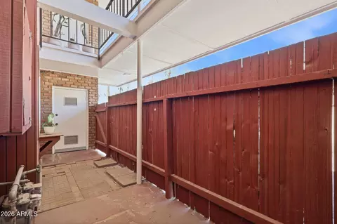
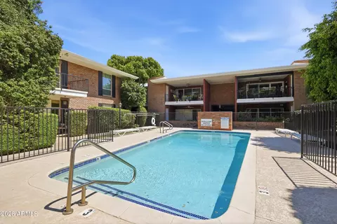
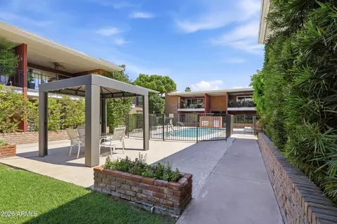
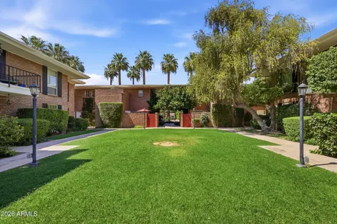
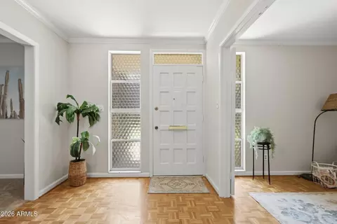
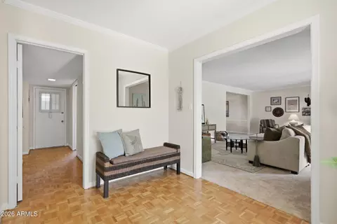
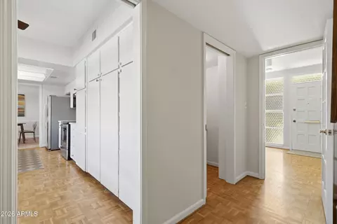
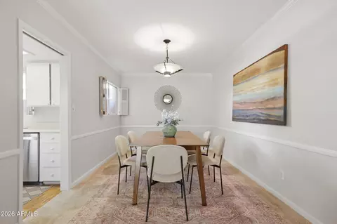
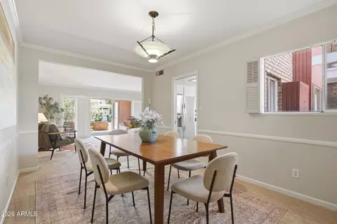
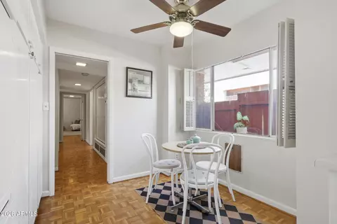
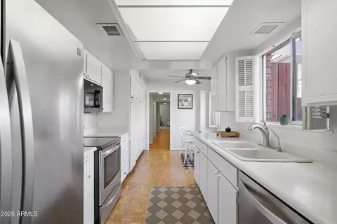
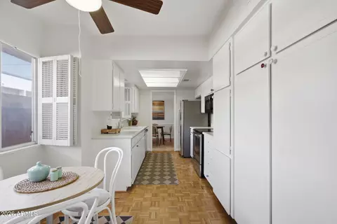
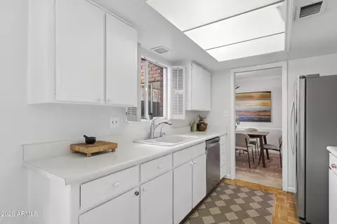
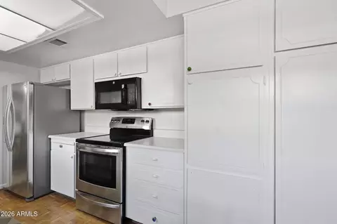
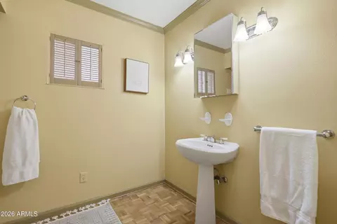
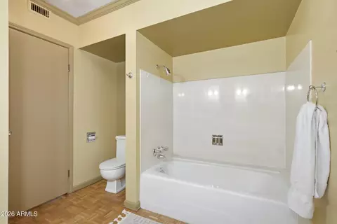
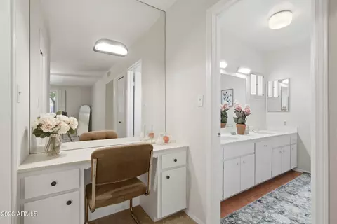
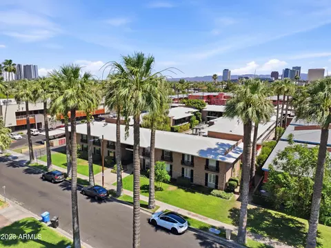
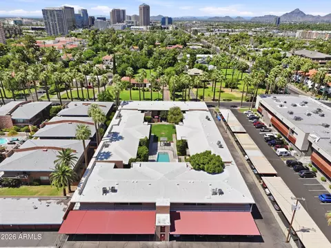
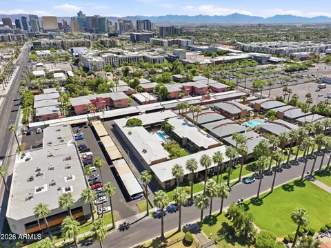
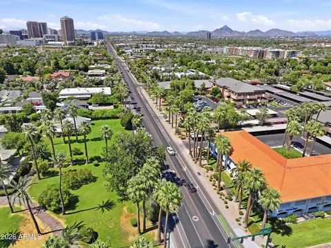
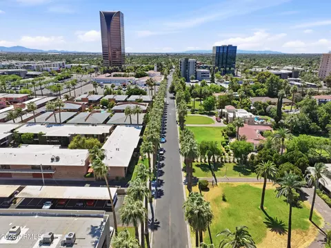
Last sold 09/05/2026 after 81 Days
bed
bath
| Property type Apartment | Neighborhood | Year built 1965 | HOA fee $445/month | Lot size 1,838 Sqft | Rental estimate |

| Overview | |
| Cooling/AC | Heat Pump, Central Air, Ceiling Fan(s) |
| Heating | Heat Pump |
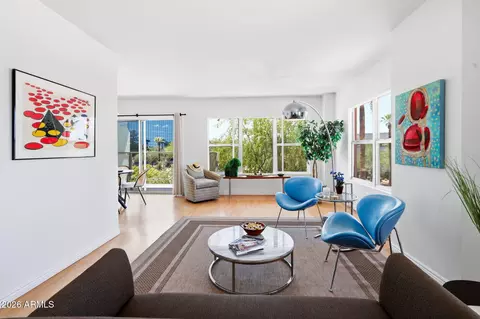
| Levels/Style | Mid-Century Modern, 1 |
| MLS # | 7043551 |
| Type | Residential |
| Status | Closed |
| SubType | Apartment |
| Lot Size (Acres) | 0.04 |
| Lot Size (Sqft) | 1838 |
| Property Tax | 2826 |
| HOA | Chateau De Ville, 602-863-3600 |
| Builder Name | Stamen |
| HOA Fee | 445, Monthly |
| Year Built | 1965 |
| Interior | |
| Total # of Bathrooms | 2 |
| # Full Baths | 2 |
| Total # of Bedrooms | 3 |
| Laundry | Other, Wshr/Dry HookUp Only |
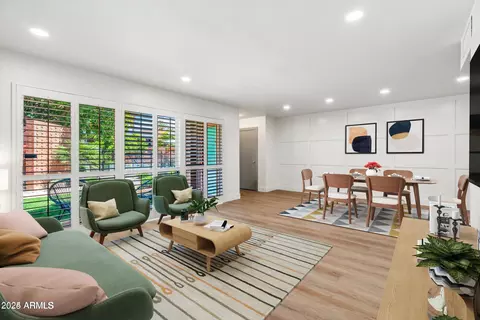
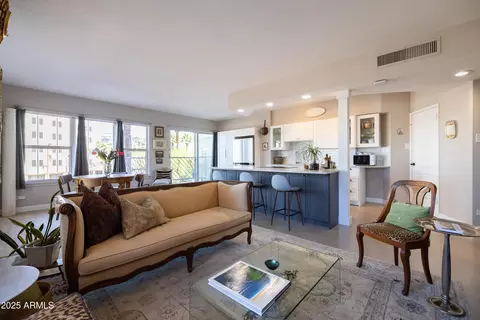
| Flooring | Carpet, Wood |
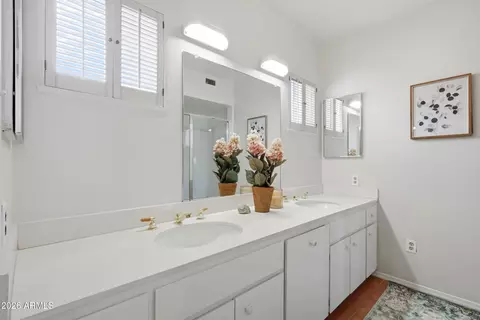
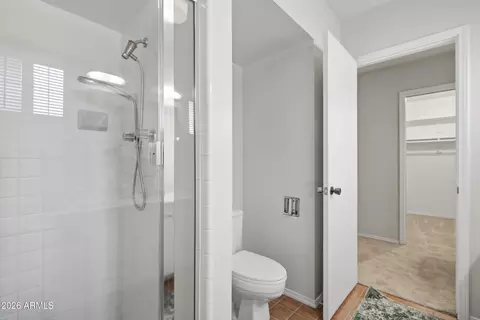
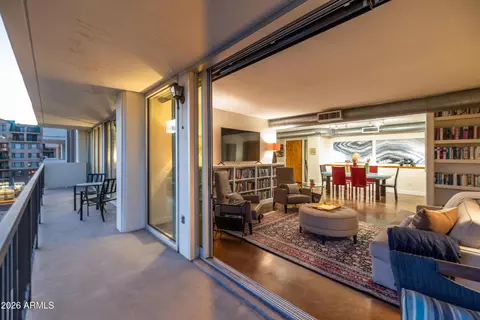
| Interior Features | High Speed Internet, Double Vanity, No Interior Steps, Wet Bar, 3/4 Bath Master Bdrm |
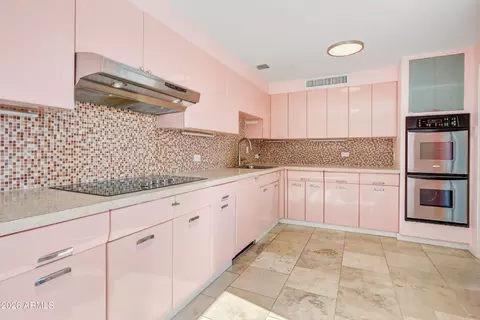
| Appliances | Refrigerator, Built-in Microwave, Dishwasher, Disposal, Electric Range |
| Exterior | |
| Roof | Built-Up |
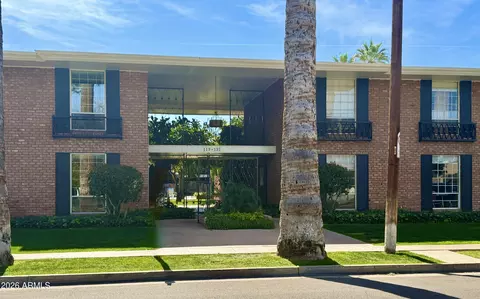
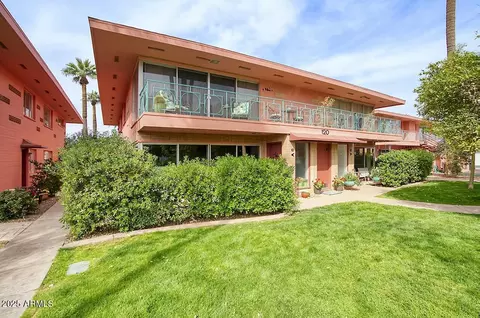
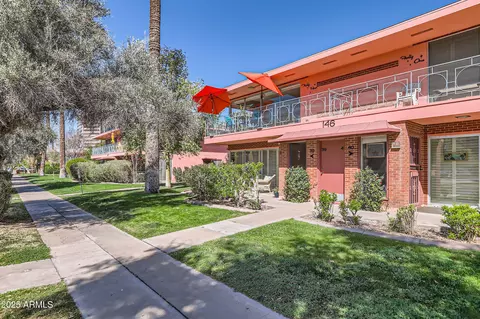
| Construction | Brick Veneer, Brick |
| Parking | Detached Carport |
| # of Carport Spaces | 2 |
| # of Covered Spaces | 2 |
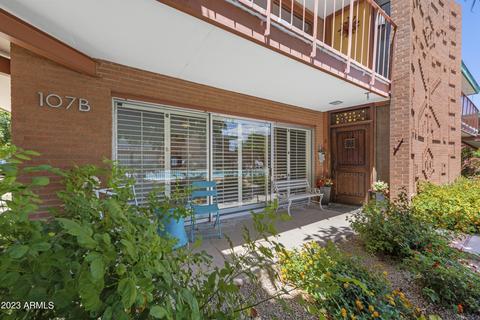
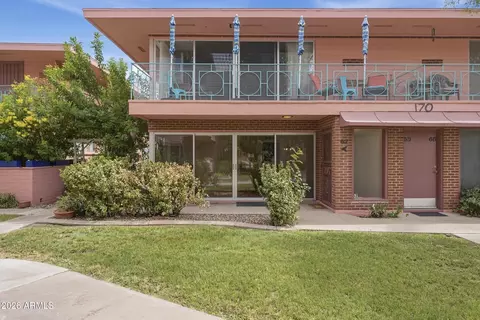
| Patio/Porch | Covered Patio(s), Patio |
| Fencing | Block, Wrought Iron, Wood |
| Exterior Features | Private Yard, Storage |
| Lot Features | East/West Exposure, Grass Front, Irrigation Front |
| Amenities / Utilities | |
| Water Source | Public |
| Sewer/Septic | Public Sewer |
| Spa | None |
| HOA Fee Includes | Roof Repair, Insurance, Sewer, Pest Control, Cable TV, Maintenance Grounds, Front Yard Maint, Trash, Water, Roof Replacement, Maintenance Exterior |
| Location | |
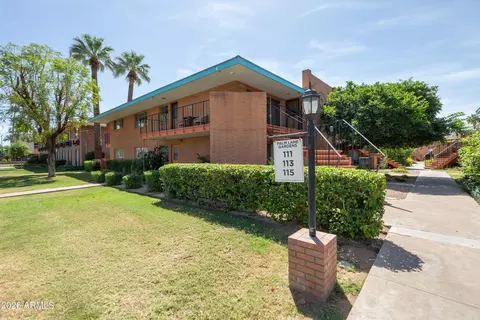
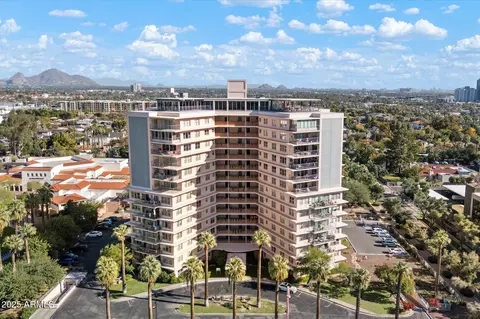
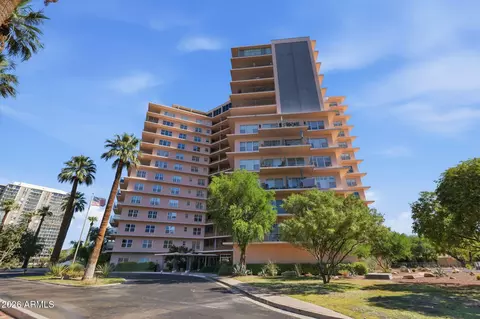
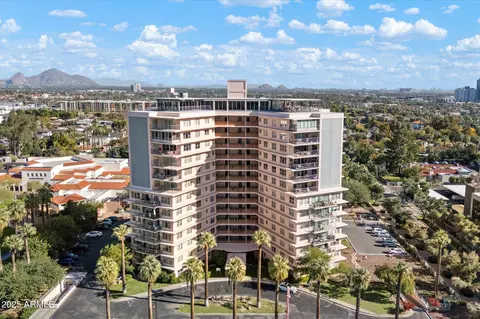
| Subdivision | CHATEAU DE VILLE CONDOMINIUM |
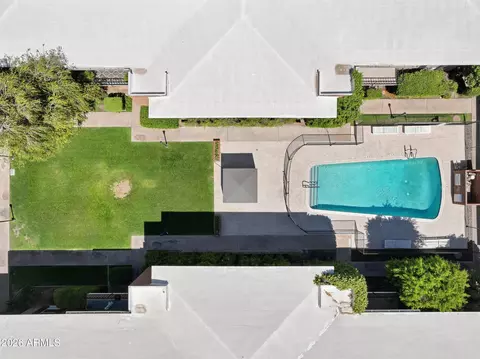
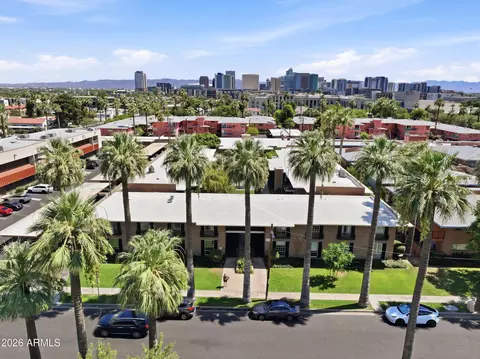
| Community Features | Pool, Near Light Rail Stop, Near Bus Stop, Historic District |
| Elementary School | Kenilworth Elementary School |
| Elementary School District | Phoenix Elementary District |
| Middle School | Kenilworth Elementary School |
| High School District | Phoenix Union High School District |
| High School | Central High School |
| APN | 118-55-035 |
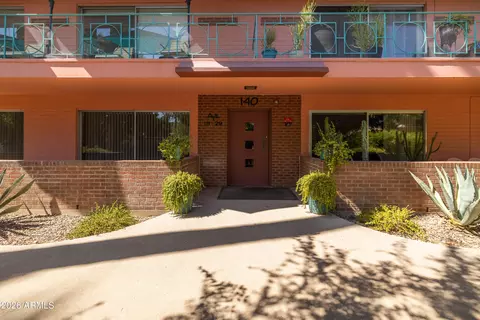
| Directions | North On 3rd St To Palm Lane, West On Palm LN To Chateau De Ville. Park In Front Of Complex. Enter Through The Iron Gate. Unit Is To The Left On The Ground Floor Before The Pool. |
| Lot/ Land Details | |
| Road Responsibility | City Maintained Road |
| Road Surface | Asphalt |
MLS # 7043551
MLS # 7000228| Est. value | Bed/bath | Sqft | mi | |
|---|---|---|---|---|
| 133 E Palm Ln #b, Phoenix, AZ 85004 | $486,000 | 2/2 | 1,948 | 0 |
| 137 E Palm Ln, Phoenix, AZ 85004 | $443,000 | 2/2 | 1,760 | 0.01 |
| 135 E Palm Ln, Phoenix, AZ 85004 | $445,000 | 2/2 | 1,760 | 0.01 |
| 131 E Palm Ln #a, Phoenix, AZ 85004 | $486,000 | 3/2 | 1,948 | 0.01 |
| 119 E Palm Ln, Phoenix, AZ 85004 | $444,000 | 2/2 | 1,760 | 0.01 |
| 131 E Palm Ln #b, Phoenix, AZ 85004 | $489,000 | 3/2 | 1,948 | 0.02 |
| 121 E Palm Ln, Phoenix, AZ 85004 | $448,000 | 2/2 | 1,760 | 0.02 |
| 123 E Palm Ln #b, Phoenix, AZ 85004 | $471,000 | 2/2 | 1,948 | 0.02 |
Estimated values are based on public record data and automated valuation models. Values are not guaranteed and may not reflect current market conditions.
$519,250
$449,900
$1,095,250
$450,000
$525,000
$568,990
$295,000
$568,000
$374,525
$641,000
$350,000
$579,999
$550,000
$449,250
$492,450
$500,000
$354,998
$630,000
$354,000
$462,495
$644,500
$579,900
$244,900
$450,000
$471,500
$337,500
$483,500
$394,950
$505,000
$544,950