
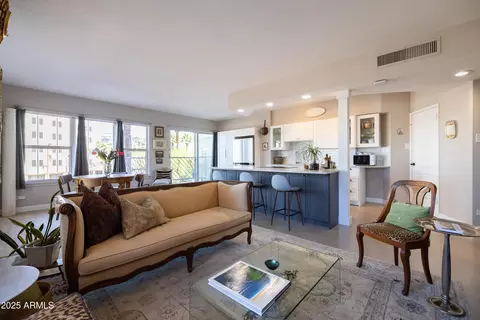
- $385,000
- 2Bd
- 1Ba
- 1,250 Sq Ft
SOLD

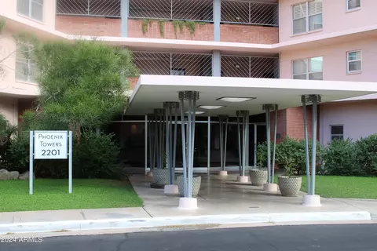
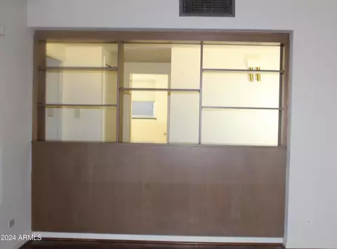
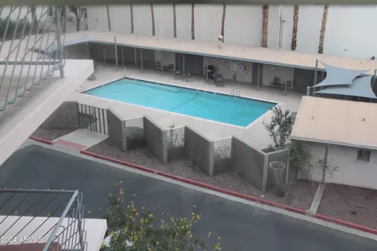
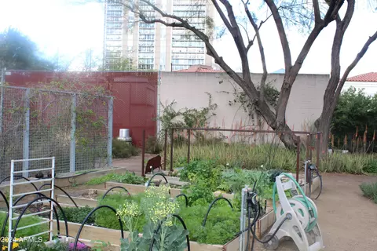
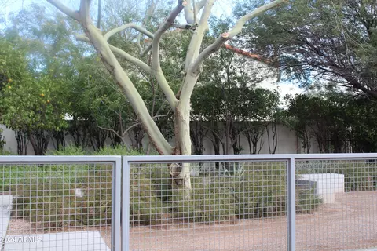
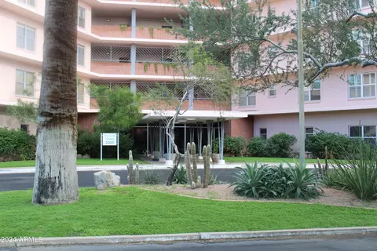
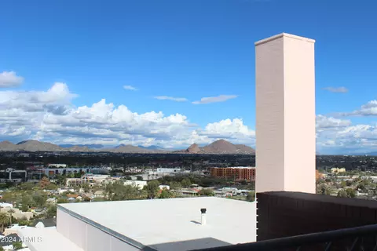
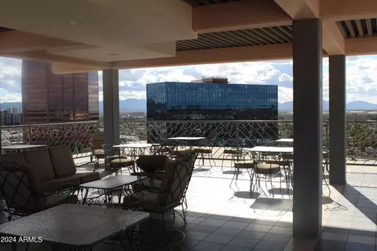
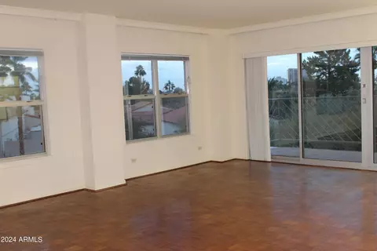
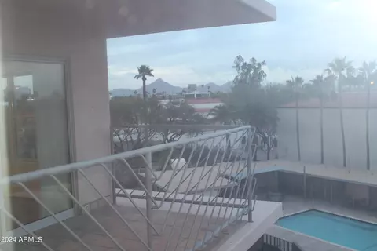
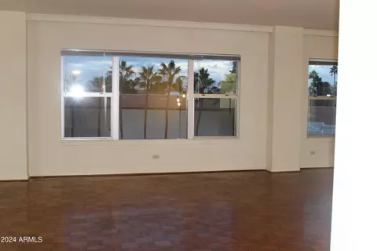
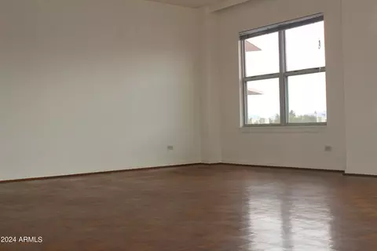
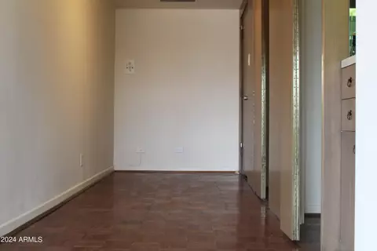
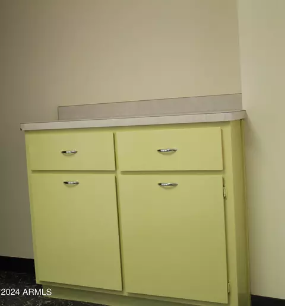
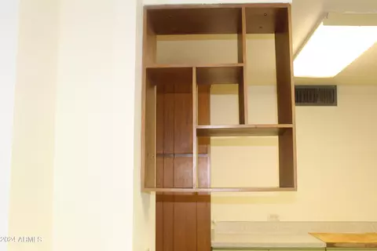
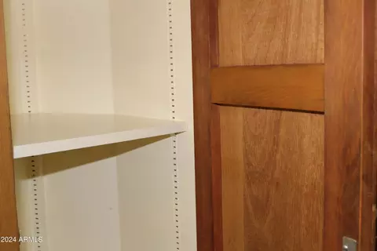
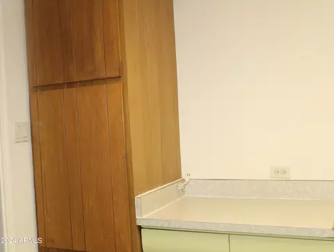
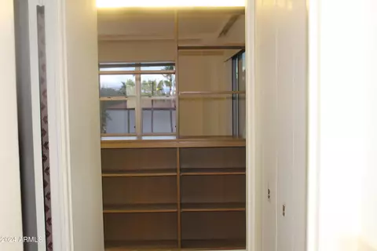
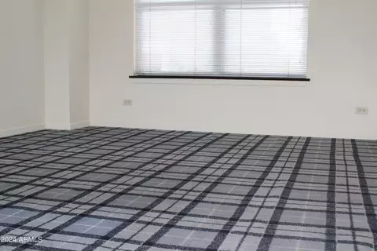
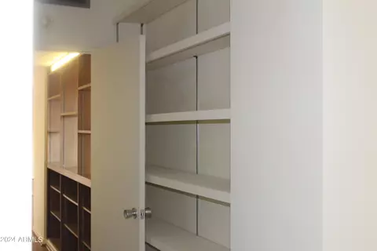
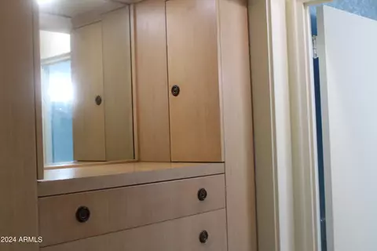
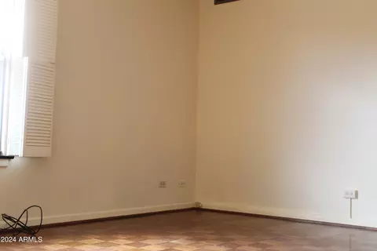
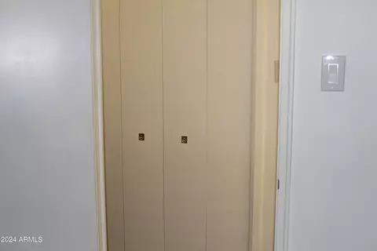
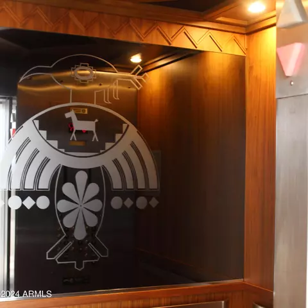
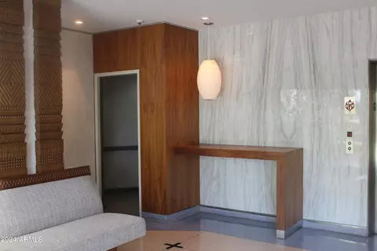
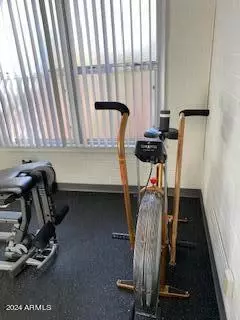
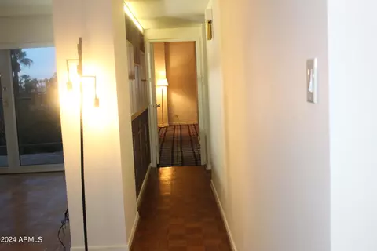
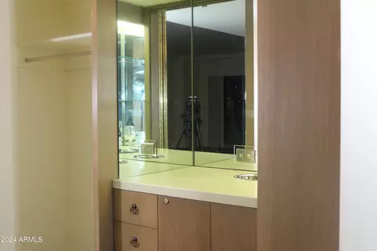
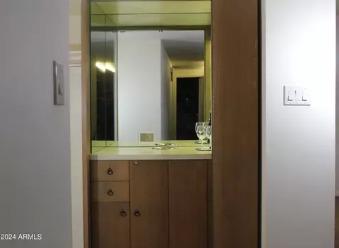
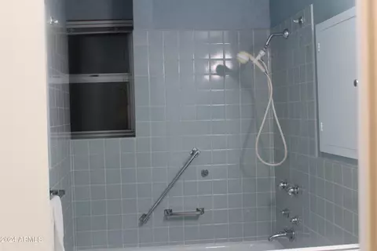
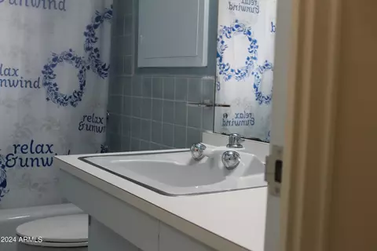
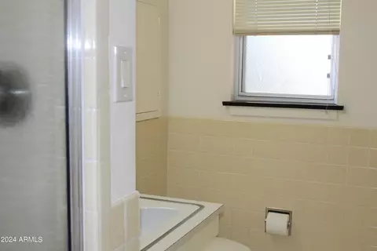
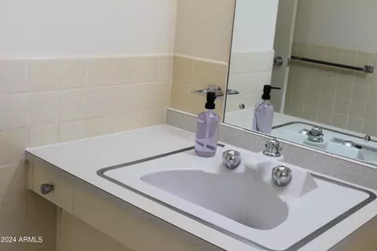
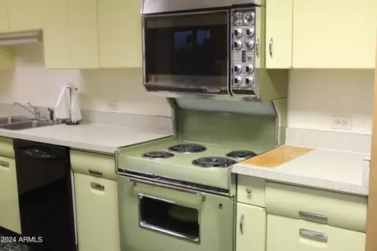
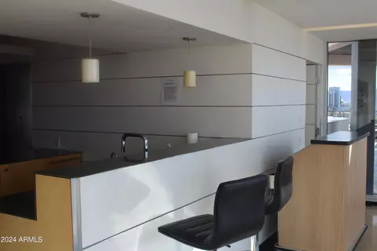
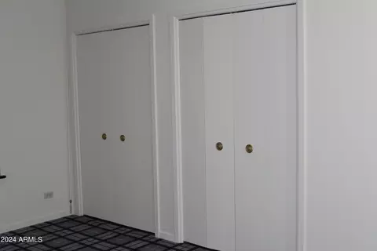
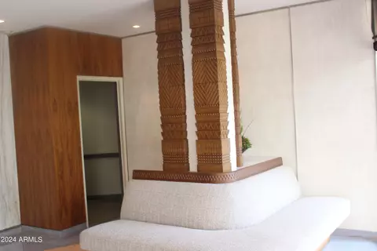
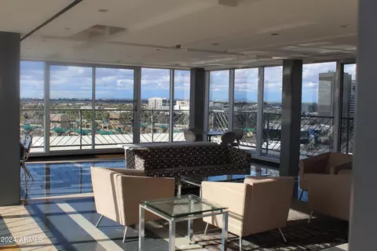
Last sold 06/21/2024 for $410K
bed
bath
Sqft ($222/Sqft)
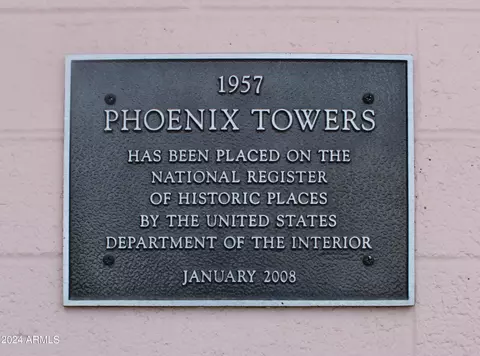
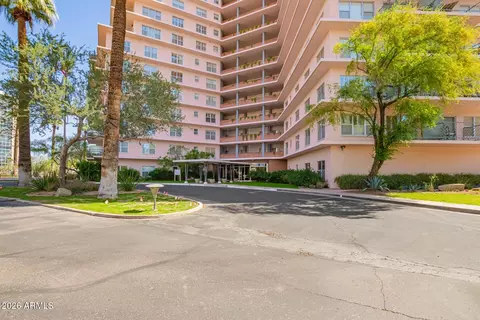
| Property type Apartment | Neighborhood | Year built 1957 | HOA fee $1,440/month | Lot size 2.16 Acre | Movoto estimate | Parking 2 garage spaces | Rental estimate |

| Overview | |
| Cooling/AC | Central Air |
| Heating | Natural Gas |
| Levels/Style | Other, 14 |
| MLS # | 6659338 |
| Type | Residential |
| Status | Closed |
| SubType | Apartment |
| SqFt | 1850 |
| Lot Size (Acres) | 2.16 |
| Lot Size (Sqft) | 94076 |
| Property Tax | 434.76 |
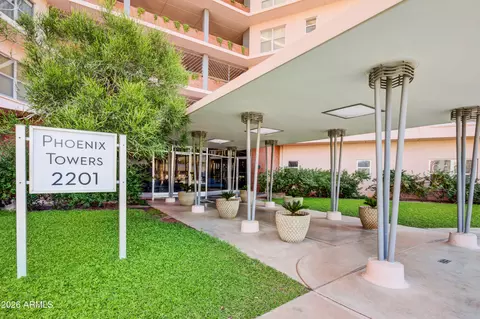
| HOA | Phx Twrs Co-Op Apts, 602-253-5769 |
| Builder Name | Del E. Webb |
| HOA Fee | 1440.34, Monthly |
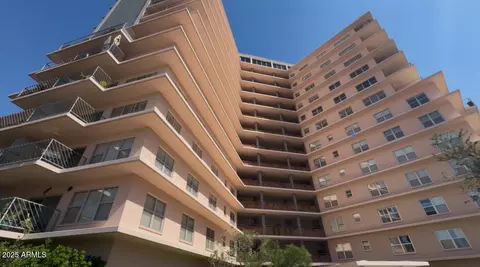
| Year Built | 1957 |
| Interior | |
| Total # of Bathrooms | 2 |
| Total # of Bedrooms | 2 |
| Total # of Rooms | 4 |
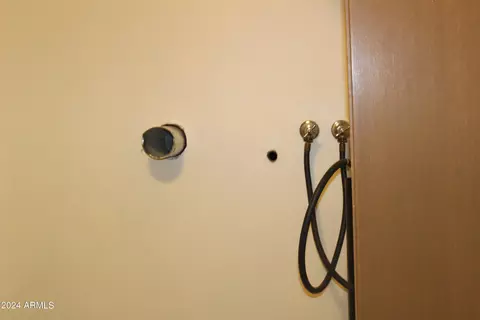
| Laundry | Wshr/Dry HookUp Only |
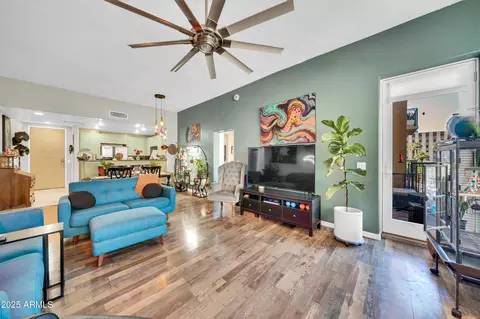
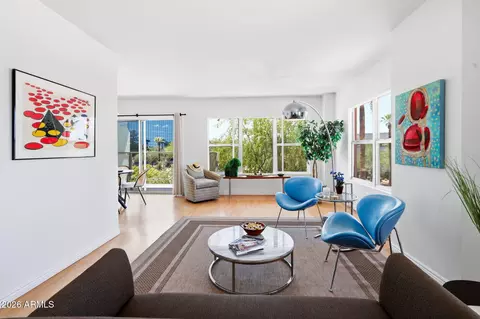
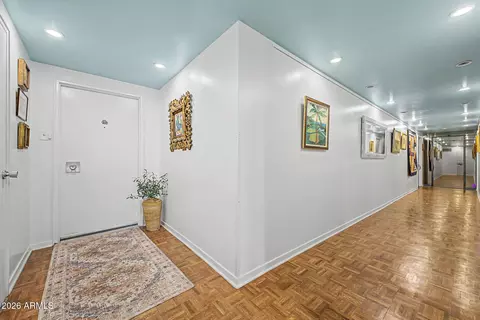
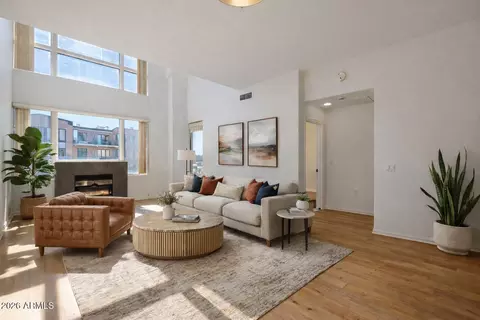
| Flooring | Carpet, Linoleum, Tile, Wood |
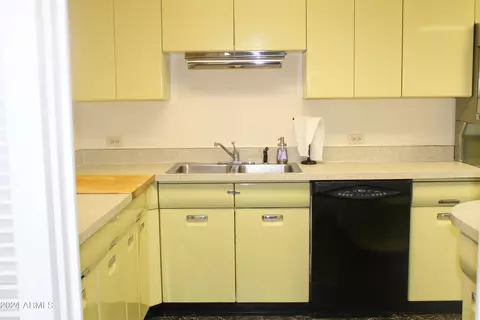
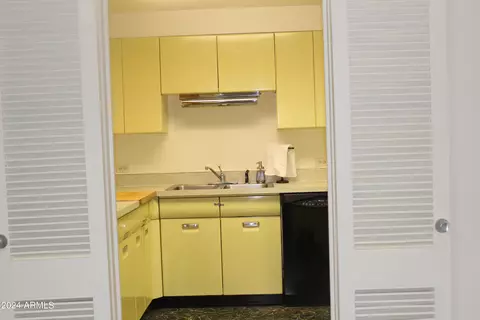
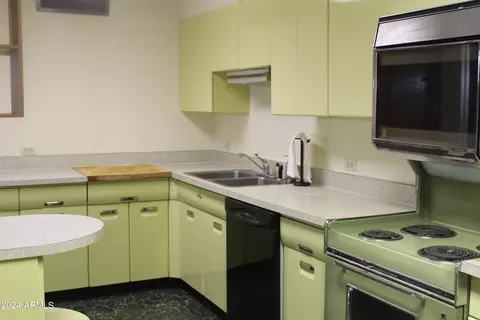
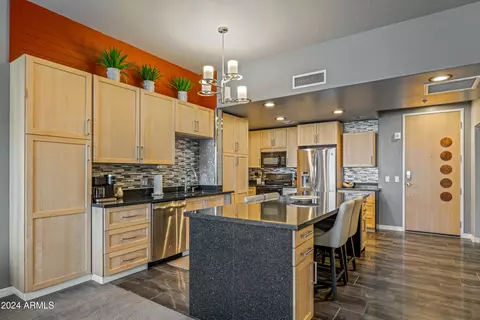
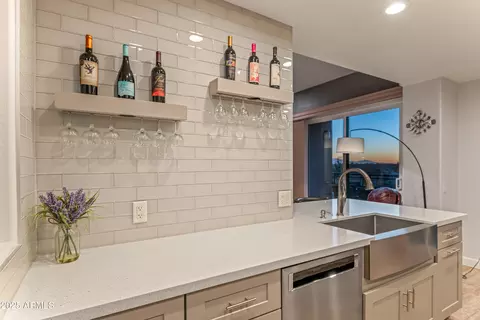
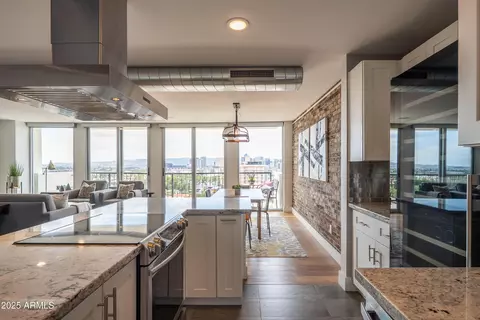
| Interior Features | High Speed Internet, Eat-in Kitchen, Elevator, No Interior Steps, Wet Bar, Pantry, Full Bth Master Bdrm, Laminate Counters |
| Accessibility Features | Bath Grab Bars |
| Window Features | Low-Emissivity Windows, Dual Pane |
| Exterior | |
| Roof | Built-Up, Foam |
| Construction | Brick Veneer, Other, Painted |
| # of Garage Spaces | 2 |
| Parking | Garage Door Opener, Direct Access, Circular Driveway, Separate Strge Area, Assigned, Community Structure |
| # of Open Parking Spaces | 30 |
| # of Covered Spaces | 2 |
| Fencing | Block, Partial, Wrought Iron |
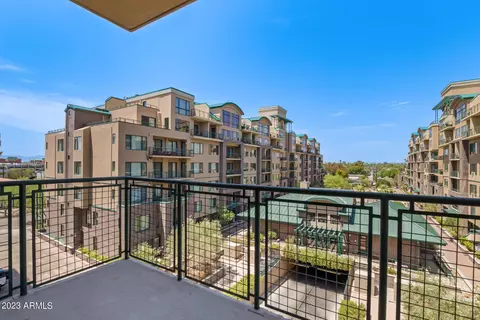
| Exterior Features | Other, Balcony |
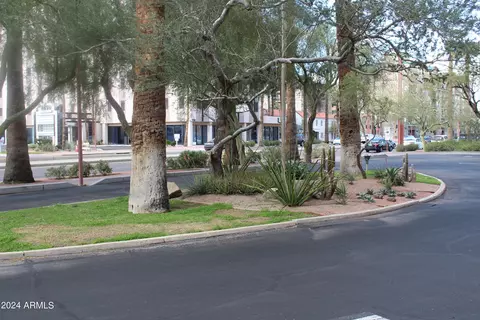
| Lot Features | East/West Exposure, North/South Exposure, Nat Reg Historic Hms, Corner Lot, Desert Back, Desert Front, Gravel/Stone Front, Gravel/Stone Back, Grass Front, Auto Timer H2O Front, Auto Timer H2O Back |
| Amenities / Utilities | |
| Water Source | City Water |
| Sewer/Septic | Public Sewer |
| Spa | None |
| HOA Fee Includes | Electricity, Roof Repair, Insurance, Sewer, Cable TV, Maintenance Grounds, Other (See Remarks), Front Yard Maint, Gas, Air Cond/Heating, Trash, Water, Maintenance Exterior |
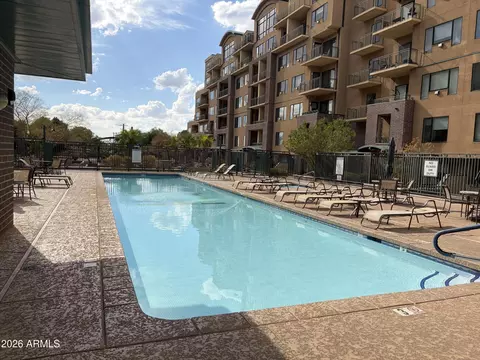
| Pool | Fenced, Heated, Lap |
| Security Features | Security Guard |
| Location | |
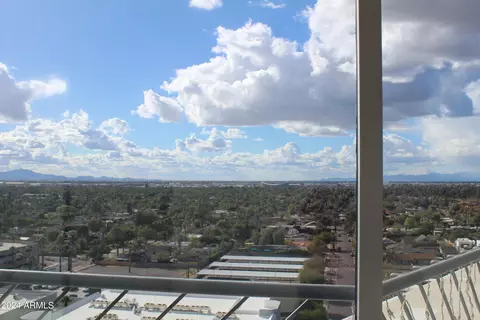
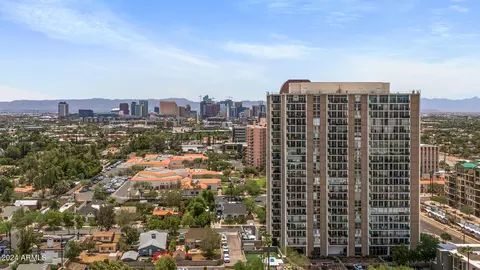
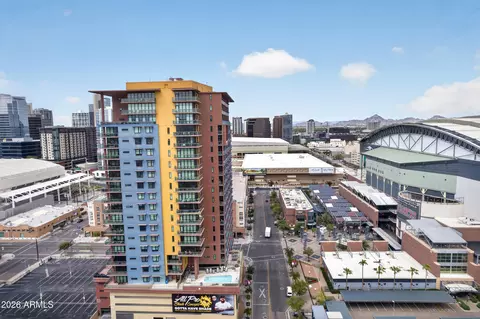
| View | City Lights, Mountain(s) |
| Subdivision | LOS OLIVOS 55-60 |
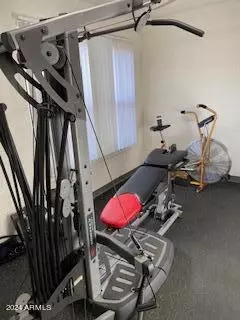
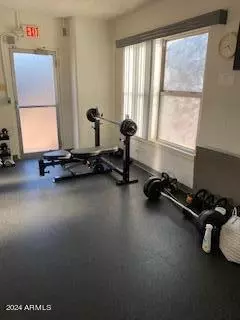
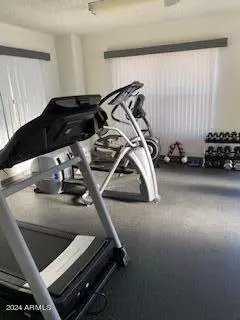
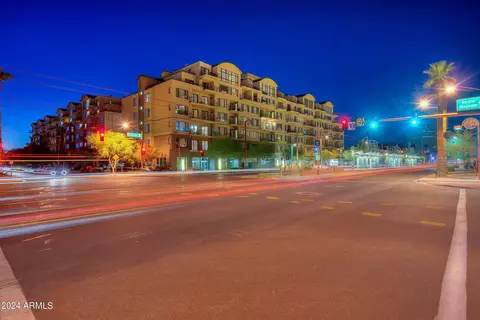
| Community Features | Pool, Near Light Rail Stop, Near Bus Stop, Historic District, Community Laundry, Coin-Op Laundry, Guarded Entry, Fitness Center |
| Elementary School | Kenilworth Elementary School |
| Elementary School District | Phoenix Elementary District |
| Middle School | Emerson Elementary School |
| High School District | Phoenix Union High School District |
| High School | Central High School |
| APN | 118-52-019-A |
| Directions | From Central & McDowell, North To Monte Vista, NE Corner, Or From Central & Thomas, South To Palm Lane, U-turn, North To Monte Vista, NE Corner. |
| Lot/ Land Details | |
| Possible Use | None |
MLS # 6659338| Est. value | Bed/bath | Sqft | mi | |
|---|---|---|---|---|
| 2302 N Central Ave #502, Phoenix, AZ 85004 | $483,000 | —/— | 1,646 | 0.1 |
| 2302 N Central Ave #302, Phoenix, AZ 85004 | $364,000 | —/— | 1,646 | 0.1 |
| 2302 N Central Ave #402, Phoenix, AZ 85004 | $491,000 | —/— | 1,646 | 0.1 |
| 2302 N Central Ave #202, Phoenix, AZ 85004 | $345,000 | —/— | 1,646 | 0.1 |
| 2302 N Central Ave #602, Phoenix, AZ 85004 | $511,000 | —/— | 1,866 | 0.11 |
| 2302 N Central Ave #201, Phoenix, AZ 85004 | $226,000 | —/— | 845 | 0.11 |
| 2302 N Central Ave #501, Phoenix, AZ 85004 | $486,000 | —/— | 1,716 | 0.11 |
| 2302 N Central Ave #301, Phoenix, AZ 85004 | $475,000 | —/— | 1,716 | 0.11 |
Estimated values are based on public record data and automated valuation models. Values are not guaranteed and may not reflect current market conditions.

$519,250
$449,900
$1,095,250
$450,000
$525,000
$568,990
$295,000
$568,000
$374,525
$641,000
$350,000
$579,999
$550,000
$449,250
$492,450
$500,000
$354,998
$630,000
$354,000
$462,495
$644,500
$579,900
$244,900
$450,000
$471,500
$337,500
$483,500
$394,950
$505,000
$544,950