
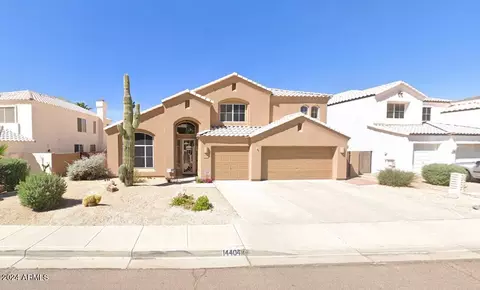
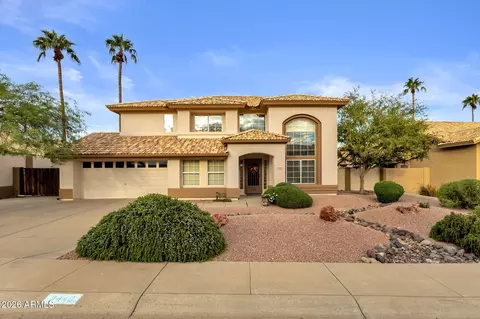
- $750,000
- 4Bd
- 3Ba
- 3,402 Sq Ft
SOLD

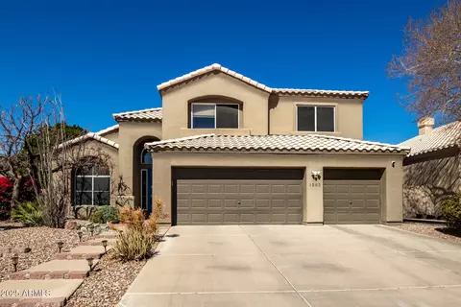
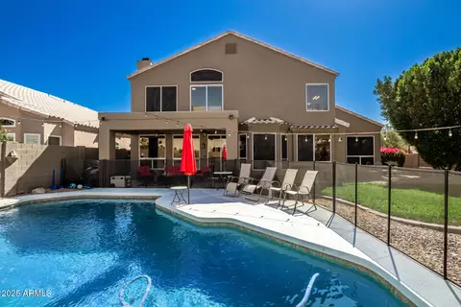
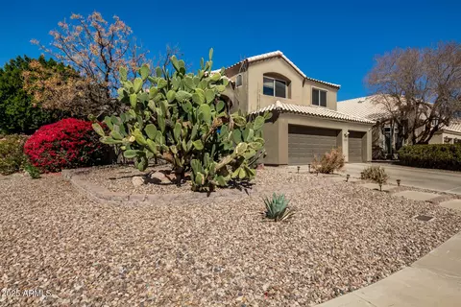
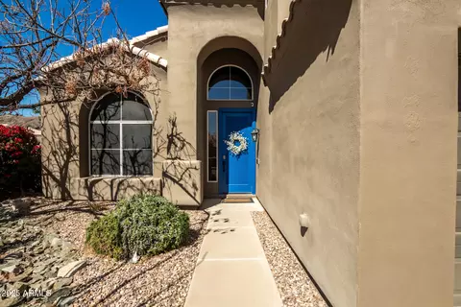
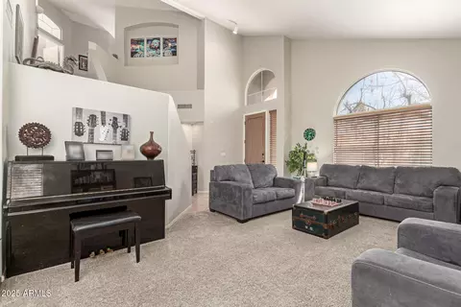
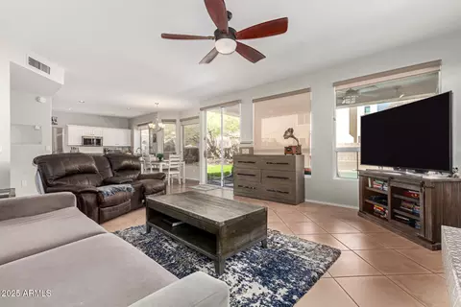
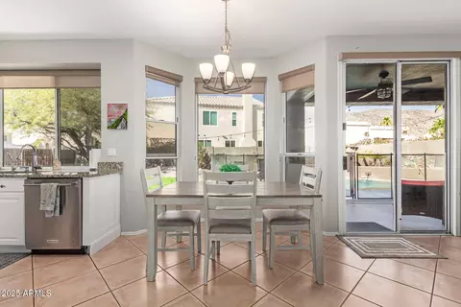
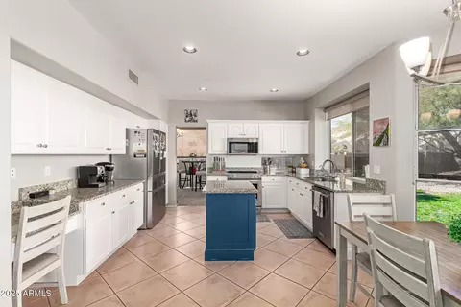
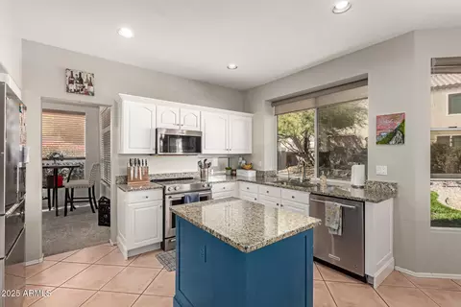
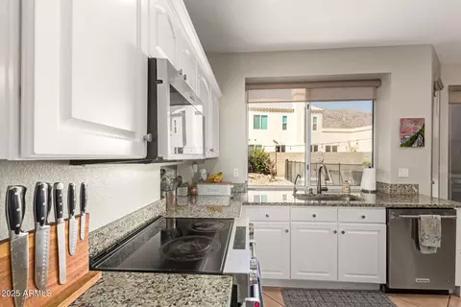
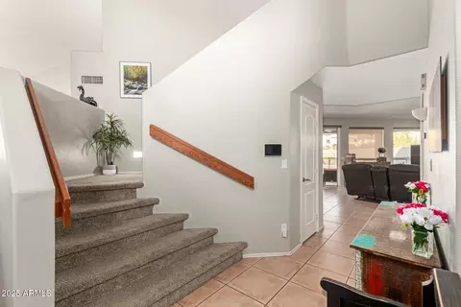
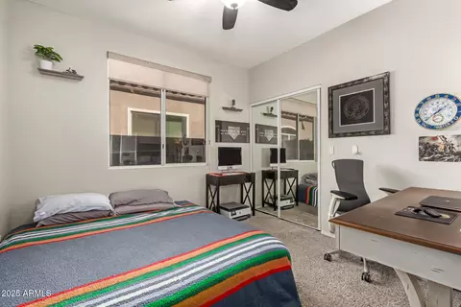
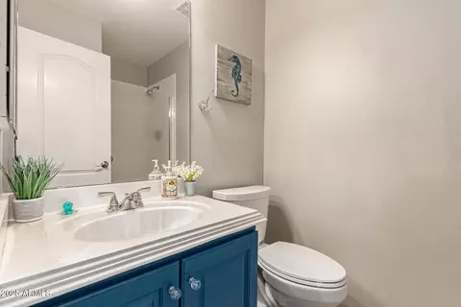
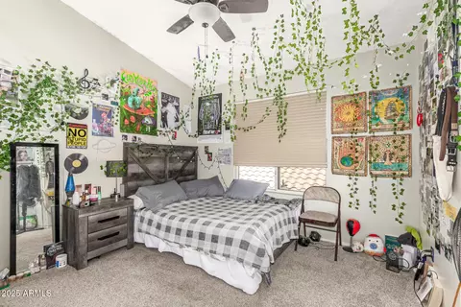
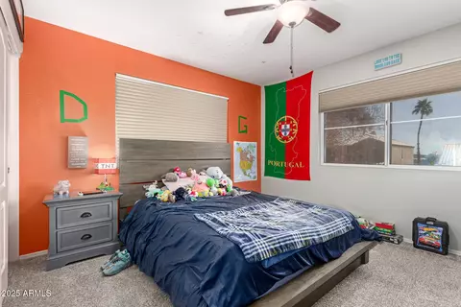
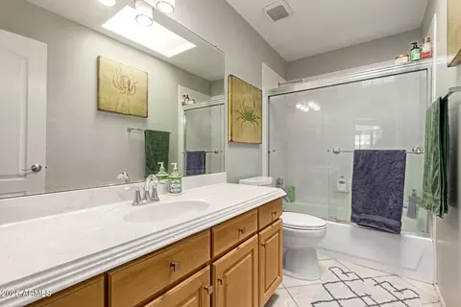
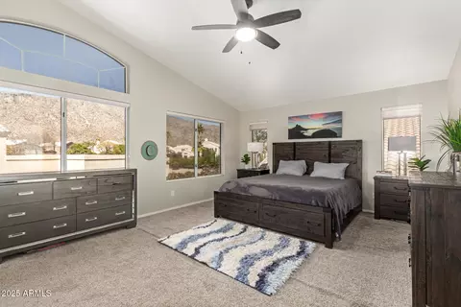
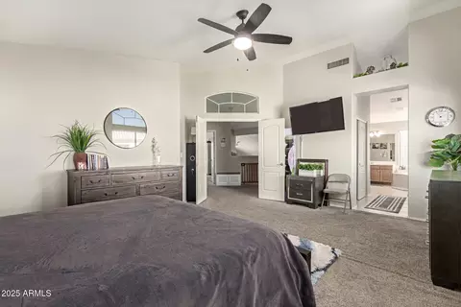
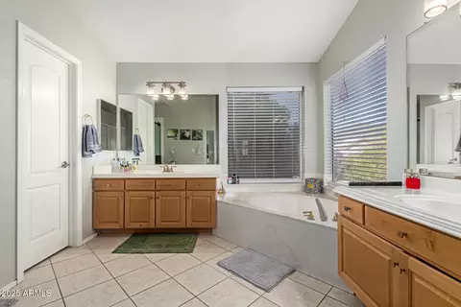
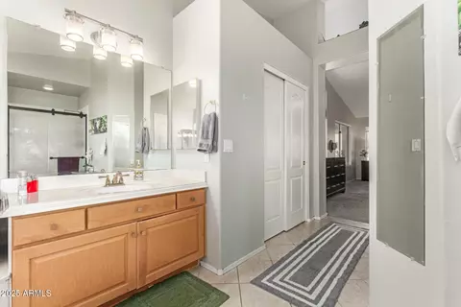
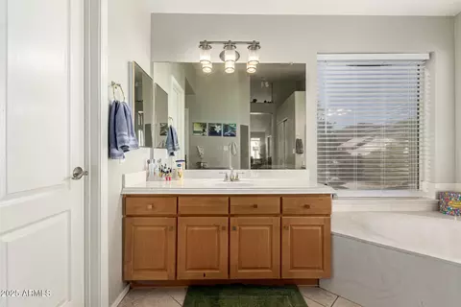
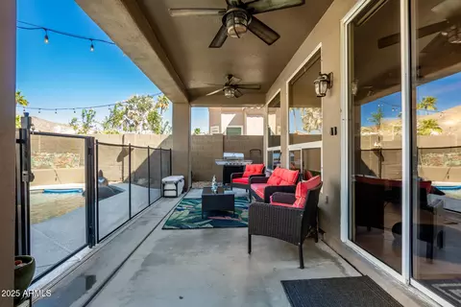
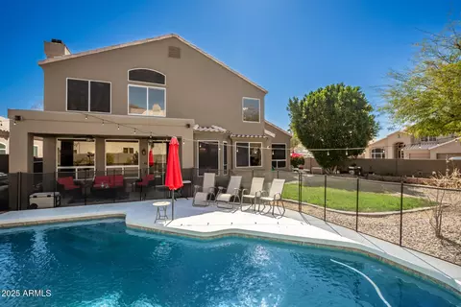
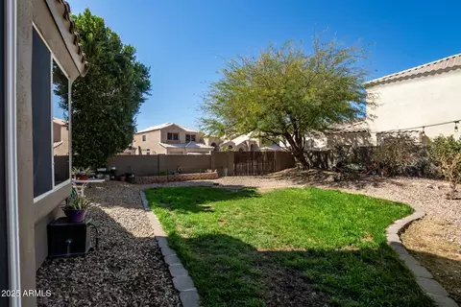
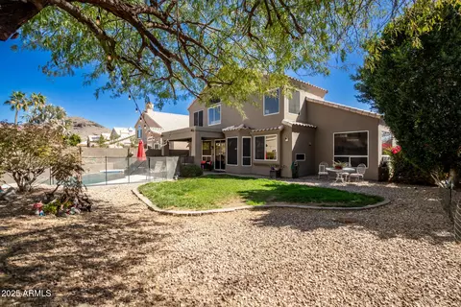
Last sold 05/12/2025 after 79 Days
bed
bath
Sqft ($266/Sqft)
| Property type House | Neighborhood | Year built 1993 | HOA fee $35/month | Lot size 7,693 Sqft | Parking 3 garage spaces |

| Overview | |
| Cooling/AC | Central Air, Ceiling Fan(s), Programmable Thmstat |
| Heating | Electric |
| Levels/Style | 2 |
| MLS # | 6825004 |
| Type | Residential |
| Status | Closed |
| SubType | Single Family Residence |
| SqFt | 2671 |
| Lot Size (Acres) | 0.18 |
| Lot Size (Sqft) | 7693 |
| Property Tax | 3914 |
| HOA | Foothills Comm Assoc, 480-422-0888 |
| Builder Name | 5998300 |
| HOA Fee | 210, Semi-Annually |
| Year Built | 1993 |
| Interior | |
| Total # of Bathrooms | 3 |
| Total # of Bedrooms | 5 |
| Laundry | Wshr/Dry HookUp Only |
| Flooring | Carpet, Tile |
| Interior Features | High Speed Internet, Granite Counters, Double Vanity, Upstairs, Eat-in Kitchen, Vaulted Ceiling(s), Kitchen Island, Pantry, Full Bth Master Bdrm, Separate Shwr & Tub |
| Fireplace | Family Room |
| Window Features | Skylight(s), Solar Screens, Dual Pane |
| Exterior | |
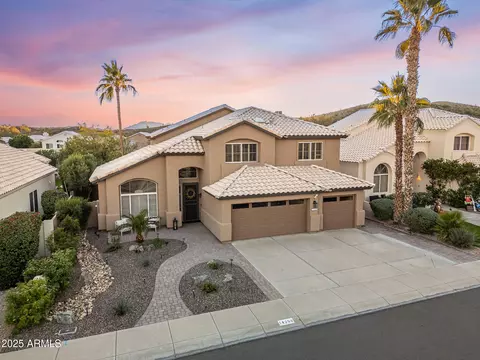
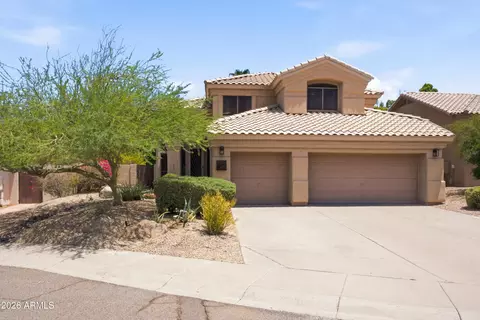
| Roof | Tile |
| Construction | Stucco, Wood Frame, Painted |
| # of Garage Spaces | 3 |
| Parking | RV Gate, Garage Door Opener, Attch'd Gar Cabinets |
| # of Covered Spaces | 3 |
| Patio/Porch | Covered Patio(s) |
| Fencing | Block |
| Lot Features | North/South Exposure, Sprinklers In Rear, Sprinklers In Front, Corner Lot, Gravel/Stone Front, Grass Back, Auto Timer H2O Front, Auto Timer H2O Back |
| Amenities / Utilities | |
| Water Source | City Water |
| Sewer/Septic | Public Sewer |
| Spa | None |
| HOA Fee Includes | Maintenance Grounds |
| Location | |
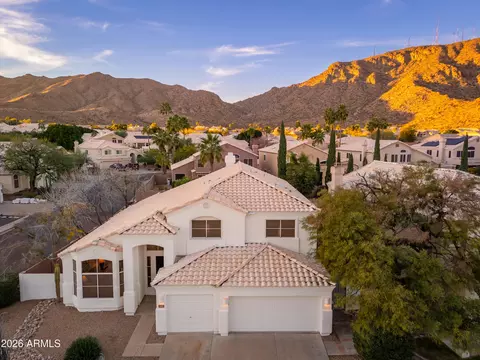
| View | Mountain(s) |
| Subdivision | CAMELOT RIDGE LOT 179-251 TR A-E |
| Community Features | Biking/Walking Path |
| Elementary School | Kyrene De Los Cerritos School |
| Elementary School District | Kyrene Elementary District |
| Middle School | Kyrene Altadena Middle School |
| High School District | Tempe Union High School District |
| High School | Desert Vista High School |
| APN | 300-94-559 |
| Directions | North On Desert Foothills, Left On Desert Broom Way, South To 12th Place, Left On 12th Place, Right On Desert Broom Way, Your New Home Will Be On The Right Side. |
MLS # 6825004
MLS # 5998300
MLS # 5649581| Est. value | Bed/bath | Sqft | mi | |
|---|---|---|---|---|
| 1206 E Desert Broom Way, Phoenix, AZ 85048 | $794,000 | 4/— | 3,083 | 0.01 |
| 14273 S 12th St, Phoenix, AZ 85048 | $840,000 | 6/— | 3,425 | 0.02 |
| 1210 E Desert Broom Way, Phoenix, AZ 85048 | $723,000 | 3/— | 2,388 | 0.02 |
| 14404 S 12th St, Phoenix, AZ 85048 | $814,000 | 4/4 | 3,402 | 0.03 |
| 14408 S 12th St, Phoenix, AZ 85048 | $789,000 | 5/— | 2,671 | 0.03 |
| 1203 E Desert Broom Way, Phoenix, AZ 85048 | $648,000 | 4/— | 2,026 | 0.03 |
| 1207 E Desert Broom Way, Phoenix, AZ 85048 | $810,000 | 4/— | 3,111 | 0.03 |
| 14272 S 12th St, Phoenix, AZ 85048 | $842,000 | —/— | 3,111 | 0.03 |
Estimated values are based on public record data and automated valuation models. Values are not guaranteed and may not reflect current market conditions.
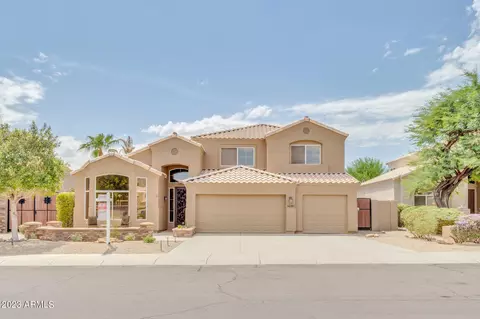
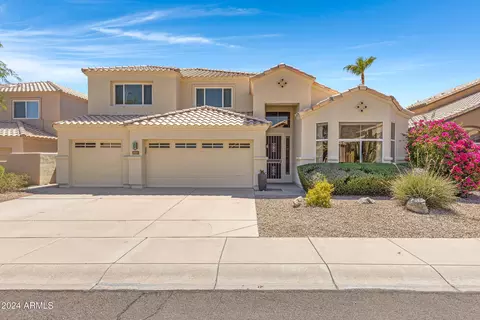
$519,250
$449,900
$374,525
$568,000
$1,095,250
$641,000
$450,000
$525,000
$249,450
$465,000
$550,000
$499,990
$634,995
$372,090
$462,495
$535,000
$449,250
$499,450
$350,000
$525,000
$337,500
$579,900
$394,950
$244,900
$471,500
$450,000
$325,000
$380,000
$499,990