
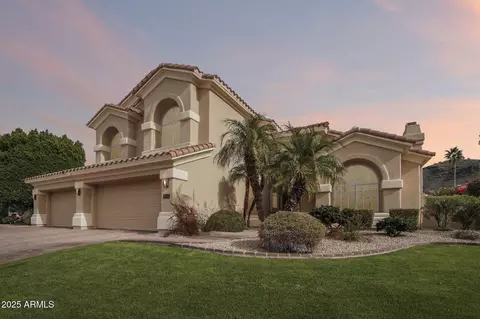
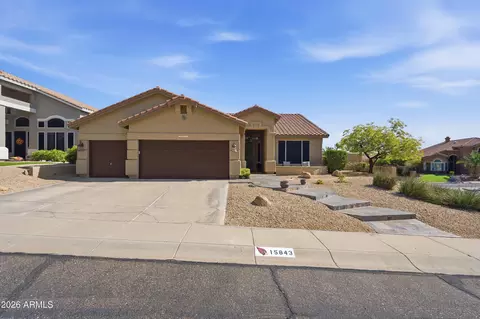
- $1,003,500
- 5Bd
- 4Ba
- 3,836 Sq Ft
SOLD

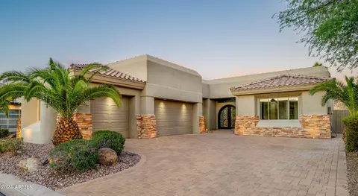
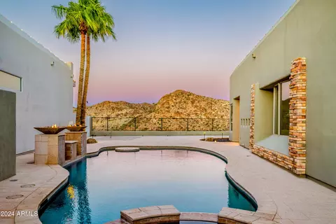
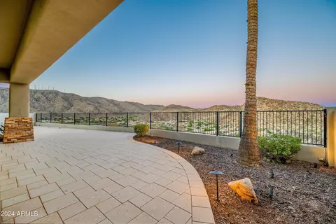
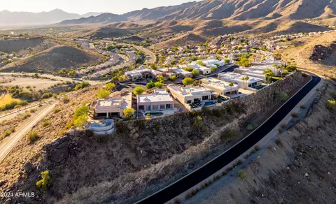
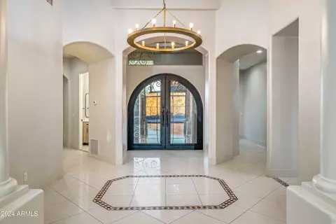
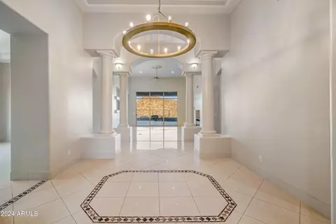
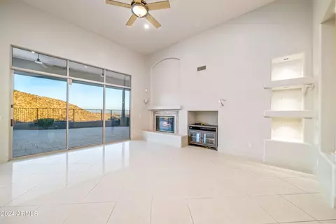
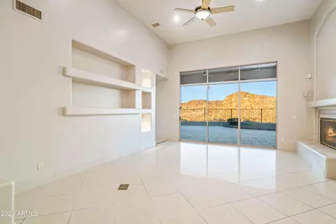
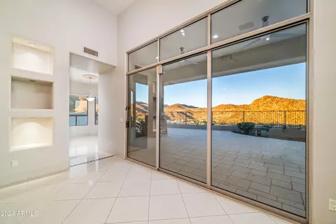
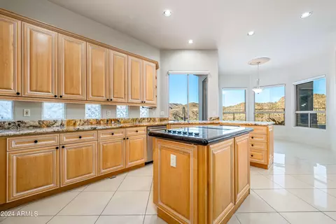
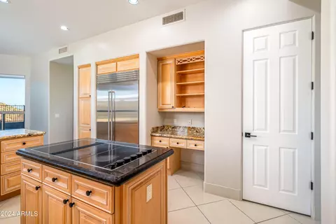
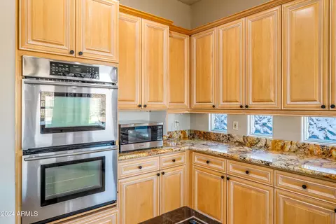
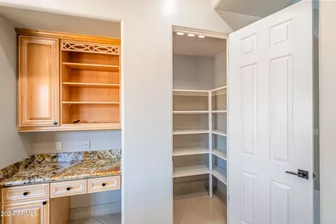
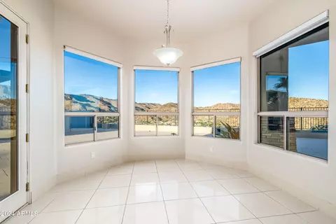
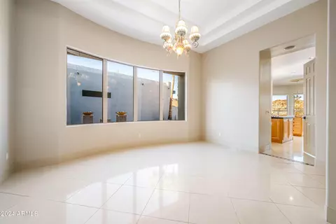
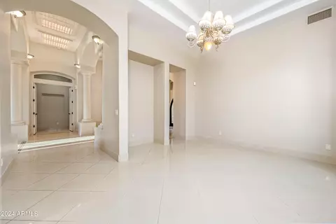
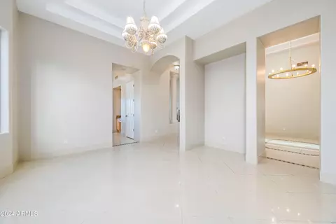
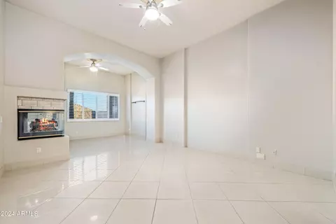
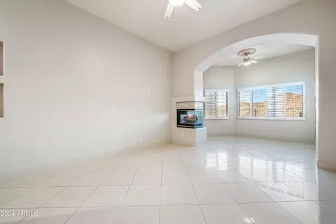
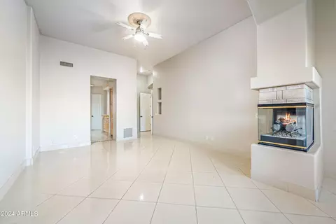
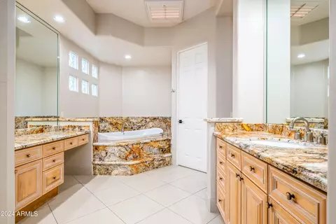
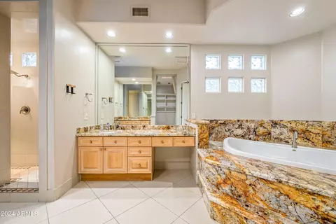
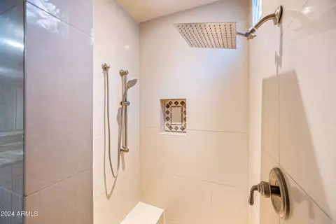
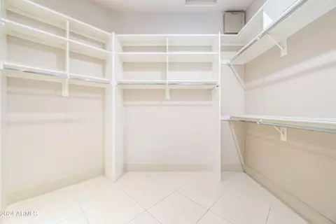
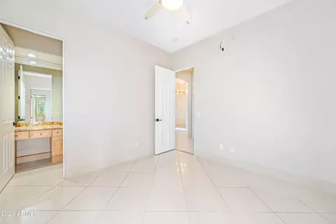
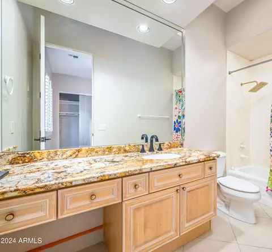
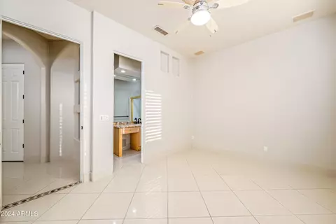
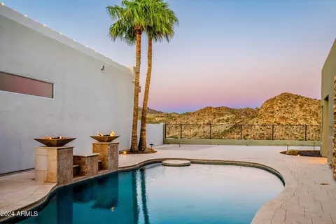
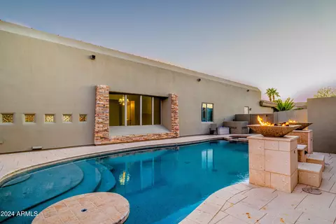
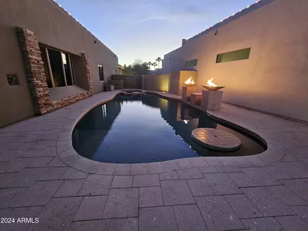
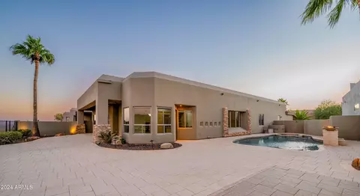
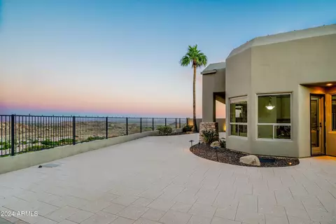
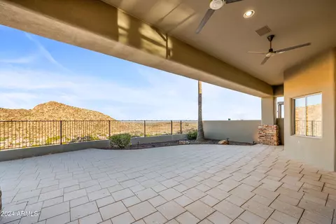
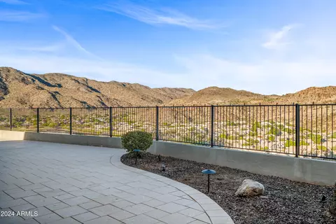
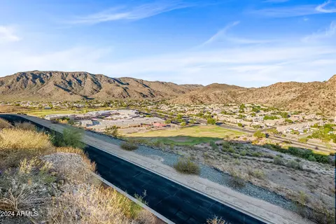
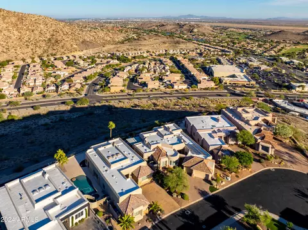
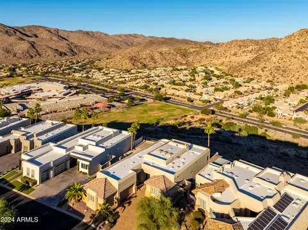
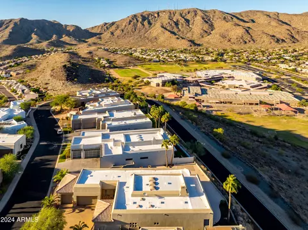
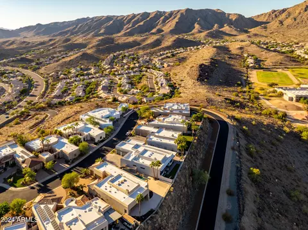
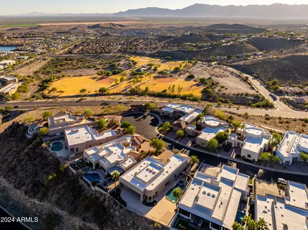
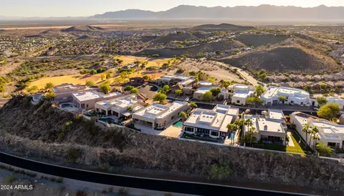
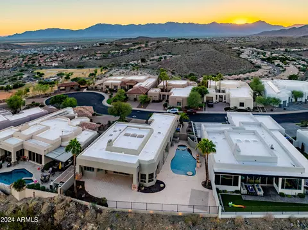
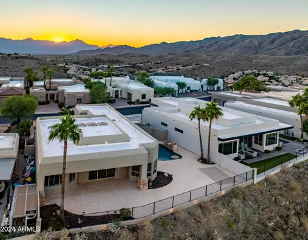
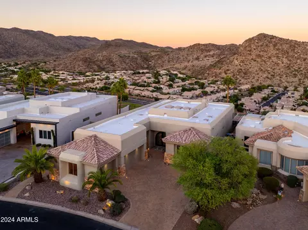
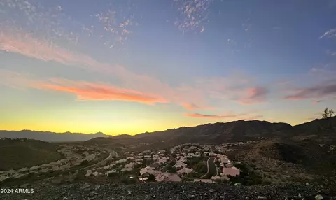
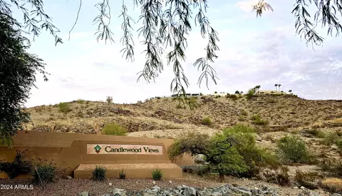
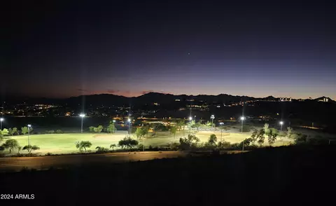
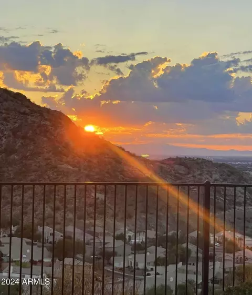
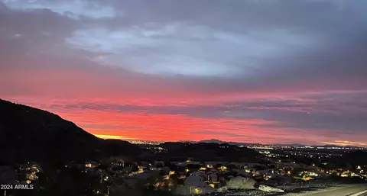
Last sold 11/22/2024 after 29 Days
bed
bath
Sqft ($411/Sqft)
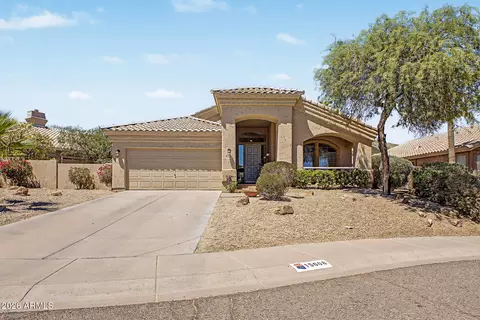
| Property type House | Neighborhood | Year built 1997 | HOA fee $372/month | Lot size 0.3 Acre | Parking 3 garage spaces | Rental estimate |

| Overview | |
| Cooling/AC | Central Air, Ceiling Fan(s) |
| Heating | Electric |
| Levels/Style | 1 |
| MLS # | 6775637 |
| Type | Residential |
| Status | Closed |
| SubType | Single Family Residence |
| SqFt | 3153 |
| Lot Size (Acres) | 0.3 |
| Lot Size (Sqft) | 13212 |
| Property Tax | 7703 |
| HOA | Foothills Community, 480-222-0888 |
| Builder Name | Dell Webb |
| HOA Fee | 2233, Semi-Annually |
| Year Built | 1997 |
| Interior | |
| Total # of Bathrooms | 2 |
| Total # of Bedrooms | 3 |
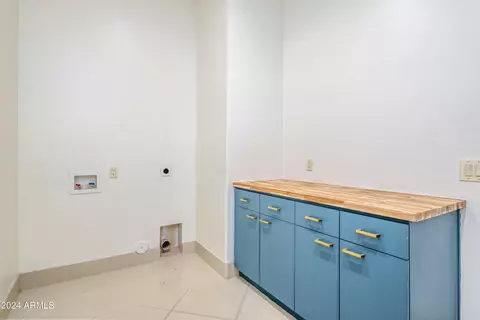
| Laundry | Wshr/Dry HookUp Only |
| Flooring | Stone, Tile |
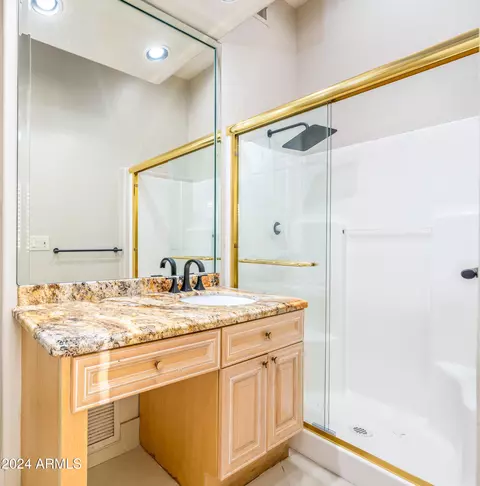
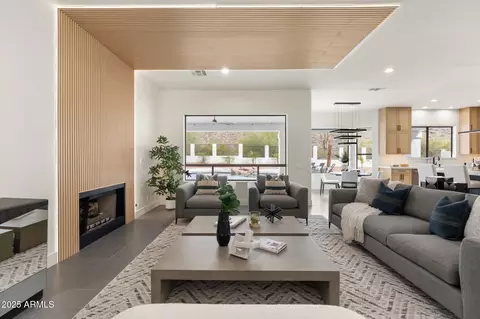
| Interior Features | High Speed Internet, Granite Counters, Double Vanity, Eat-in Kitchen, 9+ Flat Ceilings, No Interior Steps, Roller Shields, Kitchen Island, Full Bth Master Bdrm, Separate Shwr & Tub, Tub With Jets |
| Fireplace | Family Room, Master Bedroom |
| Appliances | Electric Cooktop, Water Purifier |
| Window Features | Skylight(s), Dual Pane, Vinyl Frame |
| Exterior | |
| Roof | Built-Up, Foam |
| Construction | Stucco, Wood Frame, Painted |
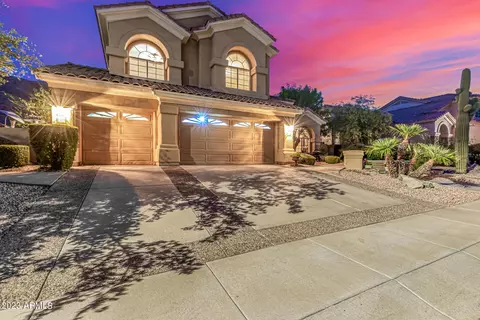
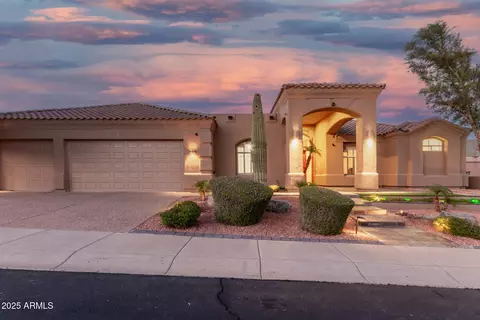
| # of Garage Spaces | 3 |
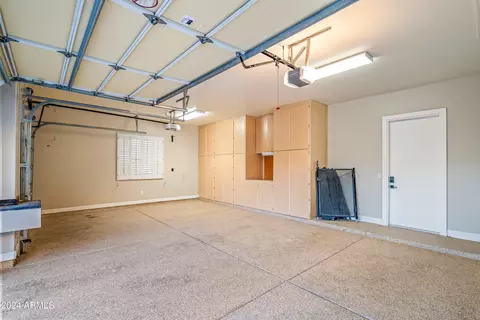
| Parking | Garage Door Opener, Attch'd Gar Cabinets |
| # of Open Parking Spaces | 3 |
| # of Covered Spaces | 3 |
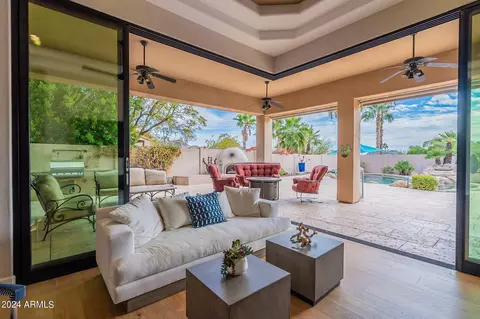
| Patio/Porch | Covered Patio(s) |
| Fencing | Block, Wrought Iron |
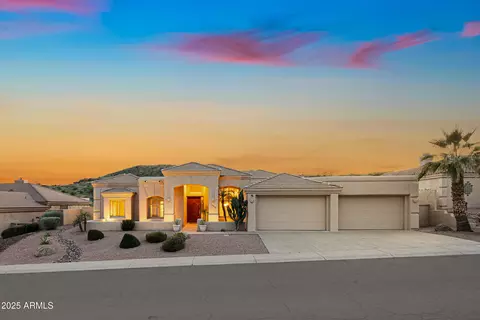
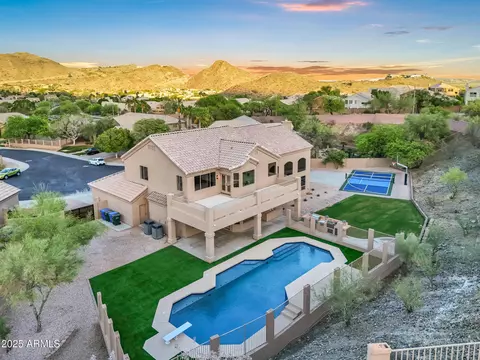
| Lot Features | Hillside Lot, Borders Preserve/Public Land, Sprinklers In Rear, Sprinklers In Front, Cul-De-Sac, Gravel/Stone Front, Gravel/Stone Back, Auto Timer H2O Front, Auto Timer H2O Back |
| Amenities / Utilities | |
| Water Source | City Water |
| Sewer/Septic | Public Sewer |
| Spa | Heated, Private |
| HOA Fee Includes | Maintenance Grounds, Street Maint |
| Pool | Play Pool, Fenced, Heated |
| Location | |
| View | City Lights, Mountain(s) |
| Subdivision | FOOTHILLS PARCEL 30 |
| Community Features | Gated |
| Elementary School | Kyrene De Los Cerritos School |
| Elementary School District | Kyrene Elementary District |
| Middle School | Kyrene Altadena Middle School |
| High School District | Tempe Union High School District |
| High School | Desert Vista High School |
| APN | 300-97-216 |
| Directions | West On Chandler Blvd To First Street On North Side., Turn Right To Gate Of Candlewood Views And Follow Street To Top Of Hill. Home Is On The Left Side In Cul-de-sac. |
MLS # 6775637
MLS # 5859893
MLS # 5790131
MLS # 5754655
MLS # 5667500
MLS # 5613088
MLS # 1944804
MLS # 1716908
MLS # 1914182
MLS # 1828647| Est. value | Bed/bath | Sqft | mi | |
|---|---|---|---|---|
| 1132 E Thunderhill Pl, Phoenix, AZ 85048 | $1,276,400 | 4/— | 4,084 | 0.01 |
| 1120 E Thunderhill Pl, Phoenix, AZ 85048 | $1,192,500 | 3/— | 3,165 | 0.01 |
| 1138 E Thunderhill Pl, Phoenix, AZ 85048 | $1,136,300 | —/— | 3,560 | 0.03 |
| 1114 E Thunderhill Pl, Phoenix, AZ 85048 | $1,113,500 | —/— | 2,596 | 0.03 |
| 1117 E Thunderhill Pl, Phoenix, AZ 85048 | $1,156,500 | 3/— | 3,194 | 0.04 |
| 1129 E Thunderhill Pl, Phoenix, AZ 85048 | $1,564,600 | 4/4 | 3,824 | 0.04 |
| 1144 E Thunderhill Pl, Phoenix, AZ 85048 | $1,123,200 | 4/— | 3,584 | 0.04 |
| 1108 E Thunderhill Pl, Phoenix, AZ 85048 | $1,085,800 | 4/— | 3,509 | 0.04 |
Estimated values are based on public record data and automated valuation models. Values are not guaranteed and may not reflect current market conditions.
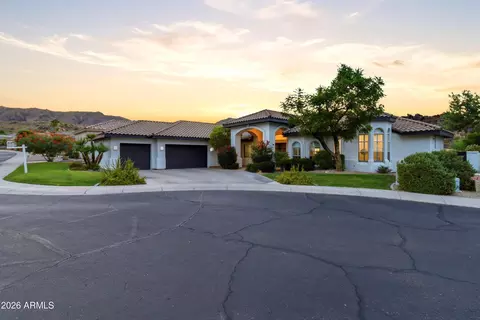

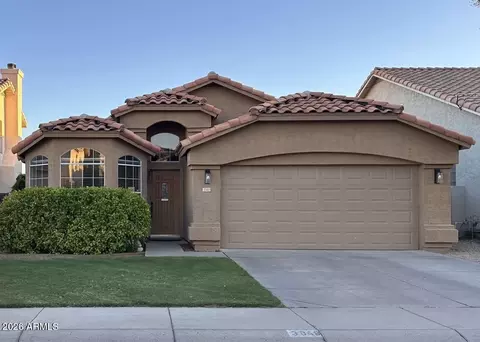
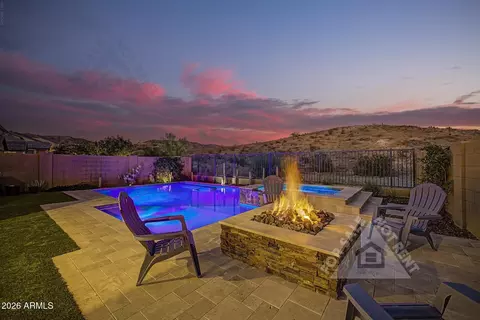
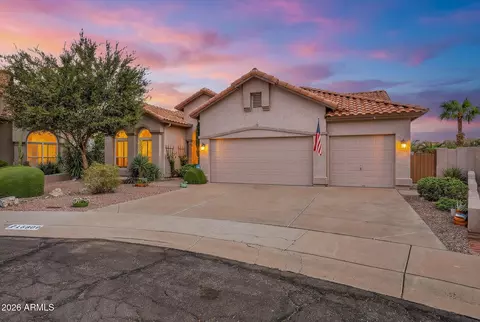
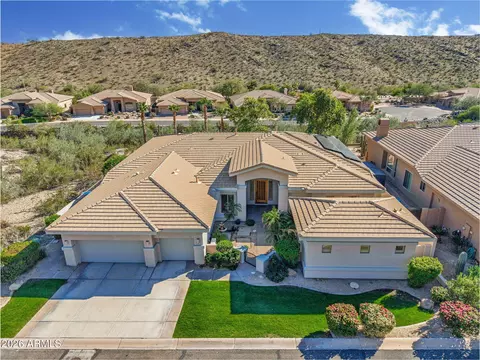
$519,250
$449,900
$374,525
$568,000
$1,095,250
$641,000
$450,000
$525,000
$249,450
$465,000
$550,000
$499,990
$634,995
$372,090
$462,495
$535,000
$449,250
$499,450
$350,000
$525,000
$337,500
$579,900
$394,950
$244,900
$471,500
$450,000
$325,000
$380,000
$499,990