
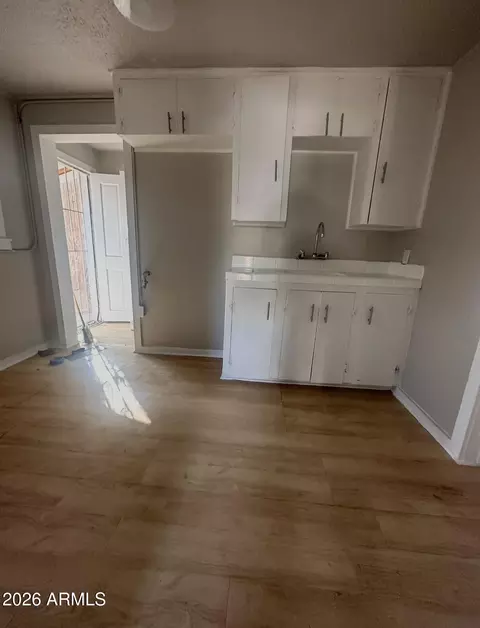
- $1,295,000
- 8Bd
- 7Ba
$100K

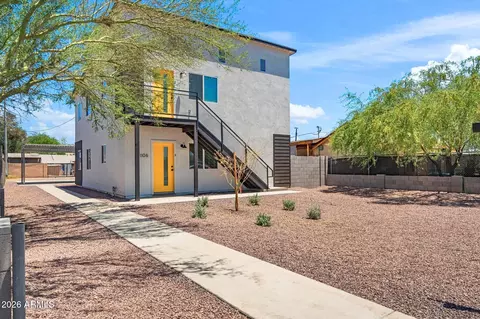
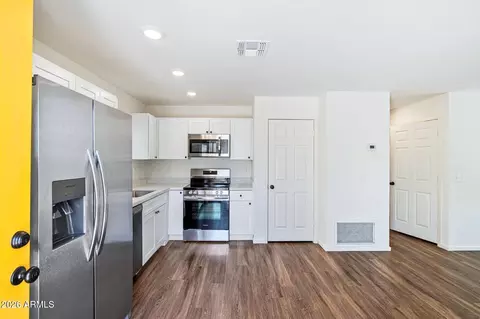
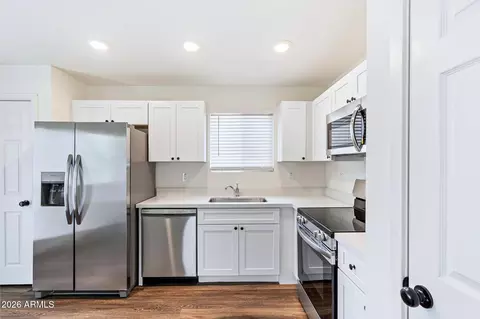
bed
bath
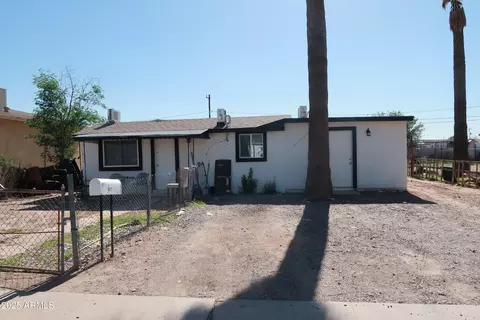
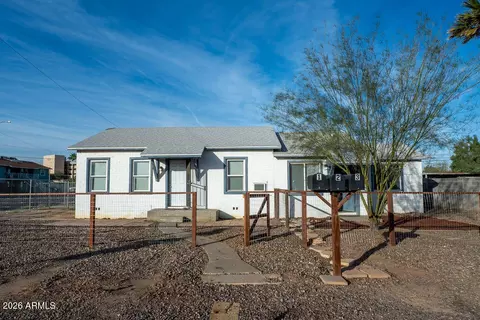
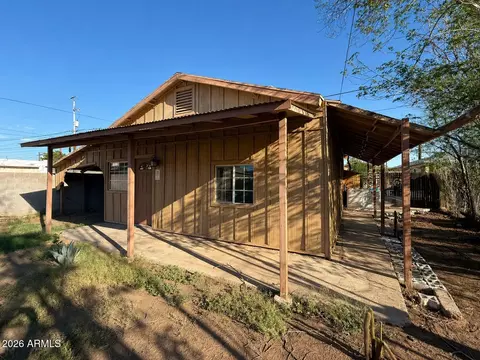
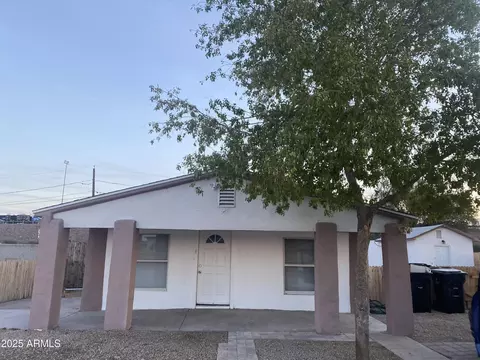
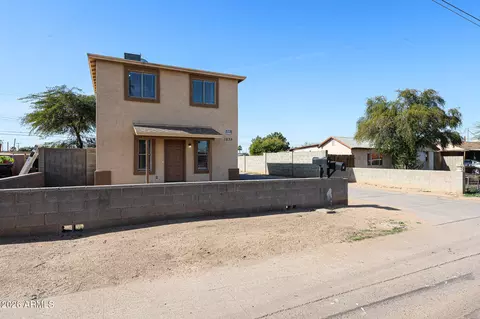

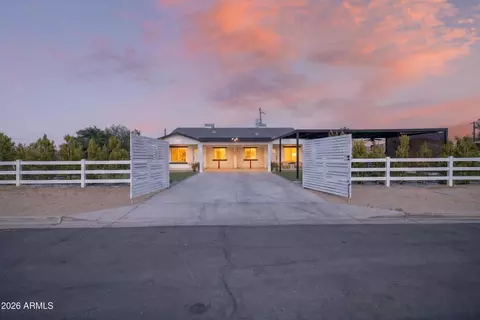
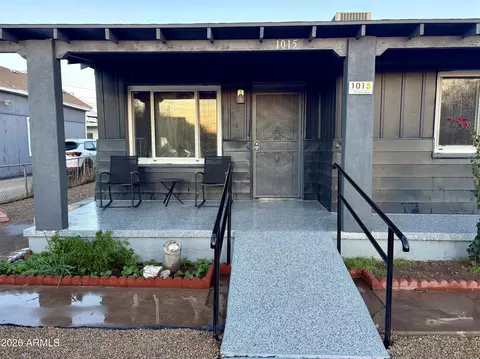
| Property type Multi-family | Neighborhood | Year built 1948 | HOA fee $0/month |

| Overview | |
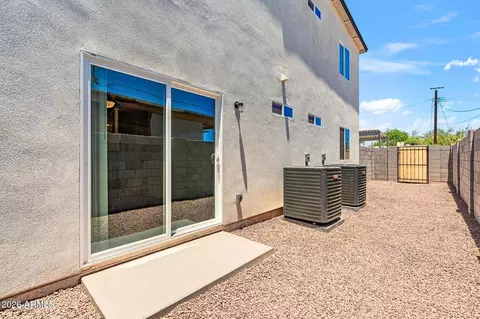
| Cooling/AC | Central Air, Ceiling Fan(s), Electric, Heat Pump |
| Heating | Heat Pump, Electric |
| MLS # | 7093127 |
| Type | Multiple Dwellings |
| Status | Active |
| Property Tax | 872 |
| Year Built | 1948 |
| Interior | |
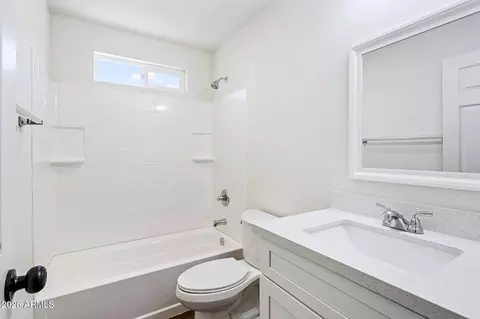
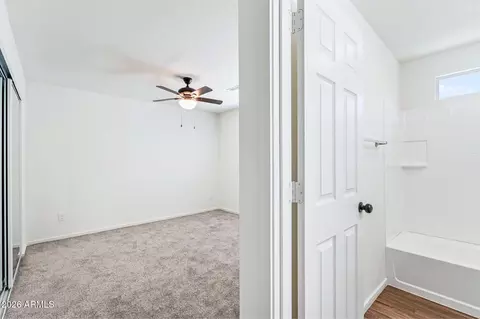
| Total # of Bathrooms | 4 |
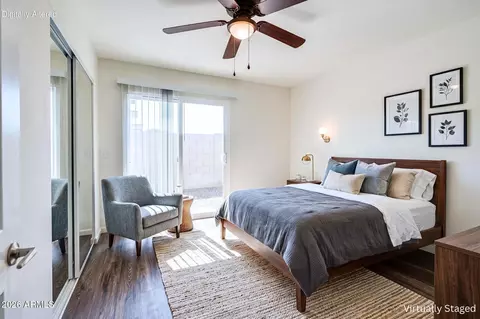
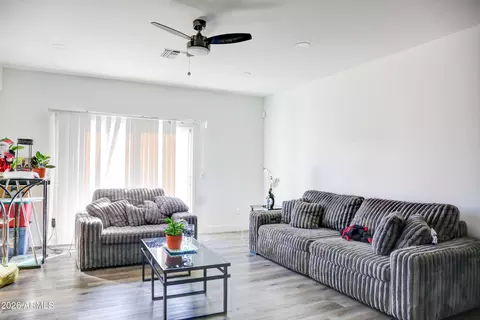
| Total # of Bedrooms | 8 |
| Flooring | Other |
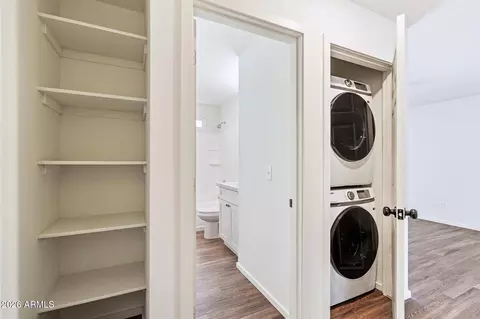
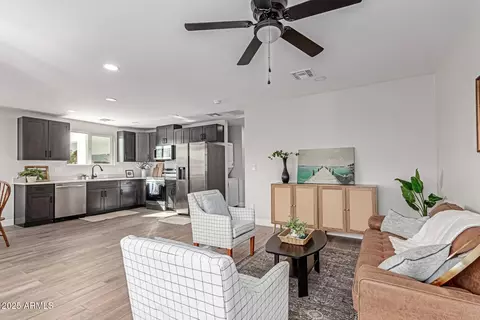
| Appliances | Free-Standing Range, Dishwasher, Refrigerator, Microwave, Washer/Dryer |
| Exterior | |
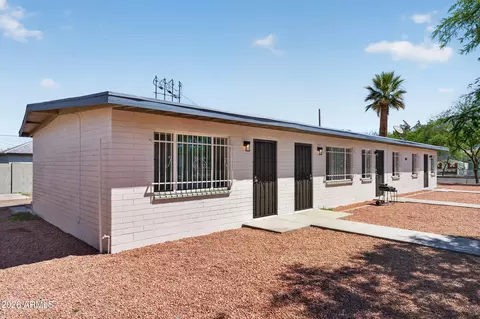
| Roof | Built-Up |
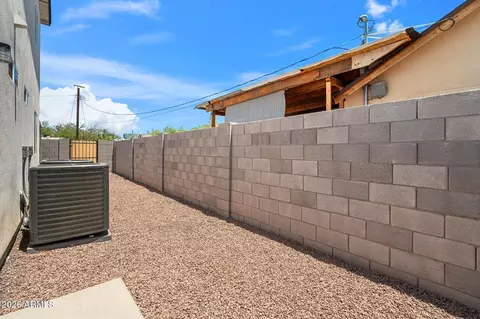
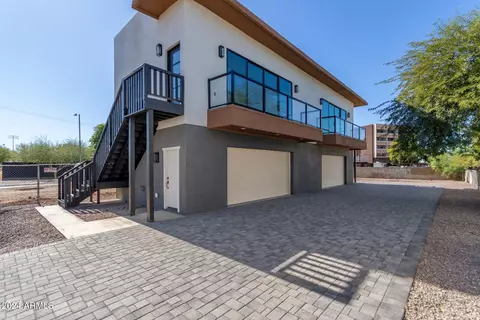
| Construction | Wood Frame, Painted, Stucco |
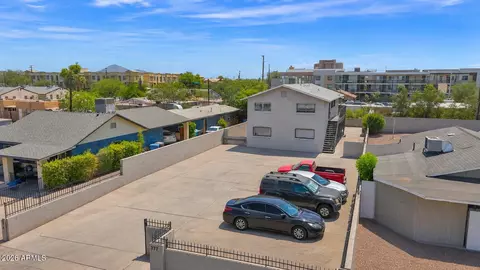
| Parking | >1 Space Per Unit, Carport |
| Amenities / Utilities | |
| Water Source | Master Meter |
| Sewer/Septic | Public Sewer |
| Location | |
| Subdivision | LINCOLN PARK |
| Community Features | No Pool |
| Elementary School | Silvestre S Herrera School |
| Elementary School District | Phoenix Elementary District |
| Middle School | Silvestre S Herrera School |
| High School District | Phoenix Union High School District |
| High School | North High School |
| APN | 115-43-079 |
| Zoning | R-3 |
| Directions | AZ-51 S To Washington St. Take Exit 148 From I-10 E, Continue On Washington St. Take S 16th St And E Buckeye Rd To E Papago St. |
| Multifamily Details | |
| Total # of Units | 2 |
| Expense: Operating | 872 |
| Financial Data Source | Projected Proforma |
| Vacancy Allowance | 0.05 |
| Net Operating Income | 66936 |
| Gross Income | 85500 |
| Gross Scheduled Income | 90000 |
| Lot/ Land Details | |
| Road Surface | Asphalt |


$519,250
$449,900
$1,095,250
$525,000
$450,000
$568,000
$641,000
$374,525
$249,450
$295,000
$492,450
$550,000
$386,500
$462,495
$350,000
$449,250
$634,995
$625,000
$499,990
$354,000
$579,900
$644,500
$337,500
$394,950
$244,900
$450,000
$471,500
$484,900
$325,000
$359,900