Movoto Real Estate
Sold on 01/17/2026
  • Other
  • Living
  • Kitchen
  • Bedroom
  • Bath
  • Exterior

1120 S 4th Ave, Phoenix, AZ 85003

$615,000

Last sold 01/17/2026 after 438 Days
  • 6

    bed

  • 4

    bath

Multi-family not for sale

About 1120 S 4th Ave

Property type Multi-family
Neighborhood
Year built 2024
HOA fee $0/month
Property description
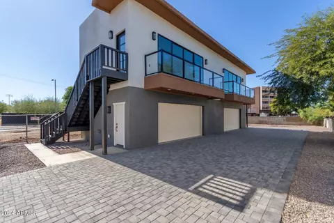
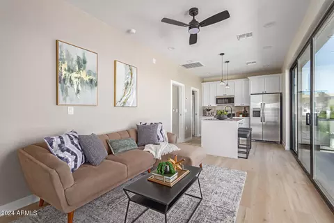
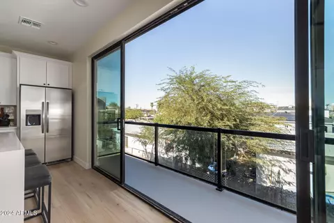
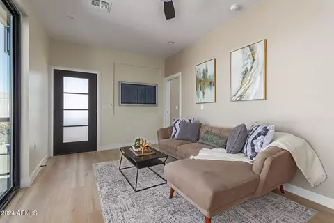
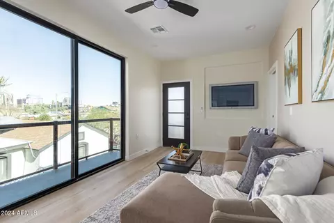
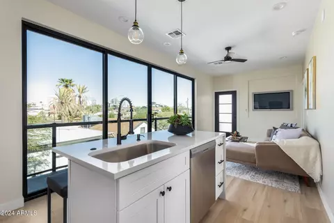
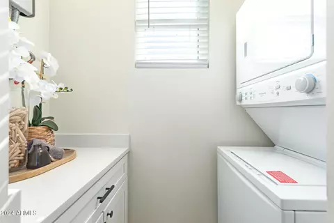
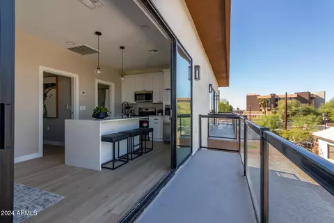
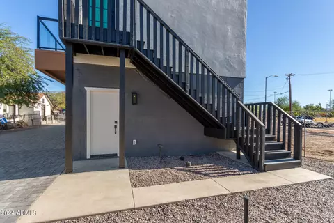
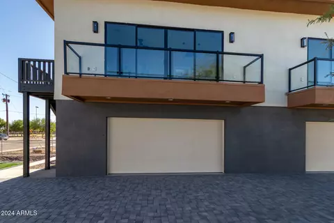
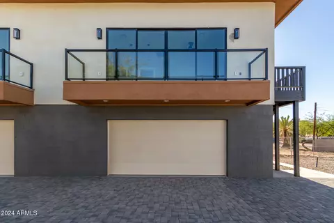
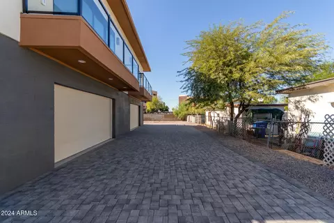
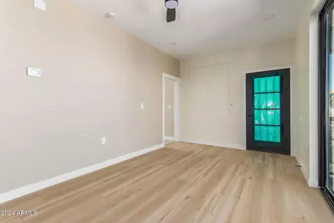
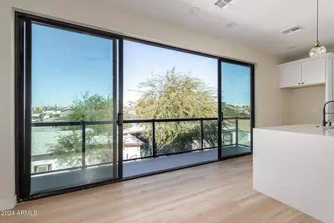
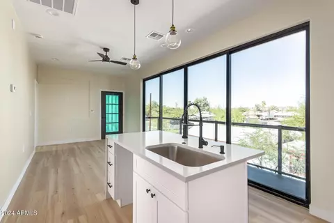
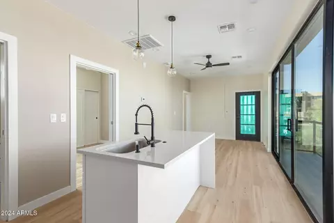
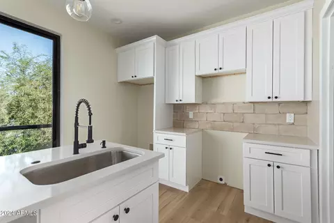
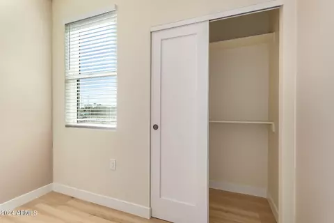
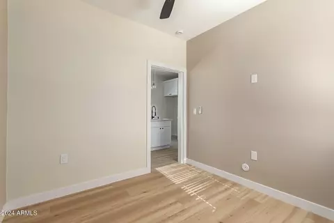
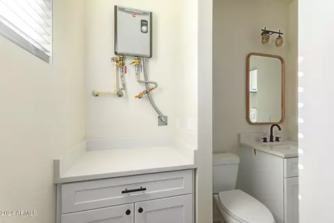
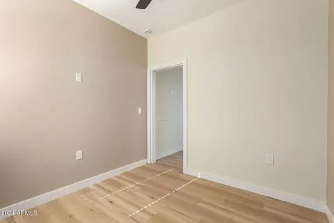
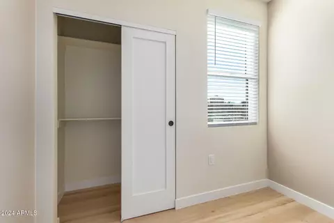
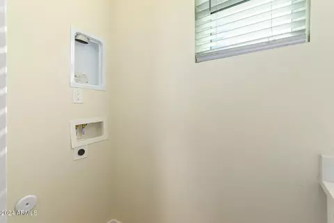
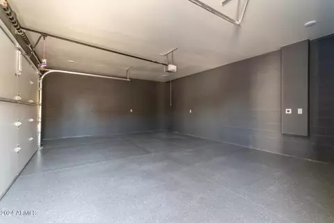
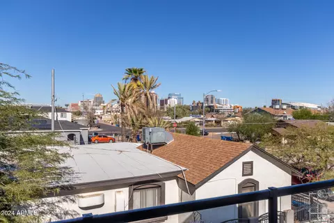
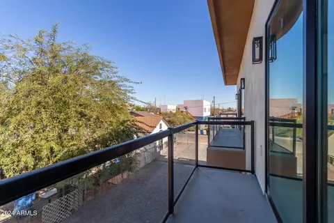
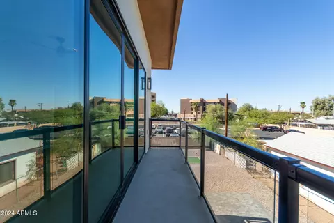
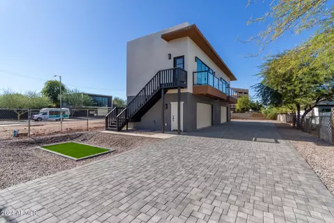
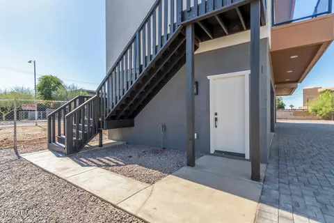
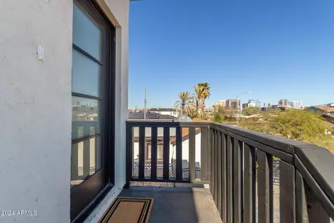
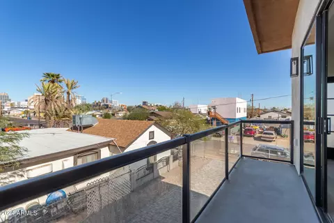
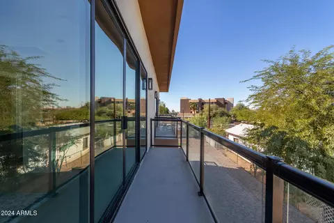
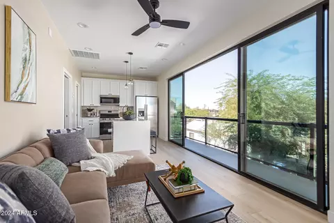
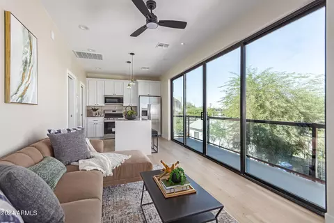
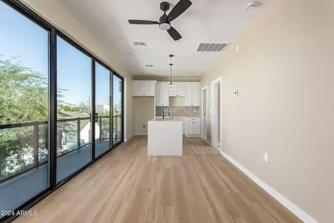
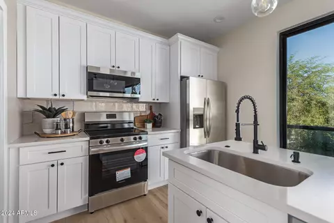
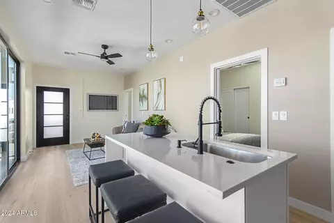
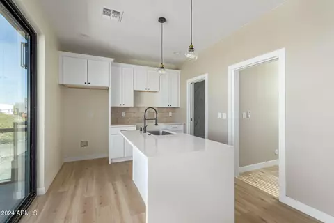
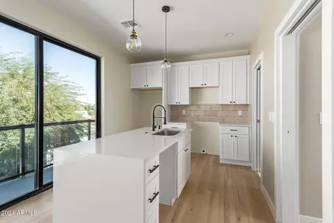
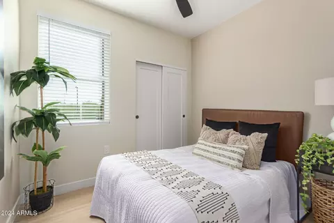
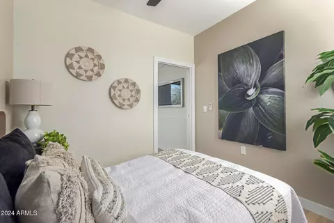
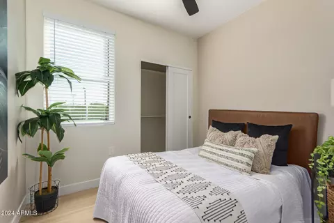
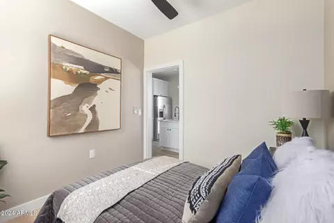
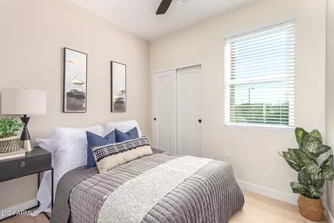
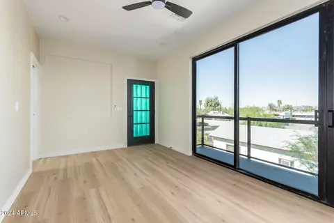
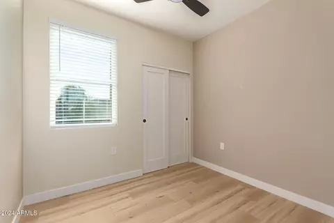
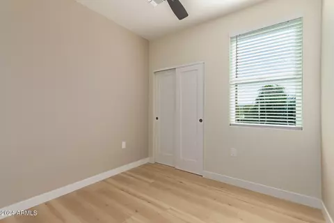
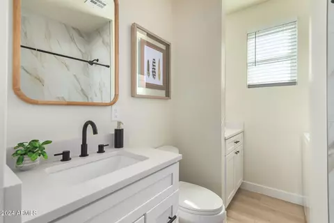
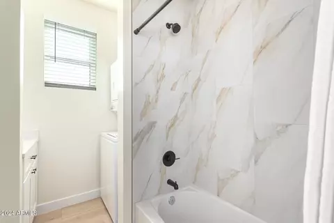
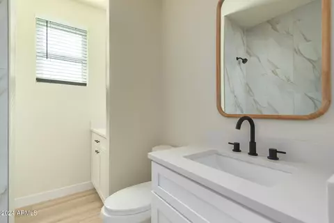
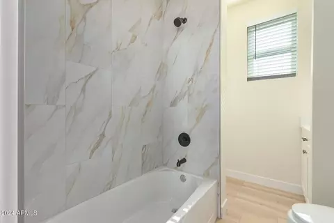
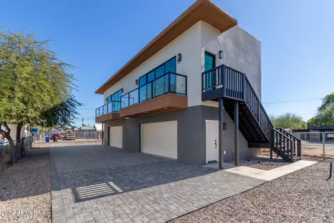
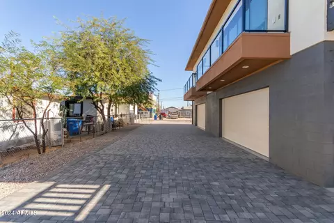
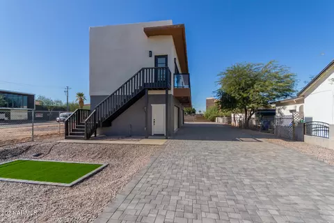
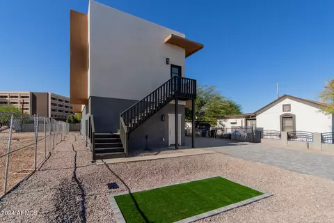
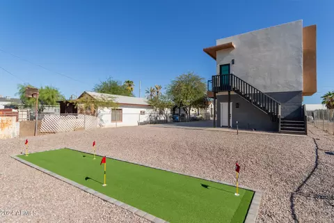
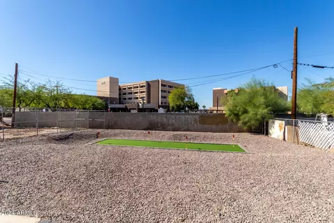
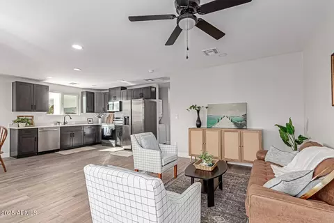

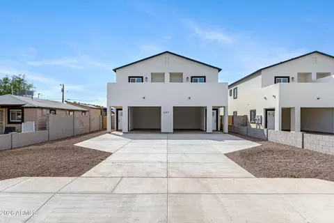
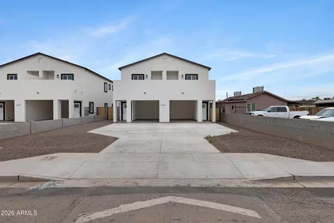
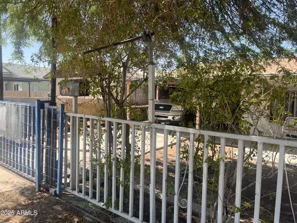
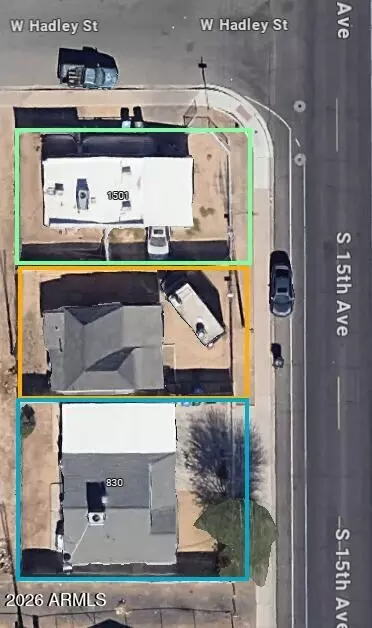
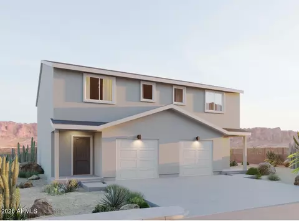
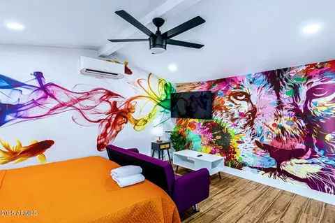
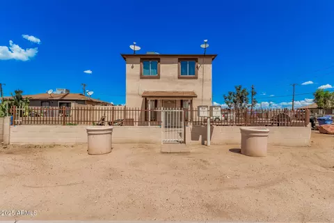
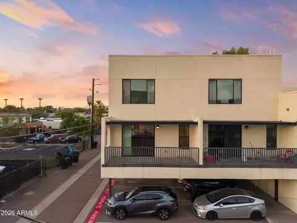
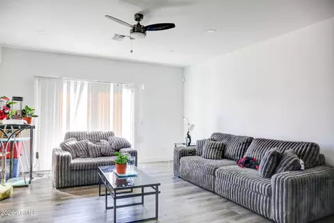
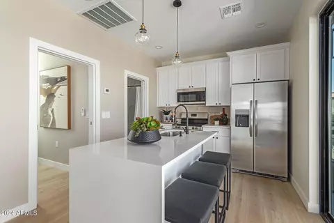
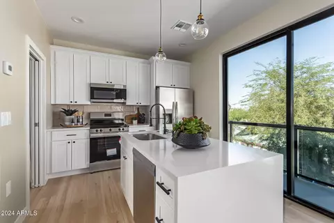
Discover this stunning new construction duplex in the heart of downtown Phoenix, offering the perfect blend of modern design and convenience. Each thoughtfully designed unit includes 2 spacious bedrooms, 1 sleek bathroom, and an in-unit laundry area equipped with a stackable washer and dryer. Step into the beautifully appointed kitchens featuring quartz countertops, stainless steel appliances, and ample storage space, ideal for those who love to cook and entertain. Enjoy private two-car garages for each unit, providing secure parking and storage. With separate electric and water meters, this duplex offers great flexibility—live in one unit and rent out the other, or maximize income by renting both. No HOA fees add to the appeal, making this property a standout choice for both homeowners and investors. Located in a rapidly growing area of downtown Phoenix, you'll be within walking distance of Chase Field, the Footprint Center, top-rated restaurants, and vibrant nightlife, making it an ideal location for urban living. The property also offers easy access to major freeways, making commutes and travel around the city a breeze. This is truly a unique opportunity to own in one of Phoenix's hottest neighborhoodsschedule a viewing today and prepare to be impressed!
Listed by
Listing Agent - Maria Guerrero
Listing Office - Realty ONE Group
Source: ARMLS mls logo
MLS#6780296 • last updated 7 months ago
Movoto checked ARMLS for data 6 minutes ago
Overview
Cooling/AC Central Air, Ceiling Fan(s)
Heating Electric
MLS # 6780296
Type Multiple Dwellings
Virtual Tour N/A
Status Closed
Property Tax 453
Year Built 2024
Interior
Flooring Other
Appliances Built-In Range, Disposal, Dishwasher, Refrigerator, Microwave, Washer/Dryer
Exterior
Roof Foam
Construction Wood Frame, Stucco, Block
# of Covered Spaces 2
Amenities / Utilities
Water Source City Franchise
Sewer/Septic Public Sewer
Location
Subdivision MONTGOMERY ADD BLKS 23-26, 31-34, 39-42, 47-50
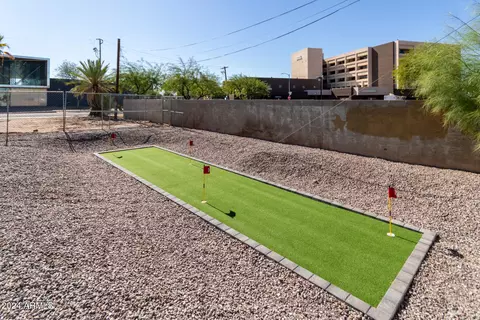
Community Features Golf
Elementary School Lowell Elementary School
Elementary School District Peoria Unified School District
Middle School Asante Preparatory Academy
High School District Phoenix Union High School District
High School Central High School
APN 112-17-173
Zoning R-4
Multifamily Details
Total # of Units 2
Expense: Operating 453
Financial Data Source Unknown
Lot/ Land Details
Road Surface Treated
We are not permitted to show value estimates for this property.
  • Jan 2026
    mls logo MLS # 6780296
  • Jan 17, 2026 Sold
    —
  • Dec 23, 2025 Pending
    —
  • Dec 23, 2025 Sold
    $615,000
  • Nov 21, 2025 Pending
    —
  • Oct 7, 2025 Price Change
    $615,000 (+2.5%)
  • Jul 2, 2025 Listed
    —
  • Jun 28, 2025 Pending
    —
  • Jun 28, 2025 Sold
    —
  • Jun 19, 2025 Pending
    —
  • Jun 19, 2025 Listed
    —
  • Jun 19, 2025 Sold
    $600,000 (-3.2%)
  • May 23, 2025 Pending
    —
  • May 5, 2025 Price Change
    $619,999 (-1.6%)
  • Mar 11, 2025 Price Change
    $629,999 (-1.4%)
  • Mar 11, 2025 Price Change
    $639,000 (+0.6%)
  • Mar 10, 2025 Price Change
    $634,900 (-0.6%)
  • Feb 28, 2025 Price Change
    $639,000 (-1.5%)
  • Jan 31, 2025 Price Change
    $649,000 (-0.2%)
  • Nov 5, 2024 Listed
    $650,000 (+400.0%)
  • Jan 2026
    Public Records
  • Jan 16, 2026 Sold
    $615,000
  • Nov 2022
    Public Records
  • Nov 1, 2022 Sold
    $130,000 (-36.6%)
  • May 2021
    Public Records
  • May 4, 2021 Sold
    $205,000 (-96.3%)
  • Aug 2014
    Public Records
  • Aug 22, 2014 Sold
    $5,580,000
  • Year Property taxes Tax assessment
  • 2024
    $453 +1.0%
    $16,560
  • 2023
    $449 +3.7%
    $16,560 +60.7%
  • 2022
    $433 +0.8%
    $10,305 +24.01%
  • 2021
    $429 -1.1%
    $8,310 +11.24%
  • 2020
    $434 +0.2%
    $7,470 +19.42%
  • 2019
    $434 +1.7%
    $6,255 +43.79%
  • 2018
    $426 +2.4%
    $4,350 +40.1%
  • 2017
    $416 +2.9%
    $3,105 +15.0%
  • 2016
    $404 +1.3%
    $2,700
  • 2015
    $399
    —
  • 1120 S 4th Ave
    $615K
  • Central City South
    $312K +10% y/y
  • 85003
    $739K +16% y/y
  • Phoenix
    $464K 0% y/y
No chart available
Statistics calculated by Movoto

Thinking of selling? Get a Cash Offer.

  • A smooth, fast sale
  • Skip staging and repairs
  • No strings attached
3/10
8/10
3/10
Source: GreatSchools.org © 2026. All rights reserved.

Around Central City South

Explore everything this neighborhood has to offer. Learn more about Central City South.
By entering my info and clicking Ask a Question below, I am providing my e-signature and express written consent to receive marketing emails, calls, and texts (including via automatic telephone dialing systems, AI generative, artificial or pre-recorded voice technology) relating to my inquiry from Movoto (and parties calling/messaging on their behalf) even if my number appears on the company, state, or national Do Not Call Registry. You also agree to ourTerms and Conditions and Privacy Policy. Consent not required to receive services (call 1-844-420-1270 to be connected without providing consent).

Nearby recently sold homes in Phoenix, AZ

Newest listings in 85003

  • Real Estate
  • AZ
  • Maricopa County
  • Phoenix
  • 85003
  • Central City South
  • 1120 S 4th Ave
Meet with a real estate agent today (844) 430-0869
The multiple listing information is provided by Arizona Multiple Listing Service, Inc.. IDX information is provided exclusively for consumers’ personal, non-commercial use and that it may not be used for any purpose other than to identify prospective properties consumers may be interested in purchasing. Information deemed reliable but not guaranteed to be accurate. Buyer to verify all information. The information provided is for consumers' personal, non-commercial use and may not be used for any purpose other than to identify prospective properties consumers may be interested in purchasing. Listing information updated every 15 minutes. Terms of use & Privacy Policy, California Privacy Info. Copyright © 2005 - 2026 Movoto, Inc. All rights reserved. Equal Housing Opportunity CalDRE CalDRE #01517281
Movoto Real Estate is committed to ensuring accessibility for individuals with disabilities. We are continuously working to improve the accessibility of our web experience for everyone. We welcome feedback and accommodation requests, please submit them here.
Arizona Multiple Listing Service™ system
The real estate listing data marked with this icon comes from the IDX program of the Arizona Multiple Listing Service™ system. All information provided is deemed reliable but is not guaranteed and should be independently verified. All information should be verified by the recipient and none is guaranteed as accurate by ARMLS.
Requests for information regarding mortgage products will be directed to Movoto.com affiliate, Lower, LLC - a licensed Mortgage Lender (NMLS #1124061), or, based on your location, may be redirected to a participating mortgage marketing partner that may pay Lower, LLC for any consumer contact information provided through this site.