
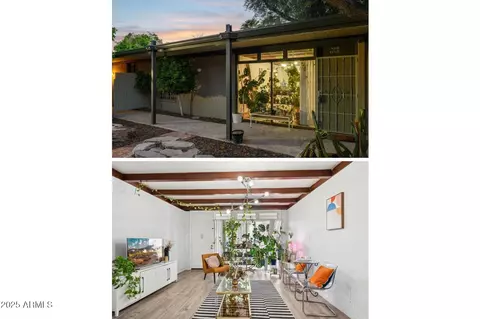
- $299,900
- 2Bd
- 2Ba
- 1,020 Sq Ft
SOLD

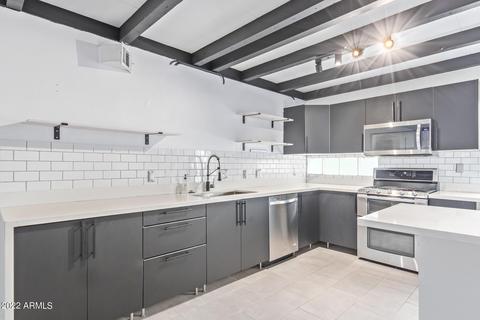
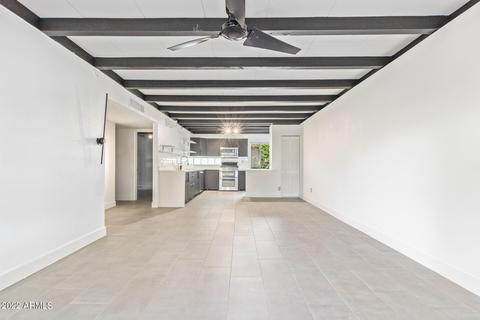
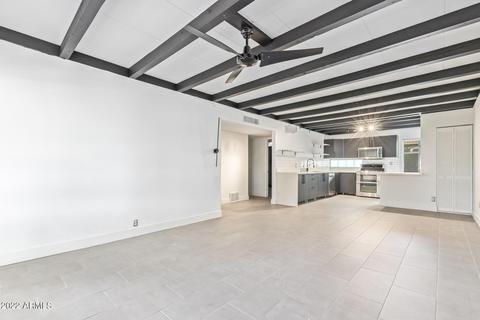
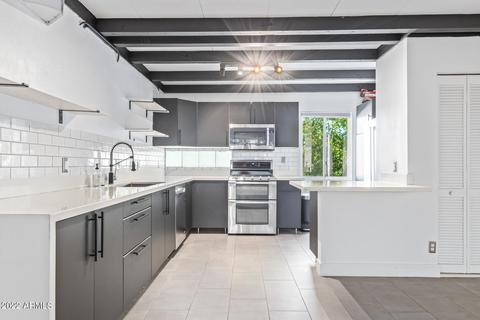
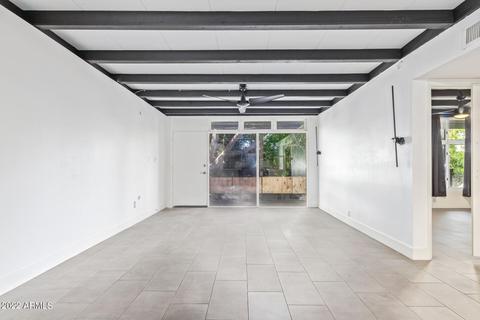
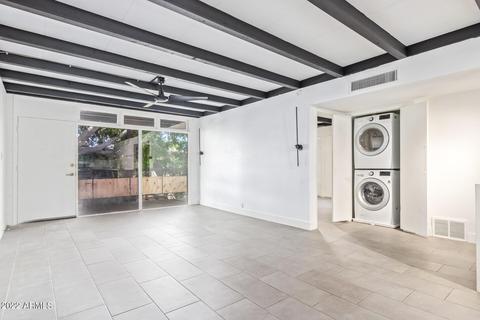
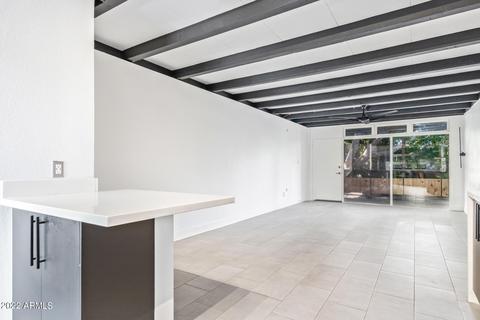
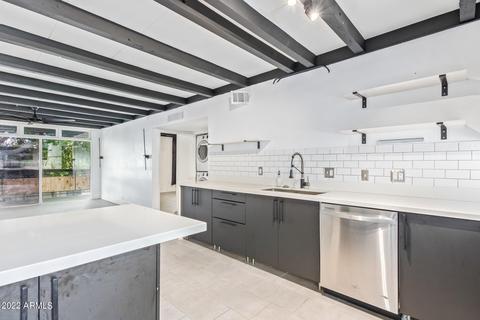
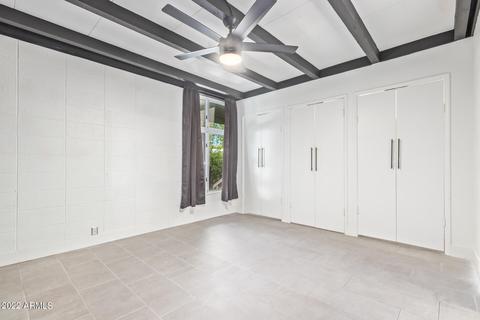
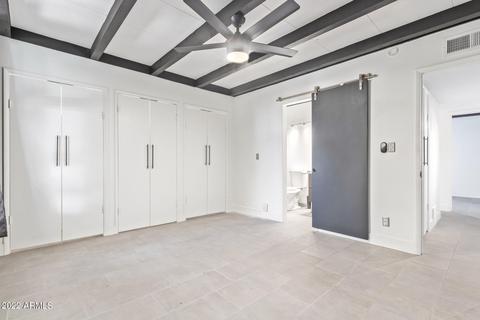
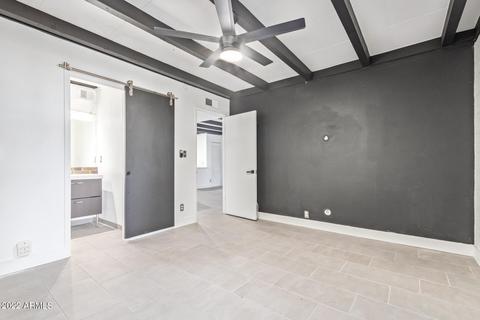
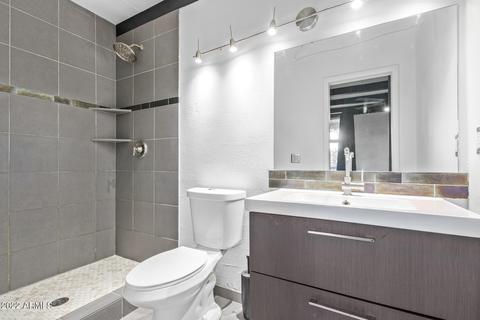
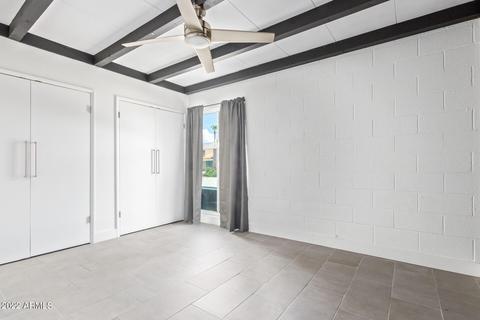
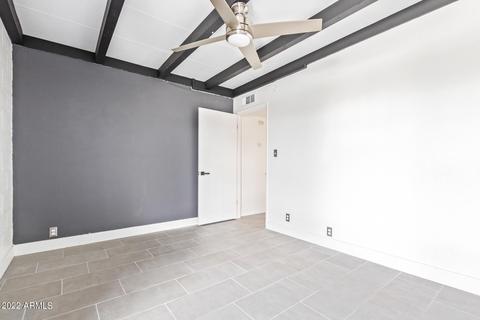
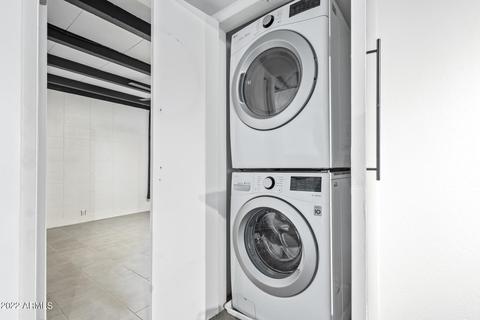
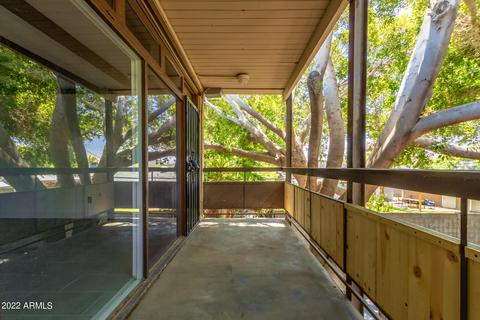
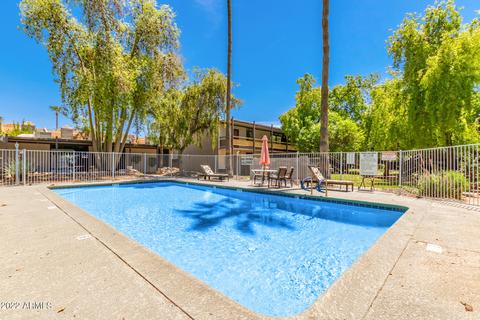
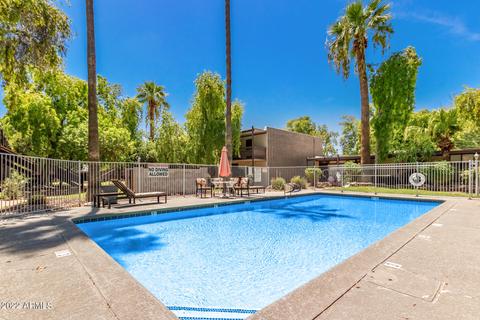
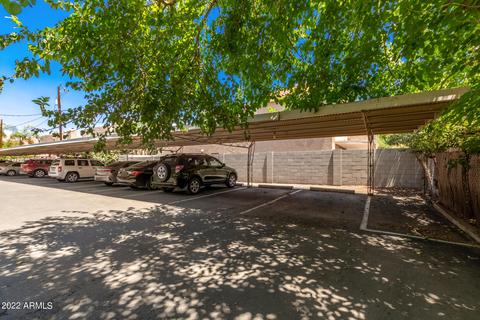
Last sold 09/14/2022 after 48 Days
bed
bath
Sqft ($304/Sqft)
| Property type Apartment | Neighborhood | Year built 1961 | HOA fee $256/month | Lot size 1,129 Sqft | Rental estimate |

| Overview | |
| Cooling/AC | Central Air |
| Heating | Electric |
| Levels/Style | 2 |
| MLS # | 6444214 |
| Type | Residential |
| Status | Closed |
| SubType | Apartment |
| SqFt | 1020 |
| Lot Size (Acres) | 0.03 |
| Lot Size (Sqft) | 1129 |
| Property Tax | 561 |
| HOA | AZ Assoc Mgmt Group, 623-232-8150 |
| HOA Fee | 256, Monthly |
| Year Built | 1961 |
| Interior | |
| Total # of Bathrooms | 2 |
| Total # of Bedrooms | 2 |
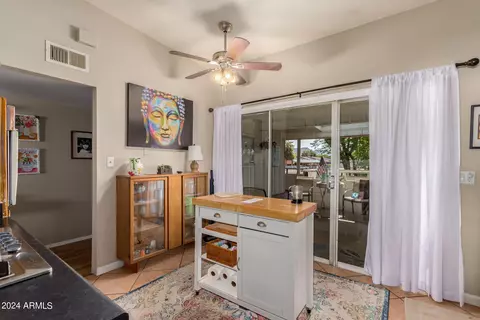
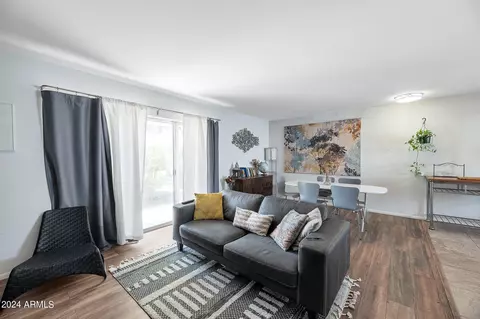
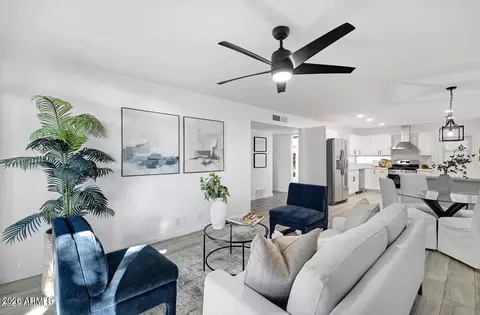
| Flooring | Tile |
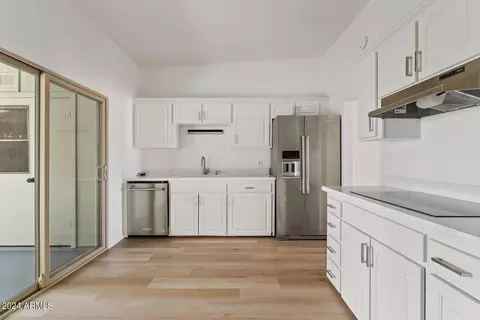
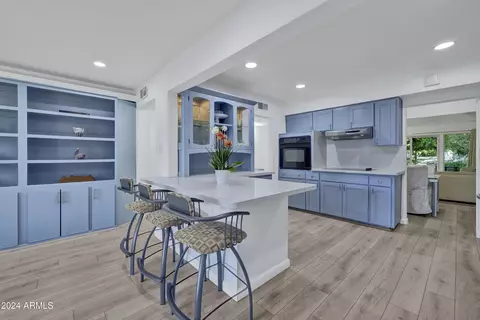
| Interior Features | Non-laminate Counter, Granite Counters, Breakfast Bar, Pantry, 3/4 Bath Master Bdrm |
| Appliances | Stacked Washer/Dryer, Refrigerator, Built-in Microwave, Dishwasher, Disposal, Gas Range, Gas Oven |
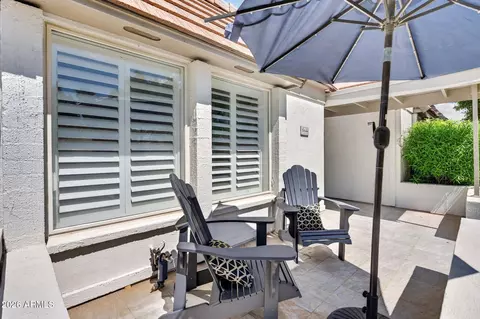
| Window Features | Dual Pane |
| Exterior | |
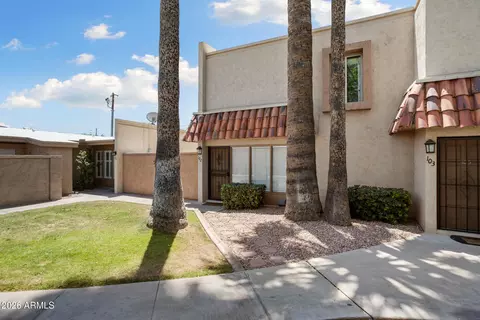
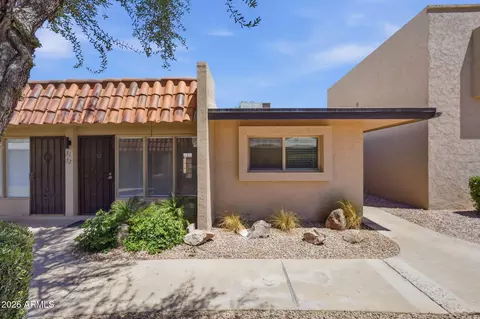
| Roof | Foam |
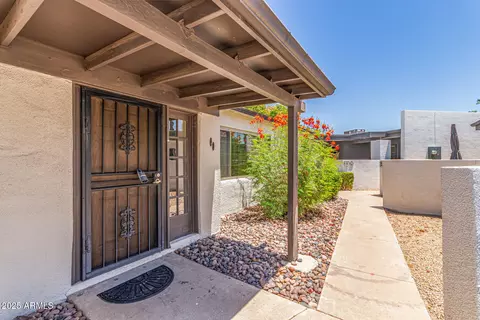
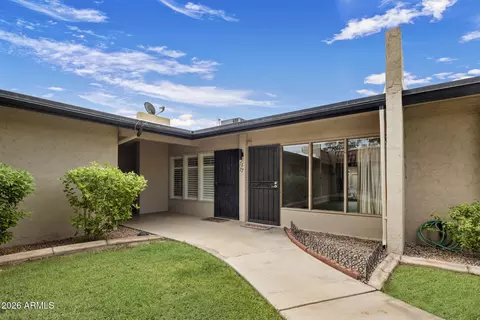
| Construction | Wood Frame, Painted, Block |
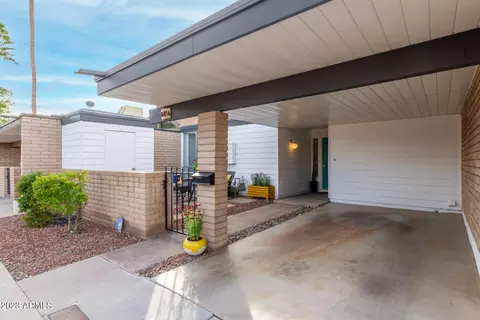
| Parking | Unassigned, Assigned, Community Structure |
| # of Carport Spaces | 1 |
| # of Covered Spaces | 1 |
| Fencing | Block |
| Lot Features | Grass Front |
| Amenities / Utilities | |
| Water Source | City Water |
| Sewer/Septic | Public Sewer |
| Spa | None |
| HOA Fee Includes | Roof Repair, Insurance, Sewer, Pest Control, Maintenance Grounds, Street Maint, Front Yard Maint, Trash, Water, Roof Replacement, Maintenance Exterior |
| Pool | None |
| Location | |
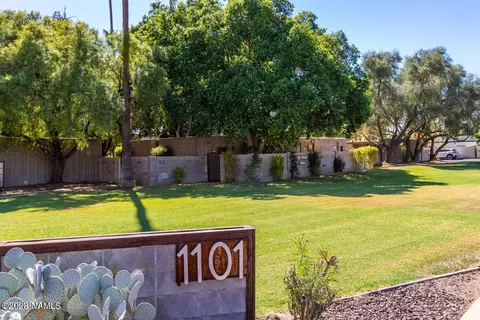
| Subdivision | PLACE UNIT 1 THROUGH 30 COMMON ELEMENTS |
| Community Features | Pool, Near Bus Stop, Community Laundry, Biking/Walking Path |
| Elementary School | Madison Rose Lane School |
| Elementary School District | Madison Elementary District |
| Middle School | Madison #1 Middle School |
| High School District | Phoenix Union High School District |
| High School | North High School |
| APN | 162-05-163 |
| Directions | Enter East Drive---Park In The Last Space In The Community On East Parking Area (guest Parking)--The Unit Is In The SE Corner Upstairs--Parking Space A Belongs To Unit |
MLS # 6444214
MLS # 6053762
MLS # 4899248
MLS # 1752902
MLS # 1747542
MLS # 1738544
MLS # 1718996
MLS # 1692547| Est. value | Bed/bath | Sqft | mi | |
|---|---|---|---|---|
| 1101 E Bethany Home Rd #6, Phoenix, AZ 85014 | $285,000 | 2/2 | 1,020 | 0 |
| 1101 E Bethany Home Rd #5, Phoenix, AZ 85014 | $285,000 | —/2 | 1,020 | 0 |
| 1101 E Bethany Home Rd #7, Phoenix, AZ 85014 | $192,000 | —/1 | 784 | 0.01 |
| 1101 E Bethany Home Rd #8, Phoenix, AZ 85014 | $187,000 | 1/1 | 784 | 0.01 |
| 1101 E Bethany Home Rd #2, Phoenix, AZ 85014 | $270,000 | —/2 | 1,020 | 0.01 |
| 1101 E Bethany Home Rd #1, Phoenix, AZ 85014 | $280,000 | —/2 | 1,020 | 0.02 |
| 1101 E Bethany Home Rd #9, Phoenix, AZ 85014 | $192,000 | —/1 | 784 | 0.02 |
| 1101 E Bethany Home Rd #3, Phoenix, AZ 85014 | $285,000 | —/2 | 1,020 | 0.02 |
Estimated values are based on public record data and automated valuation models. Values are not guaranteed and may not reflect current market conditions.

$519,250
$449,900
$1,095,250
$450,000
$568,990
$525,000
$295,000
$568,000
$374,525
$641,000
$571,913
$679,900
$354,998
$399,900
$359,900
$550,000
$350,000
$492,450
$354,000
$480,000
$579,900
$505,000
$244,900
$450,000
$644,500
$320,000
$471,500