Movoto Real Estate
Sold on 12/03/2025
  • Other
  • Exterior
  • Floorplan
  • Living
  • Dining
  • Kitchen
  • Bedroom
  • Bath
  • View/Area
  • Entry Way

1101 E Bethany Home Rd #1, Phoenix, AZ 85014

$299,900

Last sold 12/03/2025 after 197 Days

  • 2

    bed

  • 2

    bath

  • 1,020

    Sqft ($294/Sqft)

Apartment not for sale

About 1101 E Bethany Home Rd #1

Property type Apartment
Neighborhood
Year built 1961
HOA fee $371/month
Lot size 1,098 Sqft
Movoto estimate
Rental estimate
Property description
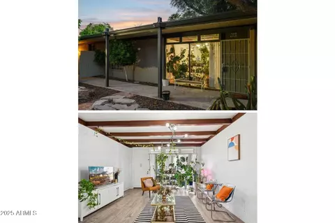
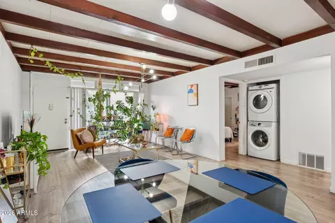
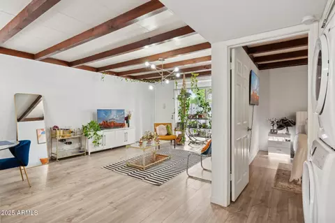
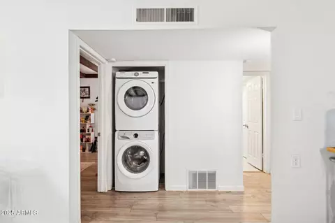
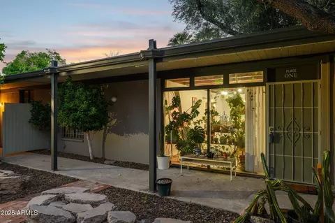
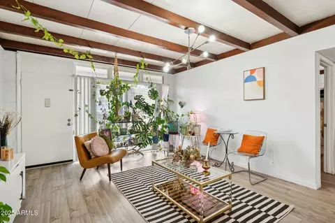
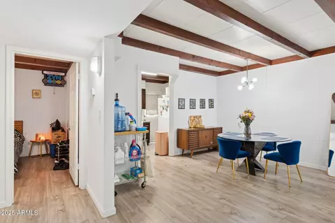
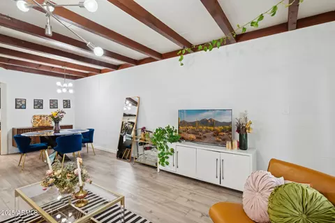
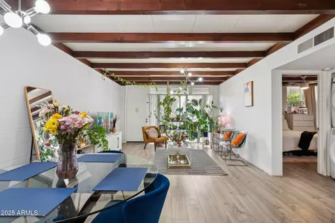
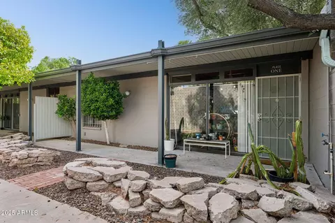
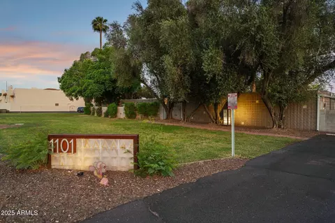
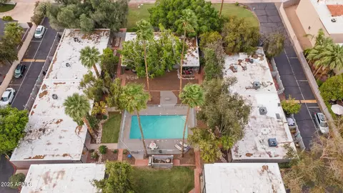
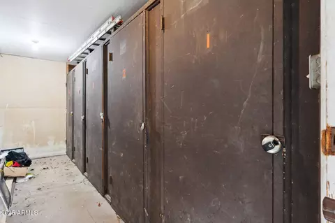
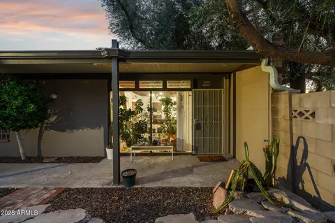
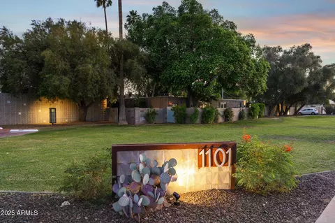
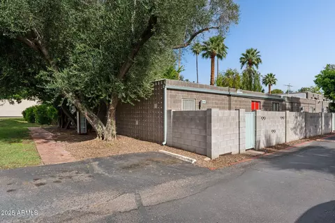
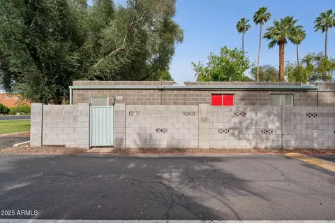
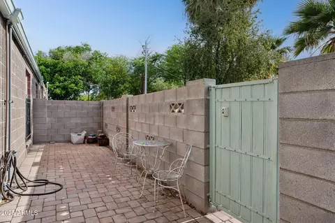
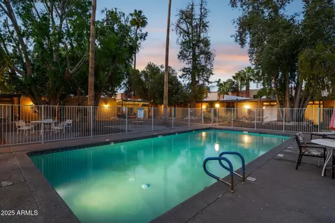
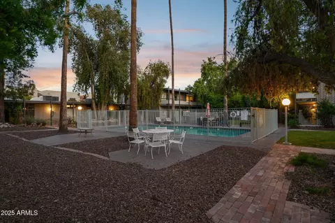
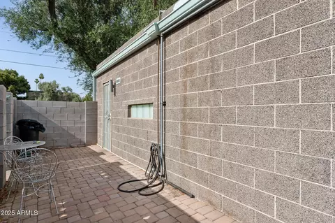
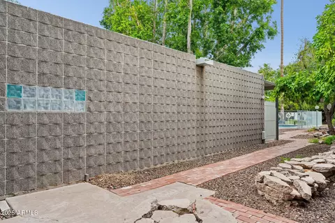
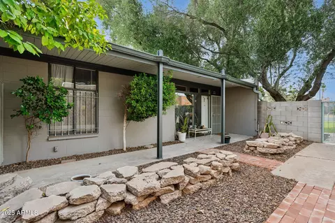
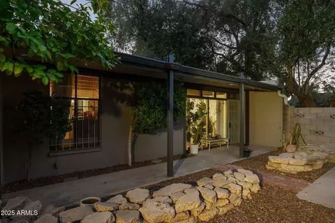
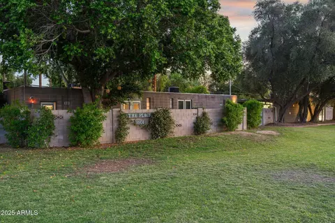
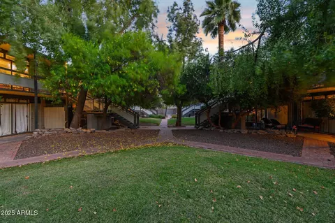
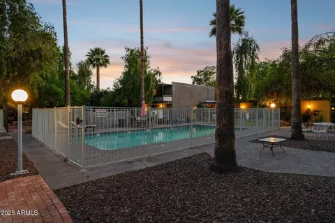
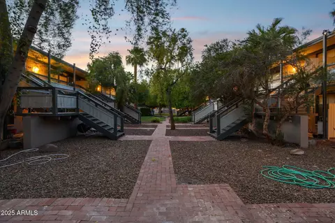
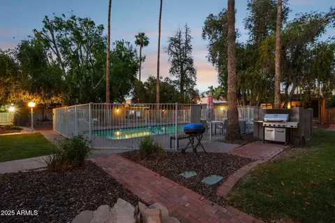
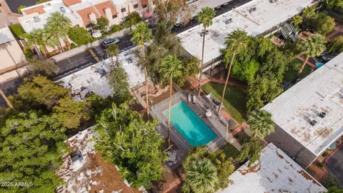
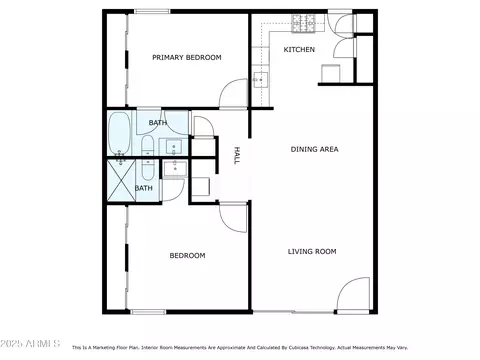
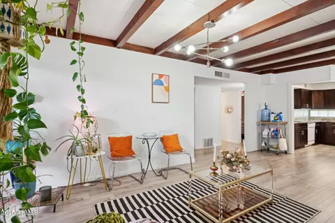
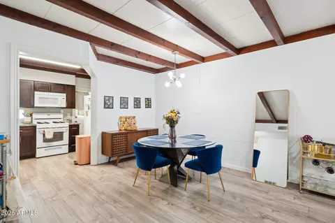
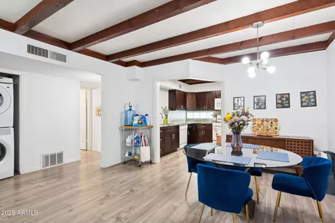
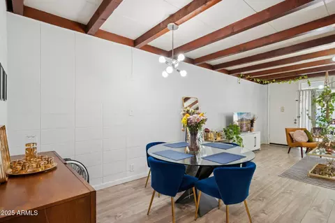
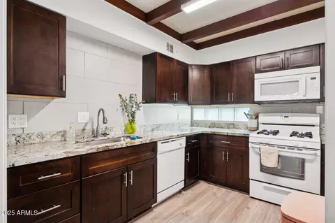
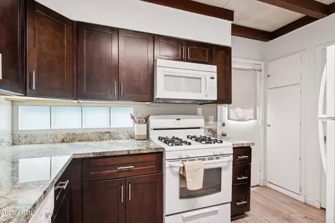
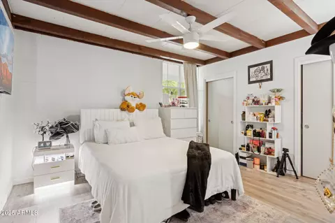
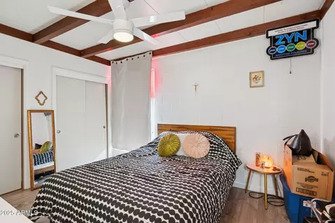
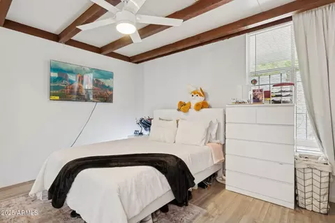
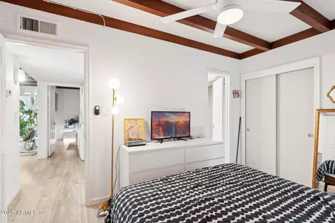
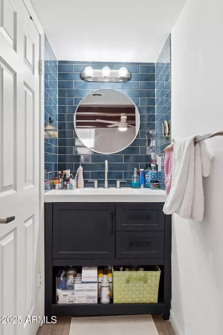
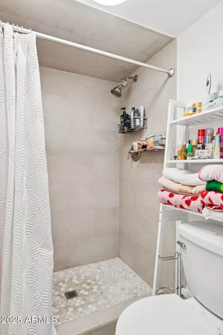
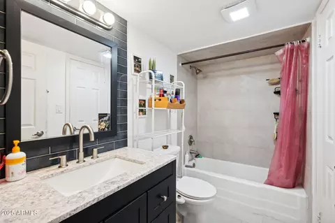
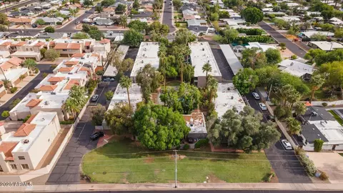
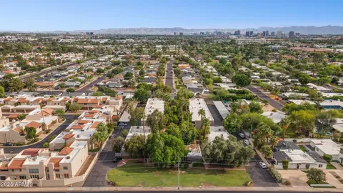
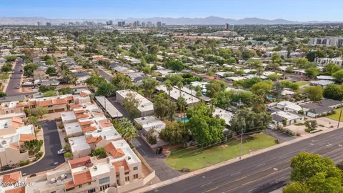
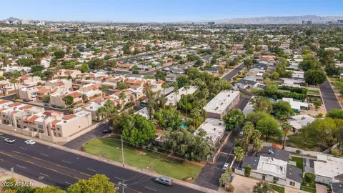
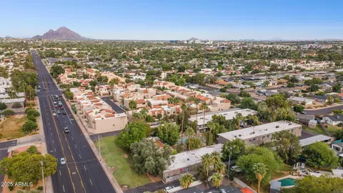
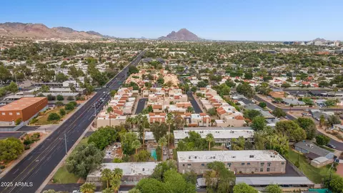
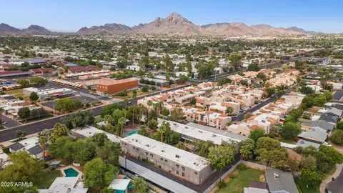
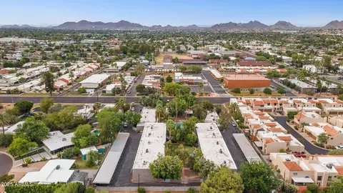
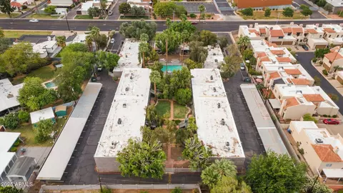
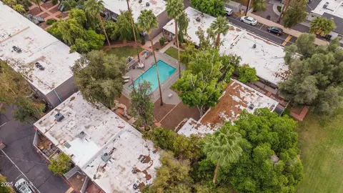
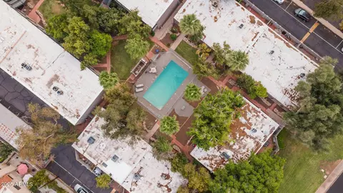
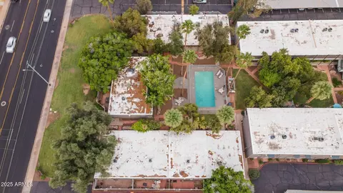
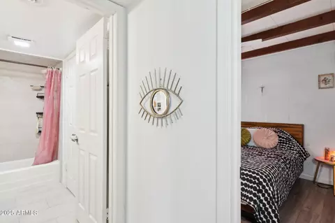
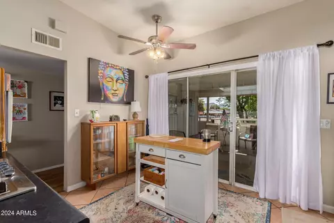
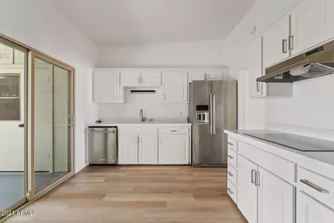
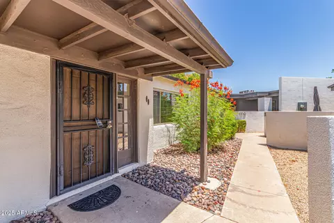
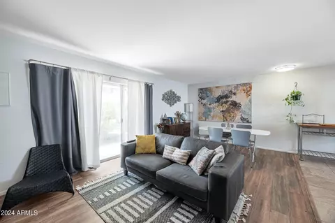
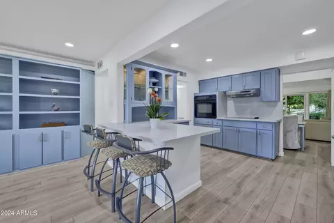
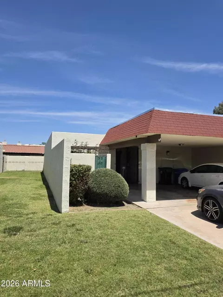
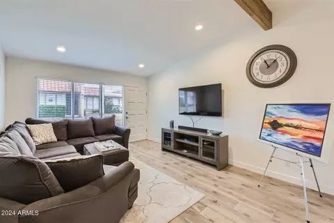
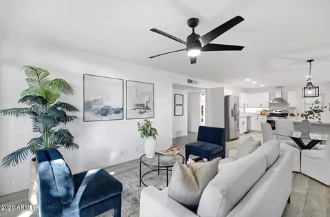
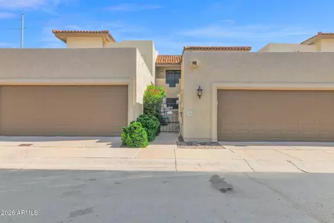
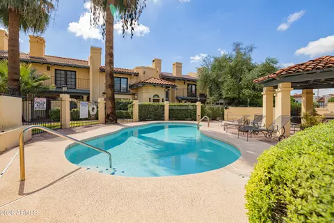
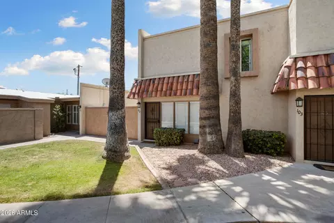
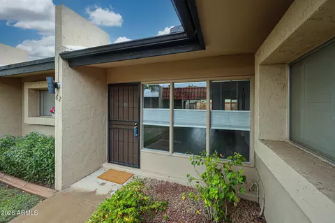
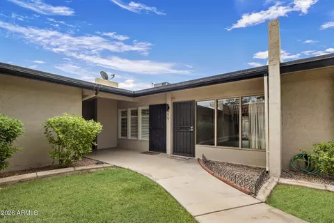
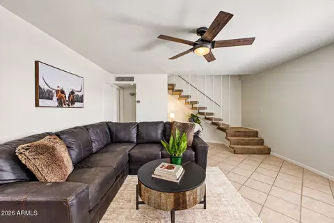
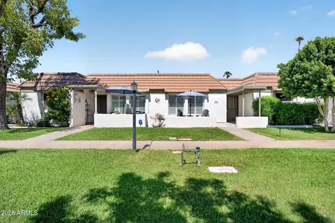
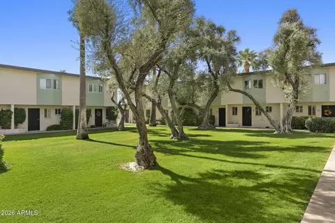
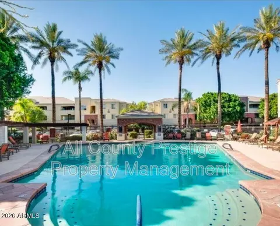
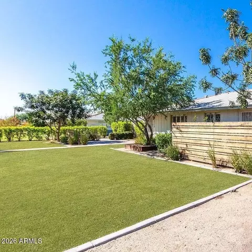
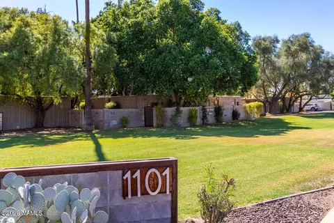
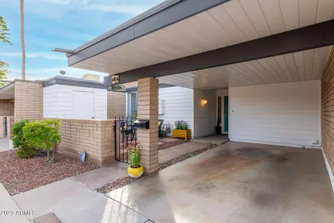
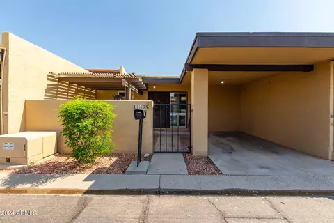
THIS MUST BE 'THE PLACE'---prepare to fall in love with this authentic c.1961 mid-century modern enclave of only 30 residences designed by architects Knight & McDaniel in desirable North Central Phx! Spoiler alert: this is not your average condo. This place lives more like a spacious home than a condo---perfectly positioned as a corner unit with its own private walled rear yard and covered front patio. This home has no neighbors above/below, shares only 1 common wall and has direct access to the assigned parking. The last 2 bedroom unit in The Place with its own walled rear yard sold over 4 years ago! Yes-it is a unicorn!!! While gracefully preserved in all the right places, the extensive renovation served to enhance the home's mid-century modern design, infusing it with impressive interiors that perfectly align with the architecture. The enduring contemporary elevation offers remarkable character with clean lines, covered patios with architectural posts, walls of glass and stacked block façade. The original front door, doorbell and modern screen door nod to the unit's architectural pedigree. The impressive interiors are enriched with a blend of modern + contemporary elements and premium materials. The open floorplan offers the dreamiest natural light (you and your plants will love it here!). The living room's floor-to-ceiling window wall, exposed beamed ceilings, block walls and defined, yet flexible space ground the home in classic mid-century design. Exemplifying meticulous attention to detail, both in and out, this home offers a timeless modern aesthetic. The epic window wall overlooks the lush landscaping that the HOA immaculately maintains. Durable, water-resistant wide plank laminate floors flow throughout the home creating a cohesive aesthetic. The formal dining room is open to the living room and kitchen for seamless entertaining. Sputnik chandeliers add a playful glow to the living and dining rooms. Sleek, modern finishes elevate the kitchen into a stylish space to cook, create, and gather. Dark wood shaker-style cabinetry is paired with slab granite counters, tiled backsplash and newer classic white appliances including gas range/oven, built-in microwave, refrigerator and dishwasher. Meals can be enjoyed in the adjacent formal dining room or al fresco in the private, fully-walled rear yard. The split-bedroom layout offers dual primary suites, each with dual closets, beamed ceilings, ceiling fan and updated ensuite baths. Both bathrooms feature tiled showers with product niches (2nd ensuite has a tub/shower), subway tiled walls, timeless vanities with slab granite counters and contemporary finishes + fixtures. Convenient inside laundry with newer Samsung stackable washer/dryer are included in the sale. Additional major upgrades include new upgraded electrical panel (2022), gas tankless water heater (2023), HVAC (2020), new PEX supply plumbing (2015-2018) + new roof coating in 2025. The covered East-facing front patio greets the morning sun Set quietly facing the interior courtyard with Piestewa Peak mountain views, you are just a few steps from the sparkling community pool. The private rear yard features block fencing, pavers underfoot and gated access to parking. Additional features in the community include dedicated cooled storage locker, ample guest parking and immaculate grounds with mature trees and sprawling lawns. Enjoy the best of walkable Phoenix with local shopping, entertainment, recreation and art nearby. Home is walking distance to Federal Pizza, Bird Call, Neighborly, Joyride Tacos, Better Buzz Coffee, Otro, Culinary Dropout, Doughbird, The Yard, Lucis, Dicks Hideaway, Phoenix City Grill and The Womack. You'll love the proximity to the Biltmore Fashion Park/Resort/Golf, Palo Verde golf course and Piestewa Peak. Just 10 minutes to both downtown Phoenix and old town Scottsdale. Ideally located in the highly rated Madison elementary school district. Home has been consistently rented over the last 6 years, making this a perfect investment property. If you have been searching for a distinguished mid-century modern place, this is it!
Listed by
Listing Agent - Christine L Kinchen
Listing Office - Twins & Co. Realty, LLC
Source: ARMLS mls logo
MLS#6868790 • last updated 9 months ago
Movoto checked ARMLS for data 1 hour ago
Overview
Cooling/AC Central Air, Ceiling Fan(s), Programmable Thmstat
Heating Natural Gas
Levels/Style Contemporary, 1
MLS # 6868790
Type Residential
Virtual Tour N/A
Status Closed
SubType Apartment
SqFt 1020
Lot Size (Acres) 0.03
Lot Size (Sqft) 1098
Property Tax 666
HOA THE PLACE, 602-375-5251
Builder Name Knight & BMcDaniel
HOA Fee 371, Monthly
Year Built 1961
Interior
Total # of Bathrooms 2
# Full Baths 2
Total # of Bedrooms 2
Laundry Inside
Flooring Laminate, Tile
Interior Features High Speed Internet, Granite Counters, No Interior Steps, Vaulted Ceiling(s), 3/4 Bath Master Bdrm
Appliances Stacked Washer/Dryer, Dryer, Washer, Refrigerator, Built-in Microwave, Dishwasher, Disposal, Gas Range, Gas Oven, Gas Cooktop
Exterior
Roof Composition
Construction Painted, Stone, Block
Parking Unassigned, Separate Strge Area, Assigned
# of Carport Spaces 1
# of Open Parking Spaces 1
# of Covered Spaces 1
Patio/Porch Covered Patio(s), Patio
Fencing Block
Lot Features Borders Common Area, East/West Exposure, Gravel/Stone Back
Amenities / Utilities
Water Source City Water
Sewer/Septic Public Sewer
Spa None
HOA Fee Includes Roof Repair, Insurance, Sewer, Pest Control, Maintenance Grounds, Street Maint, Front Yard Maint, Trash, Water, Roof Replacement, Maintenance Exterior
Pool None
Location
View Mountain(s)
Subdivision PLACE UNIT 1-30 COMMON ELEMENTS
Community Features Pool, Near Bus Stop
Elementary School Madison #1 Elementary School
Elementary School District Madison Elementary District
Middle School Madison Meadows School
High School District Phoenix Union High School District
High School North High School
APN 162-05-139
Directions Take Bethany Home West Of 12th Street To Community On South Side
$303K
Range: $273K-$334K
Last 30 days 
Rental est.: $1,193/month
Gross rent multiplier: 20.9
  • Dec 2025
    mls logo MLS # 6868790
  • Dec 3, 2025 Sold
    $299,900 (+0.3%)
  • Nov 4, 2025 Pending
  • Oct 22, 2025 Price Change
    $299,900 (-1.7%)
  • Sep 2, 2025 Price Change
    $305,000 (-1.6%)
  • Jul 1, 2025 Price Change
    $310,000 (-4.6%)
  • May 20, 2025 Listed
    $325,000 (+103.1%)
  • Dec 2025
    Public Records
  • Dec 3, 2025 Sold
    $299,000 (-0.3%)
  • Mar 2019
    Public Records
  • Mar 7, 2019 Sold
    $160,000
  • Mar 2019
    mls logo MLS # 5880628
  • Mar 7, 2019 Sold
    $160,000
  • Feb 19, 2019 Ucb
  • Feb 8, 2019 Listed
    $160,000
  • Year Property taxes Tax assessment
  • 2024
    $666 +2.7%
    $22,970 -3.0%
  • 2023
    $648 +3.1%
    $23,680 +24.96%
  • 2022
    $629 -0.9%
    $18,950 +42.8%
  • 2021
    $634 +1.6%
    $13,270 +22.3%
  • 2020
    $624 +2.3%
    $10,850 +13.02%
  • 2019
    $611 +2.5%
    $9,600 +13.21%
  • 2018
    $596 +5.0%
    $8,480 +7.75%
  • 2017
    $568 +3.6%
    $7,870 +6.21%
  • 2016
    $548 +7.7%
    $7,410
  • 2015
    $509
  • 1101 E Bethany Home Rd #1
    $299K
  • Camelback East
    $762K
  • 85014
    $450K -18% y/y
  • Phoenix
    $469K 0% y/y
No chart available
Statistics calculated by Movoto

Estimated values are based on public record data and automated valuation models. Values are not guaranteed and may not reflect current market conditions.
Thinking of selling? Get a Cash Offer.

  • A smooth, fast sale
  • Skip staging and repairs
  • No strings attached
5/10
5/10
8/10
3/10
Source: GreatSchools.org © 2026. All rights reserved.

Around Camelback East

Explore everything this neighborhood has to offer.
By entering my info and clicking Ask a Question below, I am providing my e-signature and express written consent to receive marketing emails, calls, and texts (including via automatic telephone dialing systems, AI generative, artificial or pre-recorded voice technology) relating to my inquiry from Movoto (and parties calling/messaging on their behalf) even if my number appears on the company, state, or national Do Not Call Registry. You also agree to ourTerms and Conditions and Privacy Policy. Consent not required to receive services (call 1-844-420-1270 to be connected without providing consent).

Nearby recently sold homes in Phoenix, AZ

Nearby homes for sale in Phoenix, AZ

Newest listings in 85014

  • Real Estate
  • AZ
  • Maricopa County
  • Phoenix
  • 85014
  • 1101 E Bethany Home Rd #1
Meet with a real estate agent today (844) 430-0869
The multiple listing information is provided by Arizona Multiple Listing Service, Inc.. IDX information is provided exclusively for consumers’ personal, non-commercial use and that it may not be used for any purpose other than to identify prospective properties consumers may be interested in purchasing. Information deemed reliable but not guaranteed to be accurate. Buyer to verify all information. The information provided is for consumers' personal, non-commercial use and may not be used for any purpose other than to identify prospective properties consumers may be interested in purchasing. Listing information updated every 15 minutes. Terms of use & Privacy Policy, California Privacy Info. Copyright © 2005 - 2026 Movoto, Inc. All rights reserved. Equal Housing Opportunity CalDRE CalDRE #01517281
Movoto Real Estate is committed to ensuring accessibility for individuals with disabilities. We are continuously working to improve the accessibility of our web experience for everyone. We welcome feedback and accommodation requests, please submit them here.
Arizona Multiple Listing Service™ system
The real estate listing data marked with this icon comes from the IDX program of the Arizona Multiple Listing Service™ system. All information provided is deemed reliable but is not guaranteed and should be independently verified. All information should be verified by the recipient and none is guaranteed as accurate by ARMLS.
Requests for information regarding mortgage products will be directed to Movoto.com affiliate, Lower, LLC - a licensed Mortgage Lender (NMLS #1124061), or, based on your location, may be redirected to a participating mortgage marketing partner that may pay Lower, LLC for any consumer contact information provided through this site.