
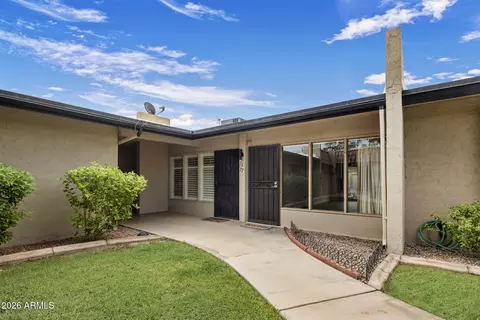
- $229,500
- 2Bd
- 2Ba
- 952 Sq Ft
$400

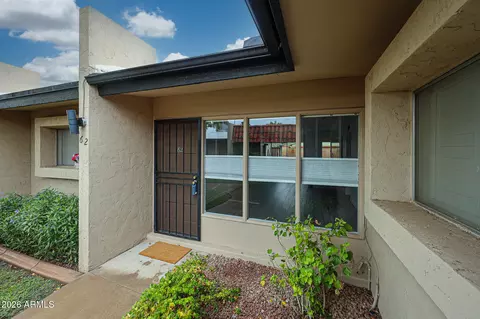
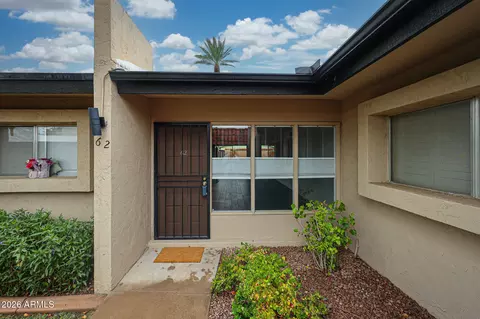
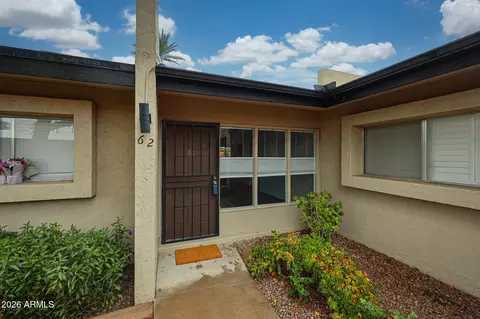
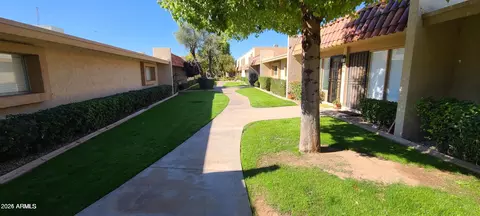
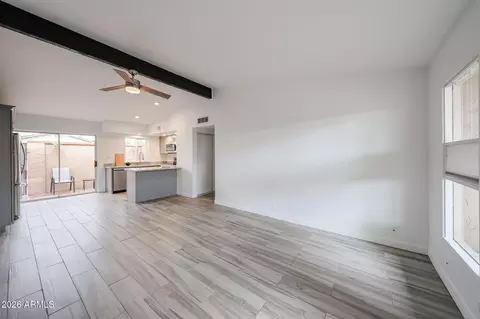
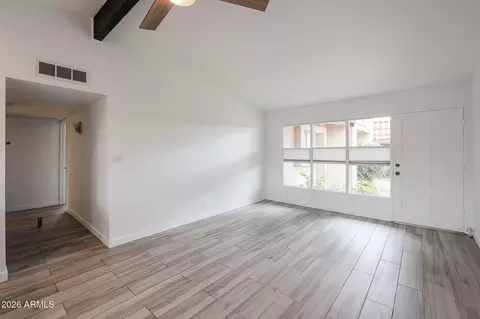
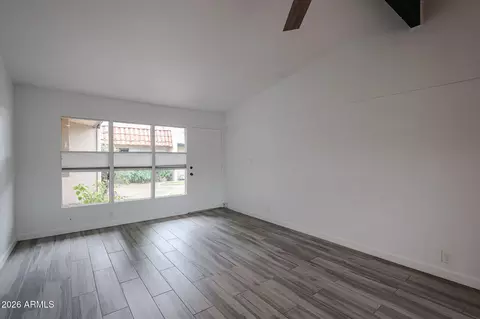
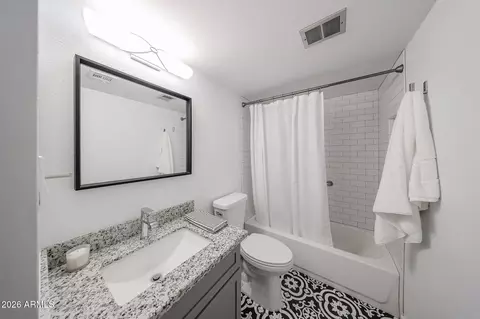
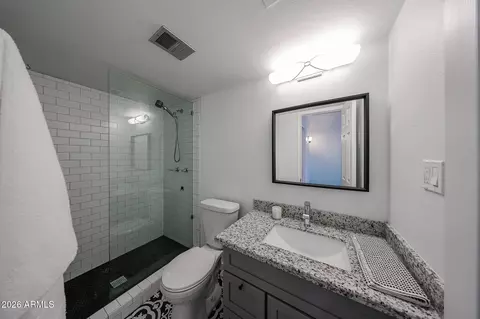
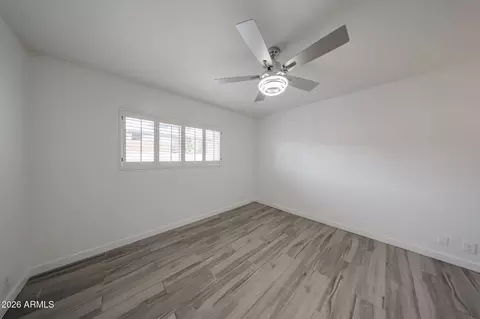
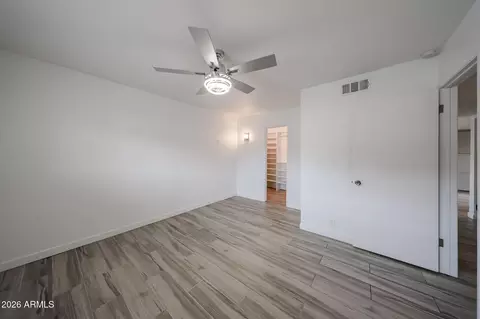
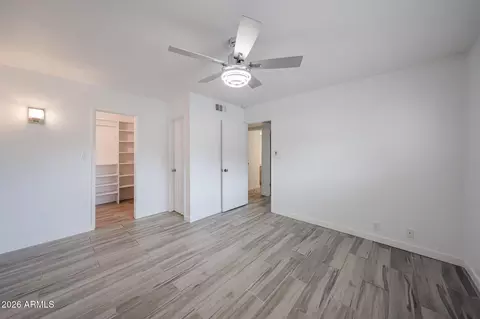
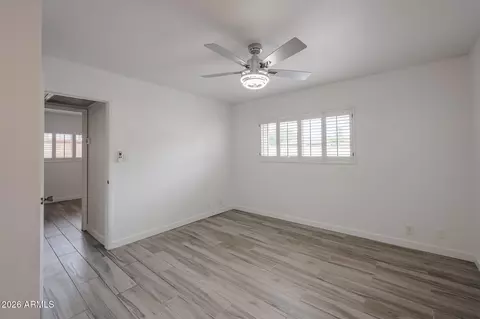
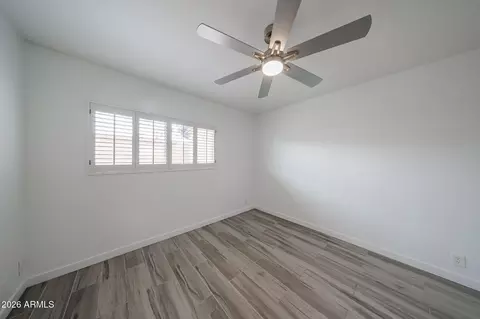
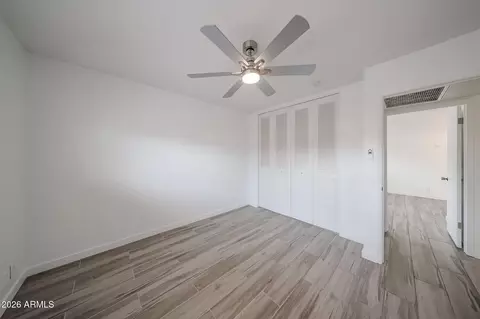
bed
bath
Sqft ($273/Sqft)
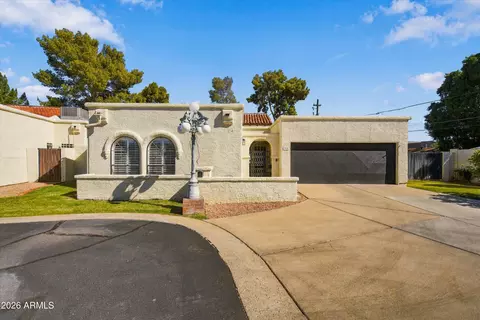
| Property type Townhouse | Neighborhood | Year built 1971 | HOA fee $573/month | Lot size 993 Sqft | Rental estimate |

| Overview | |
| Cooling/AC | Central Air |
| Heating | Electric |
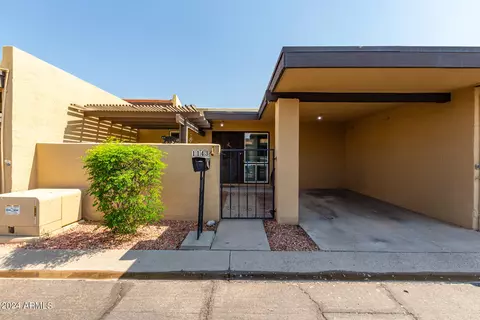
| Levels/Style | Spanish, 1 |
| MLS # | 7086982 |
| Type | Residential |
| Status | Active |
| SubType | Townhouse |
| SqFt | 952 |
| Lot Size (Acres) | 0.02 |
| Lot Size (Sqft) | 993 |
| Property Tax | 784 |
| HOA | Bethany Villas, 623-232-8150 |
| Builder Name | Unknown |
| HOA Fee | 572.85, Monthly |
| Year Built | 1971 |
| Interior | |
| Total # of Bathrooms | 2 |
| # Full Baths | 2 |
| Total # of Bedrooms | 2 |
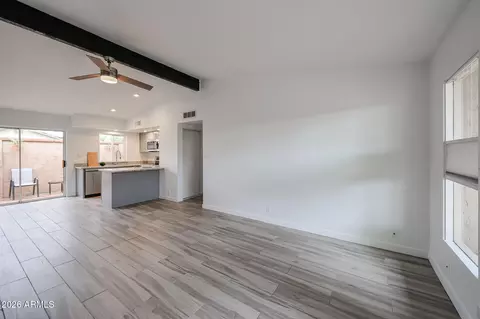
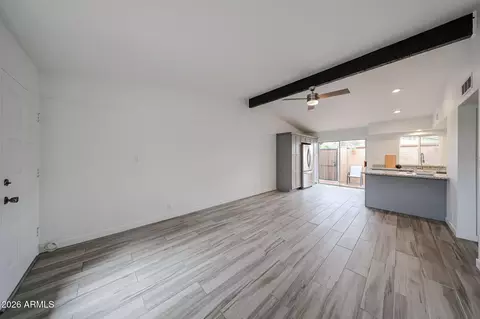
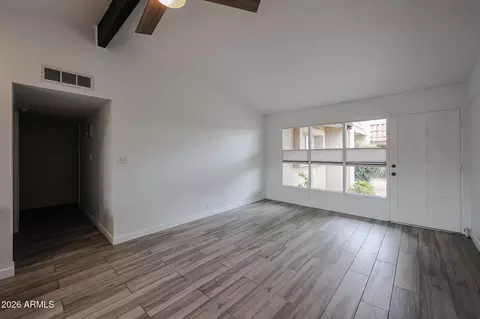
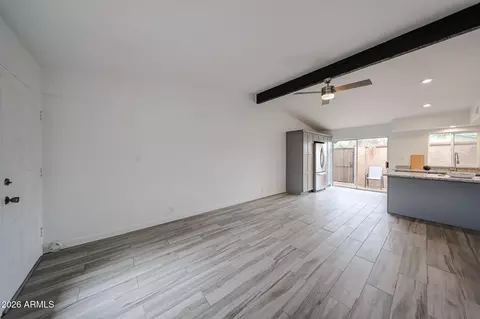
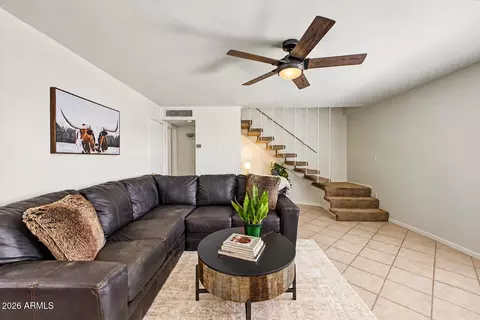
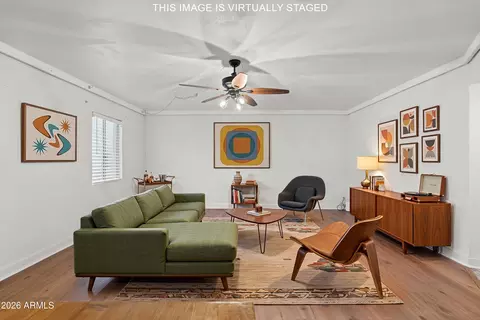
| Flooring | Tile |
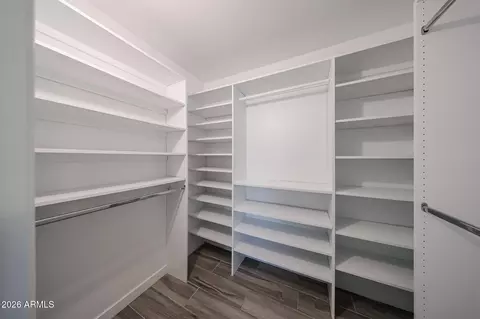
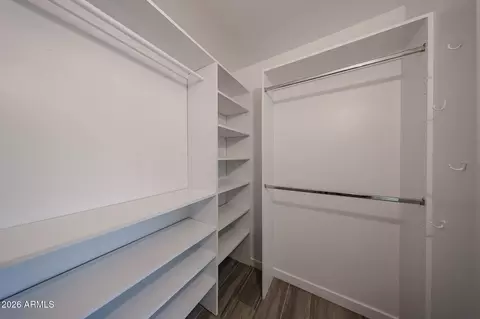
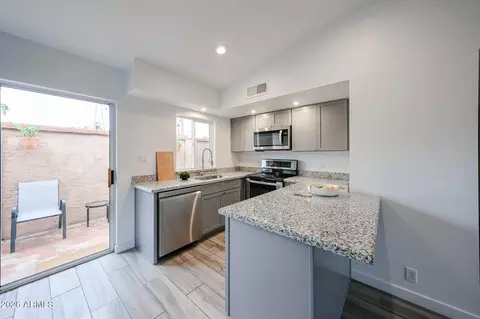
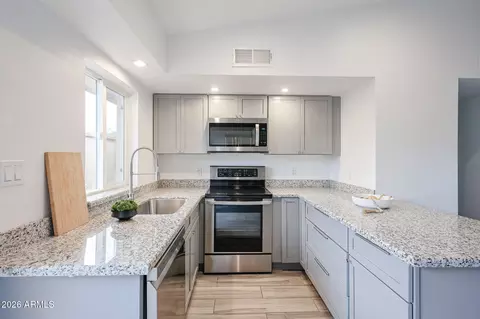
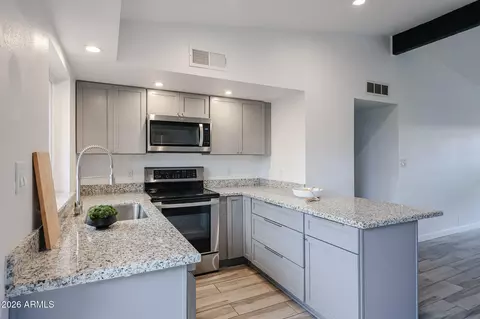
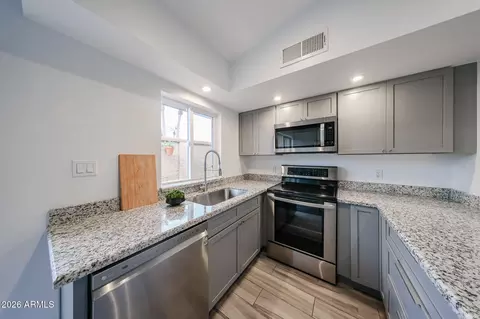
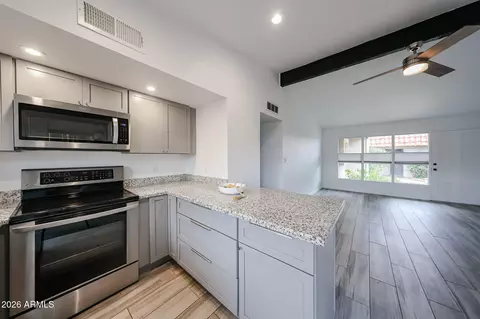
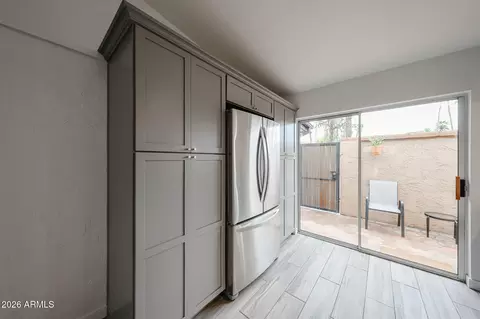
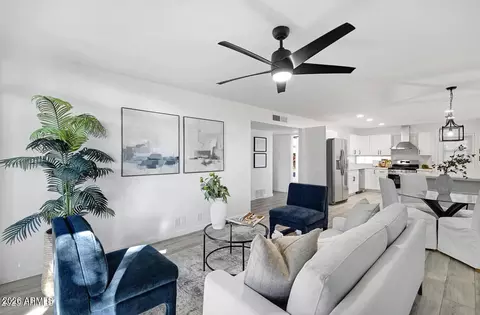
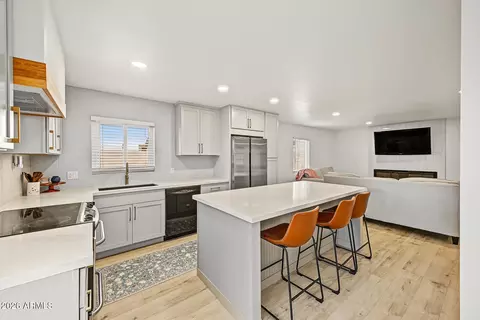
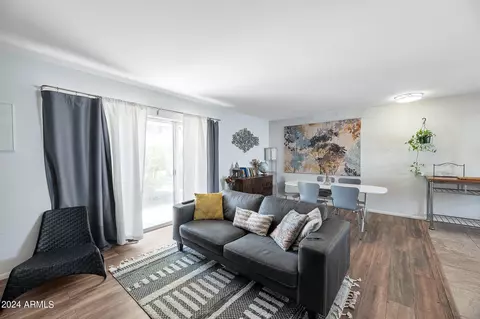
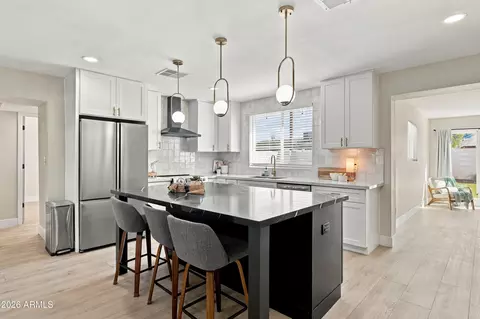
| Interior Features | High Speed Internet, Granite Counters, Eat-in Kitchen, 9+ Flat Ceilings, No Interior Steps, Pantry, 3/4 Bath Master Bdrm |
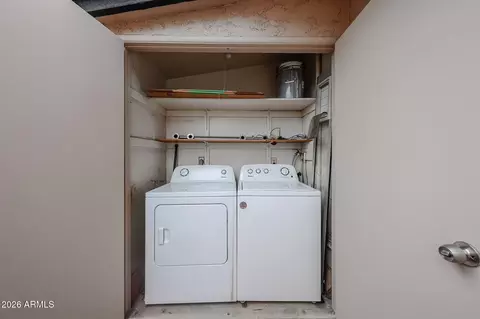
| Appliances | Dryer, Washer, Refrigerator, Built-in Microwave, Dishwasher, Disposal, Electric Range, Electric Oven |
| Window Features | Dual Pane |
| Exterior | |
| Roof | Foam |
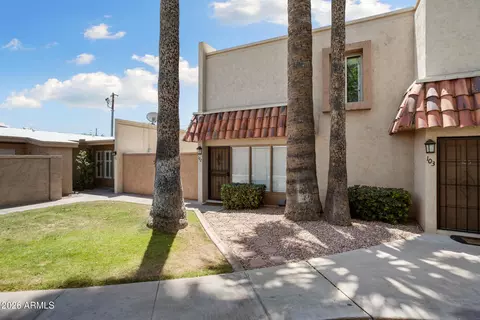
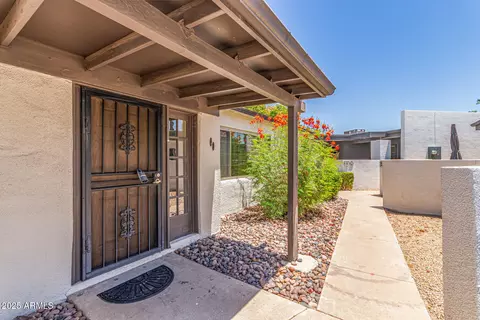
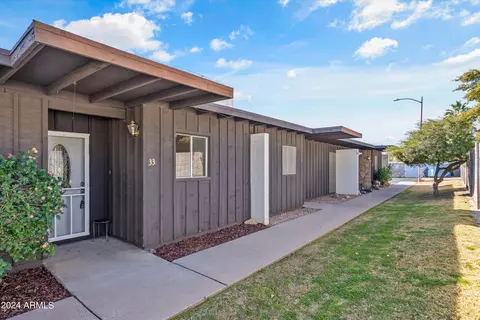
| Construction | Stucco, Painted, Block |
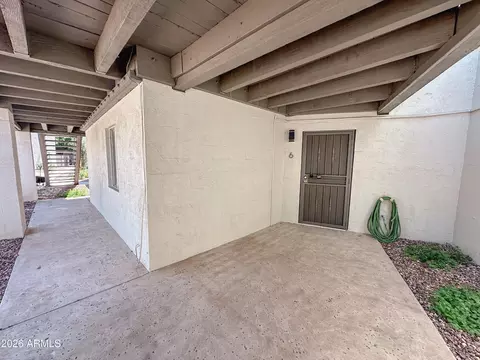
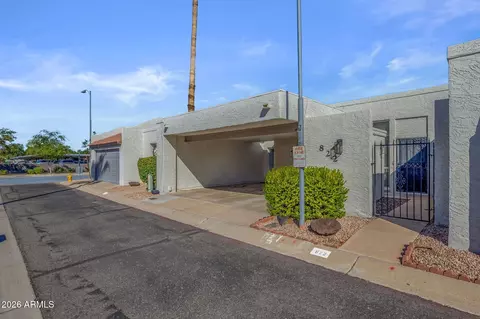
| Parking | Gated, Assigned |
| # of Carport Spaces | 1 |
| # of Covered Spaces | 1 |
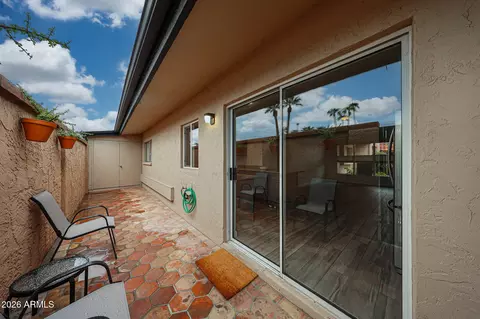
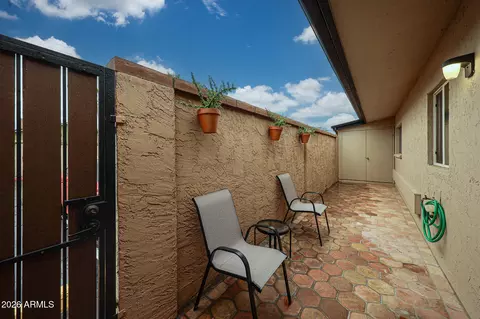
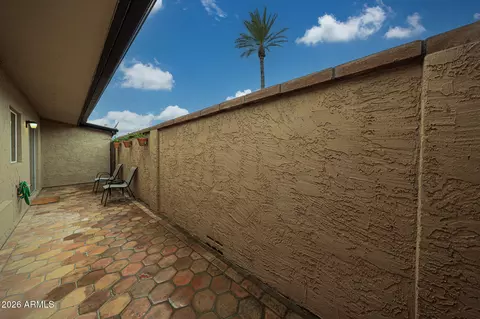
| Patio/Porch | Patio |
| Fencing | Block |
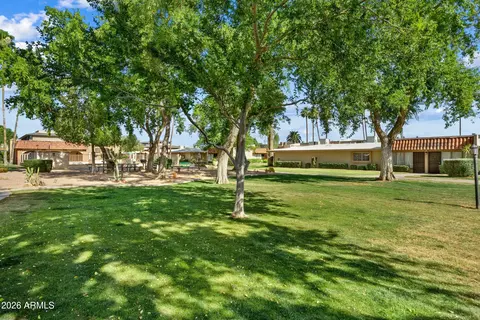
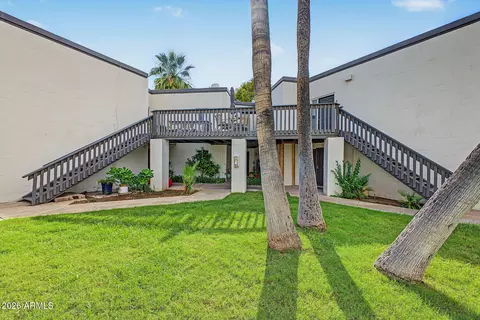
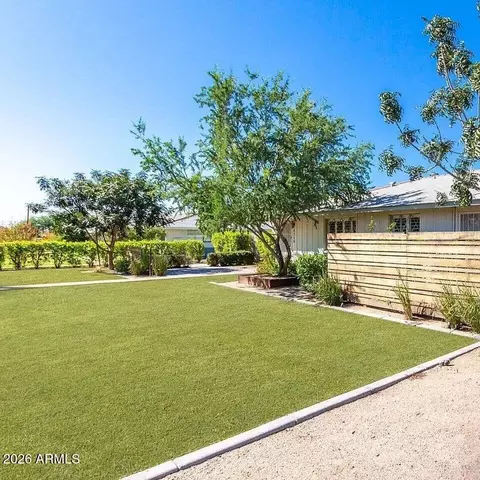
| Lot Features | North/South Exposure, Grass Front |
| Amenities / Utilities | |
| Water Source | Public |
| Sewer/Septic | Public Sewer |
| Spa | None |
| HOA Fee Includes | Electricity, Roof Repair, Insurance, Sewer, Pest Control, Maintenance Grounds, Street Maint, Front Yard Maint, Air Cond/Heating, Trash, Water, Roof Replacement, Maintenance Exterior |
| Location | |
| Subdivision | BETHANY VILLA |
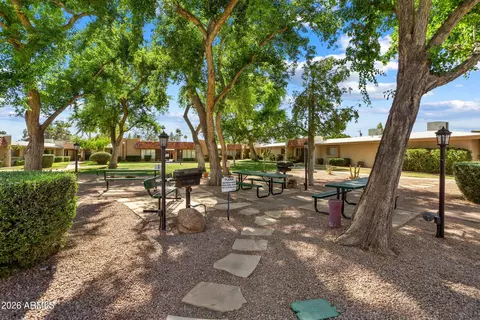
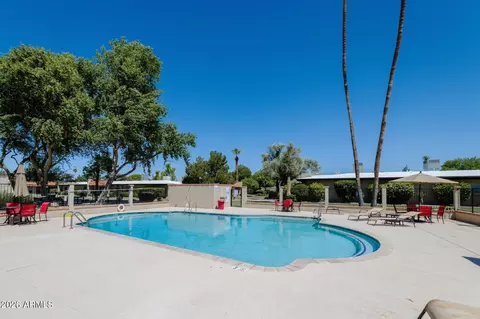
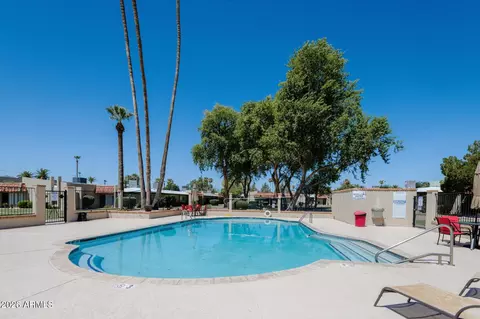
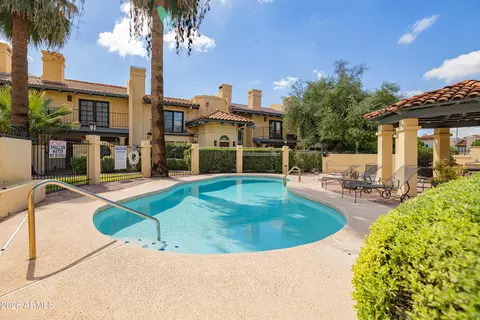
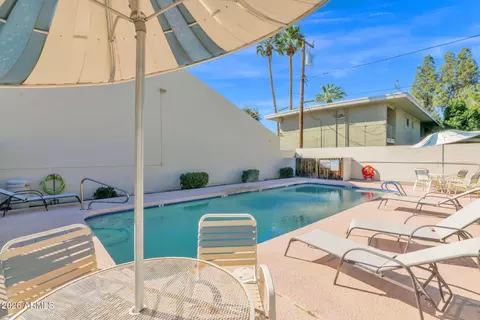
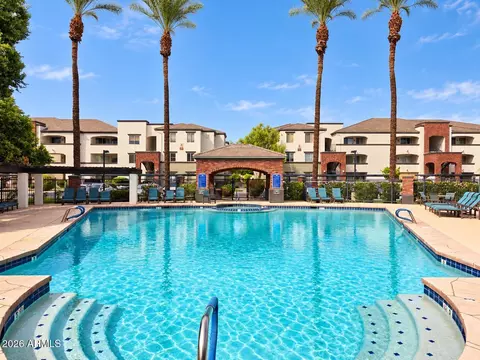
| Community Features | Pool, Gated, Near Bus Stop, Community Media Room, Community Laundry, Coin-Op Laundry, Biking/Walking Path, Fitness Center |
| Elementary School | Madison Rose Lane School |
| Elementary School District | Madison Elementary District |
| Middle School | Madison #1 Elementary School |
| High School District | Phoenix Union High School District |
| High School | North High School |
| APN | 161-11-241 |
| Directions | West On Bethany Home Rd. From 16th St. First Driveway Into Complex Is The Main Entrance. Drive To The Very End Of Parking Lot. Unit 62 Is The Corner Unit And Parking Is Available. |







$519,250
$449,900
$1,095,250
$450,000
$568,990
$525,000
$295,000
$568,000
$374,525
$641,000
$571,913
$679,900
$354,998
$399,900
$359,900
$550,000
$350,000
$492,450
$354,000
$480,000
$579,900
$505,000
$244,900
$450,000
$644,500
$320,000
$471,500