Movoto Real Estate
Sold on 11/07/2018
  • Map Image
  • Map Image
  • Map Image

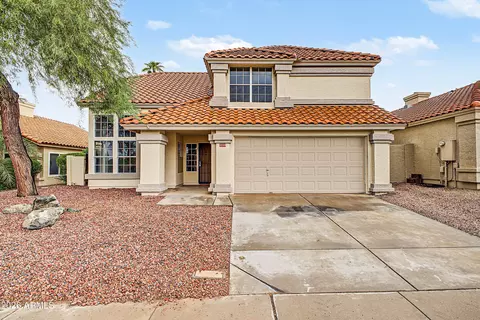
1036 E Silverwood Dr, Phoenix, AZ 85048

$427,500

Last sold 11/07/2018 after 56 Days

  • 4

    bed

  • 3

    bath

  • 2,737

    Sqft ($156/Sqft)

House not for sale

About 1036 E Silverwood Dr

Property type House
Neighborhood
Year built 1996
HOA fee $34/month
Lot size 5,711 Sqft
Parking 3 garage spaces
Rental estimate
Property description
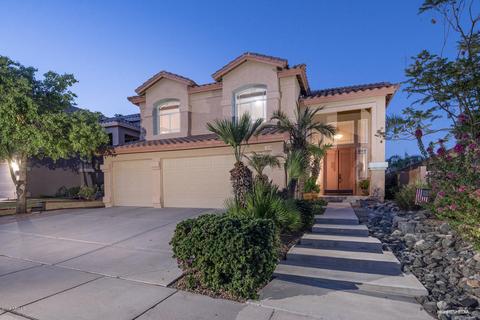
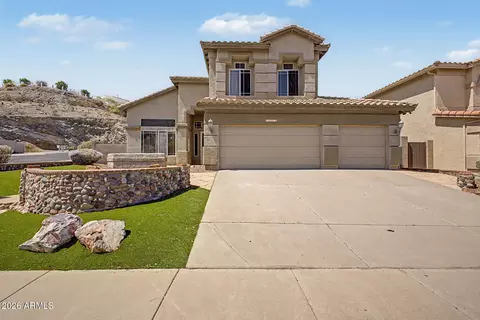
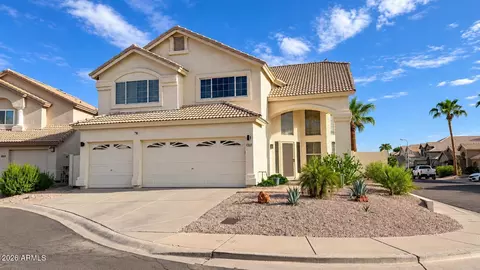
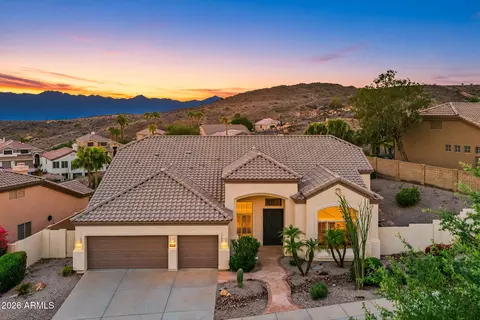
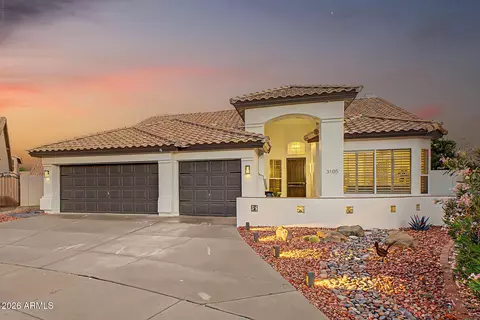
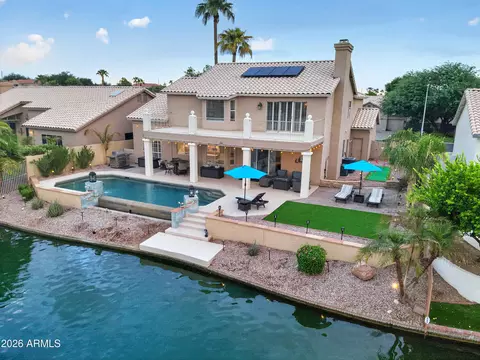
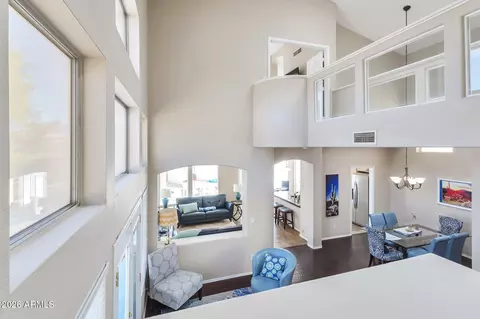
Opportunity Knocks...This Is A 10+ Home With Gorgeous Upgrades: Fully Remodeled Custom Kitchen Features Timberlake Maple Glazed Cabinets, Granite Counter Tops, Oversized Island, Stacked Stone Backsplash, Stainless Steel Appliances & Walk-In Pantry. Beautiful Scraped Wood Plank Flooring, Custom Drapery & Upgraded Lighting Throughout. Popular Layout Offers 4 Bedrooms + Den/Office, 3 Full Bathrooms, Towering Ceilings, Attractive Living/Dining Room Combo And Inviting Family Room With Custom Stacked Stone Media Wall/Storage & Breakfast Nook Overlooking the Resort-like Backyard. Relax & Enjoy The Cozy Covered Patio, Large Pool, Custom Built-In BBQ, Pavers, Multiple Lounging Areas And Lush Grass & Landscaping. Walk To Nearby Desert Foothills Park, Shopping, YMCA & Award Winning Elementary School.
Listed by
Listing Agent - Asa Hemberg
Listing Office - West USA Realty
Source: ARMLS mls logo
MLS#5819446 • last updated 5 years ago
Movoto checked ARMLS for data 4 minutes ago
Overview
Cooling/AC Central Air, Ceiling Fan(s)
Heating Electric
Levels/Style 2
MLS # 5819446
Type Residential
Status Closed
SubType Single Family Residence
SqFt 2737
Lot Size (Acres) 0.13
Lot Size (Sqft) 5711
Property Tax 3007
HOA FOOTHILLS HOA, 480-704-2900
Builder Name WOODSIDE
HOA Fee 205, Semi-Annually
Year Built 1996
Interior
Total # of Bathrooms 3
Total # of Bedrooms 4
Laundry Wshr/Dry HookUp Only
Flooring Carpet, Tile, Wood
Interior Features High Speed Internet, Granite Counters, Double Vanity, Upstairs, Eat-in Kitchen, Breakfast Bar, Kitchen Island, Pantry, Full Bth Master Bdrm, Separate Shwr & Tub
Window Features Solar Screens, Dual Pane
Exterior
Roof Tile
Construction Stucco, Wood Frame, Painted
# of Garage Spaces 3
Parking Attch'd Gar Cabinets
# of Open Parking Spaces 3
# of Covered Spaces 3
Patio/Porch Covered Patio(s)
Fencing Block
Exterior Features Playground, Built-in Barbecue
Lot Features North/South Exposure, Sprinklers In Rear, Sprinklers In Front, Desert Front, Grass Back
Amenities / Utilities
Water Source City Water
Sewer/Septic Public Sewer
Spa None
HOA Fee Includes Maintenance Grounds
Location
View Mountain(s)
Subdivision PARCEL 11-D PHASE 1 AT THE FOOTHILLS
Elementary School Kyrene De La Sierra School
Elementary School District Kyrene Elementary District
Middle School Kyrene Altadena Middle School
High School District Tempe Union High School District
APN 300-96-255
Directions South On Desert Foothills Pkwy, West On Marketplace, South On 10th Street, East On Silverwood To The Property
We are not permitted to show value estimates for this property.
  • Nov 2018
    Public Records
  • Nov 7, 2018 Sold
    $427,500
  • Nov 2018
    mls logo MLS # 5819446
  • Nov 7, 2018 Sold
    $427,500 (-0.6%)
  • Oct 8, 2018 Pending
    —
  • Sep 28, 2018 Ucb
    —
  • Sep 13, 2018 Listed
    $430,000 (+32.3%)
  • Apr 2014
    Public Records
  • Apr 1, 2014 Sold
    $325,000 (+14.0%)
  • Apr 2012
    mls logo MLS # 2085015
  • Apr 28, 2012 Sold
    —
  • Apr 2012
    mls logo MLS # 2004845
  • Apr 22, 2012 Cancelled
    —
  • Mar 2004
    Public Records
  • Mar 15, 2004 Sold
    $285,000
  • Year Property taxes Tax assessment
  • 2024
    $3,537 +2.4%
    $52,430 -6.09%
  • 2023
    $3,455 +5.2%
    $55,830 +16.43%
  • 2022
    $3,284 -4.1%
    $47,950 +30.19%
  • 2021
    $3,426 +1.7%
    $36,830 +10.77%
  • 2020
    $3,369 +3.3%
    $33,250 +3.16%
  • 2019
    $3,262 +3.5%
    $32,230 +3.8%
  • 2018
    $3,151 +4.8%
    $31,050 +4.16%
  • 2017
    $3,007 -1.3%
    $29,810 +0.54%
  • 2016
    $3,047 +11.7%
    $29,650
  • 2015
    $2,728
    —
  • 1036 E Silverwood Dr
    $427K
  • Ahwatukee Foothills
    $614K +10% y/y
  • 85048
    $585K -4% y/y
  • Phoenix
    $464K 0% y/y
No chart available
Statistics calculated by Movoto
Est. value Bed/bath Sqft mi
1040 E Silverwood Dr, Phoenix, AZ 85048 $579,000 3/— 1,880 0.01
1032 E Silverwood Dr, Phoenix, AZ 85048 $710,000 5/4 2,537 0.01
1028 E Silverwood Dr, Phoenix, AZ 85048 $697,000 5/4 2,537 0.02
1031 E Hiddenview Dr, Phoenix, AZ 85048 $613,000 3/— 1,880 0.02
1027 E Hiddenview Dr, Phoenix, AZ 85048 $702,000 4/— 2,165 0.03
1035 E Hiddenview Dr, Phoenix, AZ 85048 $594,000 3/— 1,880 0.03
1037 E Silverwood Dr, Phoenix, AZ 85048 $580,000 3/3 1,953 0.03
1041 E Silverwood Dr, Phoenix, AZ 85048 $521,000 3/— 1,542 0.03

Estimated values are based on public record data and automated valuation models. Values are not guaranteed and may not reflect current market conditions.
Thinking of selling? Get a Cash Offer.

  • A smooth, fast sale
  • Skip staging and repairs
  • No strings attached
10/10
8/10
Source: GreatSchools.org © 2026. All rights reserved.

Around Ahwatukee Foothills

Explore everything this neighborhood has to offer. Learn more about Ahwatukee Foothills.
By entering my info and clicking Ask a Question below, I am providing my e-signature and express written consent to receive marketing emails, calls, and texts (including via automatic telephone dialing systems, AI generative, artificial or pre-recorded voice technology) relating to my inquiry from Movoto (and parties calling/messaging on their behalf) even if my number appears on the company, state, or national Do Not Call Registry. You also agree to ourTerms and Conditions and Privacy Policy. Consent not required to receive services (call 1-844-420-1270 to be connected without providing consent).

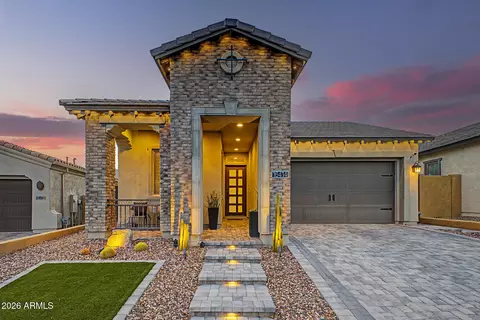
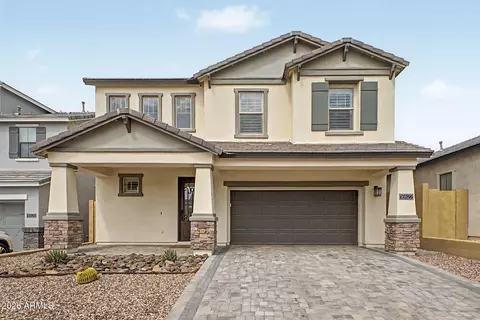
Nearby recently sold homes in Phoenix, AZ

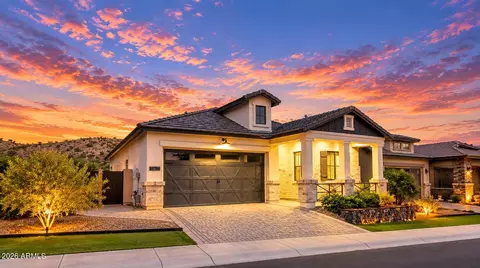
Nearby homes for sale in Phoenix, AZ

Newest listings in 85048

  • Real Estate
  • AZ
  • Maricopa County
  • Phoenix
  • 85048
  • Ahwatukee Foothills
  • 1036 E Silverwood Dr
Meet with a real estate agent today (844) 430-0869
The multiple listing information is provided by Arizona Multiple Listing Service, Inc.. IDX information is provided exclusively for consumers’ personal, non-commercial use and that it may not be used for any purpose other than to identify prospective properties consumers may be interested in purchasing. Information deemed reliable but not guaranteed to be accurate. Buyer to verify all information. The information provided is for consumers' personal, non-commercial use and may not be used for any purpose other than to identify prospective properties consumers may be interested in purchasing. Listing information updated every 15 minutes. Terms of use & Privacy Policy, California Privacy Info. Copyright © 2005 - 2026 Movoto, Inc. All rights reserved. Equal Housing Opportunity CalDRE CalDRE #01517281
Movoto Real Estate is committed to ensuring accessibility for individuals with disabilities. We are continuously working to improve the accessibility of our web experience for everyone. We welcome feedback and accommodation requests, please submit them here.
Arizona Multiple Listing Service™ system
The real estate listing data marked with this icon comes from the IDX program of the Arizona Multiple Listing Service™ system. All information provided is deemed reliable but is not guaranteed and should be independently verified. All information should be verified by the recipient and none is guaranteed as accurate by ARMLS.
Requests for information regarding mortgage products will be directed to Movoto.com affiliate, Lower, LLC - a licensed Mortgage Lender (NMLS #1124061), or, based on your location, may be redirected to a participating mortgage marketing partner that may pay Lower, LLC for any consumer contact information provided through this site.