
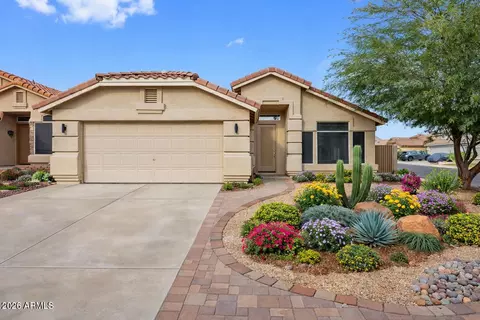
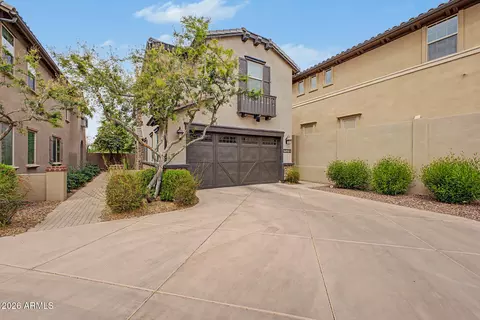
- $569,999
- 4Bd
- 2Ba
- 1,953 Sq Ft
SOLD 06/15/26

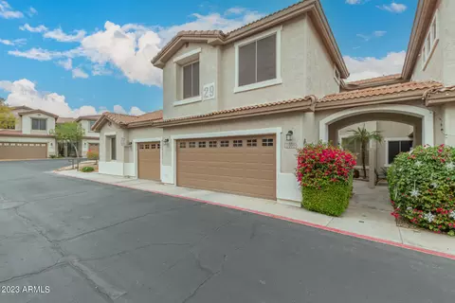
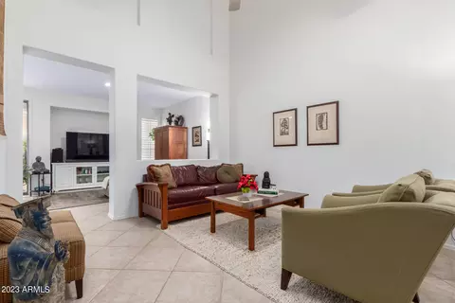
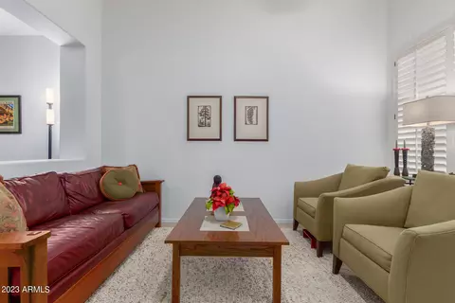
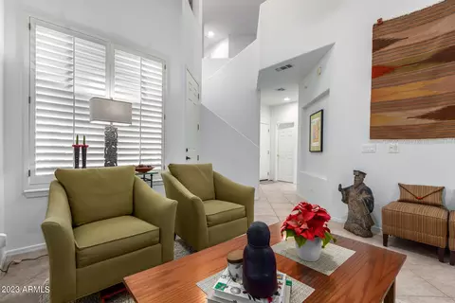
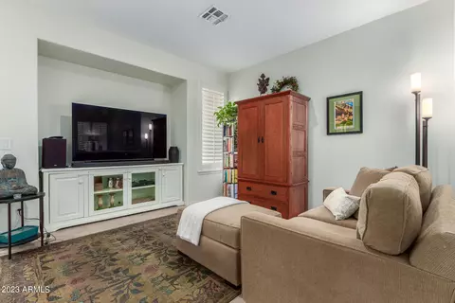
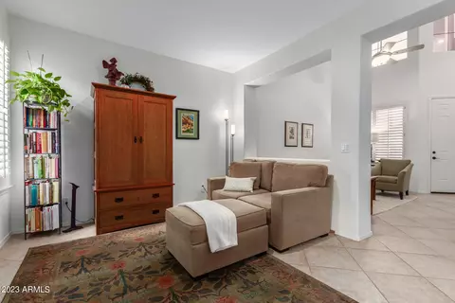
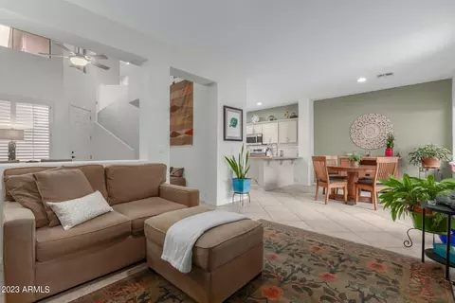
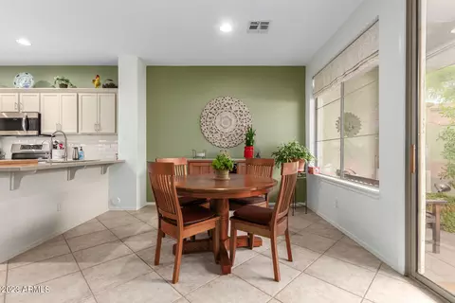
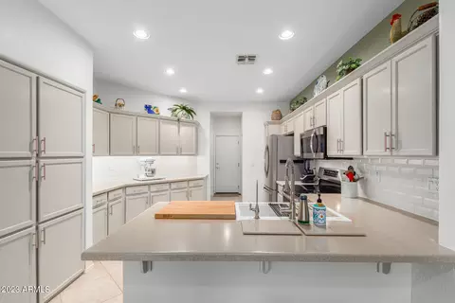
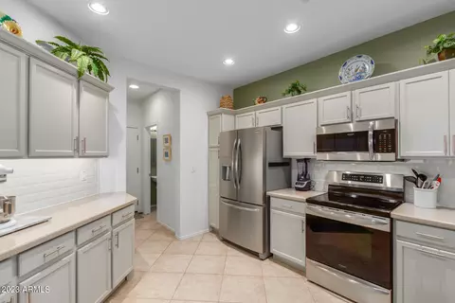
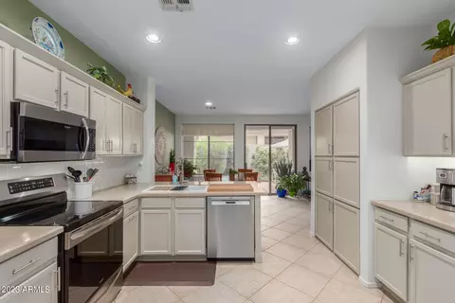
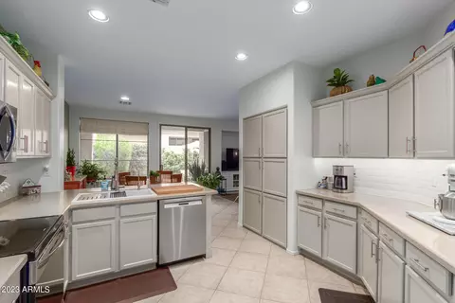
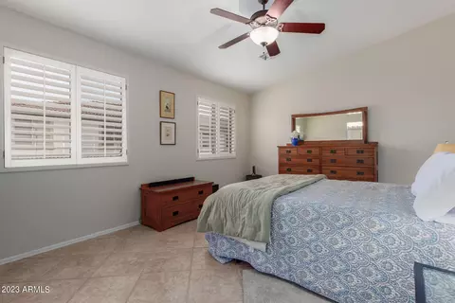
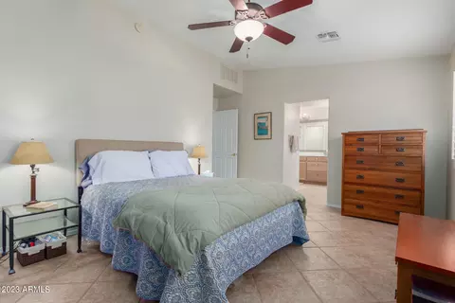
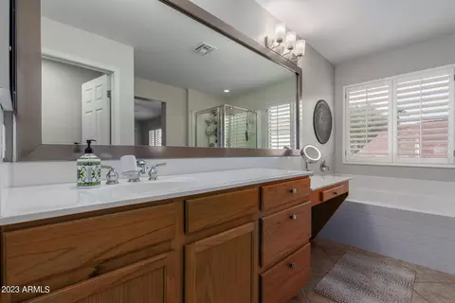
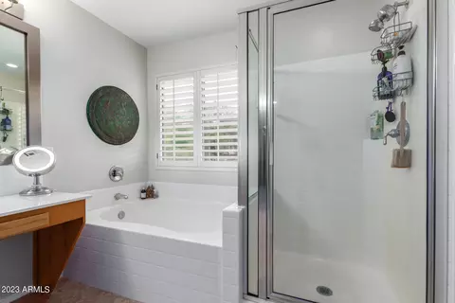
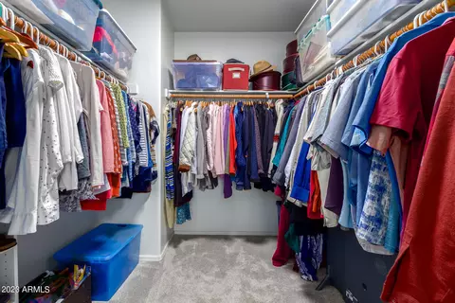
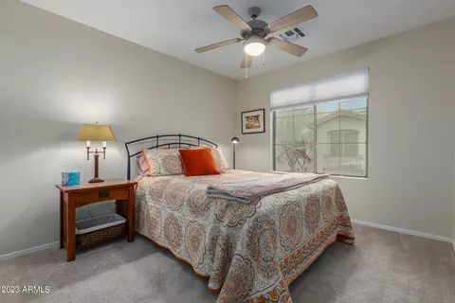
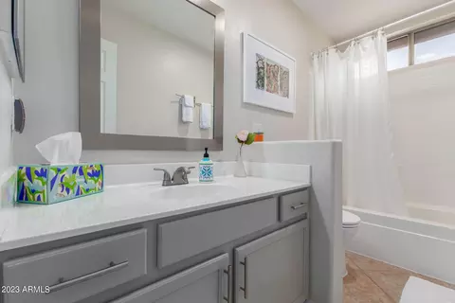
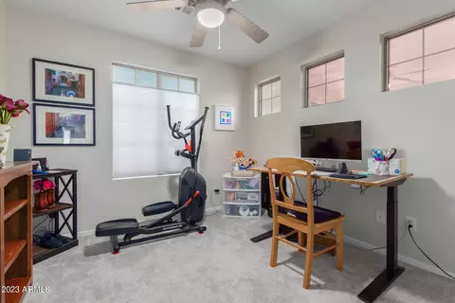
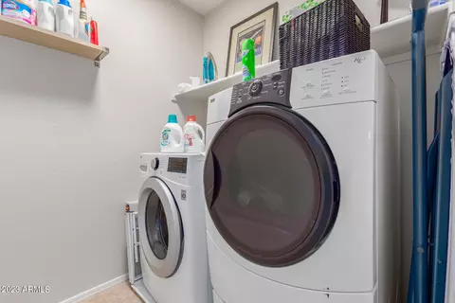
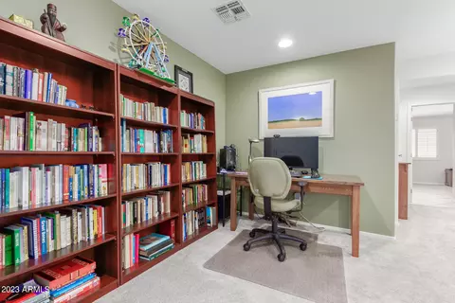
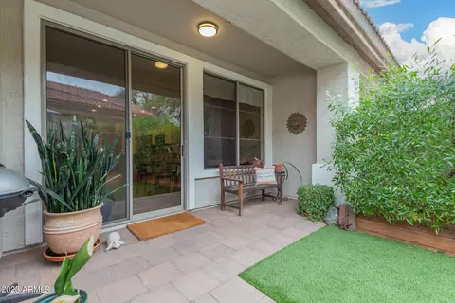
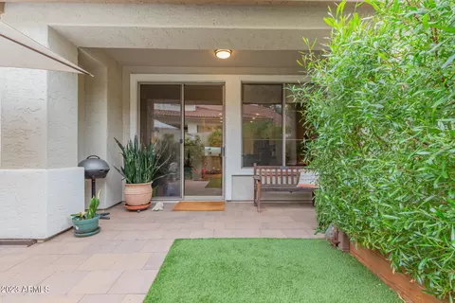
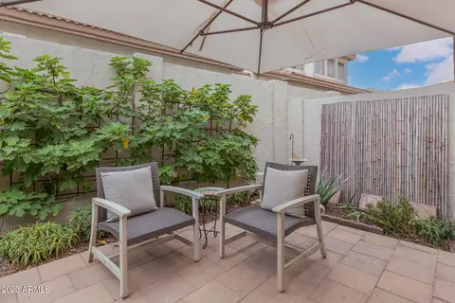
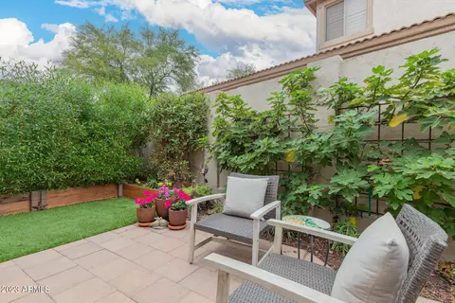
Last sold 02/01/2024 after 62 Days
bed
bath
Sqft ($237/Sqft)
| Property type House | Neighborhood | Year built 2000 | HOA fee $315/month | Lot size 4,454 Sqft | Parking 2 garage spaces | Rental estimate |

| Overview | |
| Cooling/AC | Central Air, Ceiling Fan(s), Programmable Thmstat |
| Heating | ENERGY STAR Qualified Equipment, Electric |
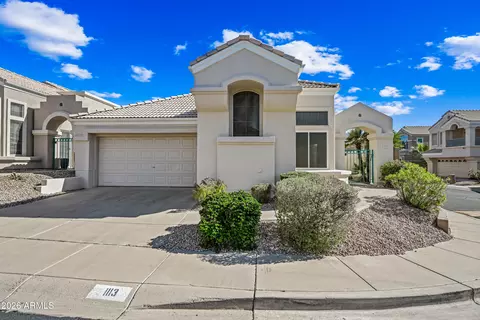
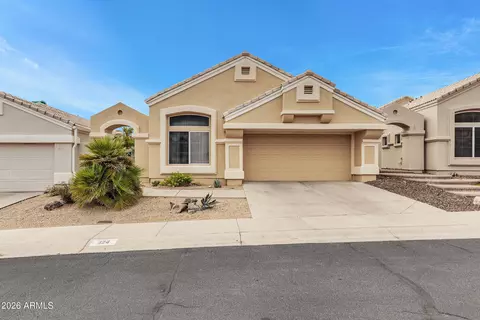
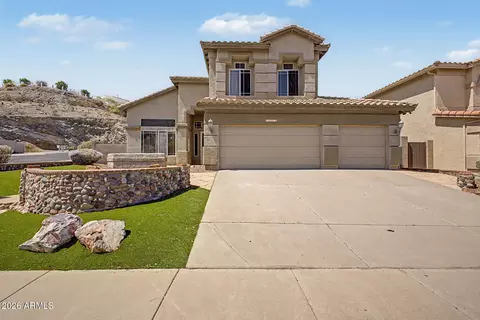
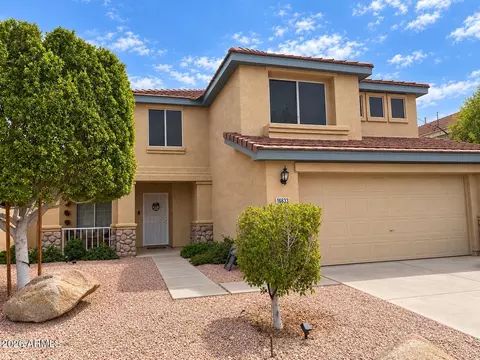
| Levels/Style | Santa Barbara/Tuscan, 2 |
| MLS # | 6635992 |
| Type | Residential |
| Status | Closed |
| SubType | Patio Home |
| SqFt | 1967 |
| Lot Size (Acres) | 0.1 |
| Lot Size (Sqft) | 4454 |
| Property Tax | 2191 |
| HOA | Stonecliffe, 480-567-9791 |
| HOA Fee 2 | Semi-Annually, 220 |
| Builder Name | Maracay |
| HOA 2 | 800-310-6552, Foothills Community |
| HOA Fee | 315, Monthly |
| Year Built | 2000 |
| Interior | |
| Total # of Bathrooms | 3 |
| Total # of Bedrooms | 3 |
| Total # of Rooms | 6 |
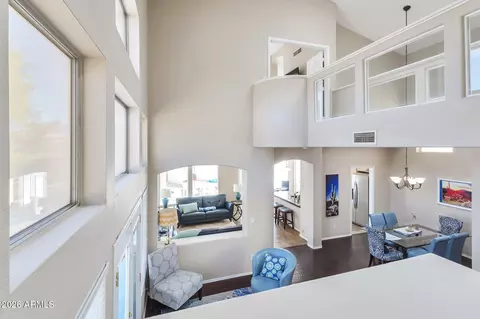
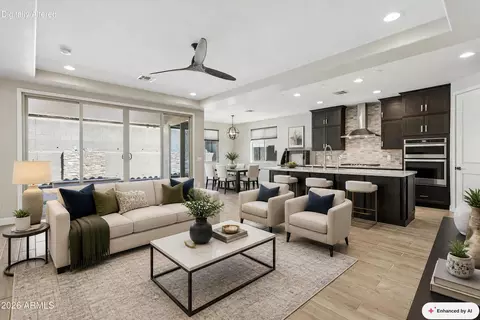
| Flooring | Carpet, Tile |
| Interior Features | High Speed Internet, Upstairs, Eat-in Kitchen, Breakfast Bar, 9+ Flat Ceilings, Vaulted Ceiling(s), Pantry, Full Bth Master Bdrm, Separate Shwr & Tub |
| Appliances | Electric Cooktop, Water Purifier |
| Window Features | Solar Screens, Dual Pane, Vinyl Frame |
| Exterior | |
| Roof | Tile |
| Construction | Stucco, Wood Frame, Painted |
| # of Garage Spaces | 2 |
| Parking | Garage Door Opener, Direct Access |
| # of Covered Spaces | 2 |
| Patio/Porch | Patio |
| Fencing | Block |
| Exterior Features | Private Yard |
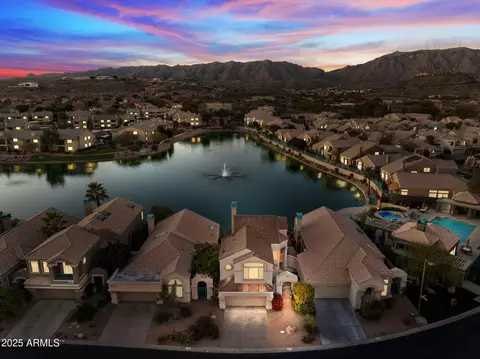
| Lot Features | Adjacent To Wash, North/South Exposure, Sprinklers In Rear, Synthetic Grass Back, Auto Timer H2O Back |
| Amenities / Utilities | |
| Water Source | City Water |
| Sewer/Septic | Sewer In & Cnctd, Public Sewer |
| Spa | None |
| HOA Fee Includes | Roof Repair, Insurance, Sewer, Pest Control, Maintenance Grounds, Street Maint, Front Yard Maint, Trash, Water, Roof Replacement, Maintenance Exterior |
| Pool | None |
| Location | |
| Subdivision | STONECLIFFE CONDOMINIUM |
| Community Features | Pool, Gated, Community Spa Htd, Playground, Biking/Walking Path |
| Elementary School | Kyrene De La Sierra School |
| Elementary School District | Kyrene Elementary District |
| Middle School | Kyrene Altadena Middle School |
| High School District | Tempe Union High School District |
| High School | Desert Vista High School |
| APN | 300-96-644 |
| Directions | West On Frye To Gated Entry For Stonecliffe, Through Gate, Turn Left And Follow Around Then Take The First Right. Home Is On The Left. Guest Parking Available On Either Side Of The Building. |
| Lot/ Land Details | |
| Road Responsibility | Private Maintained Road |
| Possible Use | None |
MLS # 6635992
MLS # 5968845| Est. value | Bed/bath | Sqft | mi | |
|---|---|---|---|---|
| 1019 E Amberwood Dr, Phoenix, AZ 85048 | $538,000 | 3/— | 1,880 | 0.02 |
| 1015 E Amberwood Dr, Phoenix, AZ 85048 | $500,000 | 3/— | 1,542 | 0.02 |
| 1023 E Amberwood Dr, Phoenix, AZ 85048 | $554,000 | 3/— | 1,880 | 0.02 |
| 1011 E Amberwood Dr, Phoenix, AZ 85048 | $568,000 | 4/3 | 1,953 | 0.03 |
| 1027 E Amberwood Dr, Phoenix, AZ 85048 | $495,000 | 3/— | 1,541 | 0.03 |
| 1007 E Amberwood Dr, Phoenix, AZ 85048 | $530,000 | 3/— | 1,880 | 0.03 |
| 1029 E Amberwood Dr, Phoenix, AZ 85048 | $551,000 | 3/3 | 1,829 | 0.04 |
| 1035 E Amberwood Dr, Phoenix, AZ 85048 | $566,000 | —/3 | 1,953 | 0.04 |
Estimated values are based on public record data and automated valuation models. Values are not guaranteed and may not reflect current market conditions.
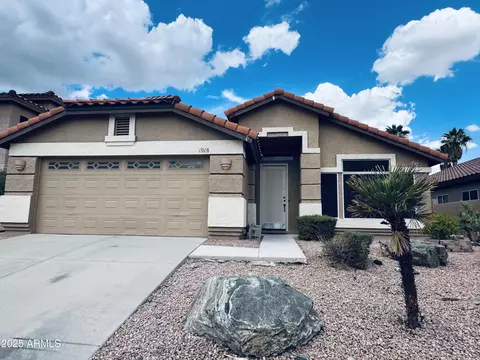
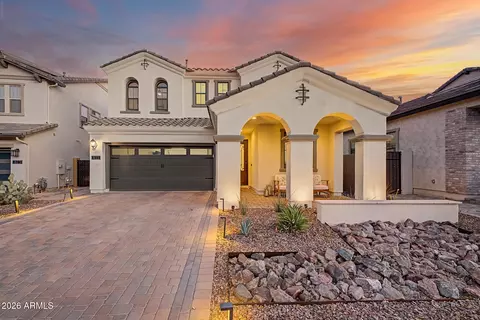
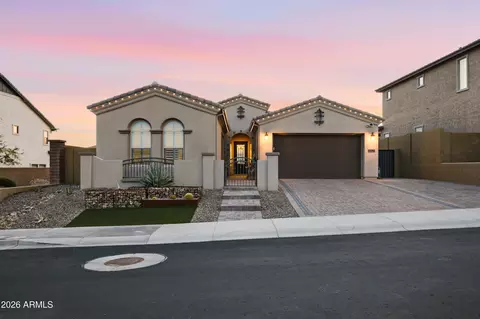

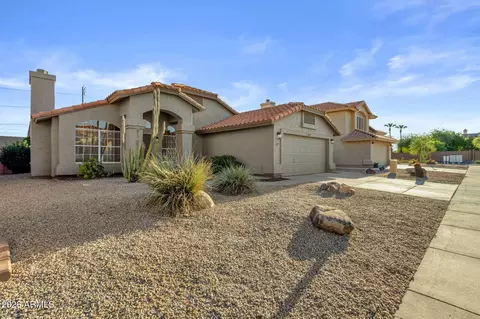
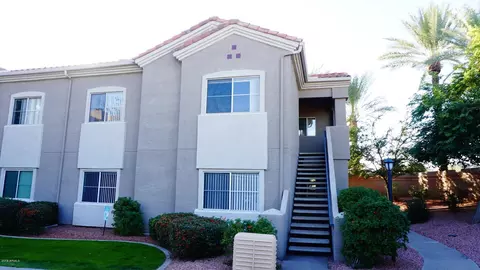
$519,250
$449,900
$374,525
$568,000
$1,095,250
$641,000
$450,000
$525,000
$249,450
$465,000
$550,000
$499,990
$634,995
$372,090
$462,495
$535,000
$449,250
$499,450
$350,000
$525,000
$337,500
$579,900
$394,950
$244,900
$471,500
$450,000
$325,000
$380,000
$499,990