Movoto Real Estate
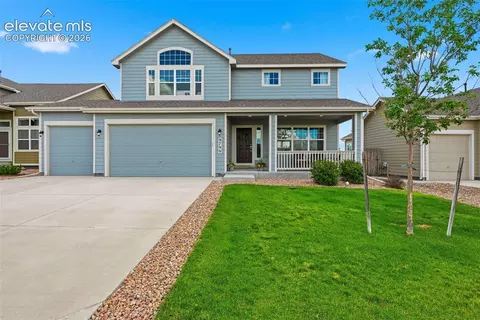
  • Exterior
  • Other
  • Dining
  • Living
  • Kitchen
  • Bedroom
  • Bath
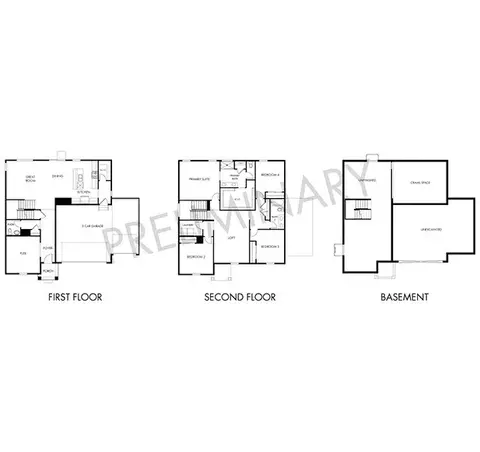
  • Floorplan
  • Animated home icon 3D tour
  • Video tour

9983 Henman Ter, Peyton, CO 80831

  • $689,900

  • 5

    bed

  • 3

    bath

  • 3,418

    Sqft ($202/Sqft)

House for sale 29 days
$10K price drop
Movoto is helping 6 homebuyers near you

About 9983 Henman Ter

Property type House
Year built 2018
HOA fee $0/month
Lot size 0.3 Acre
Property description
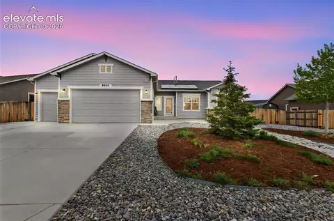
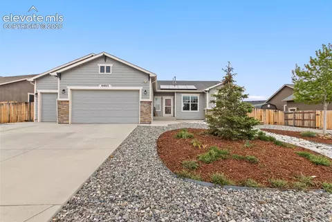
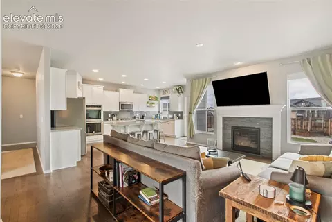
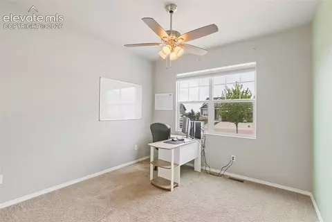
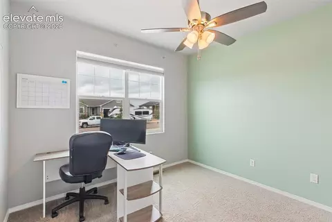
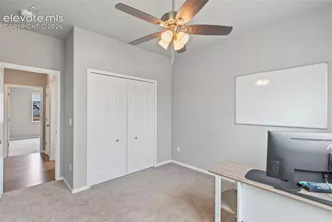
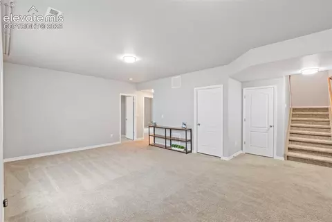
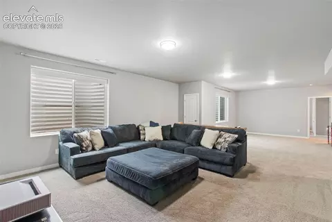
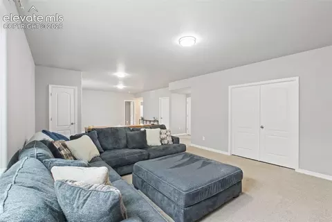
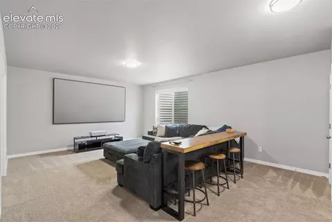
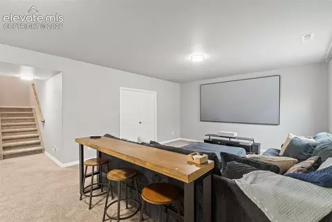
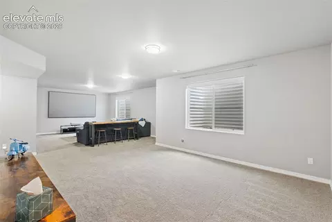
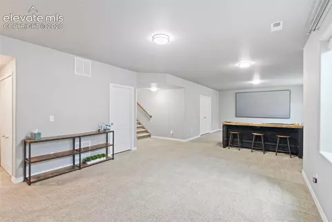
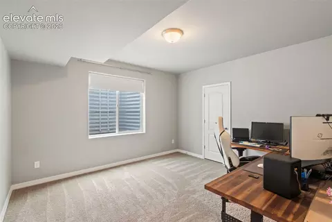
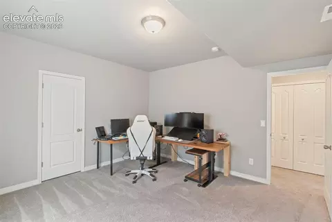
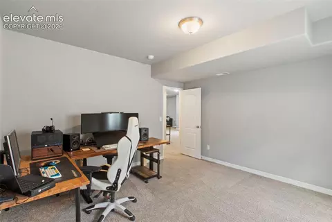
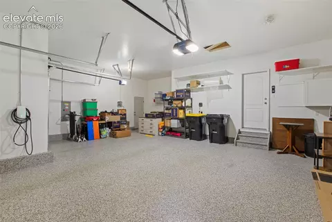
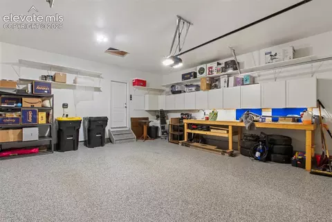
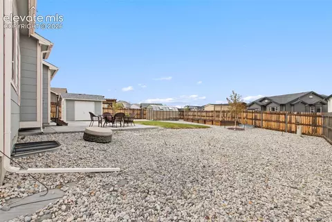
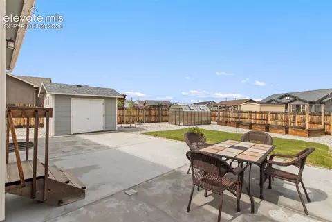
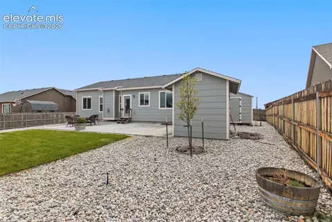
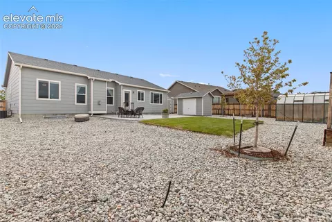
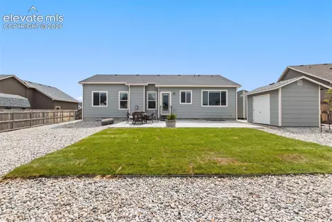
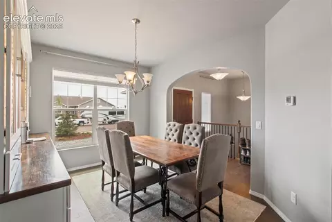
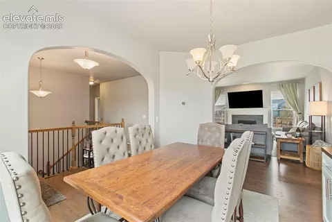
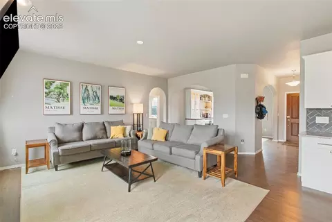
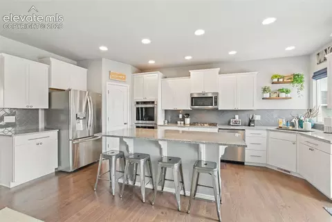
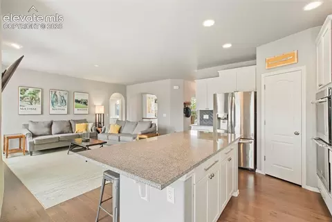
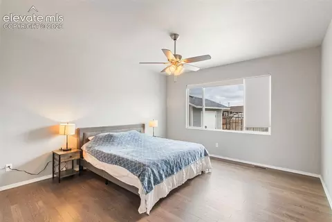
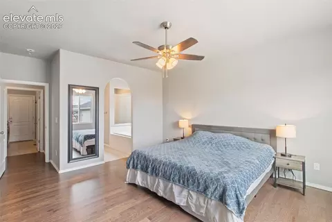
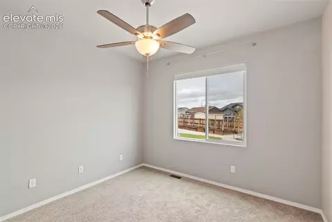
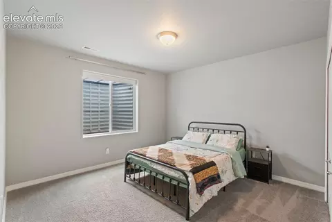
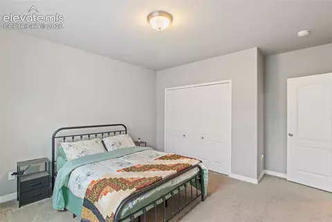
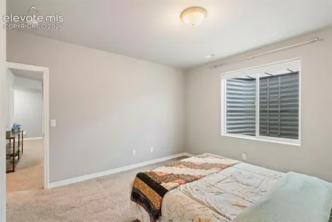
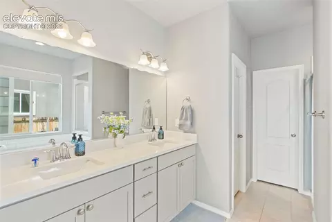
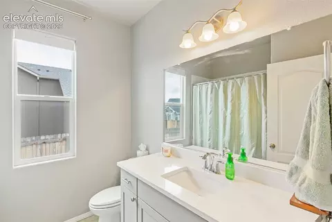
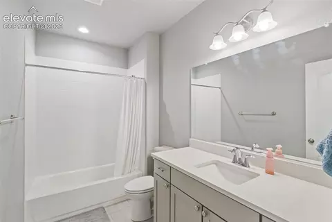
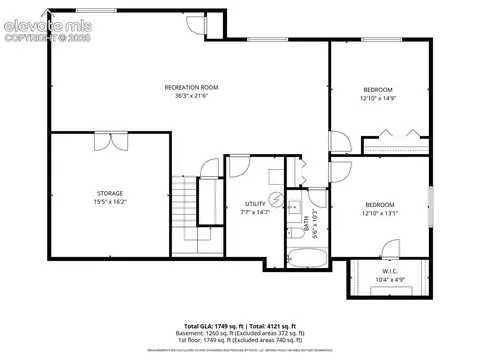
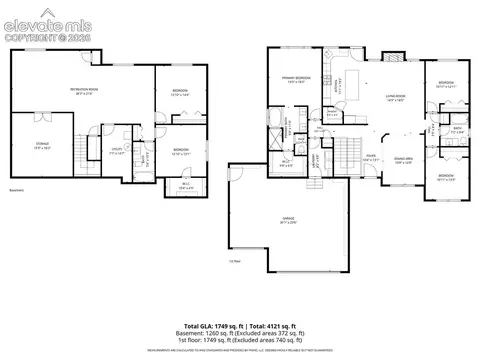
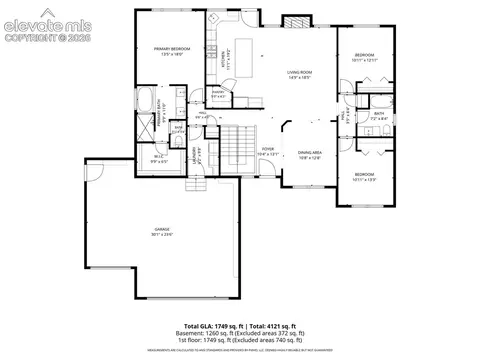
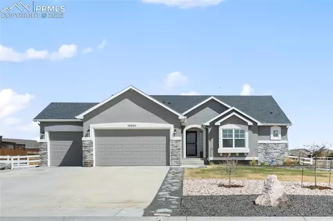
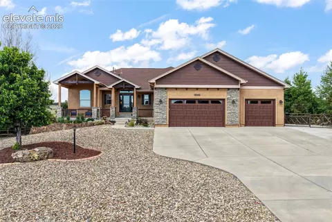
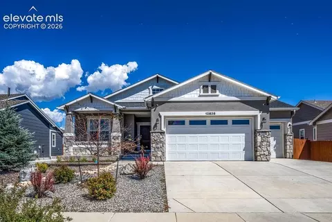
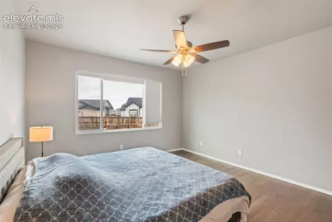
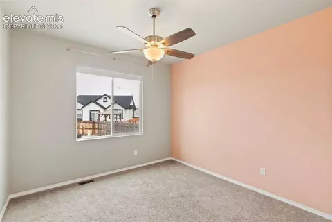
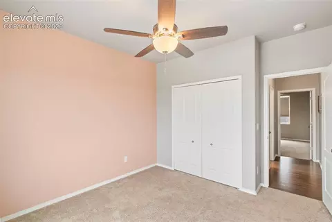
Move-in ready and thoughtfully upgraded, this ranch-style home offers spacious living with no HOA. Featuring the popular Campbell Monarch floor plan, this property showcases dark hardwood floors, 9-foot ceilings on both levels, and an open-concept layout designed for everyday living and entertaining. The main level includes a great room, formal dining area, and a large kitchen island with granite countertops. The kitchen is appointed with white shaker-style 42-inch cabinets, stainless steel appliances including a gas cooktop, double ovens, microwave, and a walk-in pantry. Three bedrooms are located on the main level, with two additional bedrooms in the finished basement. The primary suite features quartz countertops, a walk-in closet, separate water closet, and a spacious snail-style walk-in shower. The finished basement also includes a large recreation area and an unfinished storage room with expansion potential. Additional interior features include upgraded R-50 attic insulation, Cat 5 and coax wiring throughout, prewiring for security cameras, dedicated electrical circuits in the garage and basement, and an in-home humidifier system. The extended 4-foot-deep garage measures approximately 25 feet deep and offers space for larger vehicles, a workbench area, insulated walls, and professionally finished polyurea flooring. Outdoor amenities include an 8'x12' storage shed, greenhouse, six raised garden beds, zoned irrigation for landscaping and garden areas, and an expansive concrete patio connecting the kitchen to an 8'x12' galvanized metal-lined grill shed. Customizable exterior eave lighting adds ambiance year-round. This property combines functional upgrades, flexible living space, and extensive outdoor features in one well-maintained home.
Listed by
Listing Agent - Michael Carter
Listing Agent Contact: 719-536-4444
Listing Office - The Platinum Group
Source: elevate MLS™ mls logo
MLS#4279614 • last updated 2 days ago
Movoto checked elevate MLS™ for data 8 minutes ago
Request a virtual or in-person tour
Overview
Cooling/AC Ceiling Fan(s), Central Air
Heating Forced Air, Natural Gas
Levels/Style Frame
Virtual Tour External Link
SubType Single Family
Type Residential
Status Active
Living Area 3418
MLS # 4279614
Lot Size (Acres) 0.2971
Lot Size (Sqft) 12942
Property Tax 5396.93
HOA Fee Not Applicable, 0
Builder Name Campbell Homes LLC
Year Built 2018
Construction Status Existing Home
Interior
Total # of Bathrooms 3
# of Full Baths 3
Total # of Bedrooms 5
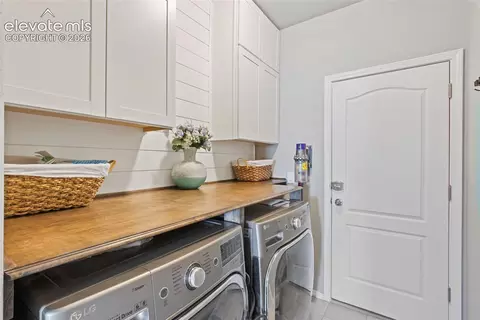
Laundry Electric Hook-up, Main
Flooring Carpet, Ceramic Tile, Wood, Luxury Vinyl
Appliances Cook Top, Dishwasher, Disposal, Double Oven, Dryer, Gas In Kitchen, Kitchen Vent Fan, Microwave Oven, Refrigerator, Self Cleaning Oven, Washer
Fireplace Gas, Main Level, One
Interior Features 5-Pc Bath, 6-Panel Doors, 9Ft + Ceilings, Great Room
Exterior
Siding Fiber Cement, Stone
Roof Composite Shingle
# of Parking Spaces 3
Lot Features Level
Patio/Porch Concrete
Fencing Rear
Other Structures Storage Shed
Amenities / Utilities
Utilities Cable Connected, Electricity Connected, Natural Gas Connected, Solar, Telephone
Water Source Assoc/Distr
Location
County El Paso
High School District District 49
APN 5226409005
Tour this home
When would you like to see 9983 Henman Ter?
question
Have a question about this property? Call us at (844) 430-0869
5/10
Source: GreatSchools.org © 2026. All rights reserved.

Around the neighborhood

Explore everything this neighborhood has to offer.
5/100
Walk
96/100
Family
29/100
Dining
73/100
Pet
  • Real Estate
  • CO
  • El Paso County
  • Peyton
  • 80831
  • 9983 Henman Ter

My commute

Enter a destination to see travel time and distance.
By entering my info and clicking Ask a Question below, I am providing my e-signature and express written consent to receive marketing emails, calls, and texts (including via automatic telephone dialing systems, AI generative, artificial or pre-recorded voice technology) relating to my inquiry from Movoto (and parties calling/messaging on their behalf) even if my number appears on the company, state, or national Do Not Call Registry. You also agree to ourTerms and Conditions and Privacy Policy. Consent not required to receive services (call 1-844-420-1270 to be connected without providing consent).

Nearby homes for sale in Peyton, CO

Nearby recently sold homes in Peyton, CO

Newest listings in 80831

Meet with a real estate agent today (844) 430-0869
The multiple listing information is provided by elevate MLS. IDX information is provided exclusively for consumers’ personal, non-commercial use and that it may not be used for any purpose other than to identify prospective properties consumers may be interested in purchasing. Information deemed reliable but not guaranteed to be accurate. Buyer to verify all information. The information provided is for consumers' personal, non-commercial use and may not be used for any purpose other than to identify prospective properties consumers may be interested in purchasing. Listing information updated every 15 minutes. Terms of use & Privacy Policy, California Privacy Info. Copyright © 2005 - 2026 Movoto, Inc. All rights reserved. Equal Housing Opportunity CalDRE CalDRE #01517281
Movoto Real Estate is committed to ensuring accessibility for individuals with disabilities. We are continuously working to improve the accessibility of our web experience for everyone. We welcome feedback and accommodation requests, please submit them here.
elevate MLS™
The real estate listing information and related content displayed on this site is provided exclusively for consumers' personal, non-commercial use and may not be used for any purpose other than to identify prospective properties consumers may be interested in purchasing. This information and related content is deemed reliable but is not guaranteed accurate by the Pikes Peak REALTOR® Services Corp d/b/a elevateMLS.
Requests for information regarding mortgage products will be directed to Movoto.com affiliate, Lower, LLC - a licensed Mortgage Lender (NMLS #1124061), or, based on your location, may be redirected to a participating mortgage marketing partner that may pay Lower, LLC for any consumer contact information provided through this site.