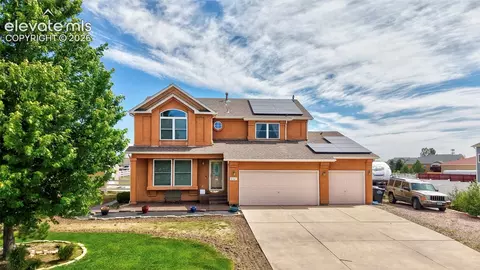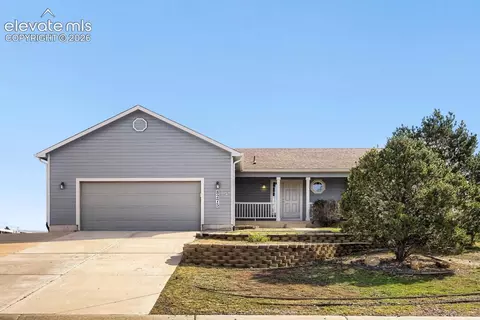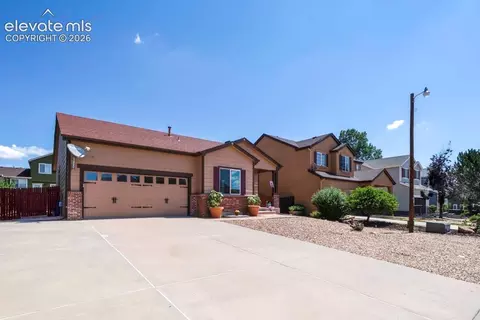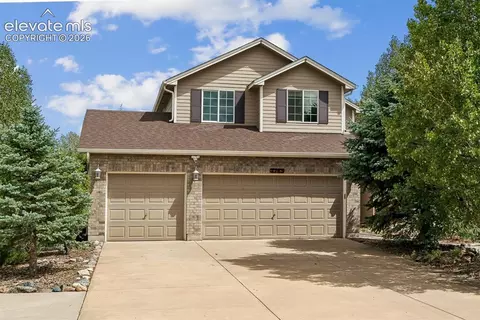
Movoto Real Estate
Sold on 08/14/2020

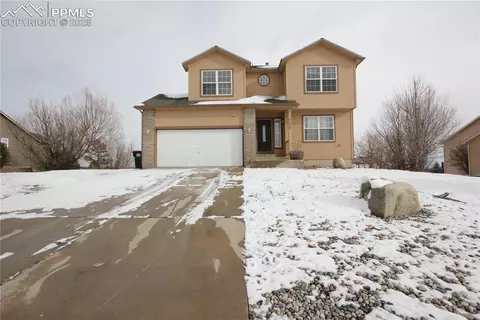
7968 Fort Smith Rd, Peyton, CO 80831

$407,500

Last sold 08/14/2020 after 50 Days

  • 5

    bed

  • 3

    bath

  • 3,411

    Sqft ($119/Sqft)

House not for sale

About 7968 Fort Smith Rd

Property type House
Year built 2001
HOA fee $0/month
Lot size 0.5 Acre
Property description
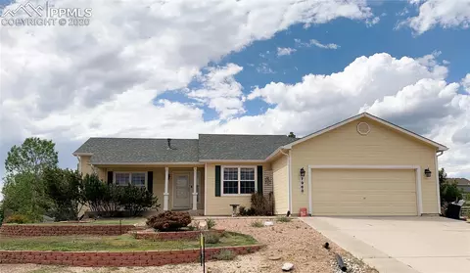
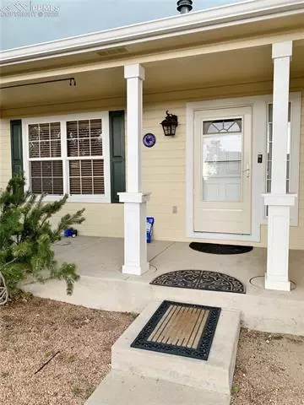
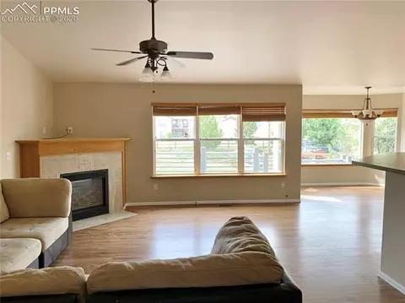
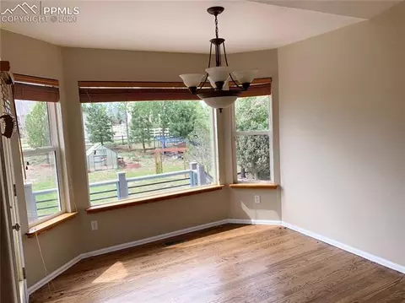
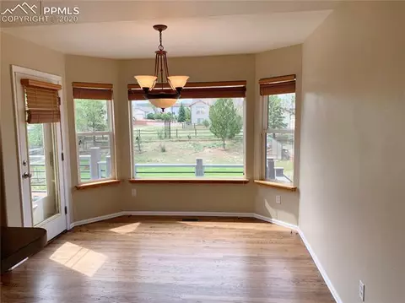
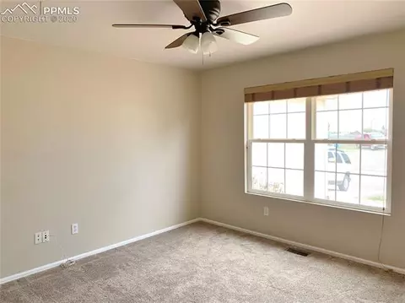
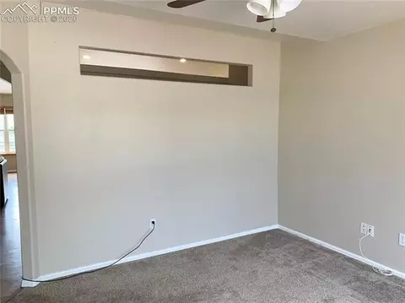
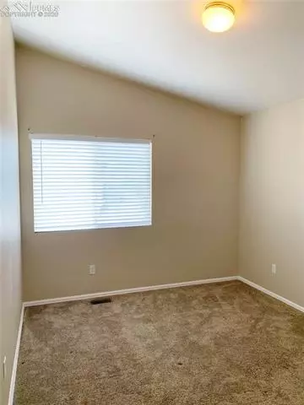
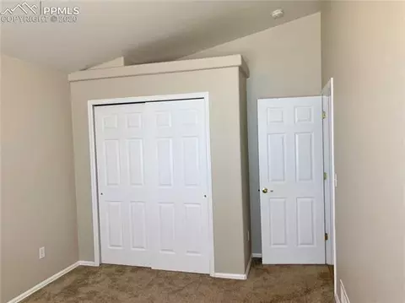
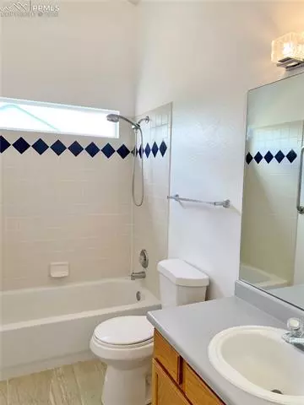
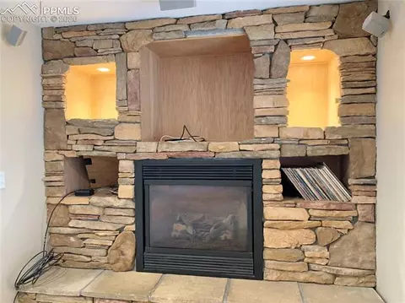
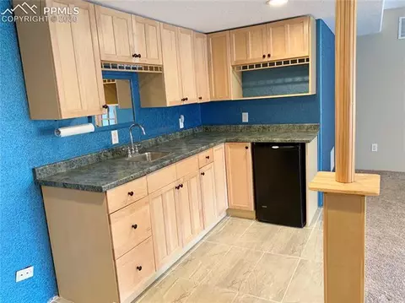
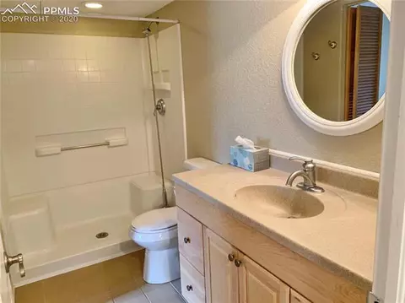
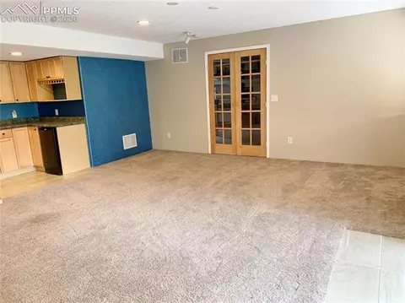
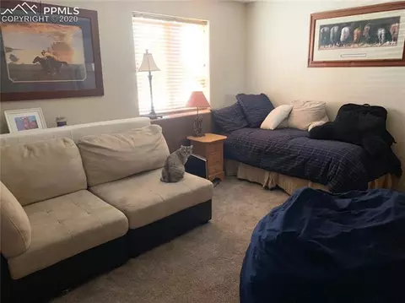
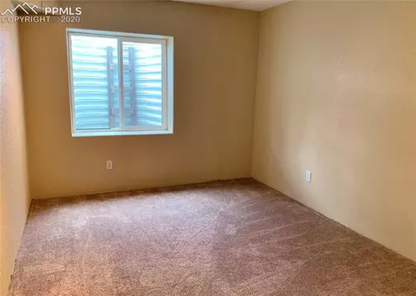
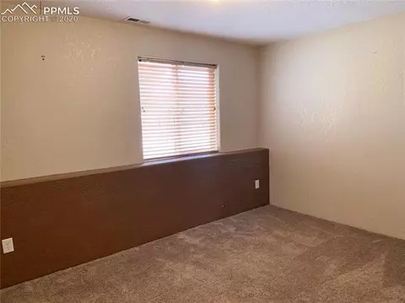
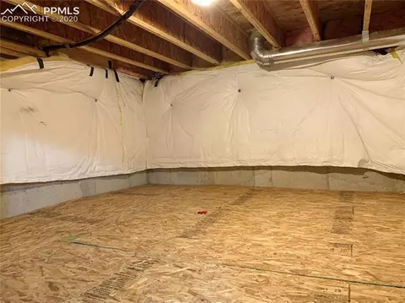
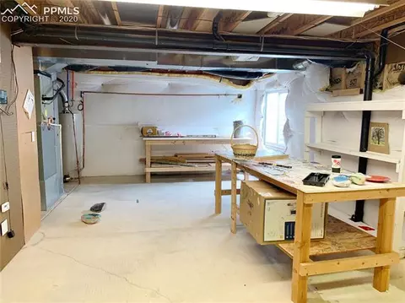
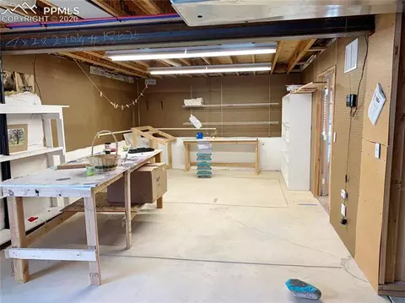
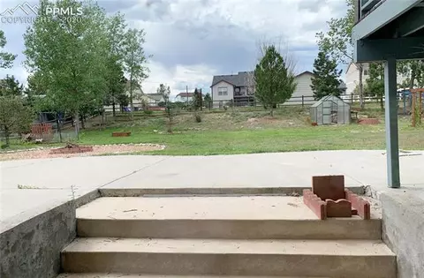
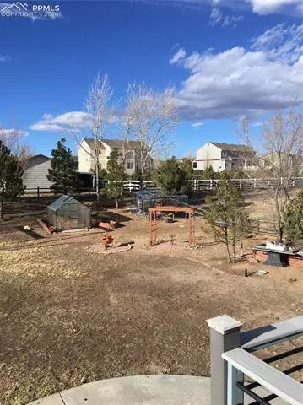
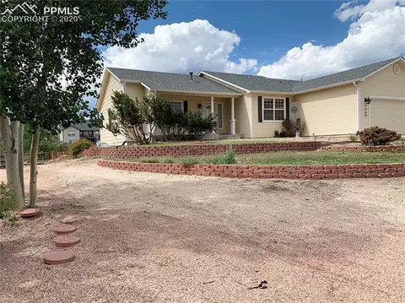
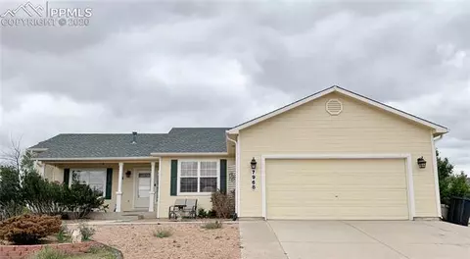
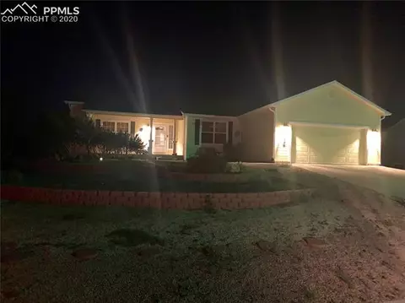
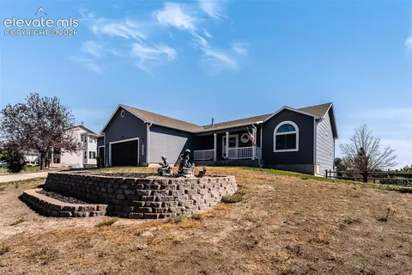
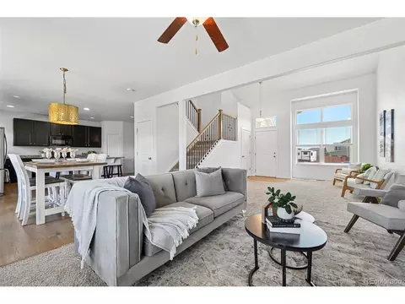
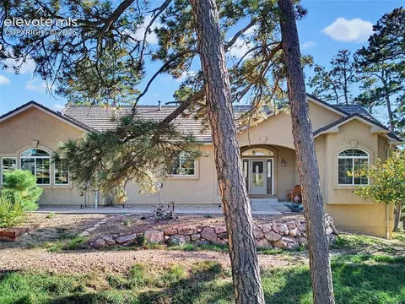
An absolutely lovely home awaits your visit. Covered patio entrance invites you to enjoy the serenity of a pleasant morning. Upon entry you'll be captivated by the arches, ledges, vaulted ceilings & hardwood floors! Very open floor plan with lots of windows & plantation type shutters. The back door gives access to the multi-level deck that over looks the back yard & the incredible patio below! The Master Suite is very private and features ledges, double sink vanity, a relaxing jetted tub, separate shower and huge walk-in closet! The main level office is located by the front door & looks out upon the courtyard. 2 more bedrooms are located on this level both with huge closets. Downstairs in the walk-out basement, the 4th bedroom features an enormous storage closet, the 5th bedroom has access to the 3/4 bathroom & has a garden window. The family room is AMAZING and features a beautiful wet-bar, stunning moss rock type gas fireplace w/ automatic remote control. French doors lead to the "craft room", utility area & then to the crawl space. IMPROVEMENTS: In last 3 years all interior walls have been painted, new carpet installed throughout with thick top of the line temper-pedic pad, hardwood floors were sanded and refinished. new ceramic tile installed in Master bath, main bath, laundry room, downstairs entry & wet bar area & the surround on the upstairs fireplace. All can lights were replaced with 10 year LED units, cabinetry was added to laundry room and a utility sink. Garage was insulated & dry-walled & the stairs carpeted. Beautiful blue stones were added to the courtyard feature in the front & another retaining wall and flower area added. Many tons of rock and dirt were distributed to enhance the grounds as well as the huge fire pit area. The new chicken coop in the back corner of the yard also features a custom built coop that can be accessed from outside to gather eggs. Gas line added for stove, can be easily tapped for outside grill. A well-loved home!
Listed by
Listing Agent - Diana L Stone ABR CDPE
Listing Office - Kenney and Company
Source: elevate MLS™ mls logo
MLS#5922886 • last updated 5 months ago
Movoto checked elevate MLS™ for data 5 minutes ago
Overview
Cooling/AC Ceiling Fan(s), Central Air
Heating Forced Air, Natural Gas
Levels/Style Framed On Lot
SubType Single Family
Virtual Tour N/A
Type Residential
Status Sold
Living Area 3411
MLS # 5922886
Lot Size (Acres) 0.5
Lot Size (Sqft) 21780
Property Tax 1893
HOA Fee Monthly, 153
Year Built 2001
Construction Status Existing Home
Interior
# of Three-Quarter Baths 1
Total # of Bathrooms 3
# of Full Baths 2
Total # of Bedrooms 5
Laundry Main
Flooring Carpet, Ceramic Tile, Wood
Appliances Dishwasher, Disposal, Microwave Oven, Refrigerator
Fireplace Gas, Two
Interior Features 6-Panel Doors, Vaulted Ceilings, 5-Pc Bath
Exterior
Siding Masonite Type
Roof Composite Shingle
# of Parking Spaces 2
Lot Features Level, Mountain View
Patio/Porch Composite, Concrete, Covered, Wood Deck, See Prop Desc Remarks
Fencing Rear
Other Structures Greenhouse, Other
Amenities / Utilities
Utilities Electricity Connected, Natural Gas
Water Source Private System
HOA Fee Includes See Show/Agent Remarks
HOA Amenities Club House, Exercise Room, Green Areas, Pool, Recreation Room
Location
County El Paso
Community Features Club House, Fitness Center, Parks Or Open Space, Pool
High School Falcon
Middle School Falcon
Elementary School Woodmen Hills
High School District District 49
APN 4306403011
Lot/ Land Details
Driveway Concrete
Road Frontage City/Town Road
We are not permitted to show value estimates for this property.
  • Jun 2026
    mls logo MLS # 2444544
  • Jun 18, 2026 Sold
    $325,000 (-20.2%)
  • Apr 13, 2017 Listed
    $327,000 (+9.0%)
  • Apr 2026
    mls logo MLS # 5922886
  • Apr 27, 2026 Sold
    $407,500 (+35.8%)
  • Aug 24, 2020 Sold
    —
  • Jul 26, 2020 Under Contract - Showing
    —
  • Jul 16, 2020 Price Change
    $415,000 (-2.4%)
  • Jun 24, 2020 Listed
    $425,000 (+30.8%)
  • Apr 2026
    mls logo MLS # 4024932
  • Apr 27, 2026 Sold
    $300,000 (-26.4%)
  • Mar 18, 2016 Listed
    $309,900 (-4.4%)
  • Aug 2020
    Public Records
  • Aug 19, 2020 Sold
    $407,500 (-1.8%)
  • Jun 2017
    Public Records
  • Jun 23, 2017 Sold
    $325,000 (-0.6%)
  • Oct 2016
    Public Records
  • Oct 18, 2016 Sold
    $300,000 (-3.2%)
  • May 2007
    Public Records
  • May 29, 2007 Sold
    $324,000 (+57.3%)
  • Sep 2001
    Public Records
  • Sep 13, 2001 Sold
    $205,918
  • Year Property taxes Tax assessment
  • 2025
    $2,968 +9.0%
    $43,430 +3.38%
  • 2024
    $2,723 +4.3%
    $42,010
  • 2023
    $2,612 +21.7%
    $42,010 +35.87%
  • 2022
    $2,147
    $30,920
  • 7968 Fort Smith Rd
    $407K
  • —
  • 80831
    $560K 0% y/y
  • Peyton
    $550K -2% y/y
No chart available
Statistics calculated by Movoto
Est. value Bed/bath Sqft mi
7954 Fort Smith Rd, Peyton, CO 80831 $588,000 5/3 2,013 0.02
7982 Fort Smith Rd, Peyton, CO 80831 $541,000 6/4 1,592 0.02
7967 Fort Smith Rd, Peyton, CO 80831 $529,000 5/3 1,592 0.03
7981 Fort Smith Rd, Peyton, CO 80831 $601,000 4/2 2,572 0.04
7940 Fort Smith Rd, Peyton, CO 80831 $525,000 4/3 1,608 0.04
7953 Fort Smith Rd, Peyton, CO 80831 $553,000 3/3 1,914 0.04
7996 Fort Smith Rd, Peyton, CO 80831 $618,000 3/— 2,502 0.04
7995 Fort Smith Rd, Peyton, CO 80831 $529,000 3/3 1,592 0.05

Estimated values are based on public record data and automated valuation models. Values are not guaranteed and may not reflect current market conditions.

Thinking of selling? Get a Cash Offer.

  • A smooth, fast sale
  • Skip staging and repairs
  • No strings attached
5/10
Source: GreatSchools.org © 2026. All rights reserved.

Around the neighborhood

Explore everything this neighborhood has to offer.
By entering my info and clicking Ask a Question below, I am providing my e-signature and express written consent to receive marketing emails, calls, and texts (including via automatic telephone dialing systems, AI generative, artificial or pre-recorded voice technology) relating to my inquiry from Movoto (and parties calling/messaging on their behalf) even if my number appears on the company, state, or national Do Not Call Registry. You also agree to ourTerms and Conditions and Privacy Policy. Consent not required to receive services (call 1-844-420-1270 to be connected without providing consent).

Nearby recently sold homes in Peyton, CO

Nearby homes for sale in Peyton, CO

Newest listings in 80831

  • Real Estate
  • CO
  • El Paso County
  • Peyton
  • 80831
  • 7968 Fort Smith Rd
Meet with a real estate agent today (844) 430-0869
The multiple listing information is provided by elevate MLS. IDX information is provided exclusively for consumers’ personal, non-commercial use and that it may not be used for any purpose other than to identify prospective properties consumers may be interested in purchasing. Information deemed reliable but not guaranteed to be accurate. Buyer to verify all information. The information provided is for consumers' personal, non-commercial use and may not be used for any purpose other than to identify prospective properties consumers may be interested in purchasing. Listing information updated every 15 minutes. Terms of use & Privacy Policy, California Privacy Info. Copyright © 2005 - 2026 Movoto, Inc. All rights reserved. Equal Housing Opportunity CalDRE CalDRE #01517281
Movoto Real Estate is committed to ensuring accessibility for individuals with disabilities. We are continuously working to improve the accessibility of our web experience for everyone. We welcome feedback and accommodation requests, please submit them here.
elevate MLS™
The real estate listing information and related content displayed on this site is provided exclusively for consumers' personal, non-commercial use and may not be used for any purpose other than to identify prospective properties consumers may be interested in purchasing. This information and related content is deemed reliable but is not guaranteed accurate by the Pikes Peak REALTOR® Services Corp d/b/a elevateMLS.
Requests for information regarding mortgage products will be directed to Movoto.com affiliate, Lower, LLC - a licensed Mortgage Lender (NMLS #1124061), or, based on your location, may be redirected to a participating mortgage marketing partner that may pay Lower, LLC for any consumer contact information provided through this site.