Movoto Real Estate
Sold on 07/01/2020

2015 Terri Lee Dr, Peyton, CO 80831

  • $650,000

    Last sold 07/01/2020 after 144 Days

  • 4

    bed

  • 4

    bath

  • 3,453

    Sqft ($188/Sqft)

House not for sale
Movoto is helping 6 homebuyers near you

About 2015 Terri Lee Dr

Property type House
Year built 2020
HOA fee $0/month
Lot size 5.05 Acre
Property description
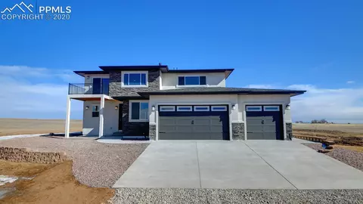
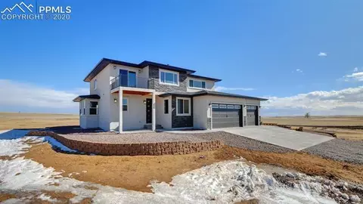
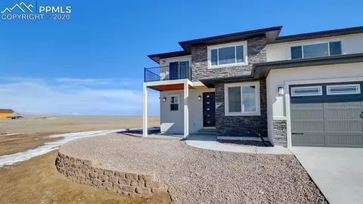
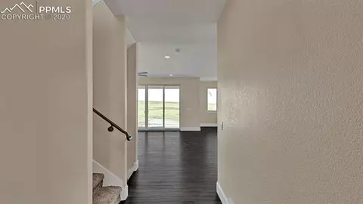
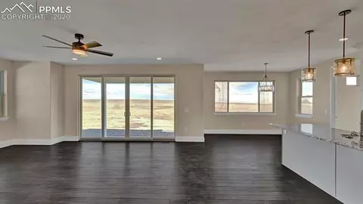
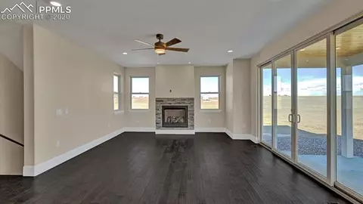
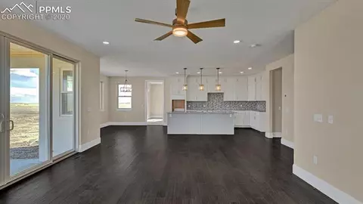
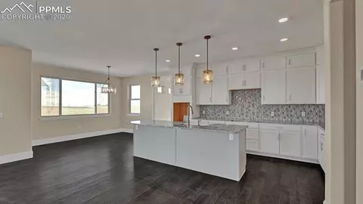
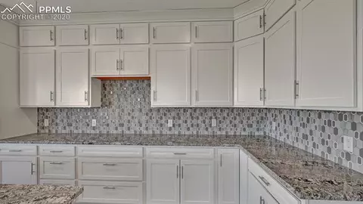
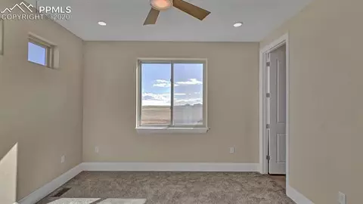
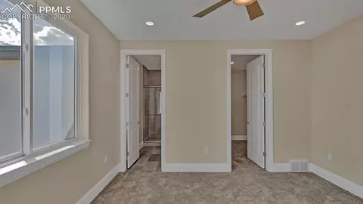
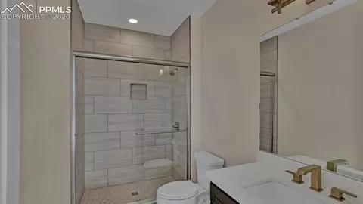
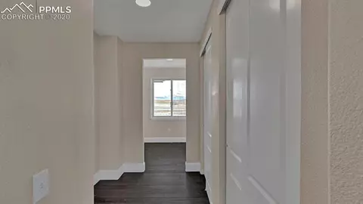
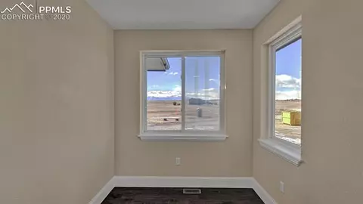
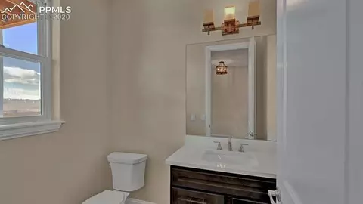
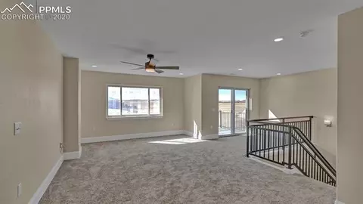
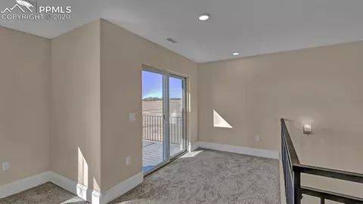
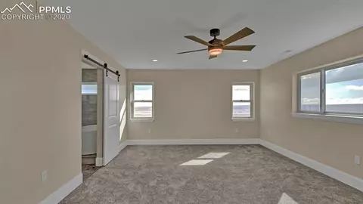
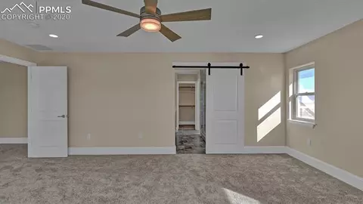
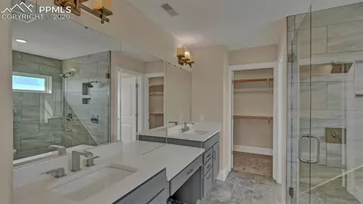
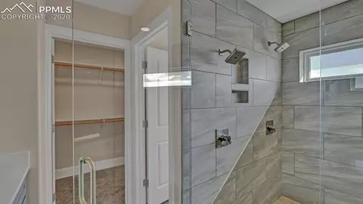
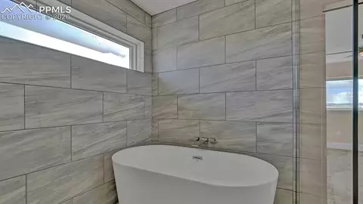
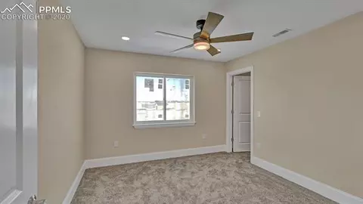
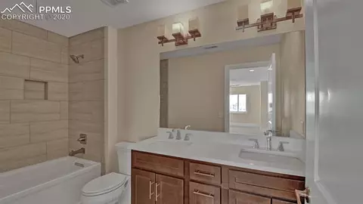
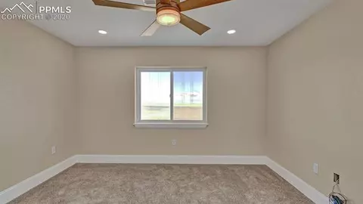
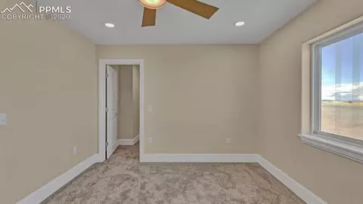
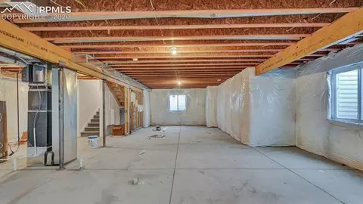
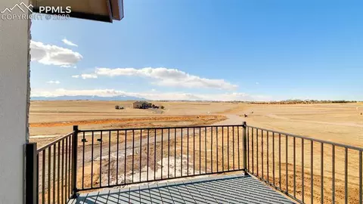
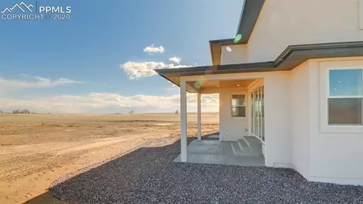
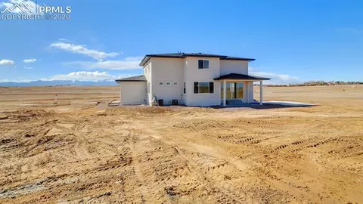
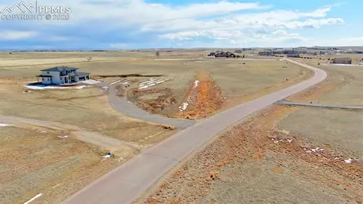
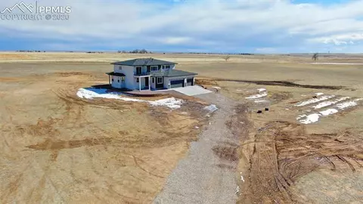
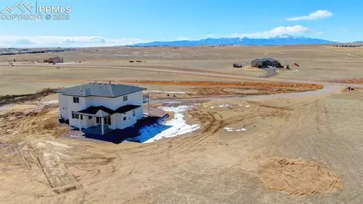
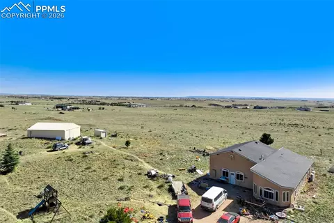
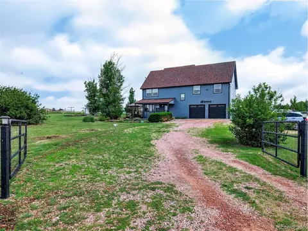
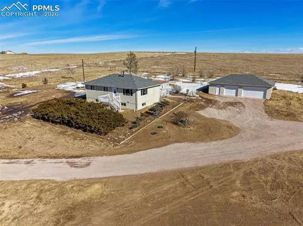
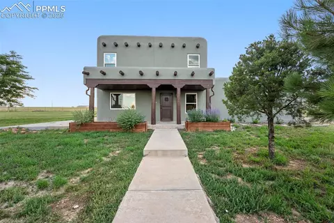
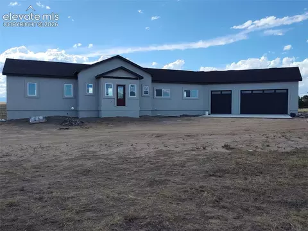
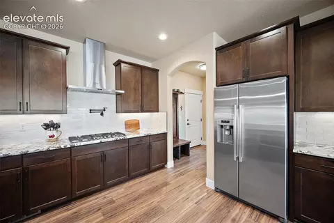
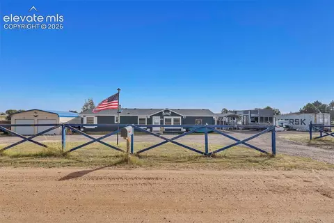
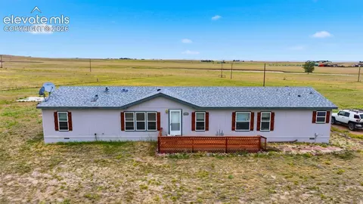
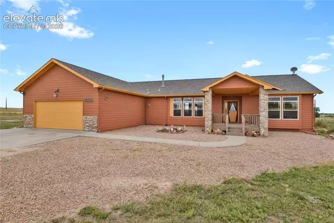
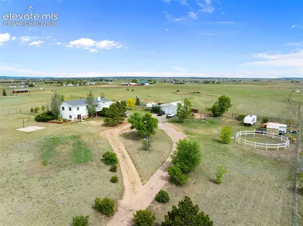
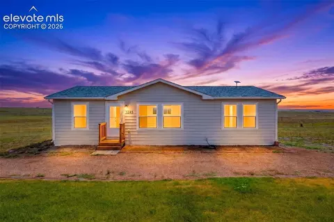
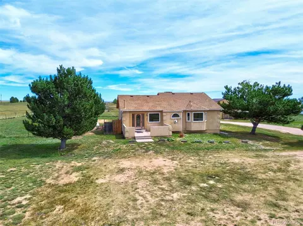
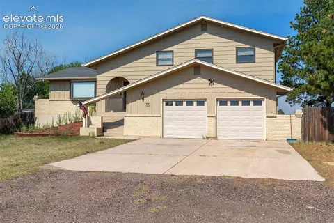
Welcome Home! This amazing home in the country has a modern charm to it. This home sits on a five-acre lot and comes with a well, septic system, propane and water rights! The exterior of the home is a beautiful gray stucco and the views are AMAZING! The main level boasts an open floor plan where the kitchen over looks the living room and the dining room! This is a perfect place for entertaining friends and family, especially with the double sliding glass doors that walk out to the covered patio out back! The kitchen has a huge island with the built-in dishwasher and farmhouse sink. This kitchen is a Chefs dream with the double ovens and range top stove! And do not worry, there is no shortage of cabinet or granite countertop space. Right off the kitchen is a bedroom with its own bathroom and walk in closet. This will be a perfect space for a guest room or mother in law suite! Upstairs you will notice a huge family room that will be perfect for a play area, second living room, game room, man cave, hobby area, or anything else you can imagine! There are three bedrooms, two bathrooms, and the laundry room upstairs! The master bedroom has a full five-piece bathroom with double vanities, two shower heads, a stand-alone bath tub, and a window to allow for plenty of natural light. Each bedroom includes a ceiling fan for those warm summer days and huge walk in closets to accommodate all your extra clothes and shoes!! And if that isn’t enough to sell you on this home there is also a huge unfinished basement waiting for you to put your personal touches on it! Imagine all the things you could do with that extra space! And just to top it all off this home is all brand new!! Don’t miss the opportunity to call this home yours!
Listed by
Listing Agent - Lorraine Amos
Listing Office - The Cutting Edge
Source: elevate MLS™ mls logo
MLS#4257922 • last updated 4 months ago
Movoto checked elevate MLS™ for data 20 minutes ago
Overview
Cooling/AC Ceiling Fan(s)
Heating Forced Air, Propane
Levels/Style Framed On Lot, Frame
Virtual Tour N/A
SubType Single Family
Type Residential
Status Sold
Living Area 3453
MLS # 4257922
Lot Size (Acres) 5.05
Lot Size (Sqft) 219978
Property Tax 735
HOA Fee Monthly, 25
Builder Name Owner
Year Built 2020
Construction Status New Construction
Interior
# of Three-Quarter Baths 1
Total # of Bathrooms 4
# of Full Baths 2
# of Half Baths 1
Total # of Bedrooms 4
Laundry Electric Hook-up, Upper
Flooring Carpet, Wood
Appliances 220v In Kitchen, Dishwasher, Disposal, Double Oven, Microwave Oven, Oven, Cook Top, Refrigerator
Fireplace Gas, Main Level, One
Interior Features 9Ft + Ceilings, 5-Pc Bath
Exterior
Siding Stucco
Roof Composite Shingle
# of Parking Spaces 3
Lot Features Level, Mountain View, View Of Pikes Peak
Patio/Porch Composite, Concrete, Covered
Fencing None
Amenities / Utilities
Utilities Electricity Connected, Propane
Water Source Water Rights, Well
HOA Fee Includes Covenant Enforcement
Location
County El Paso
High School Falcon
Middle School Falcon
Elementary School Falcon
High School District District 49
APN 4403002008
Lot/ Land Details
Driveway Gravel
Road Frontage Paved
We are not permitted to show value estimates for this property.
  • Apr 2026
    mls logo MLS # 4257922
  • Apr 27, 2026 Sold
    $650,000
  • May 18, 2020 Under Contract - Showing
  • Apr 20, 2020 Price Change
    $660,000 (-2.2%)
  • Feb 7, 2020 Listed
    $675,000 (+650.0%)
  • Jul 2020
    Public Records
  • Jul 6, 2020 Sold
    $650,000 (-1.5%)
  • Nov 2017
    Public Records
  • Nov 1, 2017 Sold
    $90,000
  • Year Property taxes Tax assessment
  • 2024
    $2,964 +3.9%
    $45,350
  • 2023
    $2,851 -6.6%
    $45,350 +3.12%
  • 2022
    $3,053
    $43,980
  • 2015 Terri Lee Dr
    $650K
  • 80831
    $574K +1% y/y
  • Peyton
    $566K 0% y/y
No chart available
Statistics calculated by Movoto
Est. value Bed/bath Sqft mi
1965 Terri Lee Dr, Peyton, CO 80831 $698,423 4/— 2,325 0.06
2065 Terri Lee Dr, Peyton, CO 80831 $770,427 6/— 2,705 0.06
2020 Terri Lee Dr, Peyton, CO 80831 $635,000 5/3 1,880 0.1
1915 Terri Lee Dr, Peyton, CO 80831 $862,000 4/3 1,702 0.12
2115 Terri Lee Dr, Peyton, CO 80831 $811,000 5/1 2,389 0.15
1920 Terri Lee Dr, Peyton, CO 80831 $777,000 5/3 2,090 0.19
2120 Terri Lee Dr, Peyton, CO 80831 $755,000 3/2 1,999 0.2
2165 Terri Lee Dr, Peyton, CO 80831 $735,371 4/— 2,877 0.22

Estimated values are based on public record data and automated valuation models. Values are not guaranteed and may not reflect current market conditions.
Thinking of selling? Get a Cash Offer.

  • A smooth, fast sale
  • Skip staging and repairs
  • No strings attached
5/10
Source: GreatSchools.org © 2026. All rights reserved.

Around the neighborhood

Explore everything this neighborhood has to offer.
By entering my info and clicking Ask a Question below, I am providing my e-signature and express written consent to receive marketing emails, calls, and texts (including via automatic telephone dialing systems, AI generative, artificial or pre-recorded voice technology) relating to my inquiry from Movoto (and parties calling/messaging on their behalf) even if my number appears on the company, state, or national Do Not Call Registry. You also agree to ourTerms and Conditions and Privacy Policy. Consent not required to receive services (call 1-844-420-1270 to be connected without providing consent).

Nearby recently sold homes in Peyton, CO

Nearby homes for sale in Peyton, CO

Newest listings in 80831

  • Real Estate
  • CO
  • El Paso County
  • Peyton
  • 80831
  • 2015 Terri Lee Dr
Meet with a real estate agent today (844) 430-0869
The multiple listing information is provided by elevate MLS. IDX information is provided exclusively for consumers’ personal, non-commercial use and that it may not be used for any purpose other than to identify prospective properties consumers may be interested in purchasing. Information deemed reliable but not guaranteed to be accurate. Buyer to verify all information. The information provided is for consumers' personal, non-commercial use and may not be used for any purpose other than to identify prospective properties consumers may be interested in purchasing. Listing information updated every 15 minutes. Terms of use & Privacy Policy, California Privacy Info. Copyright © 2005 - 2026 Movoto, Inc. All rights reserved. Equal Housing Opportunity CalDRE CalDRE #01517281
Movoto Real Estate is committed to ensuring accessibility for individuals with disabilities. We are continuously working to improve the accessibility of our web experience for everyone. We welcome feedback and accommodation requests, please submit them here.
elevate MLS™
The real estate listing information and related content displayed on this site is provided exclusively for consumers' personal, non-commercial use and may not be used for any purpose other than to identify prospective properties consumers may be interested in purchasing. This information and related content is deemed reliable but is not guaranteed accurate by the Pikes Peak REALTOR® Services Corp d/b/a elevateMLS.
Requests for information regarding mortgage products will be directed to Movoto.com affiliate, Lower, LLC - a licensed Mortgage Lender (NMLS #1124061), or, based on your location, may be redirected to a participating mortgage marketing partner that may pay Lower, LLC for any consumer contact information provided through this site.