Movoto Real Estate
Sold on 08/27/2021
  • Map Image
  • Map Image
  • Map Image

13146 Devils Thumb Pl, Peyton, CO 80831

$460,000

Last sold 08/27/2021 after 42 Days

  • 4

    bed

  • 4

    bath

  • 3,443

    Sqft ($134/Sqft)

House not for sale

About 13146 Devils Thumb Pl

Property type House
Year built 2012
HOA fee $0/month
Lot size 5,531 Sqft
Property description
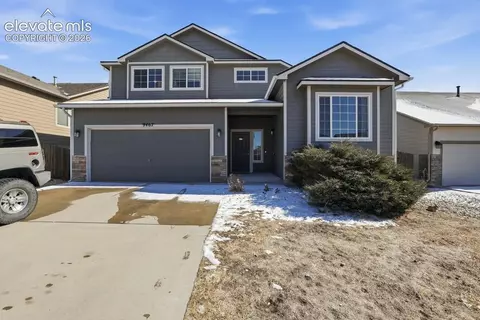
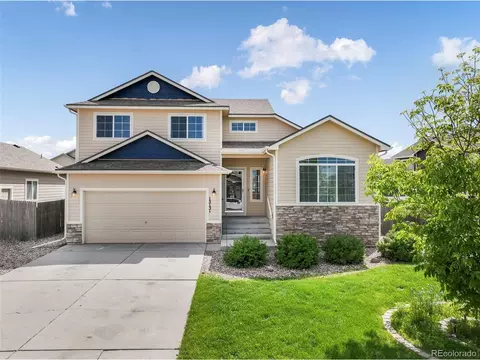
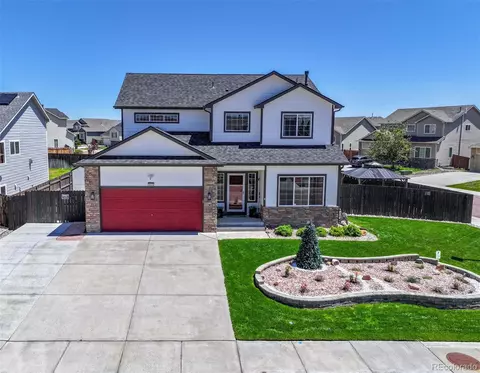
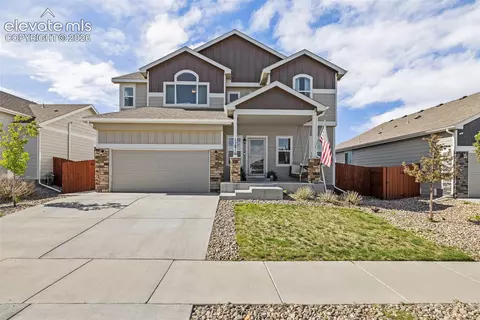
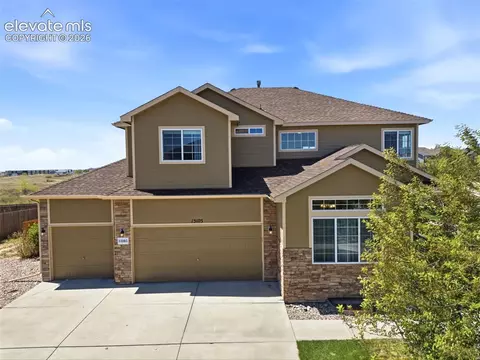
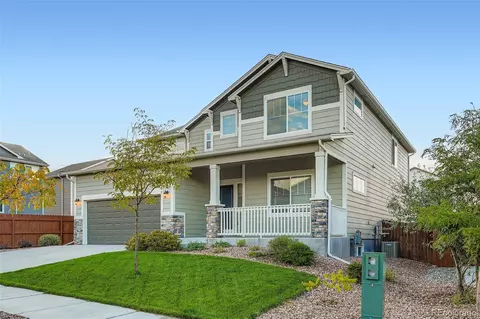
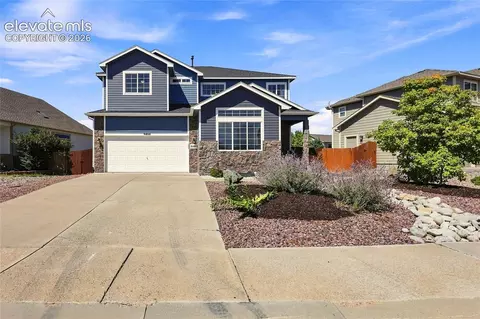
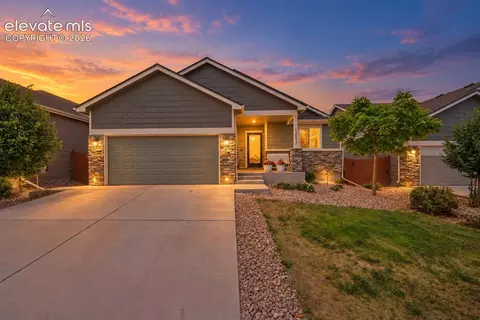
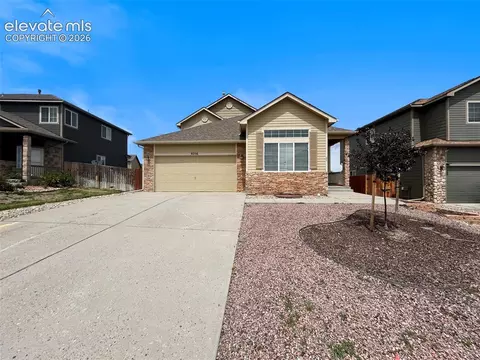
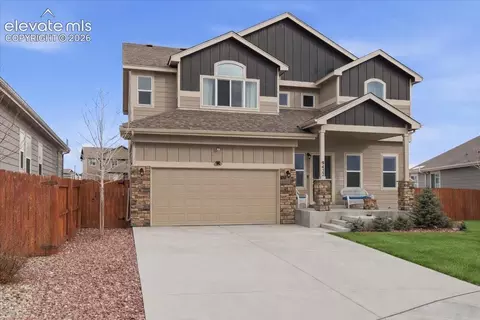
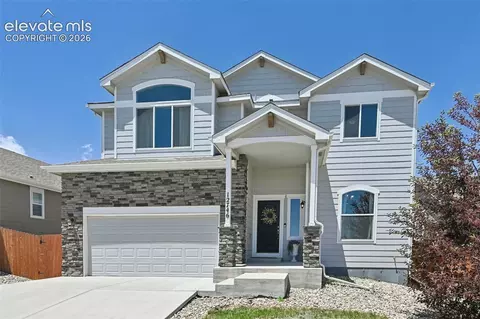
Gorgeous 2-story with tons of upgrades and updates on a quiet cul-de-sac with NO rear neighbors! A covered porch welcomes you and you will know you are HOME SWEET HOME! Enter the home and notice the beautiful and durable luxury vinyl wood flooring that flows throughout the entry, kitchen, eat-in area and Great Room! Large windows and a skylight surround the main level allowing in tons of natural light! The Great Room has a vaulted ceiling and a walk-out to your private deck! The spacious kitchen has a large eat-in area, solid countertops, a breakfast bar with additional seating, newer stainless steel microwave, range/oven and dishwasher and tons of cabinet space! The main level Owner's Retreat has room for a sitting area, a 5-piece en-suite and a large walk-in closet! At the front of the home you will find a flex space that can be used as a formal dining room, a home office or a study - so many options! Finishing off the main level is a powder room, laundry room with shelving and access to your oversized 2-car garage! The upper level has a loft area that can be used as you see fit and 2 additional nice sized bedrooms with an adjacent full bathroom! The newly finished walk-out basement is simply stunning with plenty of space for a TV and game area and a gorgeous wet bar with granite countertops and a wine frig! A huge 4th bedroom and another full bathroom are also on this level! There are 2 large unfinished spaces for storage so no need to worry about where to put your extra items! The backyard is fully-fenced and has a deck and a patio area to enjoy entertaining family and friends! All this home needs is for you to come and make it your own!
Listed by
Listing Agent - Jeanne S Guischard CDPE GRI MRP SRES
Listing Office - RE/MAX Real Estate Group LLC
Source: elevate MLS™ mls logo
MLS#5251620 • last updated 5 months ago
Movoto checked elevate MLS™ for data 39 minutes ago
Overview
Cooling/AC Ceiling Fan(s)
Heating Forced Air, Natural Gas
Levels/Style Frame
Virtual Tour N/A
SubType Single Family
Type Residential
Status Sold
Living Area 3443
MLS # 5251620
Lot Size (Acres) 0.127
Lot Size (Sqft) 5531
Property Tax 1876
HOA Fee Quarterly, 50
Year Built 2012
Construction Status Existing Home
Interior
Total # of Bathrooms 4
# of Full Baths 3
# of Half Baths 1
Total # of Bedrooms 4
Laundry Main
Flooring Carpet, Vinyl/Linoleum, Wood Laminate
Appliances Dishwasher, Disposal, Microwave Oven, Range, Refrigerator
Fireplace None
Interior Features 9Ft + Ceilings, Great Room, Skylight (s), Vaulted Ceilings, 5-Pc Bath
Exterior
Siding Masonite Type, Stone
Roof Composite Shingle
# of Parking Spaces 2
Lot Features Cul-de-sac, Level
Patio/Porch Concrete, Wood Deck
Fencing Rear
Amenities / Utilities
Utilities Electricity Connected, Natural Gas
Water Source Assoc/Distr
HOA Fee Includes Covenant Enforcement, Trash Removal
Location
County El Paso
High School Falcon
Middle School Falcon
Elementary School Woodmen Hills
High School District District 49
APN 4232208026
Lot/ Land Details
Driveway Concrete
Road Frontage City/Town Road
We are not permitted to show value estimates for this property.
  • Apr 2026
    mls logo MLS # 5251620
  • Apr 27, 2026 Sold
    $460,000
  • Aug 27, 2021 Sold
    —
  • Jul 15, 2021 Listed
    $459,900 (+97.2%)
  • Aug 2021
    mls logo MLS # 2707118
  • Aug 30, 2021 Sold
    $460,000
  • Aug 30, 2021 Sold
    $460,000
  • Jul 22, 2021 Pending
    —
  • Jul 19, 2021 Listed
    $459,900
  • Jul 19, 2021 Listed
    $459,900
  • Aug 2021
    Public Records
  • Aug 28, 2021 Sold
    $460,000
  • Jul 2012
    Public Records
  • Jul 13, 2012 Sold
    $233,250
  • Jul 2012
    mls logo MLS # 1080477
  • Jul 11, 2012 Sold
    $233,250
  • Year Property taxes Tax assessment
  • 2025
    $2,266 +6.0%
    $33,210 -1.95%
  • 2024
    $2,137 +5.3%
    $33,870 +35.37%
  • 2023
    $2,029 +16.8%
    $25,020
  • 2022
    $1,737
    $25,020
  • 13146 Devils Thumb Pl
    $460K
  • —
  • 80831
    $560K 0% y/y
  • Peyton
    $550K -2% y/y
No chart available
Statistics calculated by Movoto
Est. value Bed/bath Sqft mi
13134 Devils Thumb Pl, Peyton, CO 80831 $490,000 4/2 2,227 0.01
13158 Devils Thumb Pl, Peyton, CO 80831 $513,000 4/2 2,227 0.01
13122 Devils Thumb Pl, Peyton, CO 80831 $504,000 4/3 2,067 0.02
13170 Devils Thumb Pl, Peyton, CO 80831 $523,000 5/3 2,122 0.02
13110 Devils Thumb Pl, Peyton, CO 80831 $499,000 3/2 2,122 0.03
13183 Devils Thumb Pl, Peyton, CO 80831 $511,000 4/2 2,227 0.03
13123 Devils Thumb Pl, Peyton, CO 80831 $489,000 5/3 2,071 0.04
13135 Devils Thumb Pl, Peyton, CO 80831 $510,000 6/3 2,121 0.04

Estimated values are based on public record data and automated valuation models. Values are not guaranteed and may not reflect current market conditions.

Thinking of selling? Get a Cash Offer.

  • A smooth, fast sale
  • Skip staging and repairs
  • No strings attached
5/10
Source: GreatSchools.org © 2026. All rights reserved.

Around the neighborhood

Explore everything this neighborhood has to offer.
By entering my info and clicking Ask a Question below, I am providing my e-signature and express written consent to receive marketing emails, calls, and texts (including via automatic telephone dialing systems, AI generative, artificial or pre-recorded voice technology) relating to my inquiry from Movoto (and parties calling/messaging on their behalf) even if my number appears on the company, state, or national Do Not Call Registry. You also agree to ourTerms and Conditions and Privacy Policy. Consent not required to receive services (call 1-844-420-1270 to be connected without providing consent).

Nearby recently sold homes in Peyton, CO

Nearby homes for sale in Peyton, CO

Newest listings in 80831

  • Real Estate
  • CO
  • El Paso County
  • Peyton
  • 80831
  • 13146 Devils Thumb Pl
Meet with a real estate agent today (844) 430-0869
The multiple listing information is provided by elevate MLS. IDX information is provided exclusively for consumers’ personal, non-commercial use and that it may not be used for any purpose other than to identify prospective properties consumers may be interested in purchasing. Information deemed reliable but not guaranteed to be accurate. Buyer to verify all information. The information provided is for consumers' personal, non-commercial use and may not be used for any purpose other than to identify prospective properties consumers may be interested in purchasing. Listing information updated every 15 minutes. Terms of use & Privacy Policy, California Privacy Info. Copyright © 2005 - 2026 Movoto, Inc. All rights reserved. Equal Housing Opportunity CalDRE CalDRE #01517281
Movoto Real Estate is committed to ensuring accessibility for individuals with disabilities. We are continuously working to improve the accessibility of our web experience for everyone. We welcome feedback and accommodation requests, please submit them here.
elevate MLS™
The real estate listing information and related content displayed on this site is provided exclusively for consumers' personal, non-commercial use and may not be used for any purpose other than to identify prospective properties consumers may be interested in purchasing. This information and related content is deemed reliable but is not guaranteed accurate by the Pikes Peak REALTOR® Services Corp d/b/a elevateMLS.
Requests for information regarding mortgage products will be directed to Movoto.com affiliate, Lower, LLC - a licensed Mortgage Lender (NMLS #1124061), or, based on your location, may be redirected to a participating mortgage marketing partner that may pay Lower, LLC for any consumer contact information provided through this site.