Movoto Real Estate
Sold on 06/10/2020

13002 Devils Thumb Pl, Peyton, CO 80831

  • $325,000

    Last sold 06/10/2020 after 22 Days

  • 3

    bed

  • 3

    bath

  • 1,734

    Sqft ($187/Sqft)

House not for sale
Movoto is helping 6 homebuyers near you

About 13002 Devils Thumb Pl

Property type House
Year built 2011
HOA fee $0/month
Lot size 5,500 Sqft
Property description
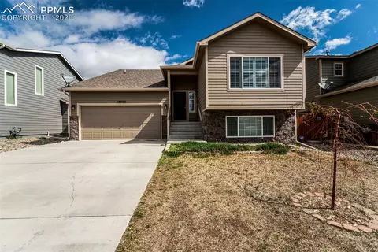
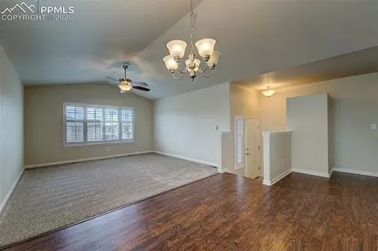
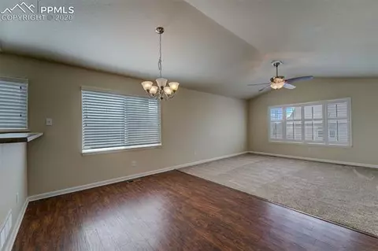
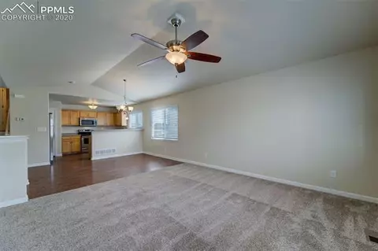
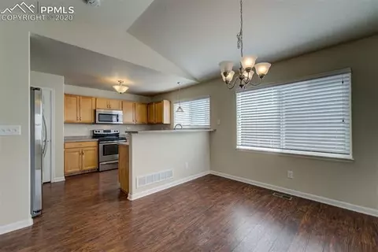
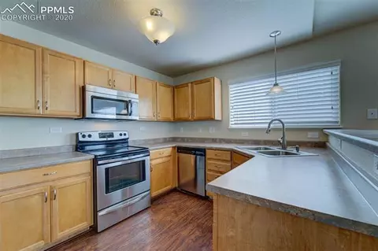
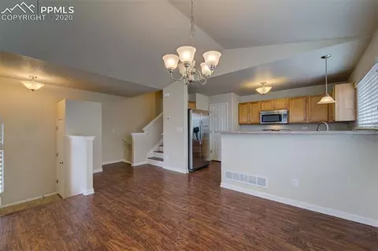
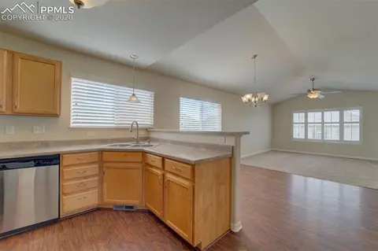

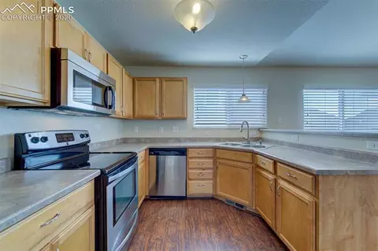
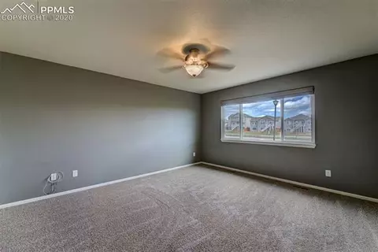
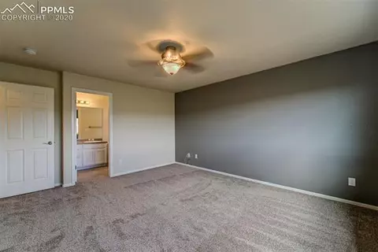
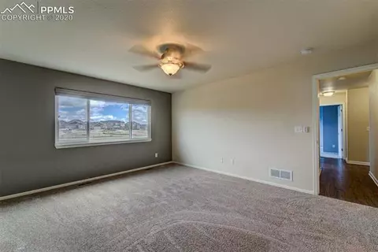
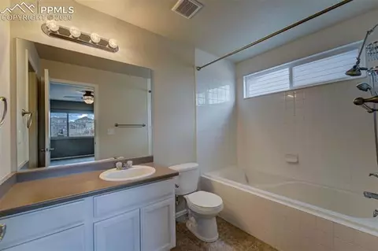
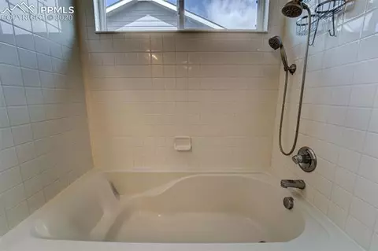
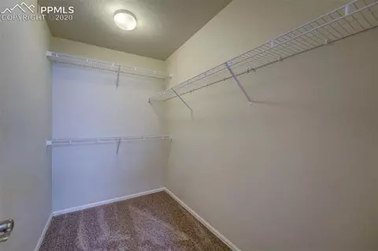
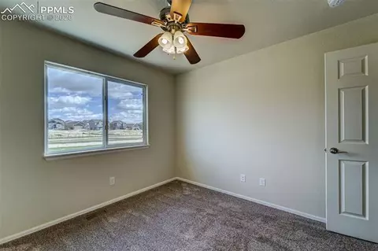
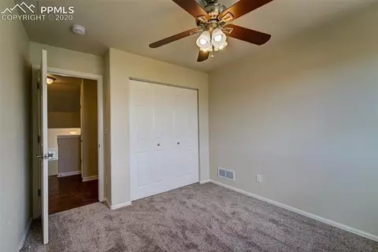
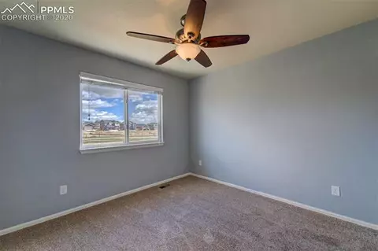
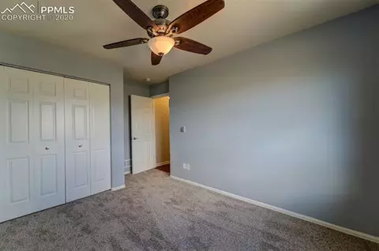
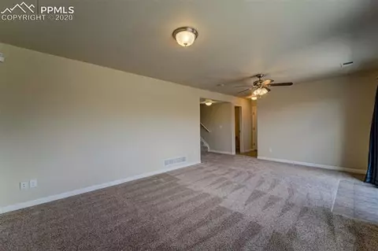
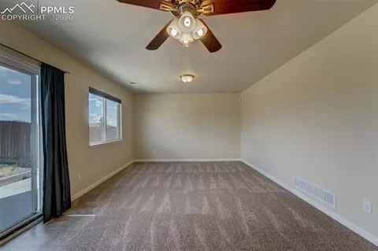
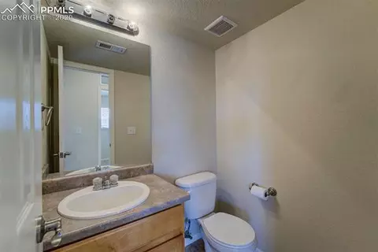
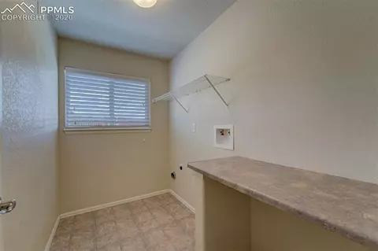
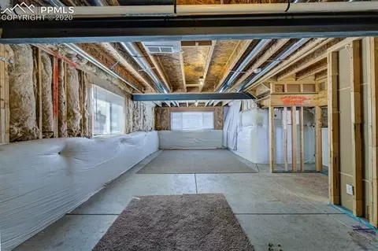
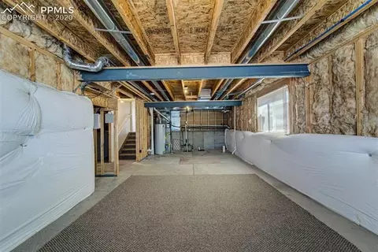
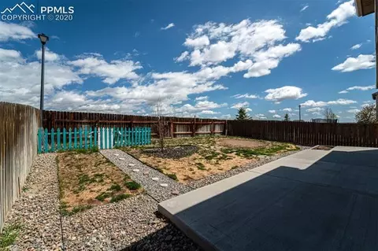
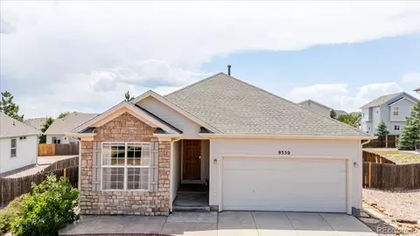
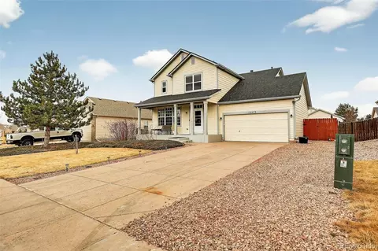
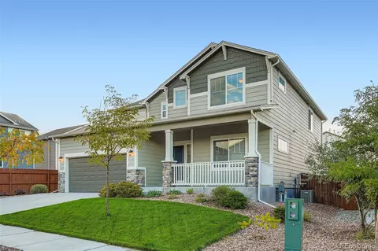
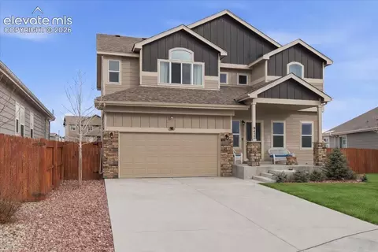
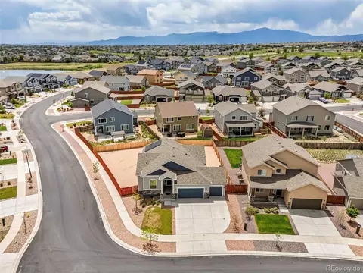
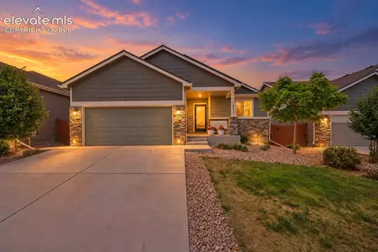
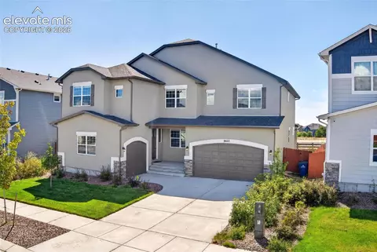
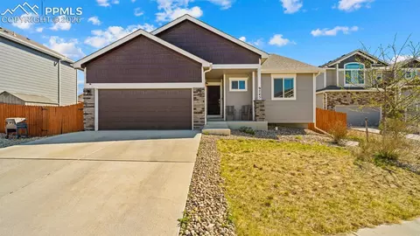
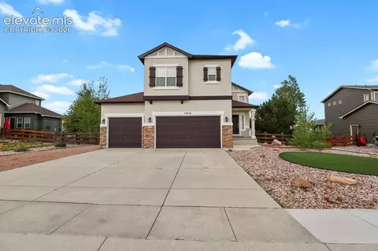
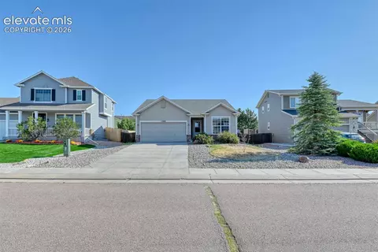
Home is sure to please every buyer! Open concept main level with kitchen, dining room and living room. Large front windows with custom plantation shutters! Engineered hard wood in kitchen and dining areas. Breakfast bar between kitchen and dining room, large pantry, brand new refrigerator and microwave, lots of storage. Upper Level master suite with walk in closet, and master bath. Two additional bedrooms and second full bath complete the upper level. BRAND NEW CARPET throughout!!! Spacious family room with walkout, half bath and laundry complete lower. Good size level backyard with large patio. Antler Creek Golf Course across the street to the back of the home. Unfinished basement has plenty of room for storage. Electric and rough in plumbing for bathroom, already done. Add equity with completing fourth bathroom, second family room, junior suite, craft room or workout room! Three car tandem garage is a homeowners dream! Plenty of space for extra cars, to work on cars, a work shop, you name it! This community is complete with golf course, parks, walking trails, and access to TWO recreation centers. Both have outdoor pools (main rec center has an indoor pool as well), gym, fitness rooms and more! They even offer child care with certain classes! It's a quick drive to Peterson and Schriever Air Force Bases, and easy access to the Air Force Academy and Fort Carson. Please call Metropolitan Club HOA and Woodman Hills Metro District for information.
Listed by
Listing Agent - Kimberly K Holmes
Listing Office - HomeSmart Realty Group
Source: elevate MLS™ mls logo
MLS#5067868 • last updated 3 months ago
Movoto checked elevate MLS™ for data 17 minutes ago
Overview
Cooling/AC Ceiling Fan(s)
Heating Forced Air, Natural Gas
Levels/Style Framed On Lot
SubType Single Family
Type Residential
Status Sold
Living Area 1734
MLS # 5067868
Lot Size (Acres) 0.1263
Lot Size (Sqft) 5500
Property Tax 1595.12
HOA Fee Quarterly, 50
Year Built 2011
Construction Status Existing Home
Interior
Total # of Bathrooms 3
# of Full Baths 2
# of Half Baths 1
Total # of Bedrooms 3
Laundry Electric Hook-up, Lower
Flooring Carpet, Vinyl/Linoleum, Wood
Appliances Dishwasher, Disposal, Microwave Oven, Range, Refrigerator
Interior Features 6-Panel Doors, 9Ft + Ceilings
Exterior
Siding Masonite Type
Roof Composite Shingle
# of Parking Spaces 3
Lot Features Backs To Golf Course, Backs To Open Space, Level, Mountain View
Patio/Porch Concrete
Fencing Rear
Amenities / Utilities
Utilities Cable Available, Electricity Connected
Water Source Assoc/Distr
HOA Fee 2 Includes Sewer, Other
HOA Fee Includes Covenant Enforcement, Trash Removal, See Show/Agent Remarks
HOA Amenities Exercise Room, Pool, Recreation Room
Location
County El Paso
Community Features Golf Course, Hiking Or Biking Trails, Lake/Pond, Parks Or Open Space, Playground Area
High School Falcon
Middle School Falcon
Elementary School Woodmen Hills
High School District District 49
APN 4232208038
Lot/ Land Details
Driveway Paved
Road Frontage Paved
We are not permitted to show value estimates for this property.
  • Apr 2026
    mls logo MLS # 5067868
  • Apr 27, 2026 Sold
    $325,000 (+53.7%)
  • Jun 10, 2020 Sold
  • May 18, 2020 Listed
    $325,000 (+41.3%)
  • Apr 2026
    mls logo MLS # 774163
  • Apr 27, 2026 Sold
    $211,500 (-34.9%)
  • Jul 2, 2013 Listed
    $208,500 (+6.3%)
  • Jun 2020
    Public Records
  • Jun 11, 2020 Sold
    $325,000
  • Aug 2015
    Public Records
  • Aug 17, 2015 Sold
    $230,000 (+8.7%)
  • Aug 2013
    Public Records
  • Aug 6, 2013 Sold
    $211,500 (+1.4%)
  • May 2012
    Public Records
  • May 23, 2012 Sold
    $196,055
  • May 2012
    mls logo MLS # 1058987
  • May 16, 2012 Sold
    $196,055
  • 13002 Devils Thumb Pl
    $325K
  • 80831
    $570K 0% y/y
  • Peyton
    $564K 0% y/y
No chart available
Statistics calculated by Movoto
Est. value Bed/bath Sqft mi
12990 Devils Thumb Pl, Peyton, CO 80831 $438,000 3/2 1,491 0.01
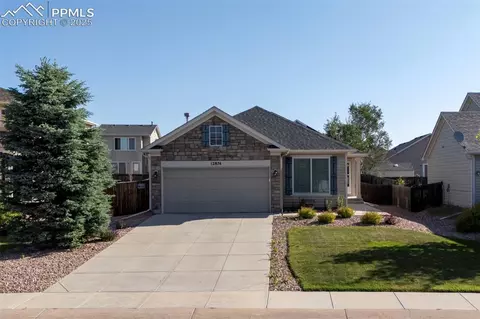
13014 Devils Thumb Pl, Peyton, CO 80831 $450,000 4/— 1,491 0.01
12978 Devils Thumb Pl, Peyton, CO 80831 $452,000 3/2 1,734 0.02
13026 Devils Thumb Pl, Peyton, CO 80831 $434,000 4/2 1,734 0.02
12966 Devils Thumb Pl, Peyton, CO 80831 $469,000 4/2 2,071 0.03
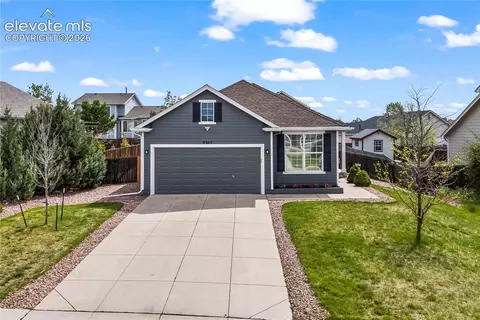
9483 Dakota Dunes Ln, Peyton, CO 80831 $502,000 6/2 2,122 0.03
13038 Devils Thumb Pl, Peyton, CO 80831 $433,000 4/3 1,491 0.03
9484 Dakota Dunes Ln, Peyton, CO 80831 $473,000 4/2 2,072 0.04

Estimated values are based on public record data and automated valuation models. Values are not guaranteed and may not reflect current market conditions.
Thinking of selling? Get a Cash Offer.

  • A smooth, fast sale
  • Skip staging and repairs
  • No strings attached
5/10
Source: GreatSchools.org © 2026. All rights reserved.

Around the neighborhood

Explore everything this neighborhood has to offer.
By entering my info and clicking Ask a Question below, I am providing my e-signature and express written consent to receive marketing emails, calls, and texts (including via automatic telephone dialing systems, AI generative, artificial or pre-recorded voice technology) relating to my inquiry from Movoto (and parties calling/messaging on their behalf) even if my number appears on the company, state, or national Do Not Call Registry. You also agree to ourTerms and Conditions and Privacy Policy. Consent not required to receive services (call 1-844-420-1270 to be connected without providing consent).

Nearby recently sold homes in Peyton, CO

Nearby homes for sale in Peyton, CO

Newest listings in 80831

  • Real Estate
  • CO
  • El Paso County
  • Peyton
  • 80831
  • 13002 Devils Thumb Pl
Meet with a real estate agent today (844) 430-0869
The multiple listing information is provided by elevate MLS. IDX information is provided exclusively for consumers’ personal, non-commercial use and that it may not be used for any purpose other than to identify prospective properties consumers may be interested in purchasing. Information deemed reliable but not guaranteed to be accurate. Buyer to verify all information. The information provided is for consumers' personal, non-commercial use and may not be used for any purpose other than to identify prospective properties consumers may be interested in purchasing. Listing information updated every 15 minutes. Terms of use & Privacy Policy, California Privacy Info. Copyright © 2005 - 2026 Movoto, Inc. All rights reserved. Equal Housing Opportunity CalDRE CalDRE #01517281
Movoto Real Estate is committed to ensuring accessibility for individuals with disabilities. We are continuously working to improve the accessibility of our web experience for everyone. We welcome feedback and accommodation requests, please submit them here.
elevate MLS™
The real estate listing information and related content displayed on this site is provided exclusively for consumers' personal, non-commercial use and may not be used for any purpose other than to identify prospective properties consumers may be interested in purchasing. This information and related content is deemed reliable but is not guaranteed accurate by the Pikes Peak REALTOR® Services Corp d/b/a elevateMLS.
Requests for information regarding mortgage products will be directed to Movoto.com affiliate, Lower, LLC - a licensed Mortgage Lender (NMLS #1124061), or, based on your location, may be redirected to a participating mortgage marketing partner that may pay Lower, LLC for any consumer contact information provided through this site.