Movoto Real Estate
Sold on 04/07/2023
  • Map Image
  • Map Image
  • Map Image

12938 Ranch Gate Dr, Peyton, CO 80831

  • $487,990

    Last sold 04/07/2023 after 117 Days

  • 3

    bed

  • 2

    bath

  • 1,933

    Sqft ($252/Sqft)

House not for sale
Movoto is helping 6 homebuyers near you

About 12938 Ranch Gate Dr

Property type House
Year built 2023
HOA fee $0/month
Lot size 8,517 Sqft
Property description
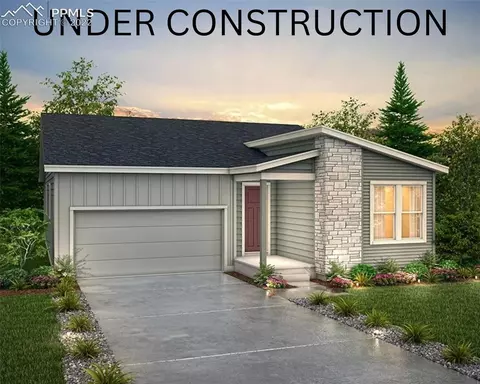
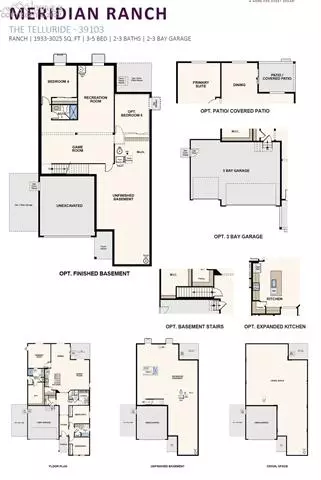
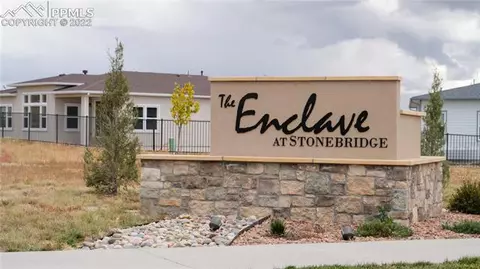
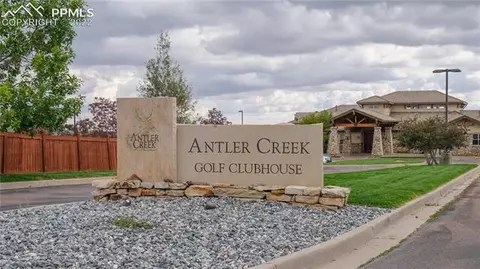
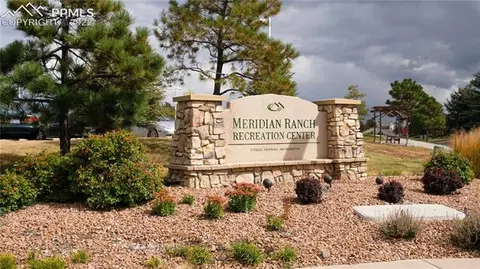
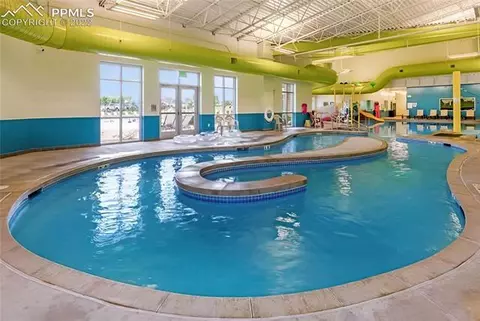
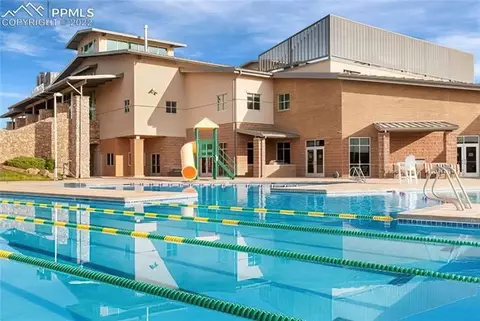
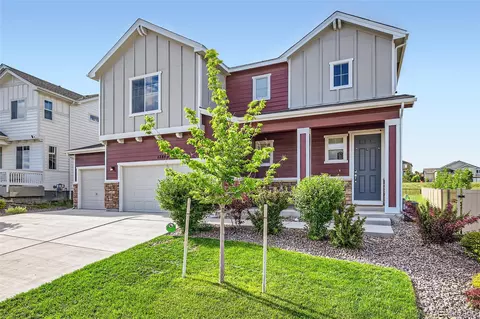
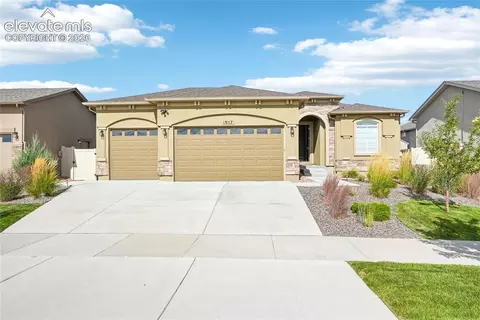
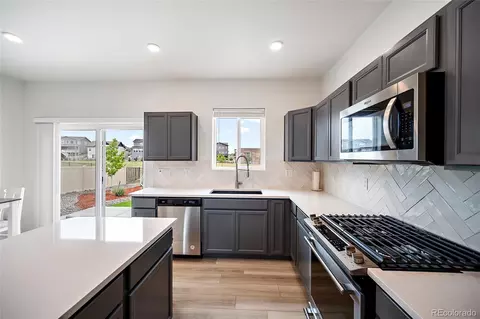
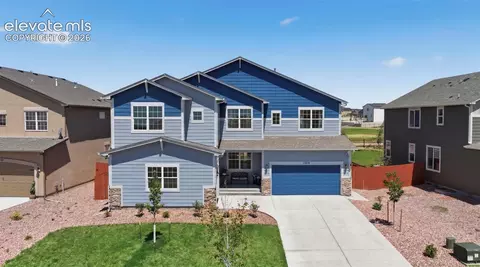
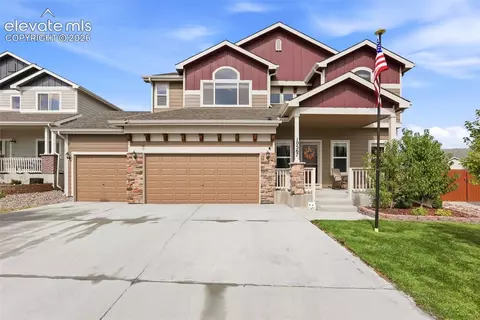
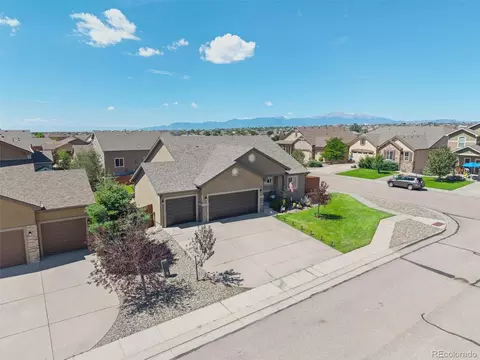
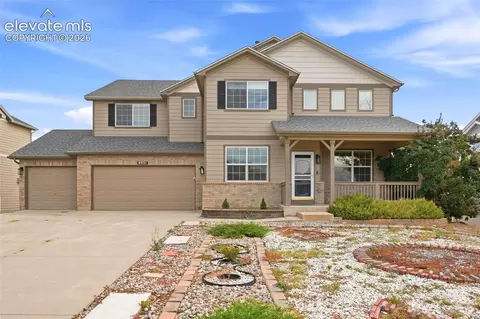
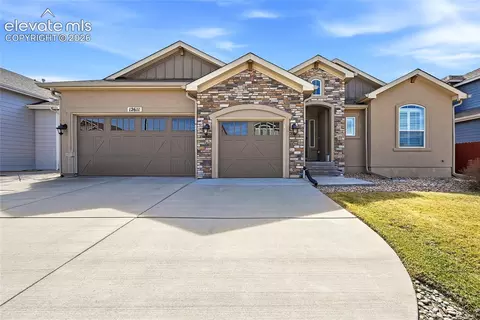
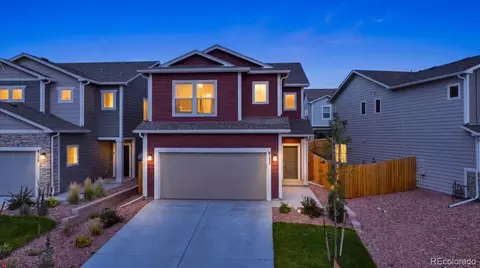
BRAND NEW HOME! Our largest main-level living floor plan on an unfinished basement with a 2-bay garage. This stunner has stainless steel, gas appliances, AC, expanded kitchen featuring extra countertop, cabinet space and a walk-in pantry. 9’ ceilings on main level and basement. This home backs up to a beautiful open space. Living at Enclave at Stonebridge means an array of activities at your convenience. Outdoor attractions are easily within reach; including numerous parks, golf courses, trails and ball fields. Residents at The Enclave at Stonebridge will enjoy community-inspired amenities like an outdoor pool with beach entry, quick access to the award-winning Antler Creek Golf Course, a Meridian Ranch's 42,000sf rec center with year-round indoor pool with water slide, a gymnasium w/free weights and cardio, and basketball, pickleball, and volleyball sports courts. Part of the well-respected Falcon School District 49. With direct access to Highway 24, Colorado Springs is only 20 minutes away providing convenience to activities and iconic landmarks. Hotspots like Pikes Peak, Garden of the Gods and Homestead Ranch and Falcon Regional Parks are right nearby as well as authentic dining and shopping. Quick drive to air/space force and army bases and a straight shot to I25.
Listed by
Listing Agent - Derek J Wagner CDPE
Listing Office - Keller Williams Premier Realty
Source: elevate MLS™ mls logo
MLS#6097600 • last updated 3 months ago
Movoto checked elevate MLS™ for data 5 minutes ago
Overview
Cooling/AC Central Air
Heating Forced Air, Natural Gas
Levels/Style Frame
SubType Single Family
Type Residential
Status Sold
Living Area 1933
MLS # 6097600
Lot Size (Acres) 0.1955
Lot Size (Sqft) 8517
Property Tax 1875.2
HOA Fee Monthly, 68
Builder Name Century Communities
Year Built 2023
Construction Status Under Construction
Interior
Total # of Bathrooms 2
# of Full Baths 2
Total # of Bedrooms 3
Laundry Main
Flooring Carpet, Wood Laminate
Appliances Disposal, Double Oven, Gas In Kitchen, Microwave Oven, Range
Interior Features 9Ft + Ceilings, Great Room
Exterior
Siding Fiber Cement, Stone
Roof Composite Shingle
# of Parking Spaces 2
Lot Features Backs To Open Space, Cul-de-sac
Patio/Porch Concrete
Amenities / Utilities
Utilities Cable Available, Electricity Connected, Natural Gas
Water Source Assoc/Distr
HOA Fee Includes Covenant Enforcement, Management, Trash Removal
Location
County El Paso
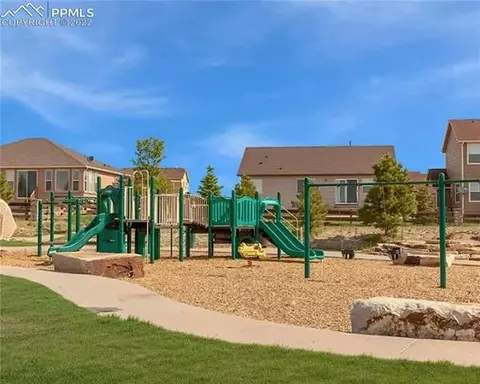
Community Features Club House, Community Center, Dining, Dog Park, Fitness Center, Golf Course, Hiking Or Biking Trails, Parks Or Open Space, Playground Area, Pool, Shops
High School Falcon
Middle School Falcon
Elementary School Woodmen Hills
High School District District 49
APN 4229306087
Lot/ Land Details
Driveway Concrete
Road Frontage City/Town Road, Paved
We are not permitted to show value estimates for this property.
  • Apr 2023
    Public Records
  • Apr 10, 2023 Sold
    $487,990
  • Apr 2023
    mls logo MLS # 1506527
  • Apr 7, 2023 Sold
    $487,990
  • Apr 7, 2023 Sold
    $487,990 (-0.4%)
  • Mar 15, 2023 Pending
  • Mar 1, 2023 Listed
    $489,990
  • Feb 22, 2023 Pending
  • Jan 13, 2023 Listed
  • Dec 31, 2022 Pending
  • Dec 10, 2022 Listed
    $479,990
  • Dec 10, 2022 Listed
    $489,990
  • Apr 2023
    mls logo MLS # 6097600
  • Apr 7, 2023 Sold
    $487,990
  • Mar 15, 2023 Under Contract - Showing
  • Mar 1, 2023 Listed
  • Feb 22, 2023 Under Contract - Showing
  • Jan 26, 2023 Price Change
    $489,990 (+0.5%)
  • Jan 13, 2023 Listed
  • Dec 31, 2022 Under Contract - Showing
  • Dec 10, 2022 Listed
    $479,990 (-2.0%)
  • Jan 2023
    mls logo MLS # 6az68q4kmq
  • Jan 13, 2023 Listed
    $487,785 (+1.6%)
  • Dec 27, 2022 Listed
    $479,990
  • 12938 Ranch Gate Dr
    $487K
  • 80831
    $569K 0% y/y
  • Peyton
    $564K 0% y/y
No chart available
Statistics calculated by Movoto
Est. value Bed/bath Sqft mi
12924 Ranch Gate Dr, Peyton, CO 80831 $488,000 4/2 2,089 0.01
12952 Ranch Gate Dr, Peyton, CO 80831 $499,000 5/2 2,307 0.02
12966 Ranch Gate Dr, Peyton, CO 80831 $481,000 3/2 2,035 0.02
9807 Hidden Ranch Ct, Peyton, CO 80831 $528,000 3/— 1,963 0.03
9819 Hidden Ranch Ct, Peyton, CO 80831 $495,000 5/— 2,297 0.03
12965 Ranch Gate Dr, Peyton, CO 80831 $506,000 4/2 2,089 0.03
9831 Hidden Ranch Ct, Peyton, CO 80831 $543,000 4/— 1,613 0.03
12951 Ranch Gate Dr, Peyton, CO 80831 $565,000 4/— 2,279 0.04

Estimated values are based on public record data and automated valuation models. Values are not guaranteed and may not reflect current market conditions.

Thinking of selling? Get a Cash Offer.

  • A smooth, fast sale
  • Skip staging and repairs
  • No strings attached
5/10
Source: GreatSchools.org © 2026. All rights reserved.

Around the neighborhood

Explore everything this neighborhood has to offer.
By entering my info and clicking Ask a Question below, I am providing my e-signature and express written consent to receive marketing emails, calls, and texts (including via automatic telephone dialing systems, AI generative, artificial or pre-recorded voice technology) relating to my inquiry from Movoto (and parties calling/messaging on their behalf) even if my number appears on the company, state, or national Do Not Call Registry. You also agree to ourTerms and Conditions and Privacy Policy. Consent not required to receive services (call 1-844-420-1270 to be connected without providing consent).

Nearby recently sold homes in Peyton, CO

Nearby homes for sale in Peyton, CO

Newest listings in 80831

  • Real Estate
  • CO
  • El Paso County
  • Peyton
  • 80831
  • 12938 Ranch Gate Dr
Meet with a real estate agent today (844) 430-0869
The multiple listing information is provided by elevate MLS. IDX information is provided exclusively for consumers’ personal, non-commercial use and that it may not be used for any purpose other than to identify prospective properties consumers may be interested in purchasing. Information deemed reliable but not guaranteed to be accurate. Buyer to verify all information. The information provided is for consumers' personal, non-commercial use and may not be used for any purpose other than to identify prospective properties consumers may be interested in purchasing. Listing information updated every 15 minutes. Terms of use & Privacy Policy, California Privacy Info. Copyright © 2005 - 2026 Movoto, Inc. All rights reserved. Equal Housing Opportunity CalDRE CalDRE #01517281
Movoto Real Estate is committed to ensuring accessibility for individuals with disabilities. We are continuously working to improve the accessibility of our web experience for everyone. We welcome feedback and accommodation requests, please submit them here.
elevate MLS™
The real estate listing information and related content displayed on this site is provided exclusively for consumers' personal, non-commercial use and may not be used for any purpose other than to identify prospective properties consumers may be interested in purchasing. This information and related content is deemed reliable but is not guaranteed accurate by the Pikes Peak REALTOR® Services Corp d/b/a elevateMLS.
Requests for information regarding mortgage products will be directed to Movoto.com affiliate, Lower, LLC - a licensed Mortgage Lender (NMLS #1124061), or, based on your location, may be redirected to a participating mortgage marketing partner that may pay Lower, LLC for any consumer contact information provided through this site.