Movoto Real Estate
Sold on 09/27/2023

12739 Wheeler Peak Dr, Peyton, CO 80831

$710,000

Last sold 09/27/2023 after 28 Days

  • 6

    bed

  • 4

    bath

  • 4,163

    Sqft ($171/Sqft)

House not for sale

About 12739 Wheeler Peak Dr

Property type House
Year built 2018
HOA fee $0/month
Lot size 8,663 Sqft
Property description
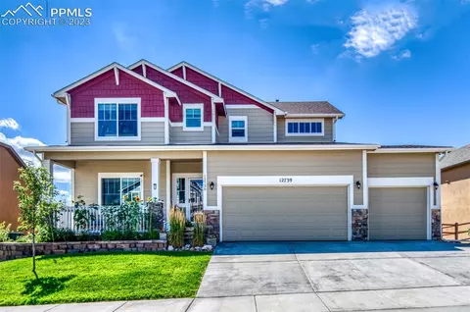
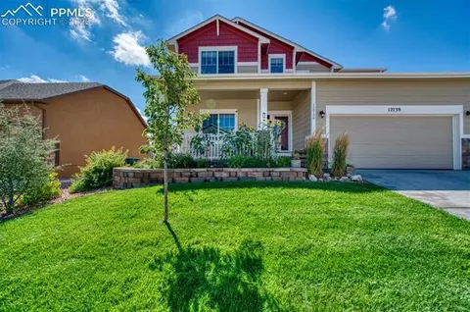
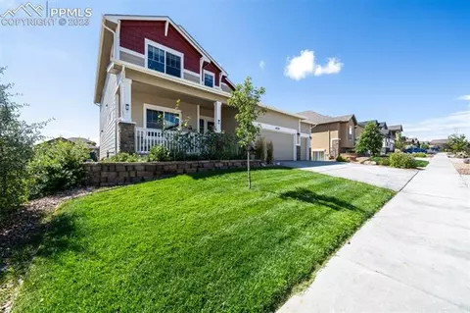
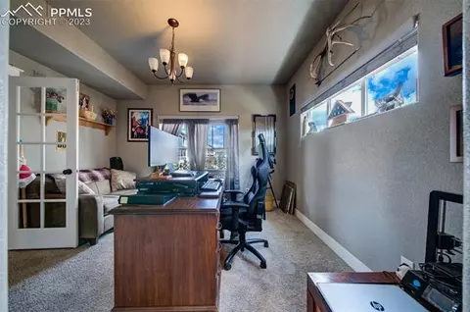
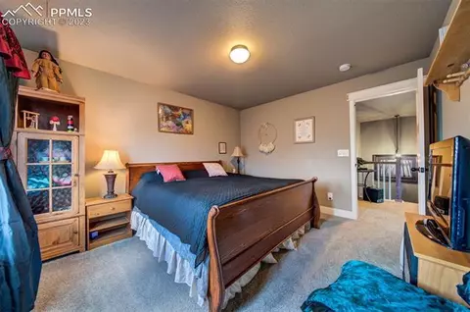
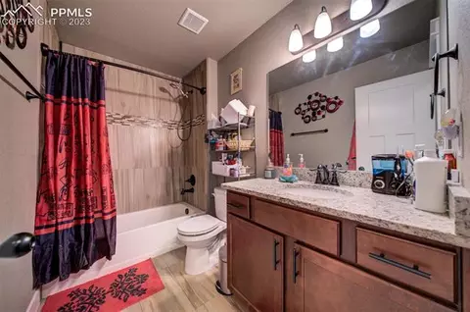
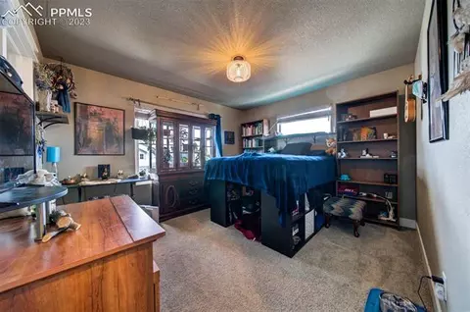
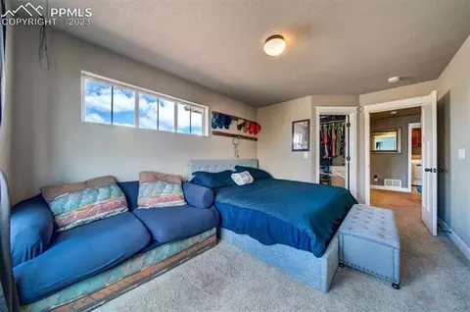
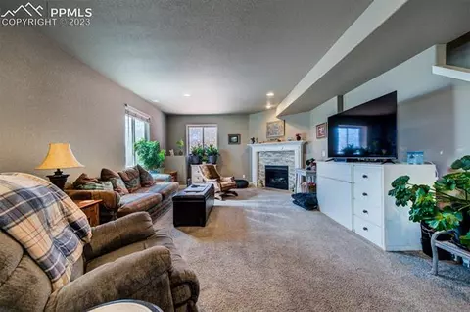
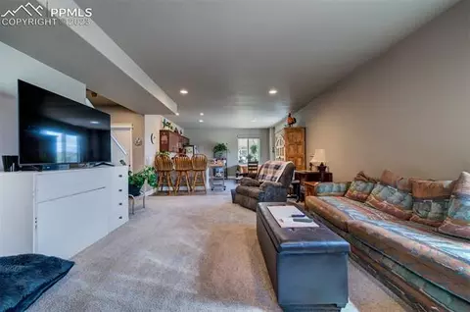
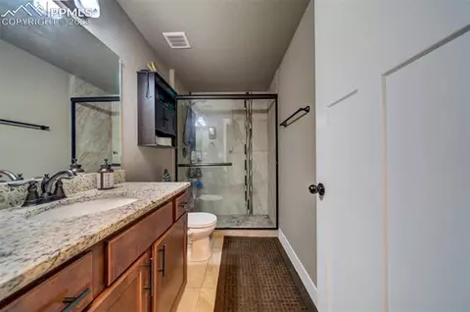
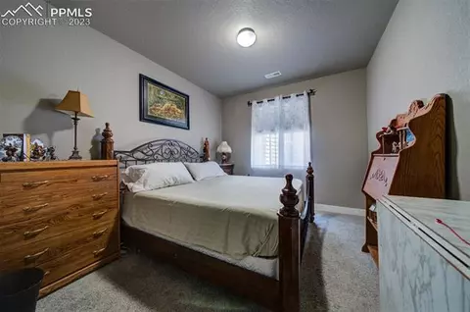
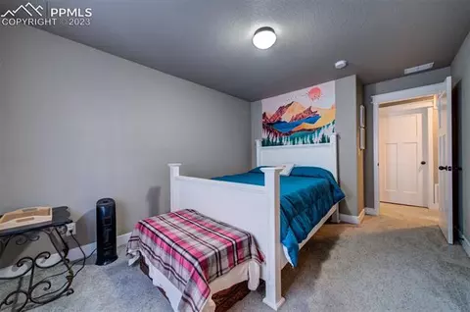
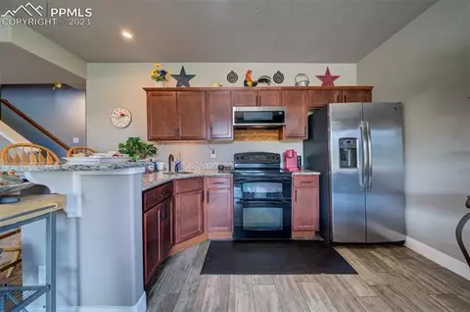
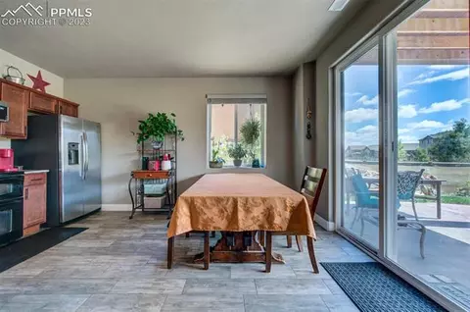
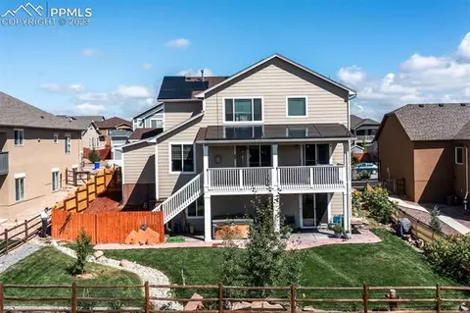
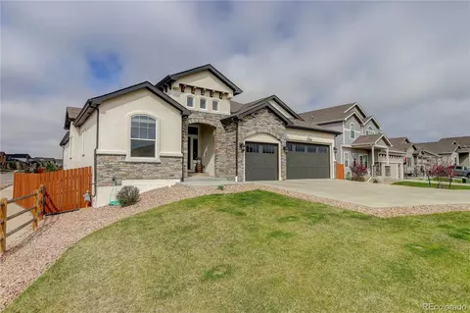
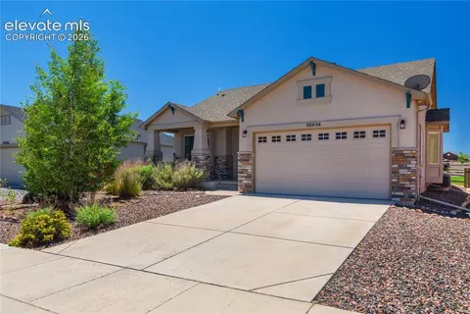
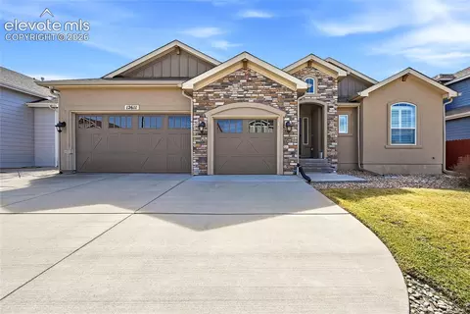
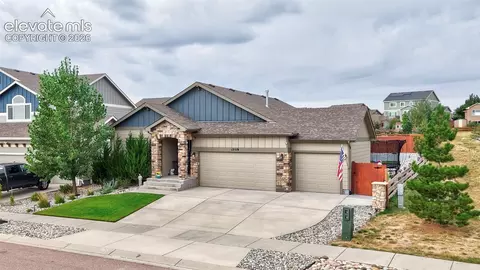
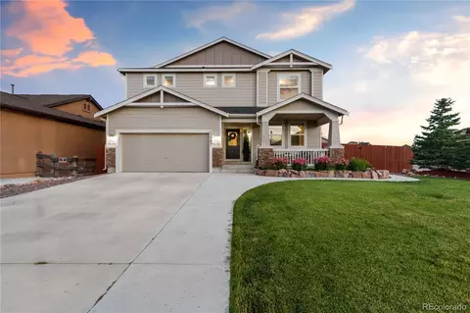
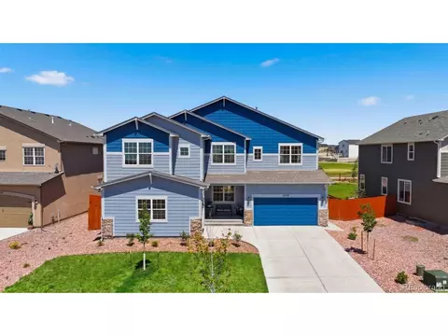
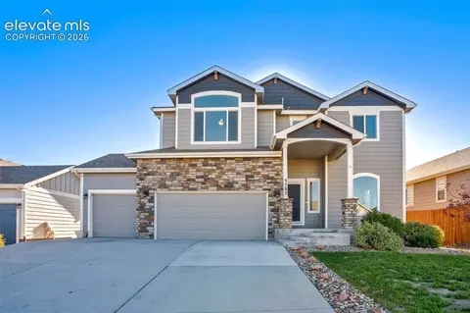
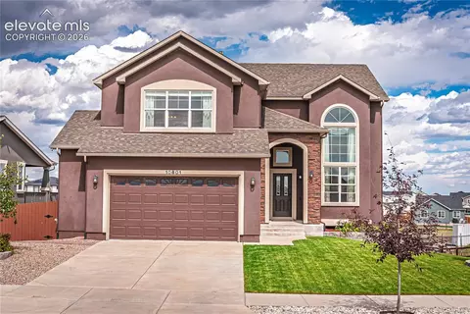
Nestled within the picturesque Meridian Ranch community, this remarkable 2-story home is the epitome of modern luxury and thoughtful design. Boasting 6 beds and 4 baths, this spacious residence offers an abundance of living space for families of all sizes. As you approach, the stunning façade and meticulously landscaped front yard you are welcomed to the 5-car garage not only ensures ample parking but also provides space for your hobbies and storage needs. Step inside and be captivated by the harmonious blend of elegance and functionality. The open-concept layout on the main level effortlessly connects the living room, dining area, and chef's kitchen, creating a perfect space for both relaxation and entertainment. The main level also reveals a convenient butler's kitchen, a hidden gem for culinary enthusiasts who appreciate extra prep/ storage space while hosting gatherings as well as your own home office. One of the most extraordinary features of this home is its state-of-the-art solar panel system, allowing you to harness the power of renewable energy while enjoying reduced utility costs. The commitment to sustainability extends beyond energy efficiency, as the backyard plays host to a thriving ecosystem, with the home seamlessly backing onto open space. Enjoy and connect with nature from your own oasis. A highlight of the property is the 8-person hot tub, providing the ultimate in relaxation and an ideal setting for stargazing evenings or rejuvenating weekends. The ingenuity of this home truly shines with its well-appointed mother-in-law suite, located on the lower level. This suite is a fully functional living space with a separate entrance, offering privacy and independence to guests or family members. The suite features a full kitchen, ensuring a comfortable and convenient experience for everyone. Don't miss the opportunity to own a residence that combines luxury and functionality in one of the most sought-after communities. Your dream home awaits.
Listed by
Listing Agent - Jesse Risley CMRS GRI
Listing Agent Contact: (719) 284-1900
Listing Office - Pikes Peak Dream Homes Realty
Source: elevate MLS™ mls logo
MLS#7194739 • last updated 5 months ago
Movoto checked elevate MLS™ for data 7 minutes ago
Overview
Cooling/AC Ceiling Fan(s), Central Air
Heating Forced Air
Levels/Style Frame
SubType Single Family
Type Residential
Status Sold
Living Area 4163
MLS # 7194739
Lot Size (Acres) 0.1989
Lot Size (Sqft) 8663
Property Tax 3602.4
HOA Fee Monthly, 220
Builder Name Reunion Homes
Year Built 2018
HOA Fee 2 110, Annual
Construction Status Existing Home
Interior
# of Three-Quarter Baths 1
Total # of Bathrooms 4
# of Full Baths 2
# of Half Baths 1
Total # of Bedrooms 6
Laundry Basement, Upper
Flooring Carpet, Ceramic Tile
Appliances 220v In Kitchen, Dishwasher, Disposal, Double Oven, Oven, Refrigerator
Fireplace Gas, Lower Level, Main Level, Two
Interior Features 5-Pc Bath, 6-Panel Doors, 9Ft + Ceilings, French Doors, Other, See Prop Desc Remarks
Exterior
Siding Alum/Vinyl/Steel
Roof Composite Shingle
# of Parking Spaces 5
Lot Features Backs To Open Space, Cul-de-sac, Level, Mountain View
Patio/Porch Covered
Other Structures Dog Run
Amenities / Utilities
Utilities Cable Available, Electricity Connected, Natural Gas Available
Water Source Municipal
HOA Fee 2 Includes Common Utilities, Other
HOA Fee Includes Maintenance, Sewer, Water
Location
County El Paso
Community Features Club House, Community Center, Fitness Center, Hiking Or Biking Trails, Playground Area, Pool
High School Falcon
Middle School Falcon
Elementary School Falcon
High School District District 49
APN 4219404051
We are not permitted to show value estimates for this property.
  • Oct 2023
    mls logo MLS # 7194739
  • Oct 2, 2023 Sold
    $710,000
  • Sep 1, 2023 Under Contract - Showing
    —
  • Aug 29, 2023 Listed
    $730,000
  • Aug 28, 2023 Listed
    $730,000 (+58.2%)
  • Sep 2023
    Public Records
  • Sep 27, 2023 Sold
    $710,000 (-2.7%)
  • May 2019
    Public Records
  • May 3, 2019 Sold
    $461,400
  • Year Property taxes Tax assessment
  • 2025
    $4,926 -0.2%
    $50,820 -1.87%
  • 2024
    $4,937 +2.9%
    $51,790 +45.11%
  • 2023
    $4,797 +33.2%
    $35,690
  • 2022
    $3,602
    $35,690
  • 12739 Wheeler Peak Dr
    $710K
  • —
  • 80831
    $560K 0% y/y
  • Peyton
    $550K -2% y/y
No chart available
Statistics calculated by Movoto
Est. value Bed/bath Sqft mi
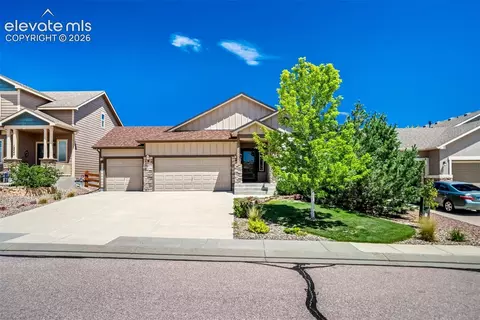
12751 Wheeler Peak Dr, Peyton, CO 80831 $584,000 5/3 1,658 0
12763 Wheeler Peak Dr, Peyton, CO 80831 $737,000 6/2 3,311 0.02
12727 Wheeler Peak Dr, Peyton, CO 80831 $610,000 4/3 1,656 0.03
12752 Wheeler Peak Dr, Peyton, CO 80831 $641,000 3/— 2,911 0.03
12740 Wheeler Peak Dr, Peyton, CO 80831 $719,000 6/— 3,384 0.03
12764 Wheeler Peak Dr, Peyton, CO 80831 $669,000 5/3 2,861 0.03
12728 Wheeler Peak Dr, Peyton, CO 80831 $606,000 4/3 2,354 0.03
12715 Wheeler Peak Dr, Peyton, CO 80831 $661,000 6/4 2,453 0.04

Estimated values are based on public record data and automated valuation models. Values are not guaranteed and may not reflect current market conditions.
Thinking of selling? Get a Cash Offer.

  • A smooth, fast sale
  • Skip staging and repairs
  • No strings attached
5/10
Source: GreatSchools.org © 2026. All rights reserved.

Around the neighborhood

Explore everything this neighborhood has to offer.
By entering my info and clicking Ask a Question below, I am providing my e-signature and express written consent to receive marketing emails, calls, and texts (including via automatic telephone dialing systems, AI generative, artificial or pre-recorded voice technology) relating to my inquiry from Movoto (and parties calling/messaging on their behalf) even if my number appears on the company, state, or national Do Not Call Registry. You also agree to ourTerms and Conditions and Privacy Policy. Consent not required to receive services (call 1-844-420-1270 to be connected without providing consent).

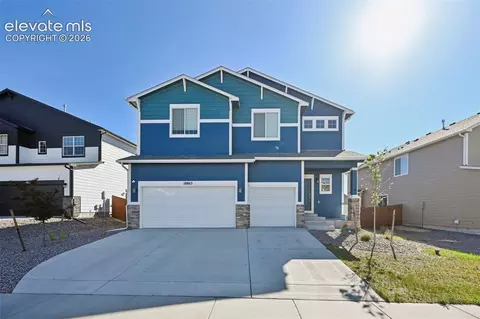
Nearby recently sold homes in Peyton, CO

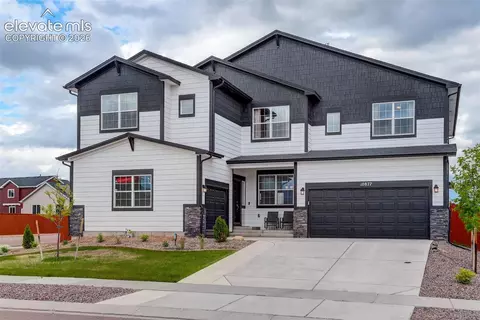
Nearby homes for sale in Peyton, CO

Newest listings in 80831

  • Real Estate
  • CO
  • El Paso County
  • Peyton
  • 80831
  • 12739 Wheeler Peak Dr
Meet with a real estate agent today (844) 430-0869
The multiple listing information is provided by elevate MLS. IDX information is provided exclusively for consumers’ personal, non-commercial use and that it may not be used for any purpose other than to identify prospective properties consumers may be interested in purchasing. Information deemed reliable but not guaranteed to be accurate. Buyer to verify all information. The information provided is for consumers' personal, non-commercial use and may not be used for any purpose other than to identify prospective properties consumers may be interested in purchasing. Listing information updated every 15 minutes. Terms of use & Privacy Policy, California Privacy Info. Copyright © 2005 - 2026 Movoto, Inc. All rights reserved. Equal Housing Opportunity CalDRE CalDRE #01517281
Movoto Real Estate is committed to ensuring accessibility for individuals with disabilities. We are continuously working to improve the accessibility of our web experience for everyone. We welcome feedback and accommodation requests, please submit them here.
elevate MLS™
The real estate listing information and related content displayed on this site is provided exclusively for consumers' personal, non-commercial use and may not be used for any purpose other than to identify prospective properties consumers may be interested in purchasing. This information and related content is deemed reliable but is not guaranteed accurate by the Pikes Peak REALTOR® Services Corp d/b/a elevateMLS.
Requests for information regarding mortgage products will be directed to Movoto.com affiliate, Lower, LLC - a licensed Mortgage Lender (NMLS #1124061), or, based on your location, may be redirected to a participating mortgage marketing partner that may pay Lower, LLC for any consumer contact information provided through this site.