
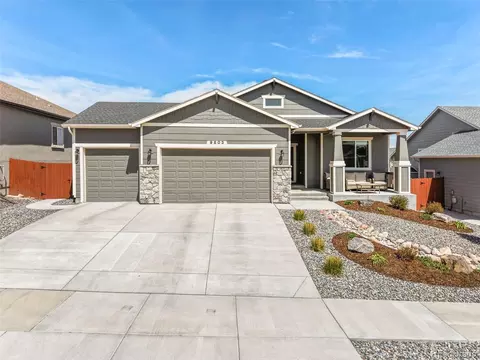

- $640,000
- 4Bd
- 3Ba
- 3,112 Sq Ft
SOLD 06/26/26

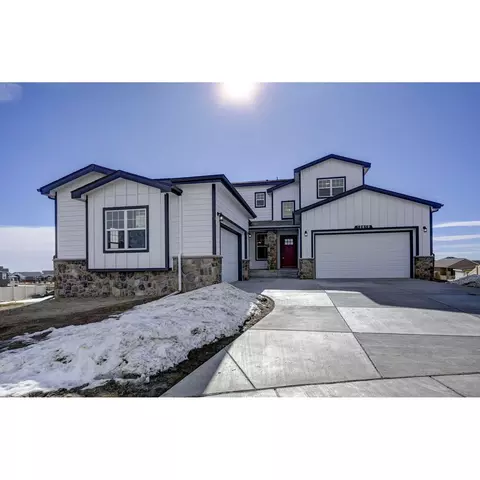
Last sold 05/19/2025 for $816K
bed
bath
Sqft ($188/Sqft)
| Property type House | Neighborhood | HOA fee $0/month | Movoto estimate | Parking 4 garage spaces |
| Plan Information | |
| Levels/Style | 2 |
| Builder ID | 4641 |
| Brand Name | Campbell Homes |
| Builder | External Link |
| Sales Office Website | External Link |
| Status | Active |
| Plan Name | Steinbeck |
| Move-In Date | 2025-01 |
| Virtual Tour | N/A |
| Home Details Website | External Link |
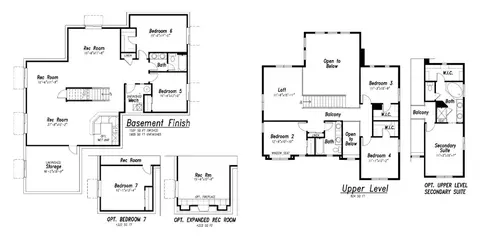
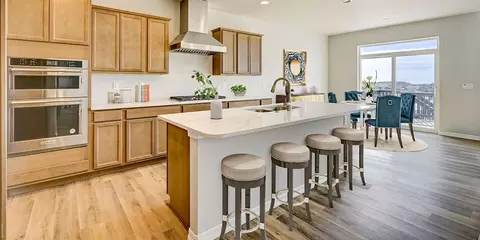
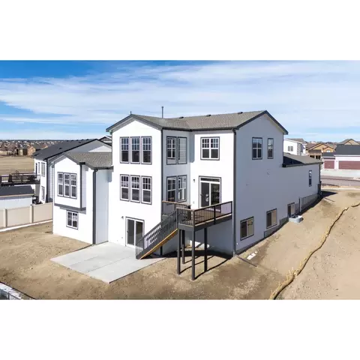
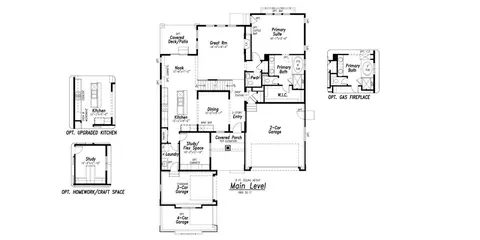
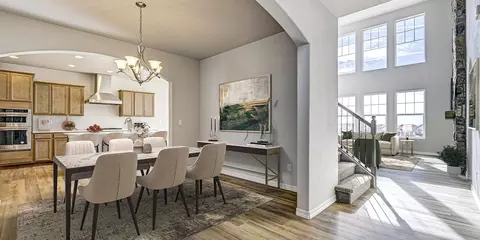
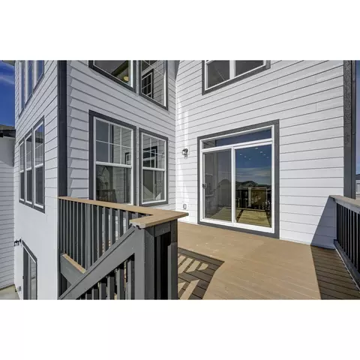
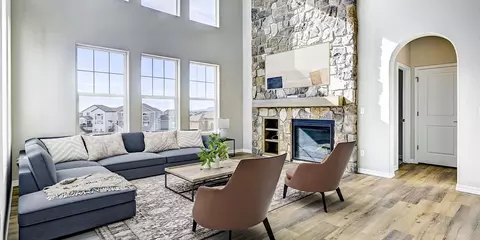
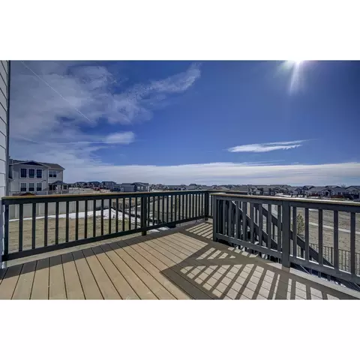
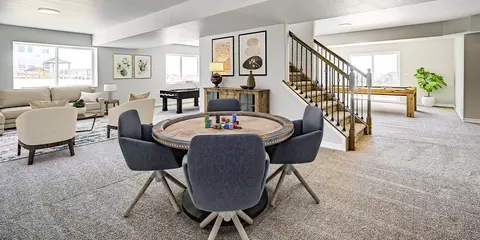
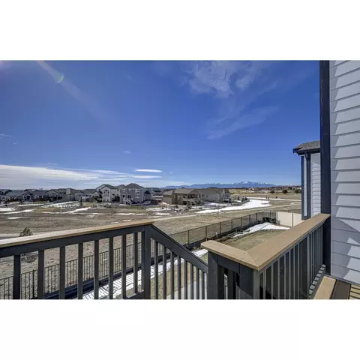
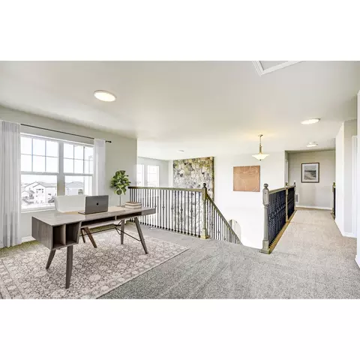
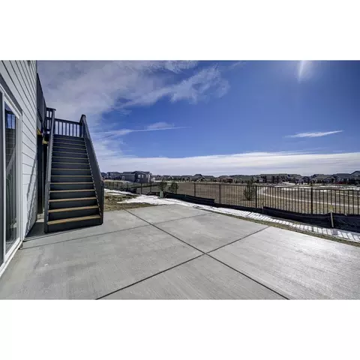
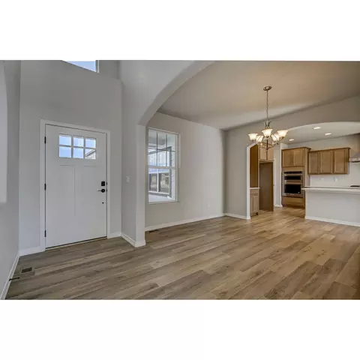
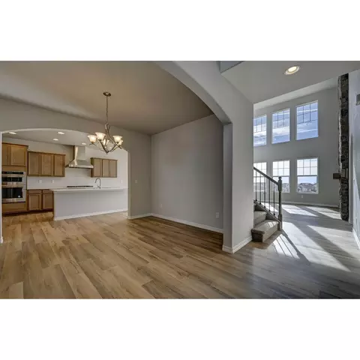
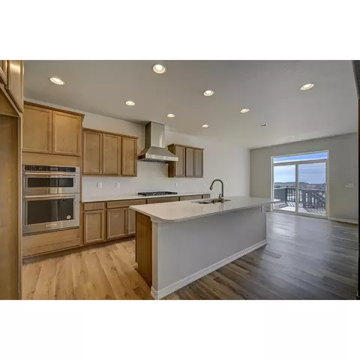
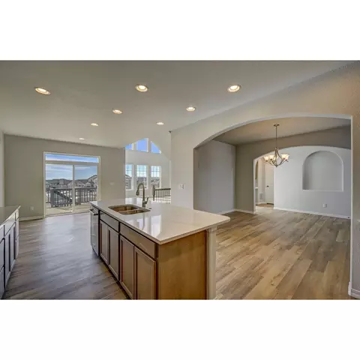
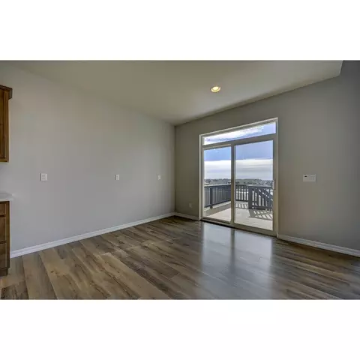
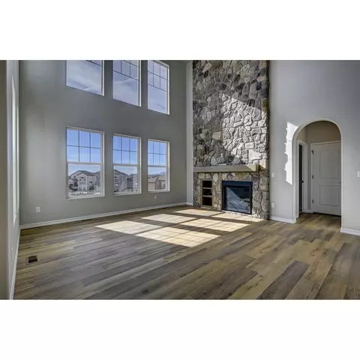
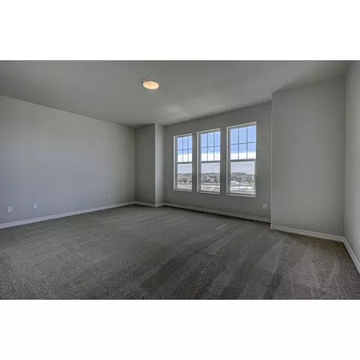
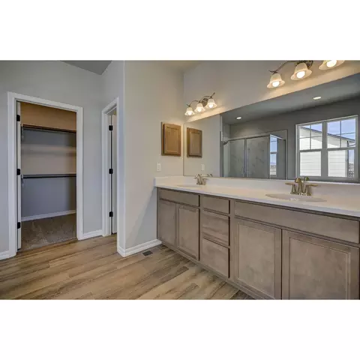
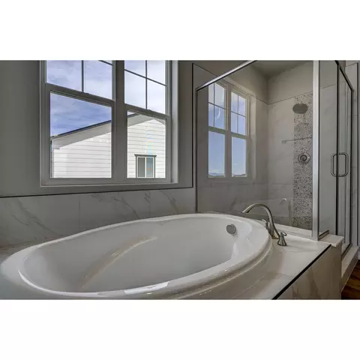
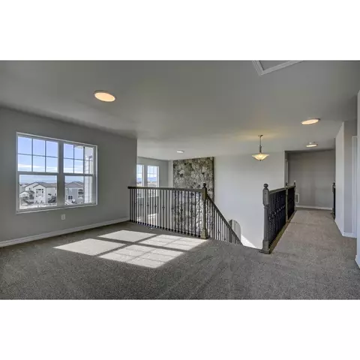
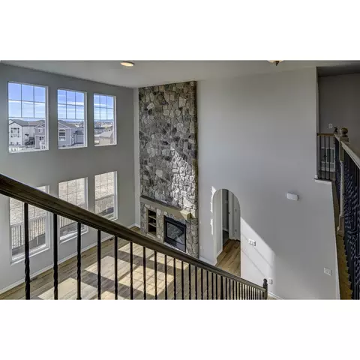
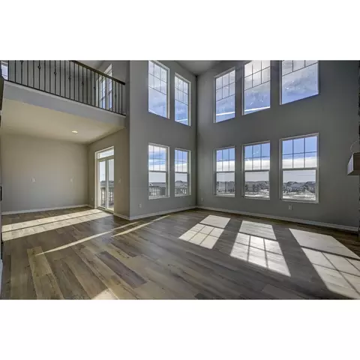
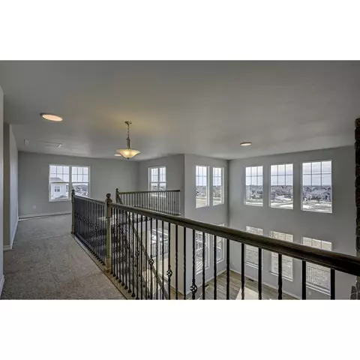
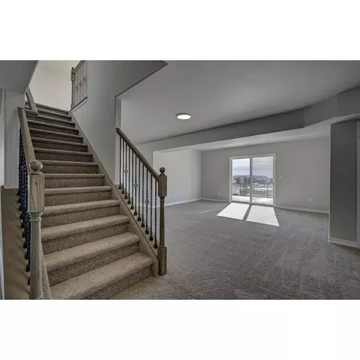
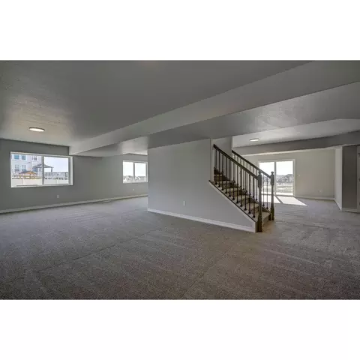
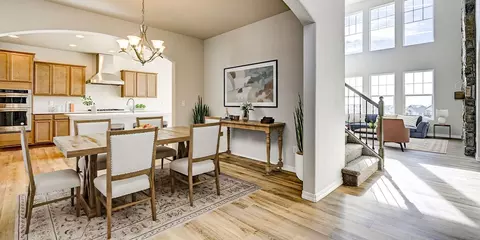
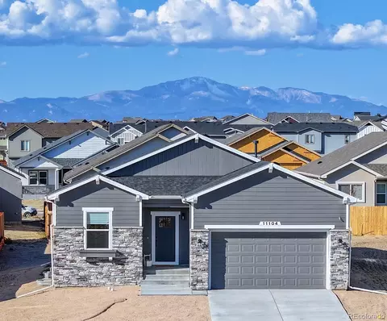
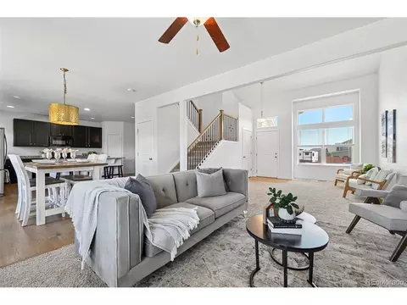
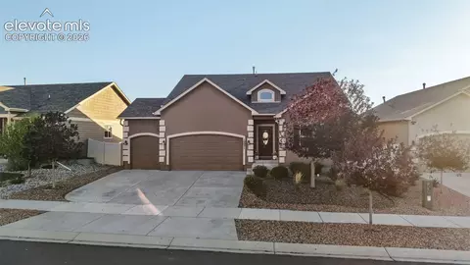
| Home Details | Spacious Home With A Walk-out Basement And An Open Plan With Versatile Living Areas Within The Home To Suite Any Family's Needs.. The Gourmet Kitchen Is The Central Hub To The Breakfast Nook, Great Room And Formal Dining Area. The Kitchen Offers A Large Island, KitchenAid Appliances That Include A Built-in Oven And Microwave, Gas Cooktop, And Quiet-rated Dishwasher. There Is Also A Spacious Pantry. The Eating Nook Has A Slider To Access Let In Lots Of Natural Light And Gives Access To The12x10 Deck With Landing And Stairs To The Patio, And The Deck Has An Installed Gas Line To Make Grilling A Breeze Or Use It For A Patio Heater, Etc. The Great Room Provides The Focal Point With 18' Ceilings, A Stunning Gas Fireplace With Fieldstone To The Ceiling, And Two-story Windows. The Formal Dining Area Is Perfect For Larger Gatherings Or Other Needs. There Is Also A Study/flex Space In A Quiet Corner Of The House On This Main Level, And Of Course A Powder Room For Convenience. Beautiful Luxury Vinyl Plank Flooring Unifies These Areas And Adds A Touch Of Elegance. Also On The Main Level Is The Primary Suite And Laundry Room. The Primary Suite Has A 42x60" Soaking Tub And Walk-in Shower, Plus A Large Walk-in Closet, Double Vanities And Water Closet. The Bedroom Has Access To The Deck, Making It Perfect For A Future Hot Tub, Which It Is Pre-wired For! To The Flow Of These Rooms. The Upper Level Boasts A Large Loft That Overlooks The Great Room, Three Bedrooms (two With Walk-in Closets), And A Full Bath. The Walk-out Finished Basement Offers Two More Bedrooms And A Bath, Plus An Expanded Rec Room With Numerous Niche Spaces That Would Be Perfect For Movie Nights, Game Room, Gym, Home-schooling, And More! It Has Immediate Access To The 20x15 Expanded Patio, Making It Perfect For Entertaining Too! This Home Has A 4-car Split Garage. Other Features Include: Iron Stair Spindles, Air Conditioning, And Box Window In Primary Bedroom. |
| Listing Type | New Construction |
| Price | 853012 |
| Total # of Bedrooms | 6 |
| Total # of Bathrooms | 3.5 |
| # Garage Spaces | 4 |
| Primary Bedroom | Downstairs |
| Property Type | SingleFamily |
| Total # of Living Areas | 1 |
| Total # of Dining Areas | 1 |
| Basement (Y/N) | Yes |
| Home Features | 1, 1, 1 |
| SqFt | 4354 |
| Listing # | 2860593 |
| Community Information | |
| Subdivision ID | 63317 |
| Price Range (Low) | 476960 |
| Price Range (High) | 853012 |
| Community Type | MasterPlanned |
| Views (Y/N) | Yes |
| Directions | From I-25, Take Exit 149 Go East On Woodmen Rd; Past Powers Blvd; Turn Left On Meridian Rd; Right On Rex Rd; Right On Rolling Ranch Dr.; Right On Monument Vista Dr.; Parade Home On The Corner. |
| Golf Course (Y/N) | Yes |
| Pool (Y/N) | Yes |
| Greenbelt (Y/N) | Yes |
| Park (Y/N) | Yes |
| Sports Facilities (Y/N) | Yes |
| Subdivision | Meridian Ranch |
| Subdivision Website | External Link |
| Community Description | With A Wide Variety Of Lot Sizes Up To Two Acres, Awesomely Appealing Amenities, And Seemingly Endless Options For Home Customization, Meridian Ranch Represents The Finest That Colorado Has To Offer.. This Master Planned Neighborhood Is Both Peaceful And Lively With A Small-town Atmosphere. The Noble Yet Affordable Homes Make For An Attractive Community Dotted With Custom Options Like Oversized Garages And Gourmet Kitchens. Whats More, Residents Can Find Everything They Want And Need Within A Stones Throw Of Their Front Door, Including Serene Parks, Trails, Golf And A 42, 000 SF Rec Center With Indoor And Outdoor Pools, Kids Splash Zone And An Abundance Of Other Perks.At Meridian Ranch, Theres Something For Everyone And Every Style. All Homes Include Finished Basements, Quality Brand Name Finishes And Appliances, And The Ultimate Experience In Home Plan Customization. Our High-end Signature Series Homes Are Available Here, As Well As Lots In Stonebridge, A Premium Section Of Meridian Ranch With Its Own Exclusive Amenities, Including A Private Rec Center And Year-long Golf Course Membership. Campbell Homes At Meridian Ranch Range From 2, 6104, 543 Finished Square Feet. |
| Est. value | Bed/bath | Sqft | mi | |
|---|---|---|---|---|
| 12611 Enclave Scenic Dr, Peyton, CO 80831 | $639,000 | 4/3 | 1,756 | 0.02 |
| 12603 Enclave Scenic Dr, Peyton, CO 80831 | $723,000 | 5/4 | 1,880 | 0.03 |
| 12605 Granite Ridge Dr, Peyton, CO 80831 | $687,000 | 5/— | 2,595 | 0.03 |
| 12613 Granite Ridge Dr, Peyton, CO 80831 | $759,000 | 7/2 | 2,743 | 0.03 |
| 12604 Enclave Scenic Dr, Peyton, CO 80831 | $676,000 | 4/— | 1,586 | 0.04 |
| 12628 Enclave Scenic Dr, Peyton, CO 80831 | $566,000 | 4/1 | 1,594 | 0.04 |
| 12612 Enclave Scenic Dr, Peyton, CO 80831 | $586,000 | 4/— | 2,277 | 0.04 |
| 12620 Enclave Scenic Dr, Peyton, CO 80831 | $690,000 | 5/1 | 1,910 | 0.04 |
Estimated values are based on public record data and automated valuation models. Values are not guaranteed and may not reflect current market conditions.





$489,060
$599,500
$412,000
$736,000
$681,119
$586,500
$655,000
$518,000
$300,000
$245,000
$609,400
$671,059
$425,000
$379,900
$506,500
$479,377
$750,000
$265,000
$400,000
$514,935
$969,000
$687,500
$650,000
$490,000
$799,000
$445,000
$450,000
$835,000
$437,500
$859,990