Movoto Real Estate
Sold on 11/30/2021
  • Map Image
  • Map Image
  • Map Image

12104 Ozark Pl, Peyton, CO 80831

  • $600,000

    Last sold 11/30/2021 after 75 Days

  • 5

    bed

  • 4

    bath

  • 3,476

    Sqft ($173/Sqft)

House not for sale
Movoto is helping 6 homebuyers near you

About 12104 Ozark Pl

Property type House
Year built 2005
HOA fee $186/month
Lot size 0.56 Acre
Parking 3 garage spaces
Property description
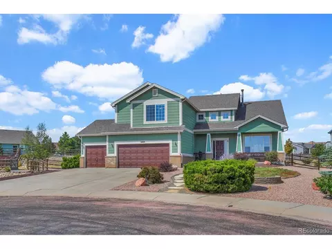
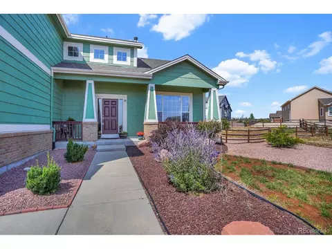
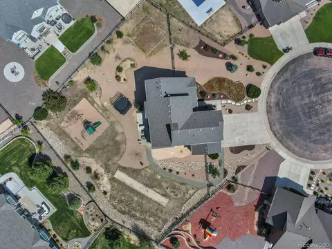
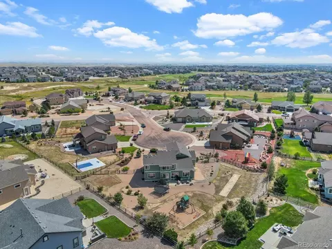
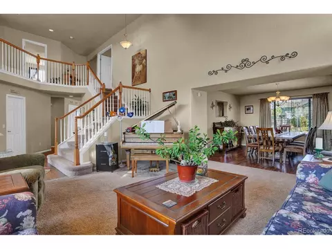
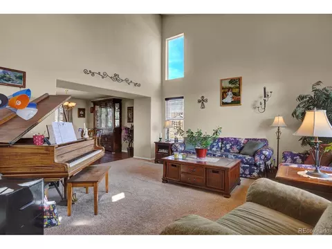
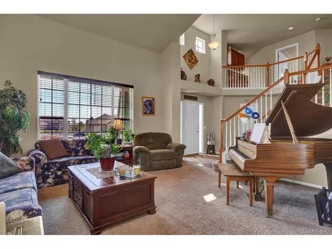
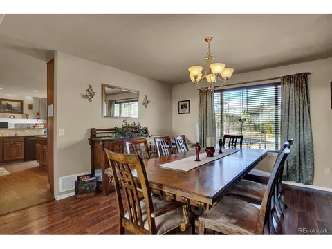
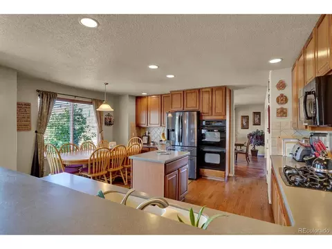
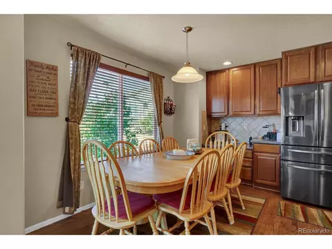
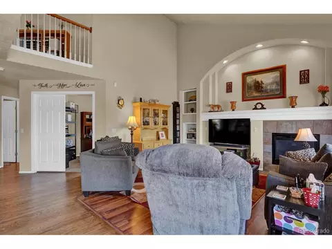
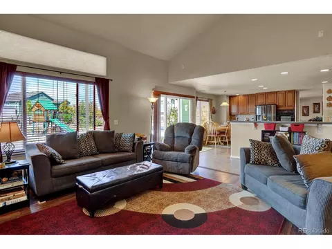
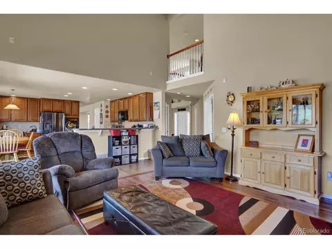
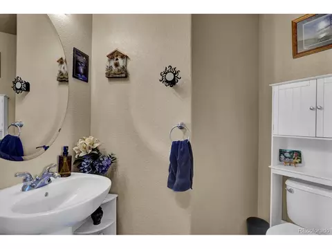
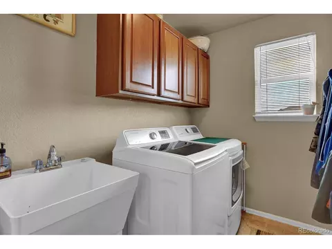
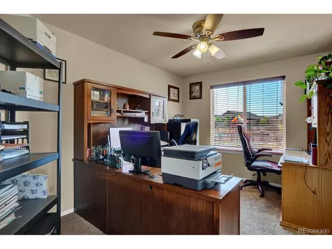
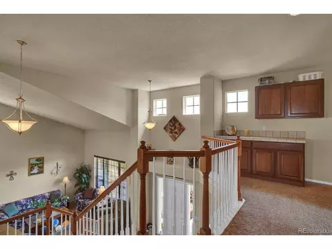
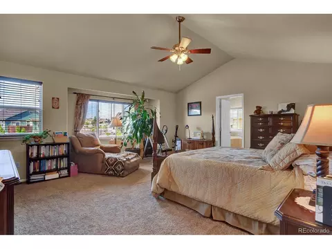
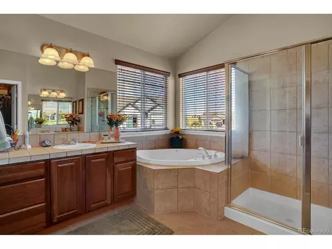
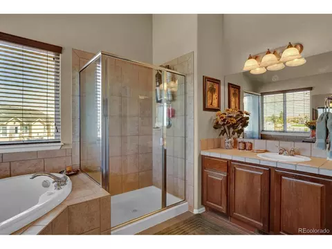
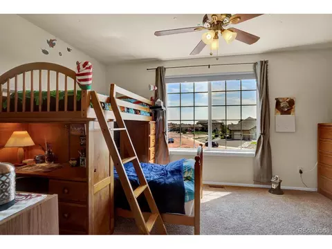
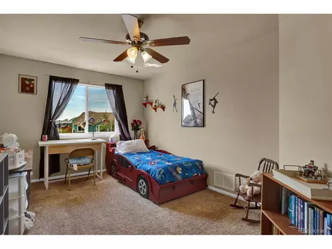
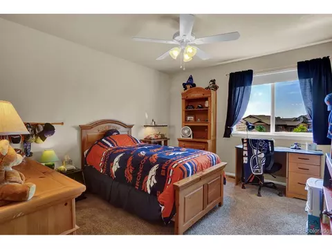
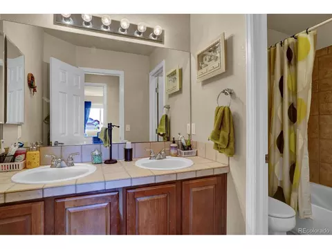
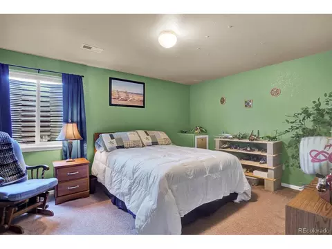
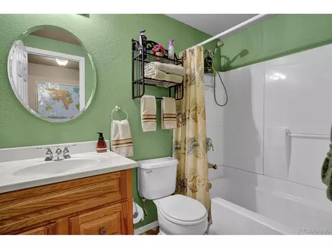
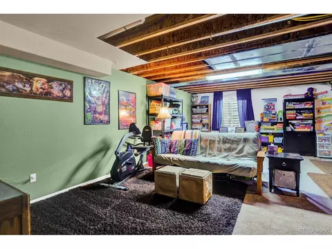
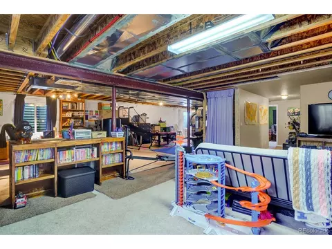
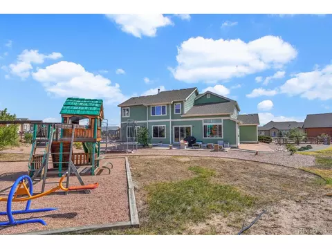
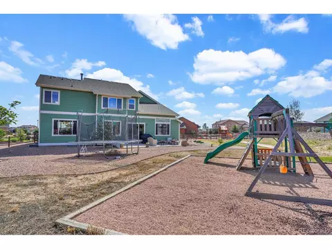
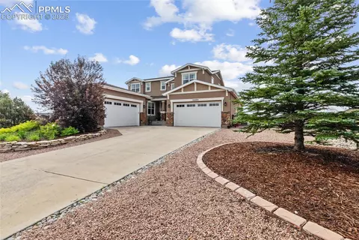
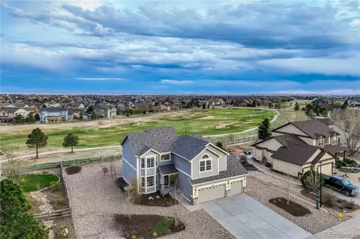
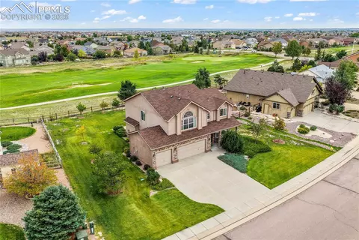
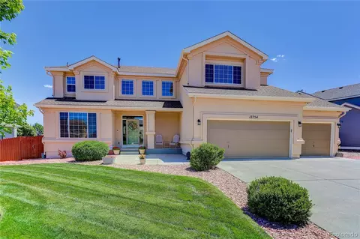
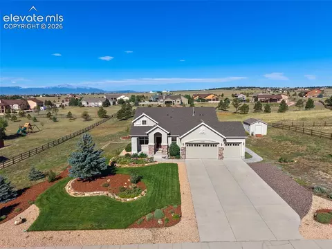
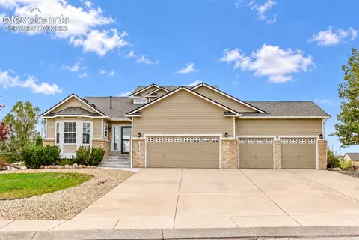
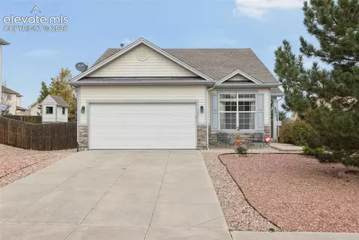
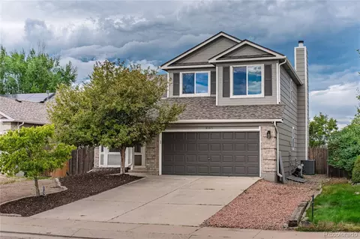
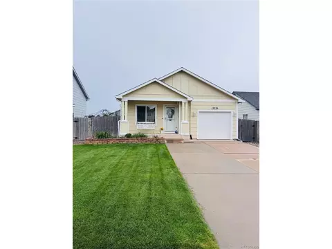
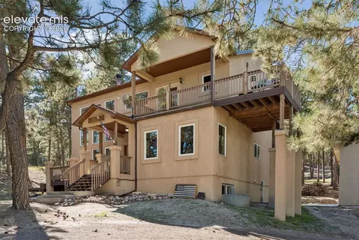
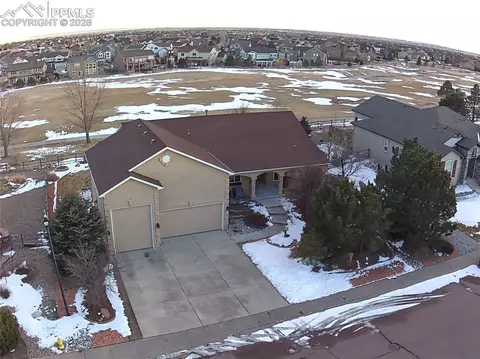
Come take a tour of this spacious 5-bedroom, 4-bathroom, 3 car garage home, on an extremely large lot at the end of a quiet cul-de-sac, in the lovely Meridian Ranch neighborhood. >The Main Level features gorgeous wood floors throughout. a whole house humidifier to keep them at their best. The large living area with huge windows provide fantastic great natural light. The family room features a cozy gas fireplace. The dining room is perfect for entertaining! Open concept kitchen offers double ovens, ample cupboard and counter space, a breakfast nook, modern touches such as corian counters, a gas range, updated backsplash, and newer appliances. Large office, Laundry room, additional 1/2 bath complete main level. On Upper level, Retreat to the generous Master Suite & included sitting area. Master bath boasts a large tub with intricate tile surround, a separate standing shower, separate sinks and vanities & direct access to the huge walk in closet. You will also find 3 large bedrooms with walk in closets, & a full bathroom with modern accents in the shower/tub combo. Basement features the 5th bedroom & 3rd Full Bath. Finish the rest of the basement to your liking with the hallway and full section of a room that has been drywalled and electrical that is ready for whatever you dream up for the space. More good news - the Pool Table stays! Pop out to the backyard and take a look at the largest yard on the block! The Trampoline and Playset come with the home and are ready to be enjoyed for years to come. This home and property is perfect for entertainment and play!Community amenities: Award-winning golf course, clubhouse, restaurants, 42,000-square-foot recreation center. Indoor & outdoor pools, miles of gorgeous winding trails. Neighborhood parks & a 215-acre regional park w/dog park. Biking or walking distance to the elementary and high schools. A great location to commute to Schriever AFB, Peterson AFB, Saint Francis Hospital and Colorado Springs.
Listed by
Listing Agent - Aubrey Morgan
Listing Agent Contact: 719-550-1515
Listing Office - Better Homes & Gardens Real Estate - Kenney & Co.
Source: IRESMLS mls logo
MLS#4428586 • last updated 7 months ago
Movoto checked IRESMLS for data 5 minutes ago
Overview
Cooling/AC Ceiling Fan(s)
Heating Forced Air, Humidity Control
Levels/Style Two
Virtual Tour N/A
MLS # 4428586
Type Residential
Status Sold
Living Area 3476
Lot Size (Acres) 0.56
Annual Tax 3253
HOA Fee Annually, 95
HOA Fee 2 178, Monthly
HOA Warren Management
HOA 2 Meridian Ranch Metro District
Interior
Total # of Bathrooms 4
# Full Baths 3
# Half Baths 1
Total # of Bedrooms 5
Basement Full, Daylight, Sump Pump
Fireplace Desc Gas, Family Room, One
Interior Features Eat-in Kitchen, Pantry, Walk-In Closet(s), Kitchen Island
Exterior
Roof Composition
Construction Frame
Lot Features Cul-De-Sac, Golf Course Neighborhood, Xeriscape, Paved
Amenities / Utilities
Utilities Electricity Available, Cable Available
Sewer/ Septic Public Sewer
Water Source City
Appliances Double Oven, Dishwasher, Refrigerator, Washer, Dryer, Microwave, Disposal
HOA Fee Includes Security, Water, Sewer
Location
County El Paso
Community Features Clubhouse, Tennis Court(s), Hot Tub, Pool, Playground, Fitness Center, Park, Security Building, Trail(s)
Subdivision Meridian Ranch
Middle School Falcon
High School District Falcon District 49
Directions From South Bound Powers, Exit Woodmen East Bound. Travel East On Woodmen, And Turn Left Onto Meridian. From North Bound Meridian, Turn Right Onto Londonderry, Left Onto Sunset Crater Dr., Turn Right Onto Greenbelt Dr., Turn Left Onto Ozark Pl. Home Is In The Center Of The Cul-de-sac.
We are not permitted to show value estimates for this property.
  • Nov 2021
    mls logo MLS # 4428586
  • Nov 30, 2021 Sold
    $600,000
  • Nov 30, 2021 Sold
    $600,000
  • Oct 12, 2021 Active
  • Sep 16, 2021 Listed
    $619,000 (+3.2%)
  • Sep 16, 2021 Listed
    $599,999 (-3.1%)
  • Nov 2021
    mls logo MLS # 8762519
  • Nov 30, 2021 Sold
  • Oct 9, 2021 Under Contract - Showing
  • Sep 28, 2021 Price Change
    $599,999 (-3.1%)
  • Sep 4, 2021 Listed
    $619,000
  • 12104 Ozark Pl
    $600K
  • 80831
    $569K 0% y/y
  • Peyton
    $567K 0% y/y
No chart available
Statistics calculated by Movoto

Thinking of selling? Get a Cash Offer.

  • A smooth, fast sale
  • Skip staging and repairs
  • No strings attached
5/10
Source: GreatSchools.org © 2026. All rights reserved.

Around the neighborhood

Explore everything this neighborhood has to offer.
By entering my info and clicking Ask a Question below, I am providing my e-signature and express written consent to receive marketing emails, calls, and texts (including via automatic telephone dialing systems, AI generative, artificial or pre-recorded voice technology) relating to my inquiry from Movoto (and parties calling/messaging on their behalf) even if my number appears on the company, state, or national Do Not Call Registry. You also agree to ourTerms and Conditions and Privacy Policy. Consent not required to receive services (call 1-844-420-1270 to be connected without providing consent).

Nearby recently sold homes in Peyton, CO

Nearby homes for sale in Peyton, CO

Newest listings in 80831

  • Real Estate
  • CO
  • El Paso County
  • Peyton
  • 80831
  • 12104 Ozark Pl
Meet with a real estate agent today (844) 430-0869
The multiple listing information is provided by Information and Real Estate Services, LLC MLS. IDX information is provided exclusively for consumers’ personal, non-commercial use and that it may not be used for any purpose other than to identify prospective properties consumers may be interested in purchasing. Information deemed reliable but not guaranteed to be accurate. Buyer to verify all information. The information provided is for consumers' personal, non-commercial use and may not be used for any purpose other than to identify prospective properties consumers may be interested in purchasing. Listing information updated every 15 minutes. Terms of use & Privacy Policy, California Privacy Info. Copyright © 2005 - 2026 Movoto, Inc. All rights reserved. Equal Housing Opportunity CalDRE CalDRE #01517281
Movoto Real Estate is committed to ensuring accessibility for individuals with disabilities. We are continuously working to improve the accessibility of our web experience for everyone. We welcome feedback and accommodation requests, please submit them here.
Information source: Information and Real Estate Services, LLC. Provided for limited non-commercial use only under IRES Rules. © Copyright IRES. Terms of Use: Listing information is provided exclusively for consumers' personal, non-commercial use and may not be used for any purpose other than to identify prospective properties consumers may be interested in purchasing. Property locations as displayed on any map are best approximations only and exact locations should be independently verified. Information deemed reliable but not guaranteed by the MLS.
Requests for information regarding mortgage products will be directed to Movoto.com affiliate, Lower, LLC - a licensed Mortgage Lender (NMLS #1124061), or, based on your location, may be redirected to a participating mortgage marketing partner that may pay Lower, LLC for any consumer contact information provided through this site.