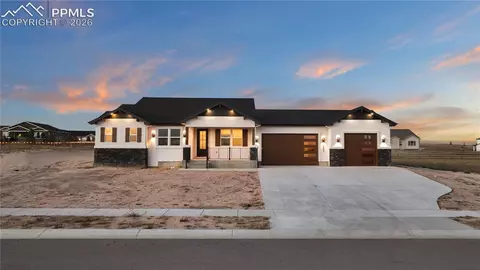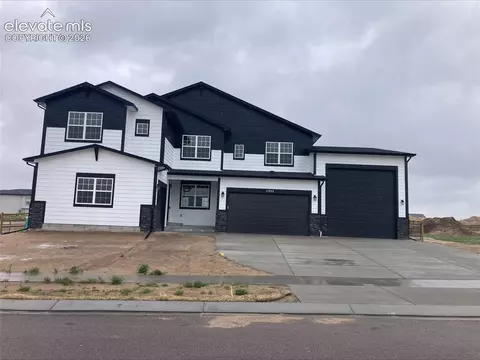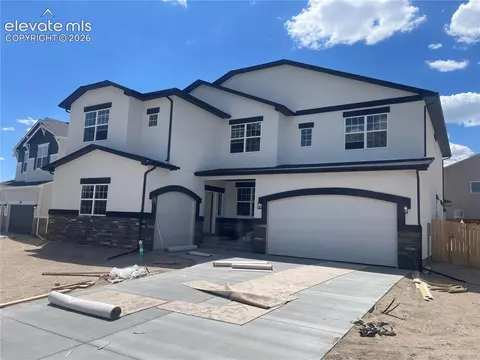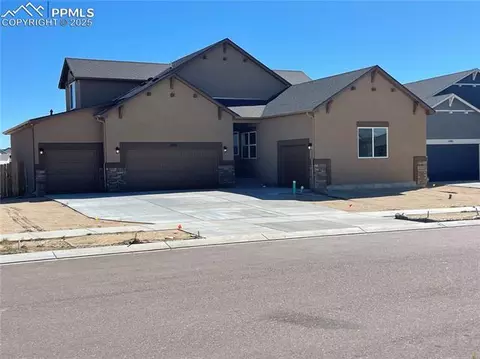
Movoto Real Estate
  • Exterior
  • Entry Way
  • Dining
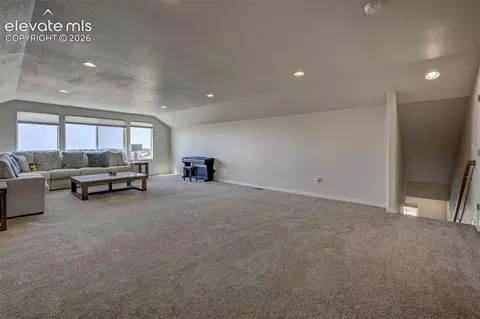
  • Other
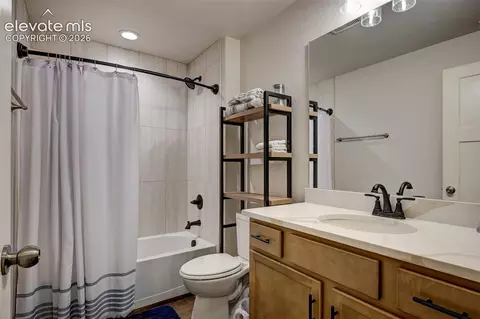
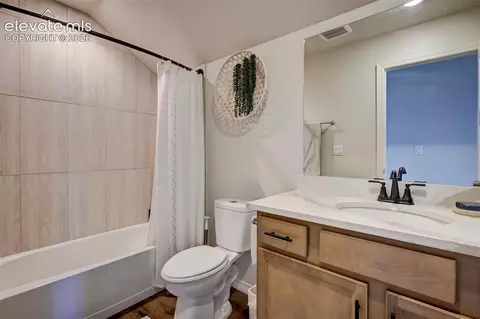
  • Bath
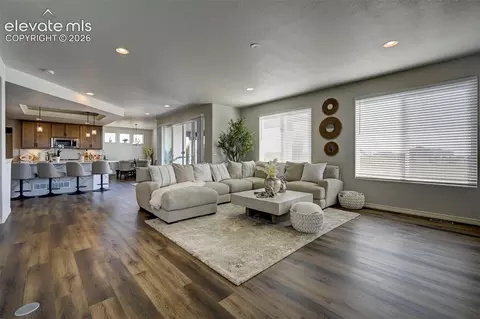
  • Living
  • Kitchen
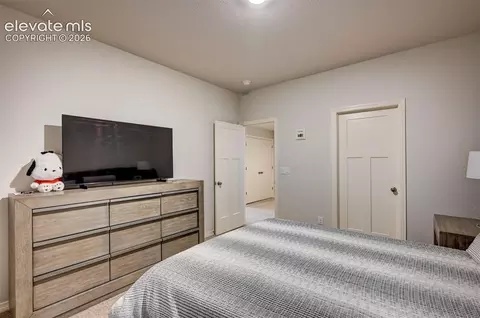
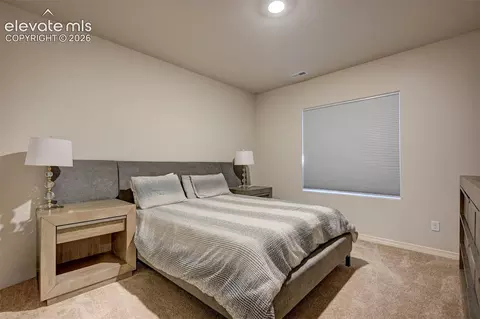
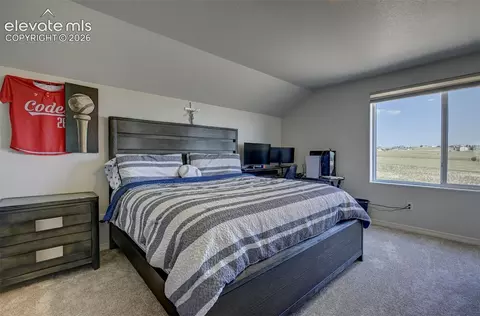
  • Bedroom
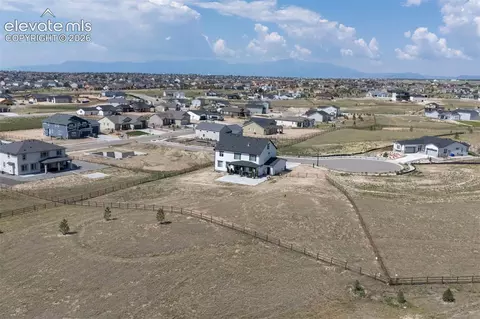
  • View/Area
  • Animated home icon 3D tour

11333 Sage Mesa Way, Peyton, CO 80831

$1,125,000
  • 6

    bed

  • 7

    bath

  • 4,195

    Sqft ($268/Sqft)

House for sale 90 days

About 11333 Sage Mesa Way

Property type House
Year built 2025
HOA fee $0/month
Lot size 1 Acre
Property description
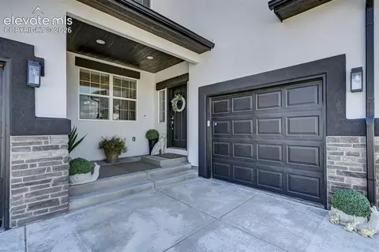
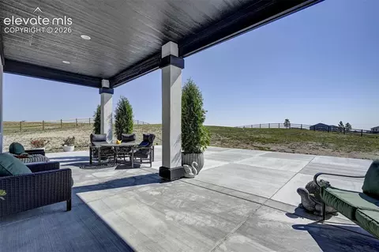
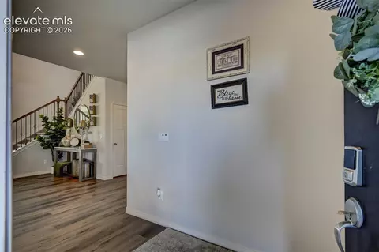
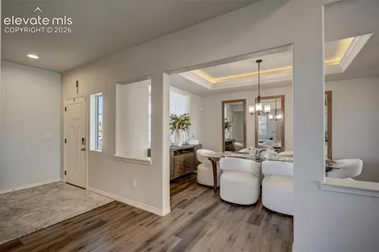
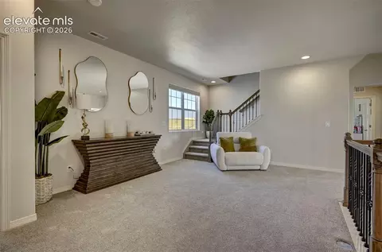
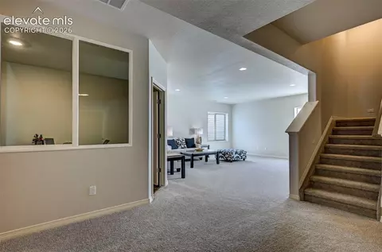
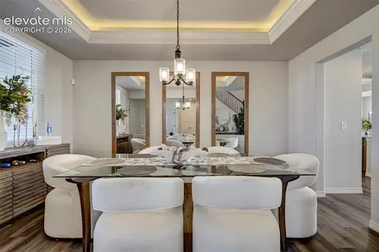
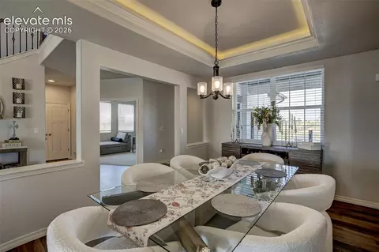
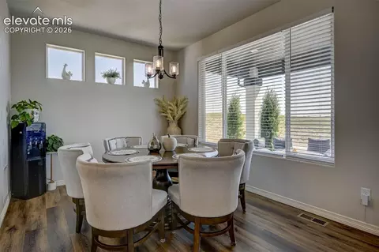
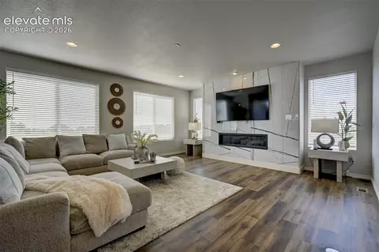
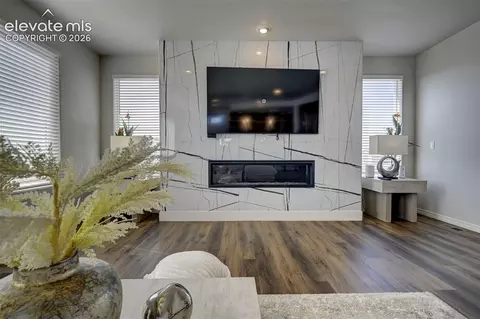
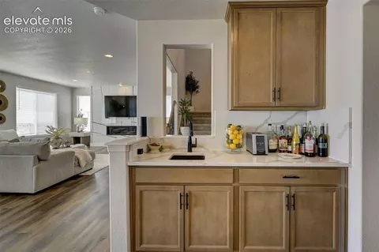
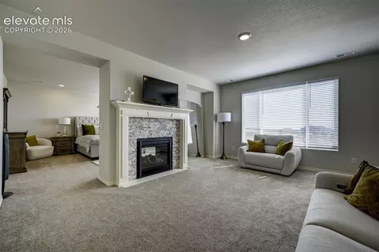
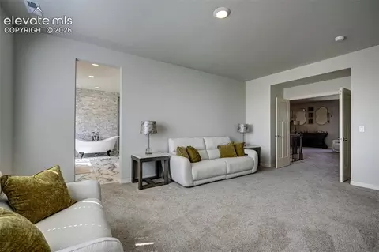
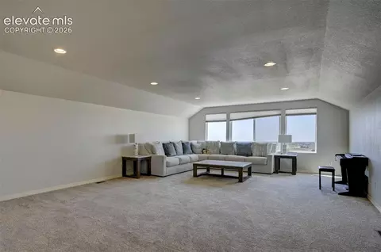
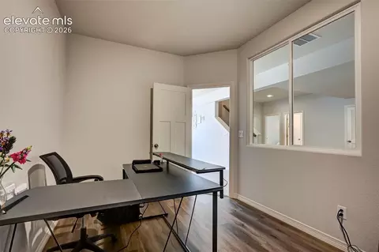
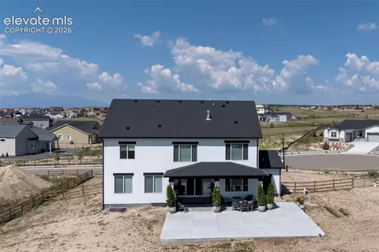
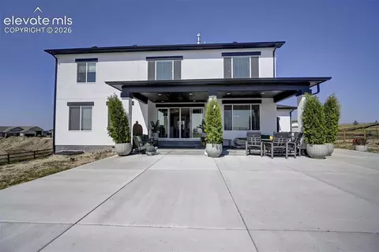
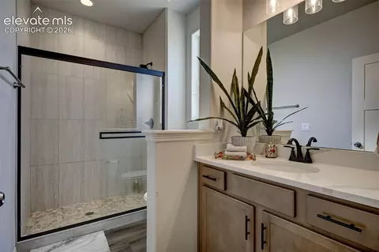
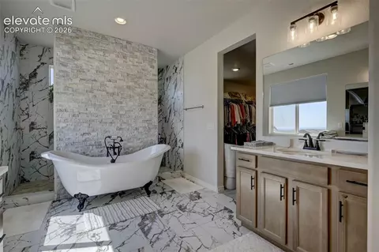
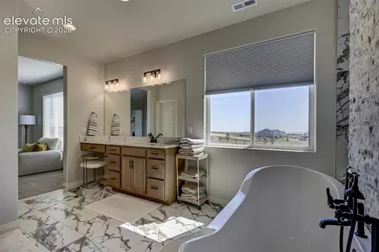
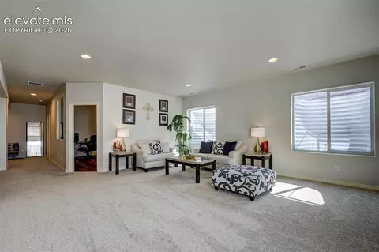
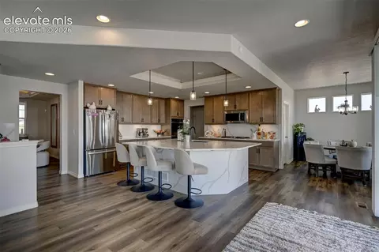
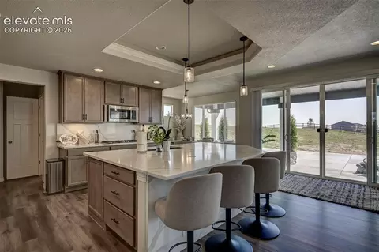
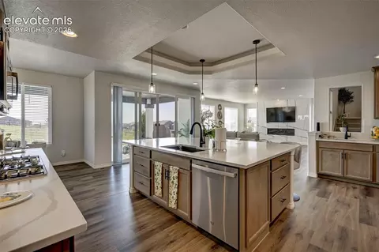
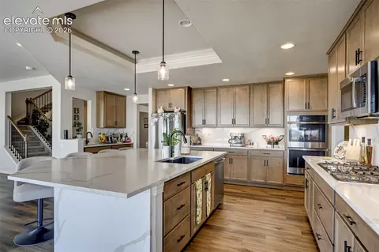
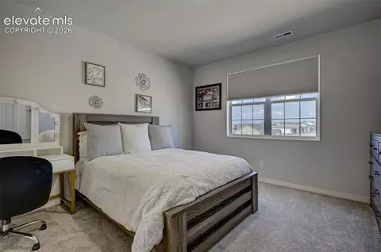
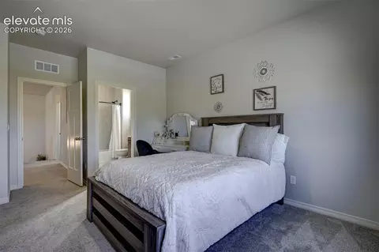
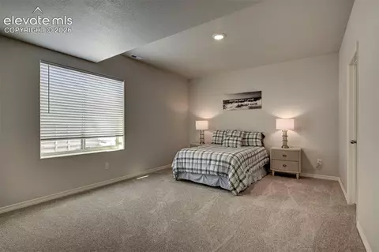
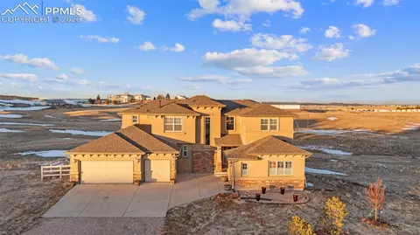
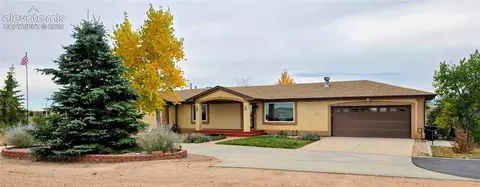
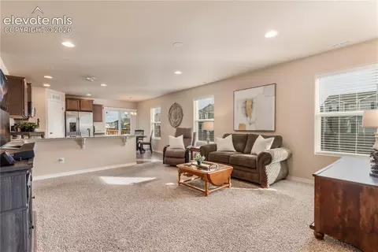
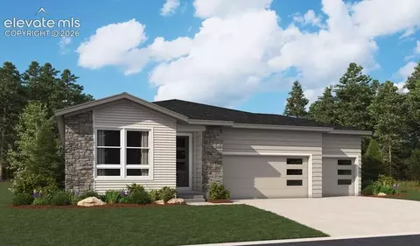
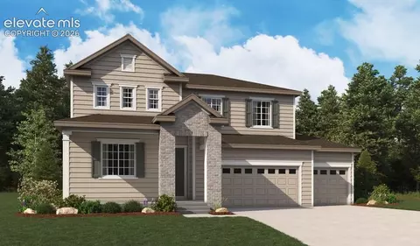
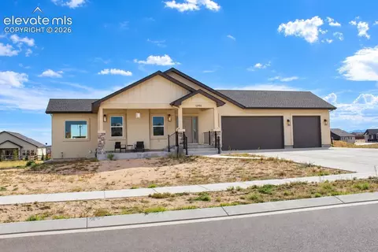
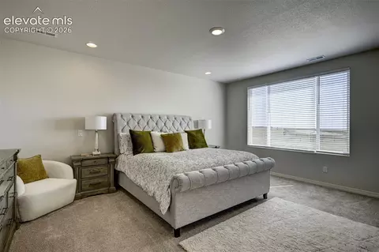
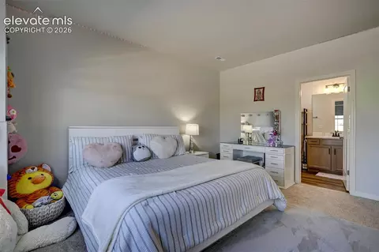
Experience luxury living in the exceptional Sunlight Peak floor plan—a truly one-of-a-kind home that blends elegant design, expansive living spaces, and modern functionality. Situated on a private 1-acre homesite, this impressive three-level, including a full finished basement, offers approximately 6,700 finished square feet, 6 generously sized bedrooms, and an oversized 4-car garage. A dramatic central staircase creates a stunning first impression as you enter the home. The spacious great room is anchored by a striking 60-inch linear fireplace, providing the perfect setting for both everyday living and entertaining. The gourmet kitchen is beautifully appointed with premium finishes, custom cabinetry, and an oversized island that flows seamlessly into the main living area. The luxurious primary suite is a private retreat featuring its own sitting area and a double-sided fireplace that elegantly separates the lounge from the sleeping quarters, creating a warm and relaxing atmosphere. With spacious bedrooms and thoughtfully designed living areas on every level, there’s room for everyone. The fully finished basement expands the home’s versatility with two additional bedrooms with a media room, a full bathroom, and a large recreation room—ideal for guests, multigenerational living, hobbies, or game nights. Outdoor living is equally impressive with a 10’ x 28’ covered patio and an expansive 25’ x 40’ uncovered patio, offering plenty of space to relax or entertain while enjoying Colorado’s beautiful seasons. A timeless stucco exterior enhances the home’s curb appeal, while the full 1-acre lot provides exceptional privacy and room to enjoy. Backs to Open Space. This home is a rare opportunity to own a home where luxury, comfort, and thoughtful design come together beautifully.
Listed by
Listing Agent - Deborah Drapeau
Listing Agent Contact: 719-888-7465
Listing Office - Pink Realty Inc
Source: elevate MLS™ mls logo
MLS#1164118 • last updated 1 week ago
Movoto checked elevate MLS™ for data 1 minute ago
Request a virtual or in-person tour
Overview
Cooling/AC Central Air
Heating Forced Air, Natural Gas
Levels/Style Frame
Virtual Tour External Link
SubType Single Family
Type Residential
Status Active
Living Area 4195
MLS # 1164118
Lot Size (Acres) 1
Lot Size (Sqft) 43560
Property Tax 3966.35
HOA Fee Annual, 115
Builder Name Reunion Homes
Year Built 2025
Construction Status Existing Home
Interior
# of Three-Quarter Baths 1
Total # of Bathrooms 7
# of Full Baths 5
# of Half Baths 1
Total # of Bedrooms 6
Laundry Basement, Upper
Flooring Carpet
Appliances Cook Top, Dishwasher, Disposal, Double Oven, Downdraft Range, Dryer, Gas In Kitchen, Refrigerator, Self Cleaning Oven, Washer
Fireplace Gas, Main Level, Upper Level, See Remarks
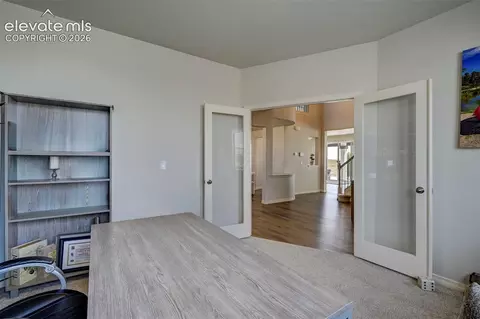
Interior Features 5-Pc Bath, 9Ft + Ceilings, French Doors, Great Room, Vaulted Ceilings, See Prop Desc Remarks
Exterior
Siding Stucco
Roof Composite Shingle
# of Parking Spaces 4
Lot Features Cul-de-sac, Mountain View, Sloping, View Of Pikes Peak
Patio/Porch Concrete, See Prop Desc Remarks
Amenities / Utilities
Utilities Electricity Connected, Natural Gas Connected
Water Source Assoc/Distr
HOA Amenities Club House, Exercise Room
Location
County El Paso
Community Features Club House, Community Center, Fitness Center, Hiking Or Biking Trails, Parks Or Open Space
High School District District 49
APN 4220201024
Lot/ Land Details
Road Frontage City/Town Road
Tour this home
When would you like to see 11333 Sage Mesa Way?
question
Have a question about this property? Call us at (844) 430-0869
5/10
Source: GreatSchools.org © 2026. All rights reserved.

Around the neighborhood

Explore everything this neighborhood has to offer.
3/100
Walk
68/100
Family
18/100
Dining
68/100
Pet
  • Real Estate
  • CO
  • El Paso County
  • Peyton
  • 80831
  • 11333 Sage Mesa Way

My commute

Enter a destination to see travel time and distance.
By entering my info and clicking Ask a Question below, I am providing my e-signature and express written consent to receive marketing emails, calls, and texts (including via automatic telephone dialing systems, AI generative, artificial or pre-recorded voice technology) relating to my inquiry from Movoto (and parties calling/messaging on their behalf) even if my number appears on the company, state, or national Do Not Call Registry. You also agree to ourTerms and Conditions and Privacy Policy. Consent not required to receive services (call 1-844-420-1270 to be connected without providing consent).

Nearby homes for sale in Peyton, CO

Nearby recently sold homes in Peyton, CO

Newest listings in 80831

Meet with a real estate agent today (844) 430-0869
The multiple listing information is provided by elevate MLS. IDX information is provided exclusively for consumers’ personal, non-commercial use and that it may not be used for any purpose other than to identify prospective properties consumers may be interested in purchasing. Information deemed reliable but not guaranteed to be accurate. Buyer to verify all information. The information provided is for consumers' personal, non-commercial use and may not be used for any purpose other than to identify prospective properties consumers may be interested in purchasing. Listing information updated every 15 minutes. Terms of use & Privacy Policy, California Privacy Info. Copyright © 2005 - 2026 Movoto, Inc. All rights reserved. Equal Housing Opportunity CalDRE CalDRE #01517281
Movoto Real Estate is committed to ensuring accessibility for individuals with disabilities. We are continuously working to improve the accessibility of our web experience for everyone. We welcome feedback and accommodation requests, please submit them here.
elevate MLS™
The real estate listing information and related content displayed on this site is provided exclusively for consumers' personal, non-commercial use and may not be used for any purpose other than to identify prospective properties consumers may be interested in purchasing. This information and related content is deemed reliable but is not guaranteed accurate by the Pikes Peak REALTOR® Services Corp d/b/a elevateMLS.
Requests for information regarding mortgage products will be directed to Movoto.com affiliate, Lower, LLC - a licensed Mortgage Lender (NMLS #1124061), or, based on your location, may be redirected to a participating mortgage marketing partner that may pay Lower, LLC for any consumer contact information provided through this site.