Movoto Real Estate
Sold on 10/20/2021
  • Map Image
  • Map Image
  • Map Image

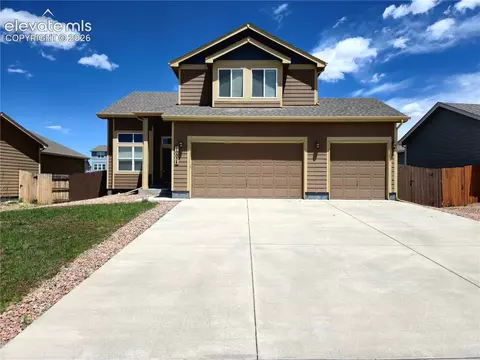
11216 Tottenham Ct, Peyton, CO 80831

Undisclosed

Last sold 10/20/2021

  • 5

    bed

  • 3

    bath

  • 3,535

    Sqft ($120/Sqft)

House not for sale

About 11216 Tottenham Ct

Property type House
Neighborhood
Year built 2002
HOA fee $0/month
Lot size 0.46 Acre
Property description
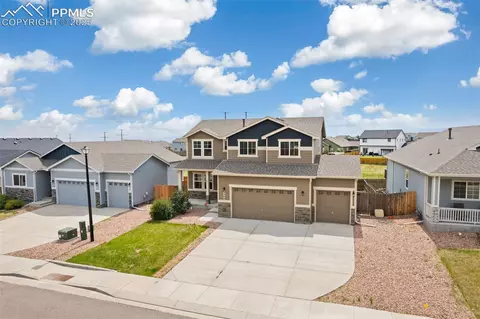
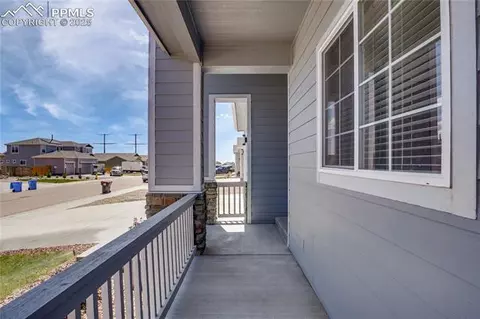
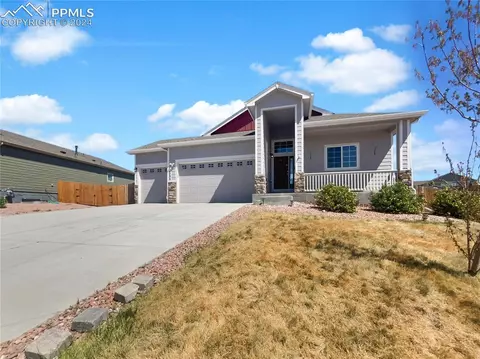
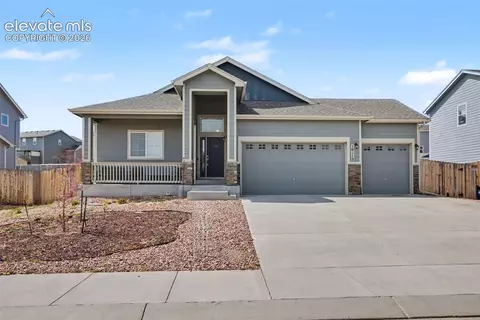
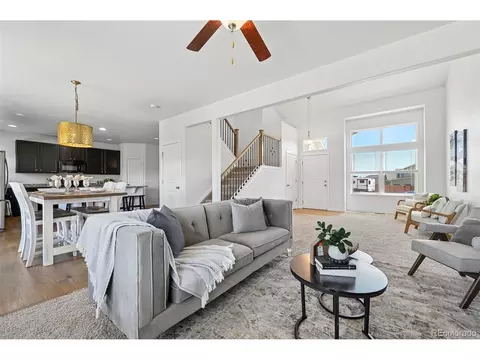
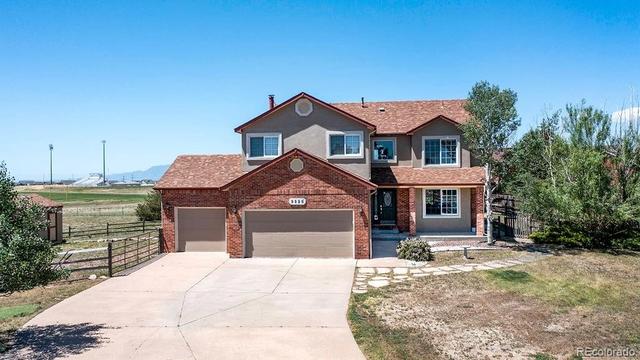
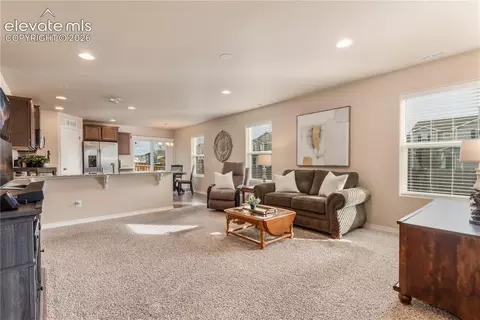
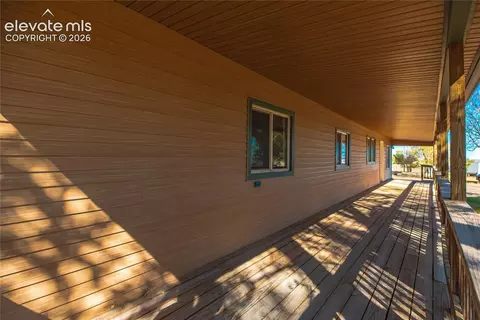
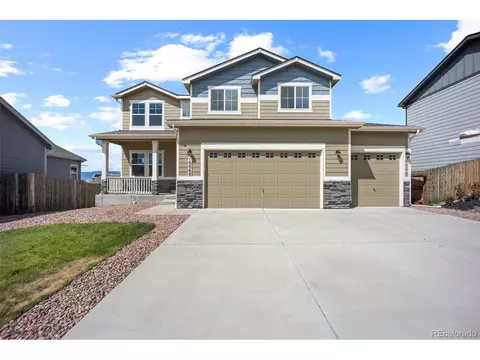
Lovingly Cared for Home w/Higher End Finishes & Amazing Mountain Views! Curb Appeal Right From Better Homes & Garden Magazine w/lush lawn, shade trees, shrubs & flowers – Covered & Enclosed Front Porch & Garden – One Level Living w/Laundry on Main + Three Car Garage – Custom, 9’ Knotty Alder Doors Beckon One into the Huge Master Suite w/Expansive Mountain Views, Five Piece Bath & Walk In Closet - Custom Wood Railing Embraces Living Room w/Fireplace & Adjacent Dining Area – Kitchen has Views to Living Room...cont... Dining Room & Views Beyond – Kitchen w/New Quartz Counters, Custom Island w/Magnificent Furniture Style Counter, SS Appliances & Pantry - Walkout onto Deck, Patio & Outdoor Kitchen Perfect For Watching Sunsets & Entertaining –Approx. ½ Acre Lot w/RV Parking – Walkout Basement w/Another Bedroom, Gorgeous Remodeled Bathroom, Family Room w/Fireplace, Custom Wet Bar, Game Table Area & Bright & Cheerful, Large Kitchen / Ideal Set Up for Additional Family, Home Schooling or Business – No HOA Dues - Five Minutes from Walmart, Safeway, Gas, Banking, Dining – Two Blocks to Community Park & Schools Are Very Nearby - Walking and Biking Trails Nearby - Mr. and Mrs. Immaculate Live Here - Get Ready to Say WOW!!!!
Listed by
Listing Agent - Christine Chiaro ABR GRI SRS
Listing Office - 00082901-RE/MAX Properties Inc
Source: elevate MLS™ mls logo
MLS#6561889 • last updated 5 years ago
Movoto checked elevate MLS™ for data 13 minutes ago
Overview
Cooling/AC Ceiling Fan(s), Evaporative Cooling
Heating Forced Air, Natural Gas
MLS # 6561889
Status Sold
SubType Single Family
Virtual Tour N/A
SqFt (Finished) 3500
Type Residential
Lot Size (Acres) 0.4628
Lot Size (SqFt) 20160
Tax Amount 1781
HOA Fee Not Applicable, 0
Year Built 2002
Construction Status Existing Home
Interior
Total # of Bathrooms 3
# Full Bathrooms 2
# Three-Quarter Bathrooms 1
Total # of Bedrooms 5
Laundry Main
Entry Ceramic Tile, Covered
Flooring Carpet, Ceramic Tile, Vinyl/Linoleum, Wood
Floor Plan Ranch
Fireplace Desc Basement, Gas, Main, Two
Appliances Dishwasher, Disposal, Kitchen Vent Fan, Microwave Oven, Range Oven, Refrigerator, Self Cleaning Oven
Interior Features 9Ft + Ceilings, Great Room, Vaulted Ceilings, 5-Pc Bath
Exterior
Foundation Full Basement, Walk Out
Siding Brick, Masonite Type
Structure Framed On Lot, Wood Frame
Roof Composite Shingle
Garage Desc Attached, Even With Main Level, Garage Door Opener, Oversized, Workshop
# Garage Spaces 3
Patio Composite, Concrete, Covered
Other Structures Storage Shed
Fence Front, Rear
Lot Desc City View, Level, Mountain View, Rural, View Of Pikes Peak, Hiking Trail, Near Fire Station, Near Hospital, Near Park, Near Schools, Near Shopping Center
Amenities / Utilities
Utilities Electricity, Natural Gas
Water Assoc/Distr
Miscellaneous Auto Sprinkler System, Kitchen Pantry, RV Parking, Secondary Suite W/in Home, Wet Bar, Window Coverings, Workshop
Location
Area Paint Brush Hills
County El Paso
School District Falcon-49
Lot/ Land Details
Landscaped All
Driveway Concrete
We are not permitted to show value estimates for this property.
  • Oct 2021
    mls logo MLS # 6561889
  • Oct 20, 2021 Sold
    —
  • Oct 3, 2018 Listed
    $425,000 (+57.4%)
  • Dec 2018
    Public Records
  • Dec 7, 2018 Sold
    $416,000 (-2.1%)
  • Mar 2014
    Public Records
  • Mar 4, 2014 Sold
    $270,000 (+4.1%)
  • Oct 2002
    Public Records
  • Oct 30, 2002 Sold
    $259,282
  • Year Property taxes Tax assessment
  • 2025
    $4,045 +12.6%
    $47,550 +8.46%
  • 2024
    $3,591 +5.5%
    $43,840 +41.56%
  • 2023
    $3,403 +20.9%
    $30,970
  • 2022
    $2,814
    $30,970
  • 11216 Tottenham Ct
    —
  • Paint Brush Hills
    —
  • 80831
    $559K +1% y/y
  • Peyton
    $550K 0% y/y
No chart available
Statistics calculated by Movoto
Est. value Bed/bath Sqft mi
11204 Tottenham Ct, Peyton, CO 80831 $586,000 4/— 1,862 0.02
11228 Tottenham Ct, Peyton, CO 80831 $651,000 4/3 2,604 0.02
11240 Tottenham Ct, Peyton, CO 80831 $607,000 5/— 2,230 0.04
11203 Tottenham Ct, Peyton, CO 80831 $592,000 4/3 2,103 0.04
11192 Tottenham Ct, Peyton, CO 80831 $553,000 5/3 1,614 0.04
11227 Tottenham Ct, Peyton, CO 80831 $585,000 5/2 1,785 0.04
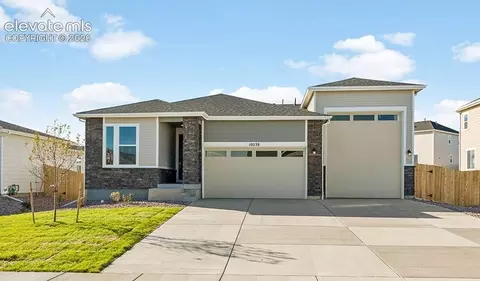
10139 Triborough Trl, Peyton, CO 80831 $844,000 5/— 2,244 0.05
10153 Triborough Trl, Peyton, CO 80831 $691,000 6/— 1,815 0.05

Estimated values are based on public record data and automated valuation models. Values are not guaranteed and may not reflect current market conditions.
Thinking of selling? Get a Cash Offer.

  • A smooth, fast sale
  • Skip staging and repairs
  • No strings attached
5/10
BENNETT RANCH ELEMENTARY SCHOOL
public Grades PK, K-5
EL Paso County Colorado School District 49
4/10
Falcon Middle School
public Grades 6-8
EL Paso County Colorado School District 49
5/10
Falcon High School
public Grades 9-12
EL Paso County Colorado School District 49
Source: GreatSchools.org © 2026. All rights reserved.

Around Paint Brush Hills

Explore everything this neighborhood has to offer.
By entering my info and clicking Ask a Question below, I am providing my e-signature and express written consent to receive marketing emails, calls, and texts (including via automatic telephone dialing systems, AI generative, artificial or pre-recorded voice technology) relating to my inquiry from Movoto (and parties calling/messaging on their behalf) even if my number appears on the company, state, or national Do Not Call Registry. You also agree to ourTerms and Conditions and Privacy Policy. Consent not required to receive services (call 1-844-420-1270 to be connected without providing consent).

Nearby recently sold homes in Peyton, CO

Nearby homes for sale in Peyton, CO

Newest listings in 80831

  • Real Estate
  • CO
  • El Paso County
  • Peyton
  • 80831
  • 11216 Tottenham Ct
Meet with a real estate agent today (844) 430-0869
The multiple listing information is provided by elevate MLS. IDX information is provided exclusively for consumers’ personal, non-commercial use and that it may not be used for any purpose other than to identify prospective properties consumers may be interested in purchasing. Information deemed reliable but not guaranteed to be accurate. Buyer to verify all information. The information provided is for consumers' personal, non-commercial use and may not be used for any purpose other than to identify prospective properties consumers may be interested in purchasing. Listing information updated every 15 minutes. Terms of use & Privacy Policy, California Privacy Info. Copyright © 2005 - 2026 Movoto, Inc. All rights reserved. Equal Housing Opportunity CalDRE CalDRE #01517281
Movoto Real Estate is committed to ensuring accessibility for individuals with disabilities. We are continuously working to improve the accessibility of our web experience for everyone. We welcome feedback and accommodation requests, please submit them here.
elevate MLS™
The real estate listing information and related content displayed on this site is provided exclusively for consumers' personal, non-commercial use and may not be used for any purpose other than to identify prospective properties consumers may be interested in purchasing. This information and related content is deemed reliable but is not guaranteed accurate by the Pikes Peak REALTOR® Services Corp d/b/a elevateMLS.
Requests for information regarding mortgage products will be directed to Movoto.com affiliate, Lower, LLC - a licensed Mortgage Lender (NMLS #1124061), or, based on your location, may be redirected to a participating mortgage marketing partner that may pay Lower, LLC for any consumer contact information provided through this site.