Movoto Real Estate
Sold on 06/26/2025
  • Map Image
  • Map Image
  • Map Image

10178 Stonemont Dr, Peyton, CO 80831

$759,990

Last sold 06/26/2025 after 40 Days

  • 5

    bed

  • 5

    bath

  • 4,284

    Sqft ($177/Sqft)

House not for sale

About 10178 Stonemont Dr

Property type House
Year built 2018
HOA fee $0/month
Lot size 8,334 Sqft
Property description
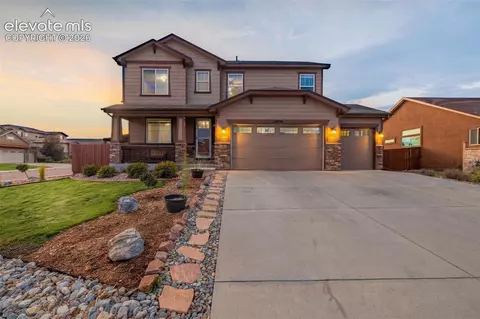
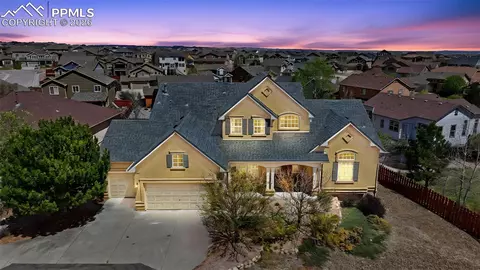
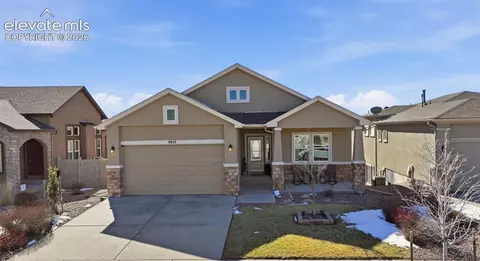
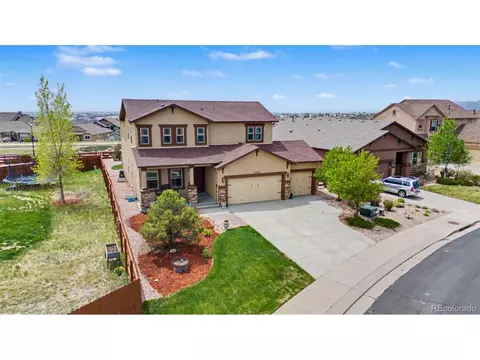
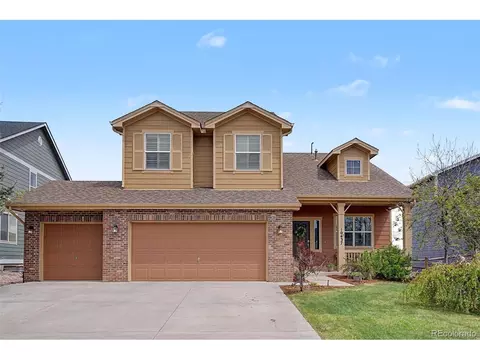
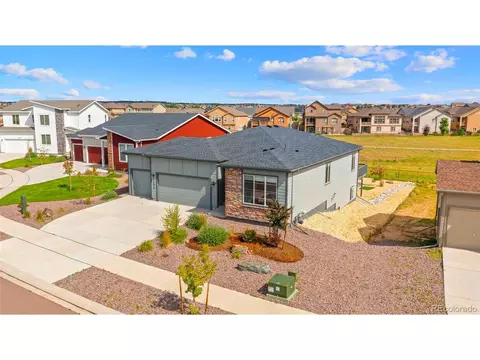
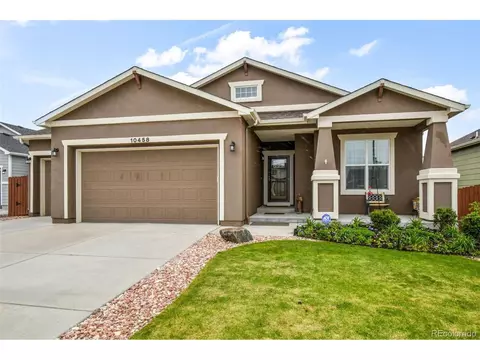
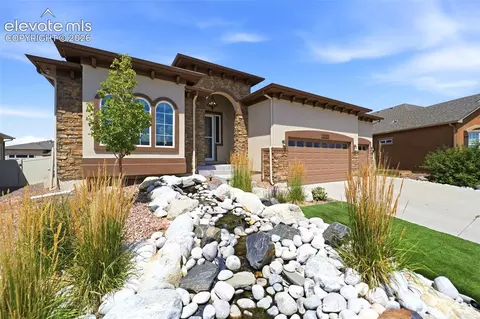
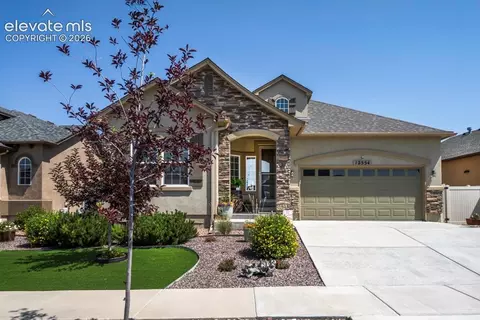
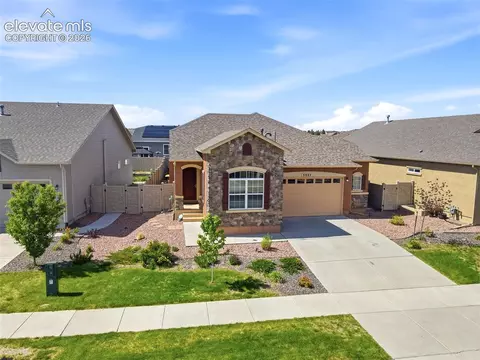
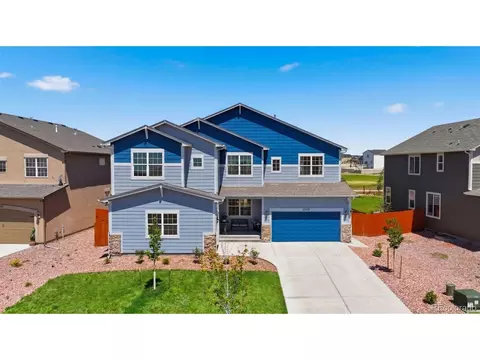
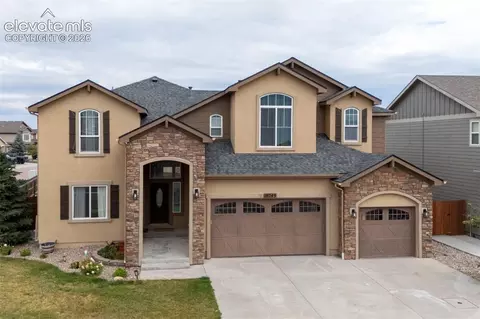
Nestled on a premier lot within Meridian Ranch’s sought-after Stonebridge Collection, this exquisite ranch-style home blends refined elegance with everyday comfort. Step through the grand foyer into a bright, open layout designed for both intimate living and entertaining. Sunlight fills the spacious living area, highlighting the gourmet kitchen with a gas range and cozy breakfast nook—perfect for morning coffee while enjoying stunning Pikes Peak views. The formal dining room and private guest suite with bath offer versatile spaces for guests or a home office. The primary suite is a tranquil retreat with a spa-inspired bathroom and fully customized walk-in closet featuring specialized storage for jewelry, ties, and more. Adjacent laundry with custom shelving connects seamlessly to the garage entry. The finished lower level includes three bedrooms, highlighted by a second primary suite with en-suite bath and custom closet, plus an impressive wet bar ideal for entertaining. Storage abounds with a utility room housing a sump pump, whole-home humidifier, and high-efficiency furnace. Car enthusiasts will appreciate the fully finished tandem three-car garage with epoxy-sealed floors, overhead racks, and bike storage, while the driveway accommodates extra vehicles. Outside, relax on the generous covered deck or patio overlooking Hole 10 of the golf course and breathtaking Pikes Peak views. Meticulous landscaping offers a vibrant seasonal display of flowering plants year-round. No expense was spared in outfitting this home with solar panels, air conditioning, a whole-house vacuum system, security system, and surround sound inside and out. This residence truly blends luxury and lifestyle.
Listed by
Listing Agent - Dawn Kuster ABR GRI MRP
Listing Office - Key Realty LTD
Source: elevate MLS™ mls logo
MLS#5810098 • last updated 5 months ago
Movoto checked elevate MLS™ for data 3 minutes ago
Overview
Cooling/AC Attic Fan, Ceiling Fan(s), Central Air
Heating Active Solar, Forced Air
Levels/Style Framed On Lot
SubType Single Family
Type Residential
Status Sold
Living Area 4284
MLS # 5810098
Lot Size (Acres) 0.1913
Lot Size (Sqft) 8334
Property Tax 4344.39
HOA Fee Monthly, 67
Builder Name Covington Homes
Year Built 2018
Construction Status Existing Home
Interior
# of Three-Quarter Baths 1
Total # of Bathrooms 5
# of Full Baths 3
# of Half Baths 1
Total # of Bedrooms 5
Laundry Main
Flooring Carpet, Ceramic Tile, Wood
Appliances 220v In Kitchen, Dishwasher, Disposal, Double Oven, Gas In Kitchen, Kitchen Vent Fan, Microwave Oven, Oven, Range, Refrigerator, Self Cleaning Oven
Fireplace Gas, Main Level
Interior Features 9Ft + Ceilings, Great Room, Vaulted Ceilings
Exterior
Siding Stone, Stucco
Roof Composite Shingle
# of Parking Spaces 3
Lot Features Backs To Golf Course, Cul-de-sac, Golf Course View, Level, Mountain View, Sloping, View Of Pikes Peak
Patio/Porch Composite, Covered, Wood Deck
Fencing All, Rear
Other Structures Storage Shed
Amenities / Utilities
Utilities Cable Available, Electricity Available, Natural Gas Available, Solar, Telephone
Water Source Municipal
HOA Fee Includes Covenant Enforcement, Management, Trash Removal, Water, Other
HOA Amenities Club House, Exercise Room, Green Areas, Landscape Maintenance, Playground, Pool, Recreation Room, Spa
Location
County El Paso
Community Features Club House, Community Center, Fitness Center, Hiking Or Biking Trails, Parks Or Open Space
High School Falcon
Middle School Falcon
Elementary School Bennett Ranch
High School District District 49
APN 4230101031
Lot/ Land Details
Driveway Concrete
Road Frontage City/Town Road
We are not permitted to show value estimates for this property.
  • Apr 2026
    mls logo MLS # 6230120
  • Apr 27, 2026 Sold
    $675,000 (-11.2%)
  • Apr 9, 2021 Sold
    —
  • Feb 16, 2021 Listed
    $665,000
  • Jun 2025
    mls logo MLS # 5810098
  • Jun 26, 2025 Sold
    $759,990
  • Jun 10, 2025 Pending
    —
  • May 27, 2025 Under Contract - Showing
    —
  • May 16, 2025 Listed
    $759,990 (+14.3%)
  • Year Property taxes Tax assessment
  • 2025
    $4,383 +0.9%
    $45,230 -1.8%
  • 2024
    $4,344 +3.2%
    $46,060
  • 2023
    $4,210 +15.1%
    $46,060 +27.06%
  • 2022
    $3,659
    $36,250
  • 10178 Stonemont Dr
    $759K
  • —
  • 80831
    $560K 0% y/y
  • Peyton
    $550K -2% y/y
No chart available
Statistics calculated by Movoto
Est. value Bed/bath Sqft mi
10168 Stonemont Dr, Peyton, CO 80831 $613,000 2/2 1,670 0.01
10158 Stonemont Dr, Peyton, CO 80831 $680,000 5/4 1,972 0.02
10148 Stonemont Dr, Peyton, CO 80831 $758,000 4/4 2,255 0.03
10177 Stonemont Dr, Peyton, CO 80831 $698,000 5/4 1,837 0.03
10167 Stonemont Dr, Peyton, CO 80831 $649,000 5/3 1,972 0.04
10138 Stonemont Dr, Peyton, CO 80831 $682,000 4/— 2,237 0.04
10157 Stonemont Dr, Peyton, CO 80831 $541,000 3/— 1,718 0.05
10128 Stonemont Dr, Peyton, CO 80831 $605,000 4/— 1,826 0.05

Estimated values are based on public record data and automated valuation models. Values are not guaranteed and may not reflect current market conditions.


Thinking of selling? Get a Cash Offer.

  • A smooth, fast sale
  • Skip staging and repairs
  • No strings attached
5/10
Source: GreatSchools.org © 2026. All rights reserved.

Around the neighborhood

Explore everything this neighborhood has to offer.
By entering my info and clicking Ask a Question below, I am providing my e-signature and express written consent to receive marketing emails, calls, and texts (including via automatic telephone dialing systems, AI generative, artificial or pre-recorded voice technology) relating to my inquiry from Movoto (and parties calling/messaging on their behalf) even if my number appears on the company, state, or national Do Not Call Registry. You also agree to ourTerms and Conditions and Privacy Policy. Consent not required to receive services (call 1-844-420-1270 to be connected without providing consent).

Nearby recently sold homes in Peyton, CO

Nearby homes for sale in Peyton, CO

Newest listings in 80831

  • Real Estate
  • CO
  • El Paso County
  • Peyton
  • 80831
  • 10178 Stonemont Dr
Meet with a real estate agent today (844) 430-0869
The multiple listing information is provided by elevate MLS. IDX information is provided exclusively for consumers’ personal, non-commercial use and that it may not be used for any purpose other than to identify prospective properties consumers may be interested in purchasing. Information deemed reliable but not guaranteed to be accurate. Buyer to verify all information. The information provided is for consumers' personal, non-commercial use and may not be used for any purpose other than to identify prospective properties consumers may be interested in purchasing. Listing information updated every 15 minutes. Terms of use & Privacy Policy, California Privacy Info. Copyright © 2005 - 2026 Movoto, Inc. All rights reserved. Equal Housing Opportunity CalDRE CalDRE #01517281
Movoto Real Estate is committed to ensuring accessibility for individuals with disabilities. We are continuously working to improve the accessibility of our web experience for everyone. We welcome feedback and accommodation requests, please submit them here.
elevate MLS™
The real estate listing information and related content displayed on this site is provided exclusively for consumers' personal, non-commercial use and may not be used for any purpose other than to identify prospective properties consumers may be interested in purchasing. This information and related content is deemed reliable but is not guaranteed accurate by the Pikes Peak REALTOR® Services Corp d/b/a elevateMLS.
Requests for information regarding mortgage products will be directed to Movoto.com affiliate, Lower, LLC - a licensed Mortgage Lender (NMLS #1124061), or, based on your location, may be redirected to a participating mortgage marketing partner that may pay Lower, LLC for any consumer contact information provided through this site.