Movoto Real Estate
Sold on 12/30/2025

10157 Keynes Dr, Peyton, CO 80831

  • $519,990

    Last sold 12/30/2025

  • 4

    bed

  • 3

    bath

  • 3,243

    Sqft ($160/Sqft)

House not for sale
Movoto is helping 6 homebuyers near you

About 10157 Keynes Dr

Property type House
Neighborhood
Year built 2024
HOA fee $0/month
Lot size 9,946 Sqft
Property description
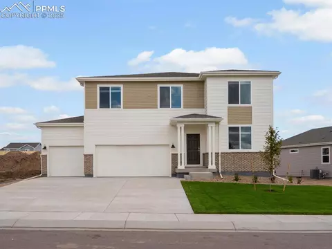
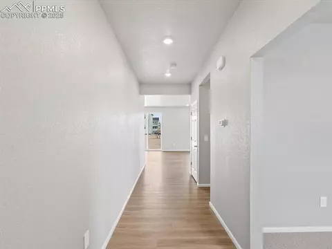
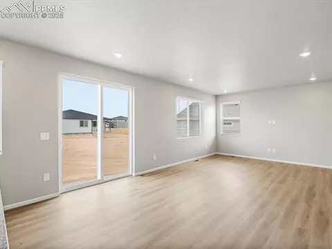
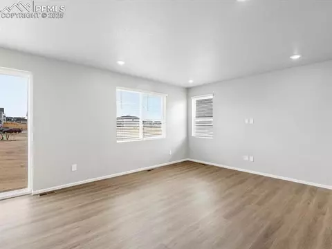
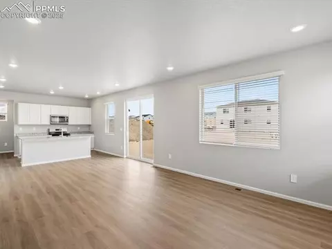
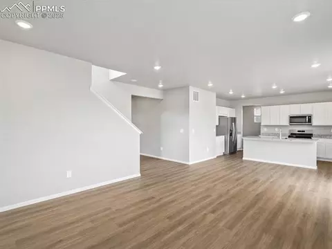
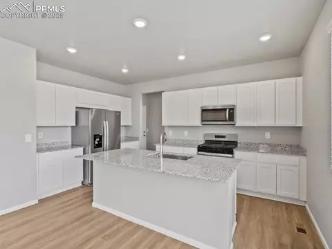
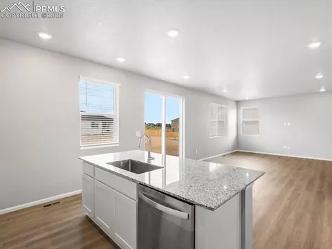
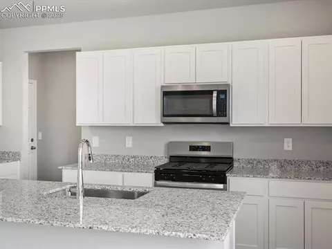
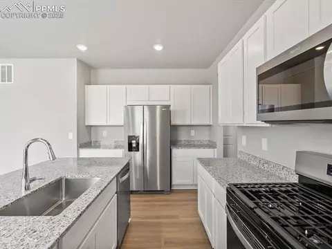
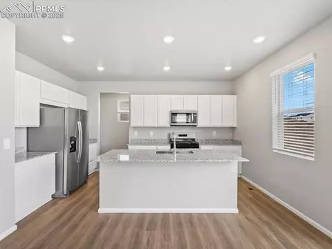
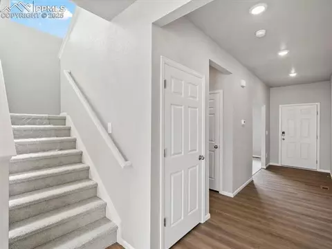
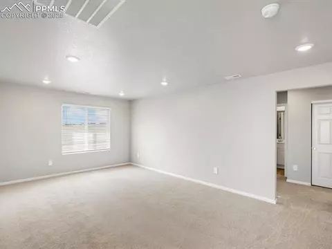
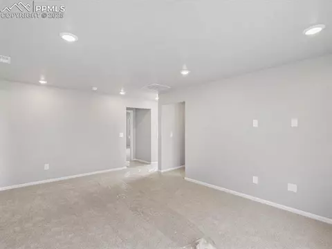
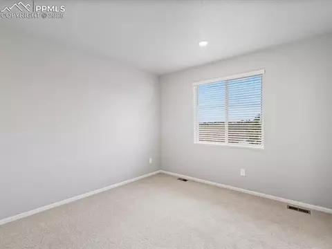
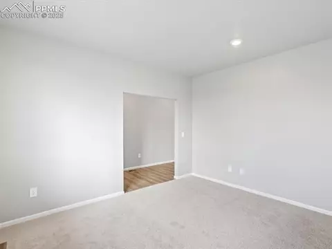
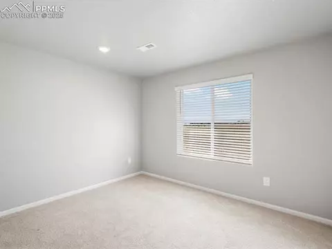
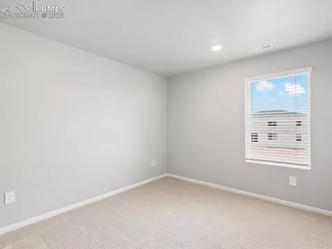
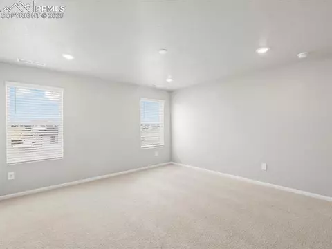
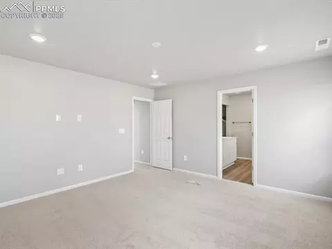
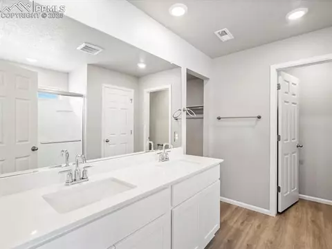
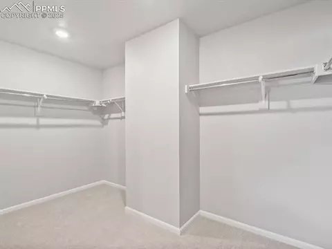
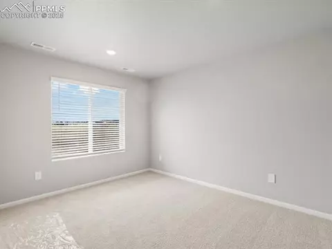
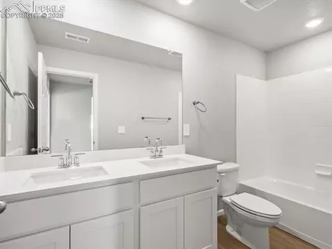
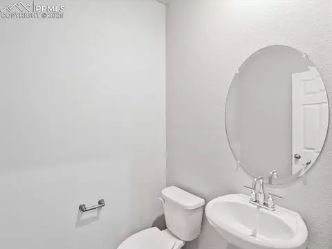
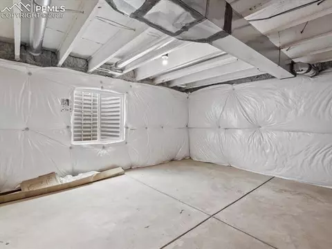
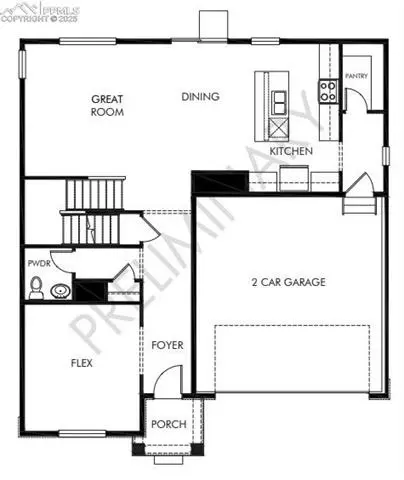
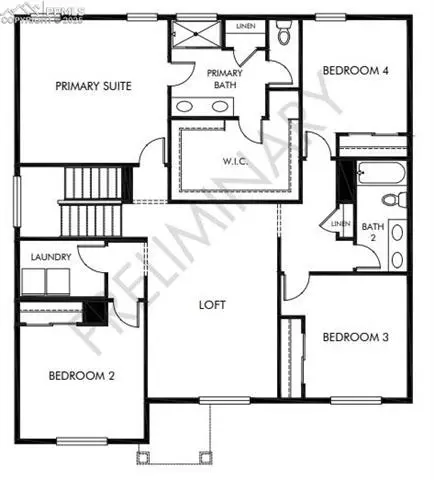
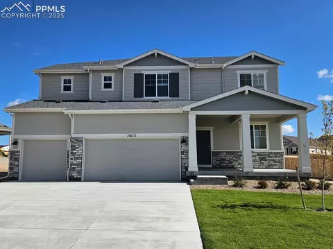
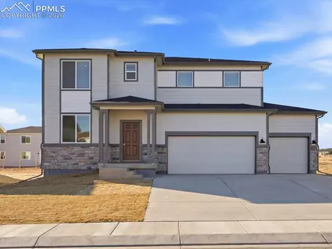
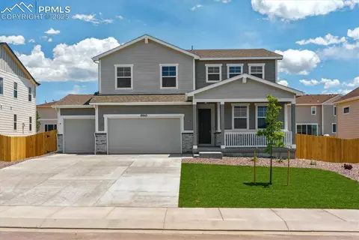
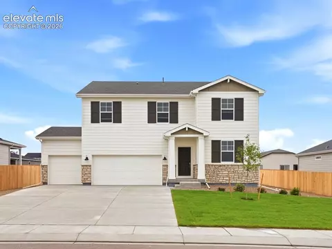
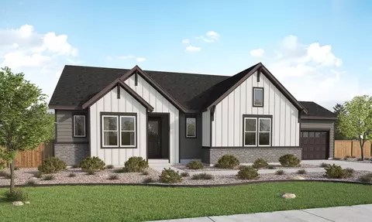
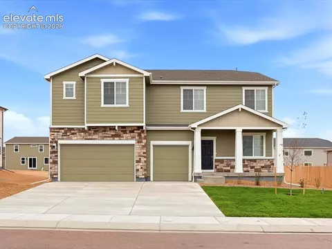
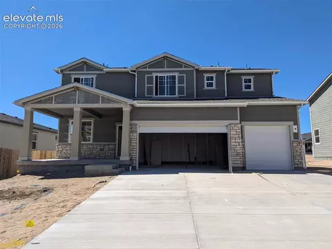
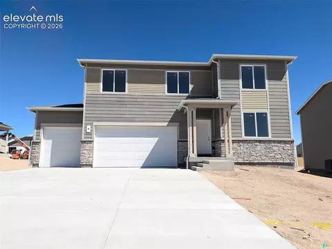
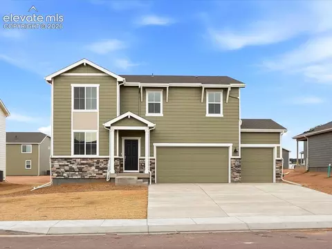
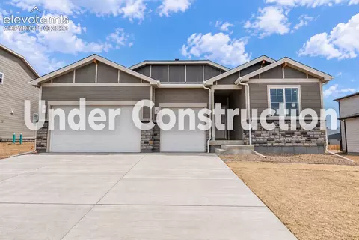
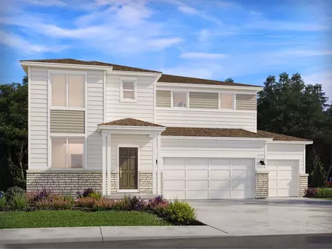
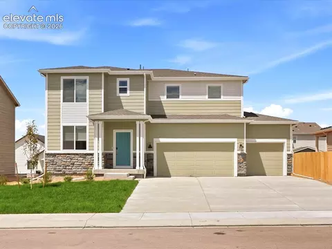
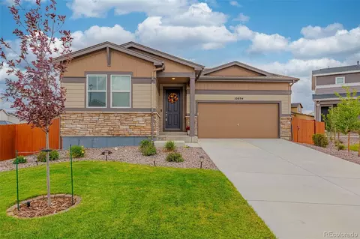
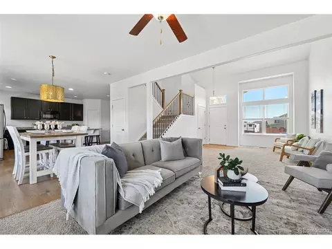
Welcome to The Chatfield, a beautifully designed home where quality construction meets modern living. As you step into the home, you'll find a versatile flex space at the front, offering the perfect setting for a home office or quiet retreat. The open layout seamlessly leads into the great room, creating a warm and inviting space for gatherings. This two-story home boasts four spacious bedrooms, providing ample room for the entire family. With approximately 2,562 square feet, two full bathrooms, and a convenient half bathroom, The Chatfield offers comfort and functionality at every turn. The home also features a two-bay garage, ensuring plenty of space for your vehicles and storage needs. Meritage takes pride in delivering energy-efficient homes, including advanced spray foam insulation, ensuring lower energy costs and a comfortable living environment year-round. The all-inclusive pricing includes designer finishes and move-in-ready options, making your transition into The Chatfield smooth and stress-free
Listed by
Listing Agent - Kerrie Young
Listing Office - Kerrie Ann Young
Source: Peak MLS mls logo
MLS#2461912 • last updated 6 months ago
Movoto checked Peak MLS for data 41 minutes ago
Overview
Cooling/AC Central Air
Heating Electric
MLS # 2461912
Status Sold
SubType Single Family
SqFt (Finished) 2562
Type Residential
Lot Size (Acres) 0.2283
Lot Size (SqFt) 9946
Tax Amount 5499
HOA Fee Not Applicable, 0
Builder Name Meritage
Year Built 2024
Construction Status New Construction
Interior
Total # of Bathrooms 3
# Full Bathrooms 2
# Half Bathrooms 1
Total # of Bedrooms 4
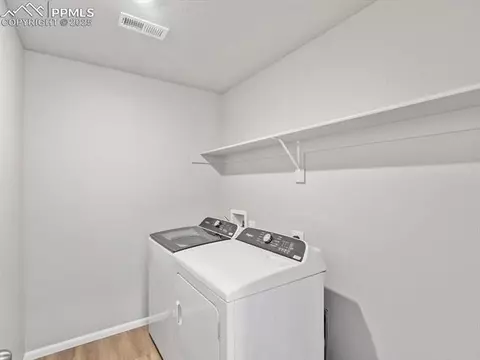
Laundry Electric Hook-up, Upper
Entry Luxury Vinyl
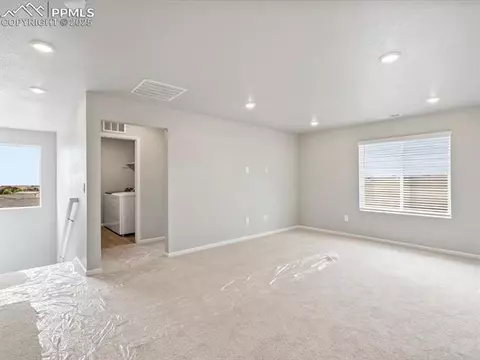
Flooring Carpet, Tile, Vinyl/Linoleum
Floor Plan 2 Story
Fireplace Desc EPA Certified Wood Stove, None
Appliances 220v In Kitchen, Dishwasher, Disposal, Dryer, Kitchen Vent Fan, Microwave Oven, Range, Refrigerator, Self Cleaning Oven, Washer
Exterior
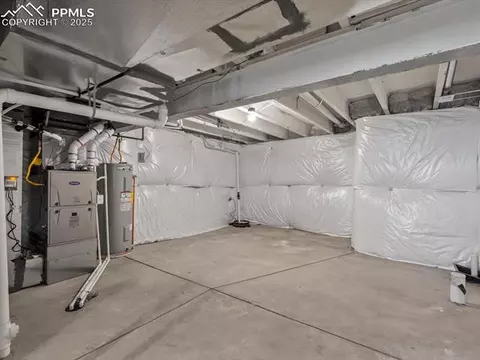
Foundation Full Basement, Garden Level, Slab
Siding Fiber Cement
Structure Concrete, Stone, Frame
Roof Composite Shingle
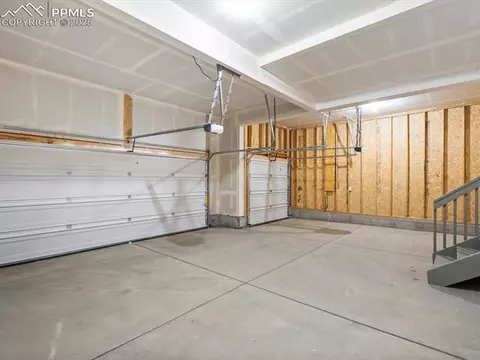
Garage Desc Attached, Garage Door Opener
# Garage Spaces 3
Fence Front
Lot Desc Level
Amenities / Utilities
Utilities Cable Available, Electricity Connected, Natural Gas Connected
Water Municipal
Green Features: Energy Star (Y/N) 1
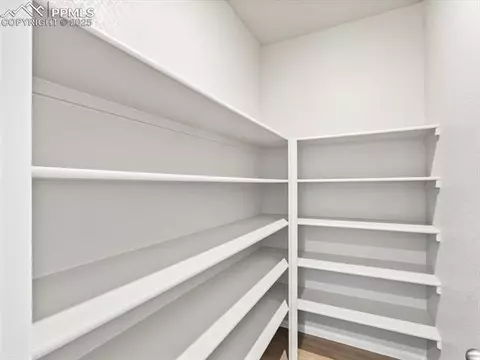
Miscellaneous Home Warranty, Kitchen Pantry
Location
Area Paint Brush Hills
County El Paso
School District District 49
Middle School Falcon
Elementary School Bennett Ranch
High School Falcon
Lot/ Land Details
Landscaped Front
Driveway Concrete
We are not permitted to show value estimates for this property.
  • Dec 2025
    mls logo MLS # 2461912
  • Dec 30, 2025 Sold
    $519,990
  • Oct 20, 2025 Pending
  • Oct 1, 2025 Price Change
    $509,990 (-1.9%)
  • Sep 23, 2025 Price Change
    $519,990 (-3.5%)
  • Sep 10, 2025 Price Change
    $538,990 (+0.4%)
  • Aug 24, 2025 Listed
    $536,990
  • Dec 2025
    Public Records
  • Dec 29, 2025 Sold
    $519,990 (+2.0%)
  • 10157 Keynes Dr
    $519K
  • Paint Brush Hills
  • 80831
    $569K 0% y/y
  • Peyton
    $569K 0% y/y
No chart available
Statistics calculated by Movoto

Thinking of selling? Get a Cash Offer.

  • A smooth, fast sale
  • Skip staging and repairs
  • No strings attached
5/10
Source: GreatSchools.org © 2026. All rights reserved.

Around Paint Brush Hills

Explore everything this neighborhood has to offer.
By entering my info and clicking Ask a Question below, I am providing my e-signature and express written consent to receive marketing emails, calls, and texts (including via automatic telephone dialing systems, AI generative, artificial or pre-recorded voice technology) relating to my inquiry from Movoto (and parties calling/messaging on their behalf) even if my number appears on the company, state, or national Do Not Call Registry. You also agree to ourTerms and Conditions and Privacy Policy. Consent not required to receive services (call 1-844-420-1270 to be connected without providing consent).

Nearby recently sold homes in Peyton, CO

Nearby homes for sale in Peyton, CO

Newest listings in 80831

  • Real Estate
  • CO
  • El Paso County
  • Peyton
  • 80831
  • 10157 Keynes Dr
Meet with a real estate agent today (844) 430-0869
The multiple listing information is provided by Pikes Peak MLS. IDX information is provided exclusively for consumers’ personal, non-commercial use and that it may not be used for any purpose other than to identify prospective properties consumers may be interested in purchasing. Information deemed reliable but not guaranteed to be accurate. Buyer to verify all information. The information provided is for consumers' personal, non-commercial use and may not be used for any purpose other than to identify prospective properties consumers may be interested in purchasing. Listing information updated every 15 minutes. Terms of use & Privacy Policy, California Privacy Info. Copyright © 2005 - 2026 Movoto, Inc. All rights reserved. Equal Housing Opportunity CalDRE CalDRE #01517281
Movoto Real Estate is committed to ensuring accessibility for individuals with disabilities. We are continuously working to improve the accessibility of our web experience for everyone. We welcome feedback and accommodation requests, please submit them here.
Pikes Peak Multiple Listing Service™
The real estate listing information and related content displayed on this site is provided exclusively for consumers' personal, non-commercial use and may not be used for any purpose other than to identify prospective properties consumers may be interested in purchasing. This information and related content is deemed reliable but is not guaranteed accurate by the Pikes Peak REALTOR® Services Corp.
Requests for information regarding mortgage products will be directed to Movoto.com affiliate, Lower, LLC - a licensed Mortgage Lender (NMLS #1124061), or, based on your location, may be redirected to a participating mortgage marketing partner that may pay Lower, LLC for any consumer contact information provided through this site.