

- $365,000
- 3Bd
- 3Ba
- 2,200 Sq Ft
SOLD 09/11/26

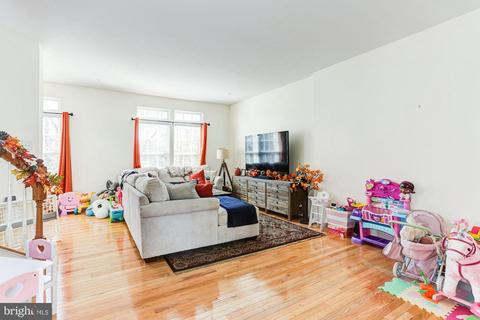
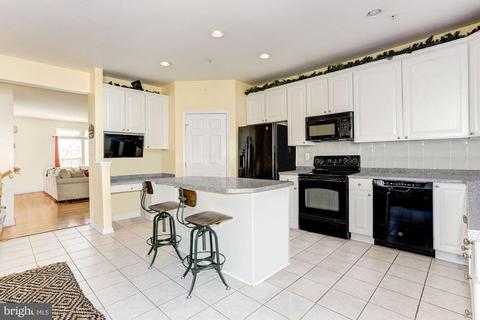
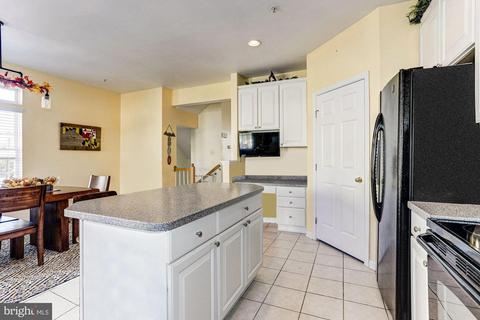
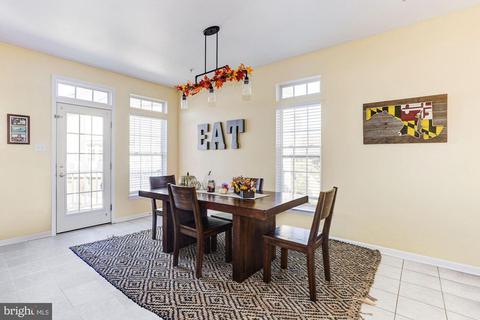
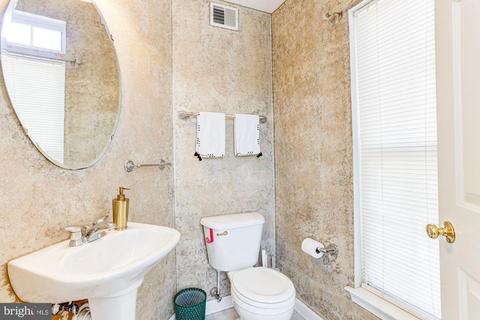
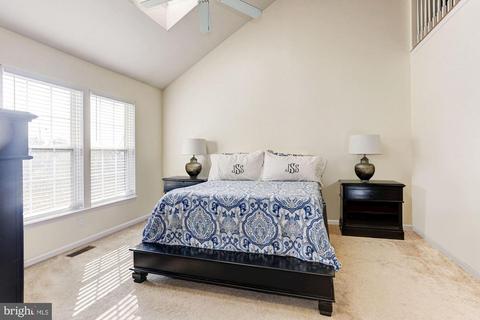
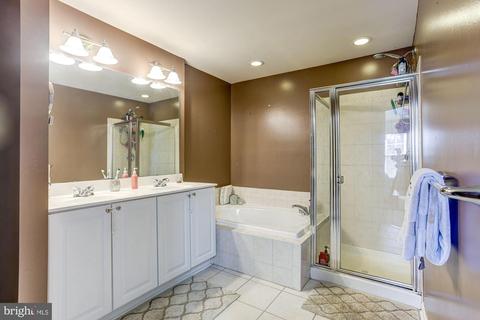
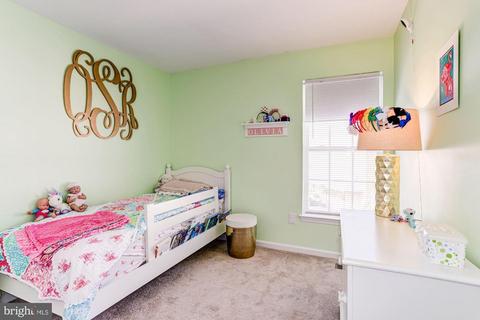
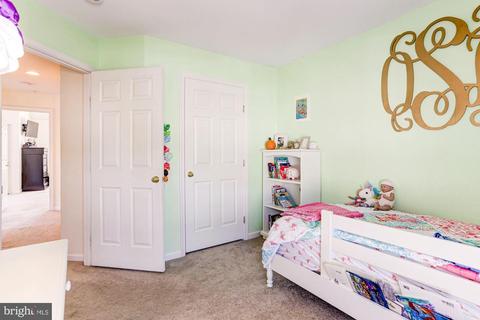
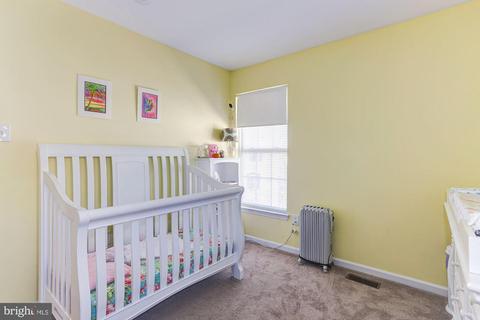
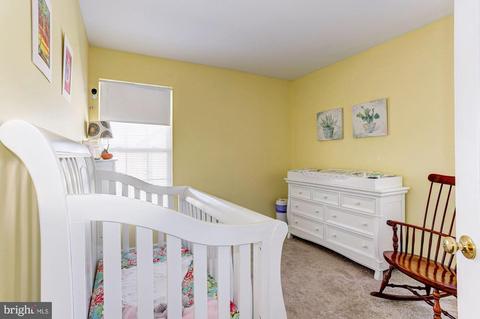
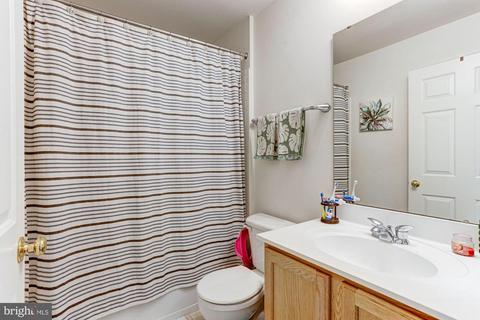
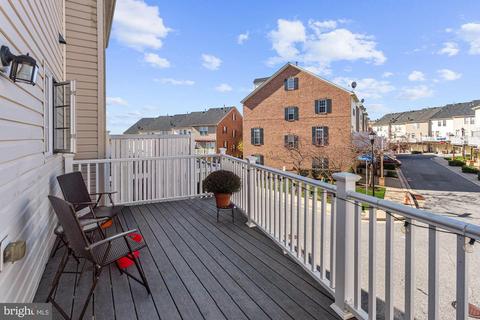
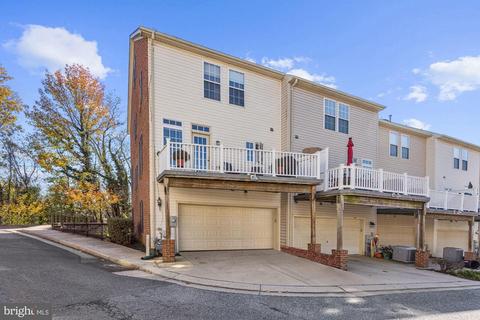
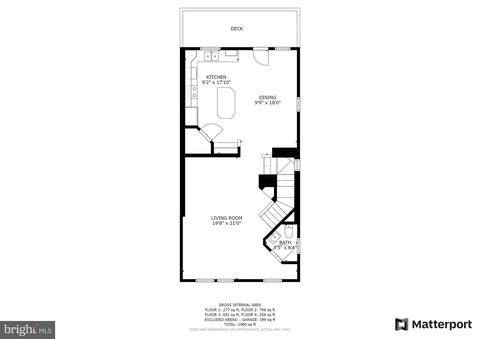
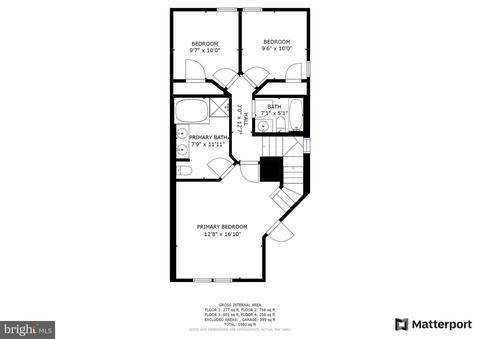
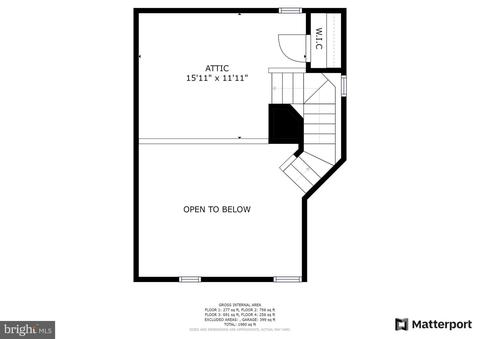
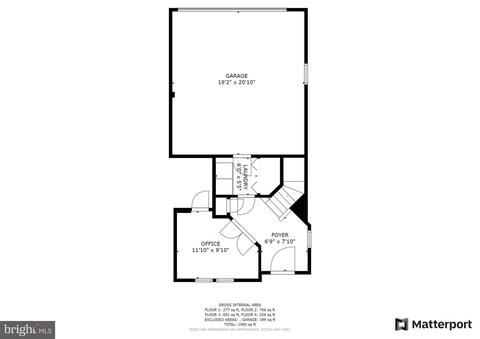
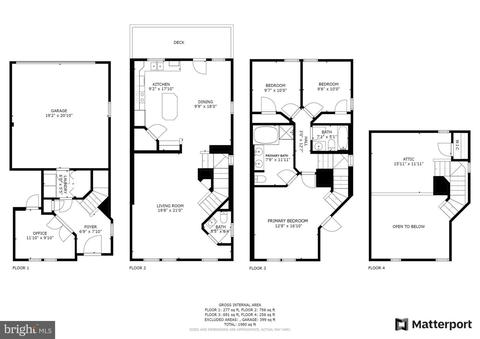
Last sold 02/05/2021 for $340K
bed
bath
Sqft ($169/Sqft)
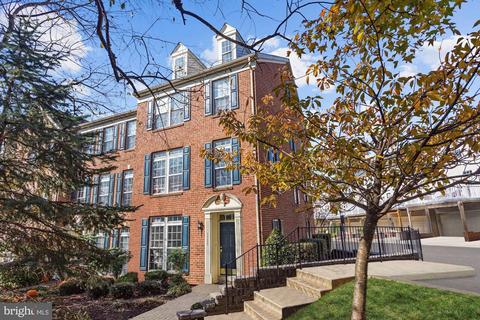
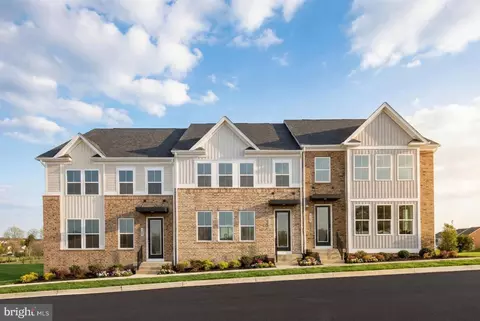
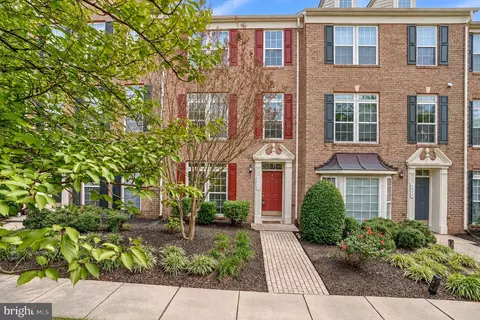
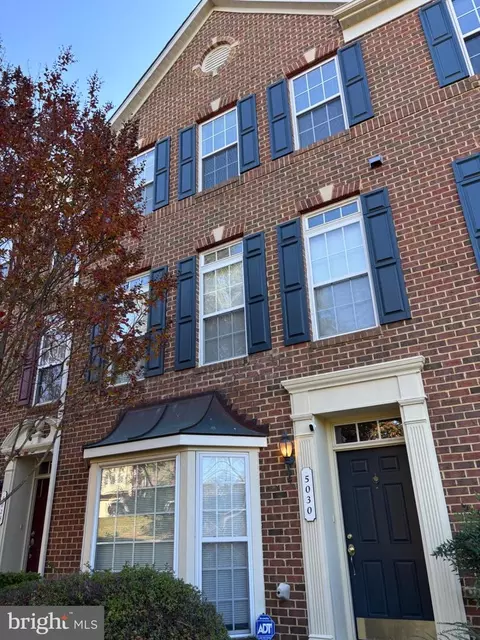
| Property type Townhouse | Neighborhood | Year built 2005 | HOA fee $173/month | Lot size 2,614 Sqft | Movoto estimate | Parking 2 garage spaces |

| Overview | |
| Cooling/AC | Ceiling Fan(s), Central A/C, Electric |
| Heating | Natural Gas |
| Levels/Style | Colonial |
| Type | Residential |
| Virtual Tour | N/A |
| Status | Closed |
| SqFt | 2397 |
| Lot Size (SqFt) | 2483 |
| Lot Size (Acres) | 0.06 |
| County Tax | 3743, Annually |
| Tax: Assessed Value | 308900 |
| Annual Property Tax | 4696 |
| Year Built | 2005 |
| Condition | Excellent |
| Municipality | Unincorporated |
| HOA Fee | 173, Monthly |
| New Construction (Y/N) | N |
| Foreclosure (Y/N) | N |
| Interior | |
| Total # of Bathrooms | 3 |
| # Full Baths | 2 |
| # Half Baths | 1 |
| Total # of Bedrooms | 4 |
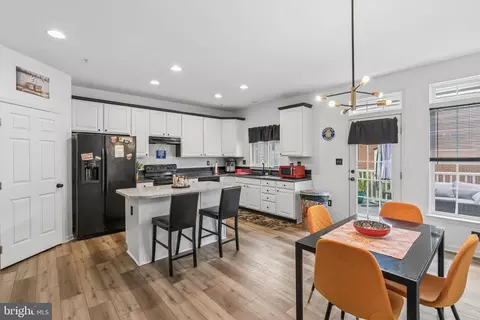
| Basement | Connecting Stairway, Fully Finished, Heated, Improved, Interior Access, Windows, Garage Access |
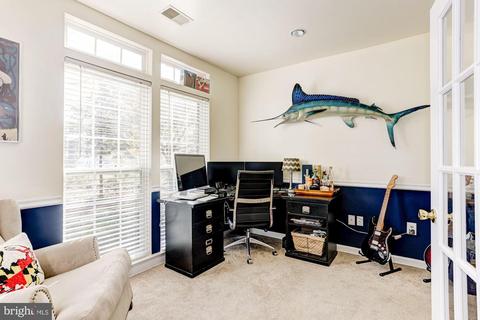
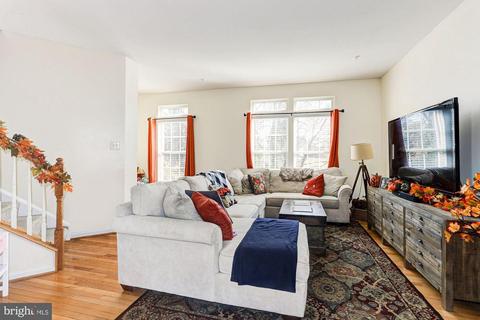
| Other Room(s) | Living Room, Primary Bedroom, Bedroom 2, Bedroom 3, Bedroom 4, Kitchen, Breakfast Room, Loft |
| Laundry | Lower Floor |
| Appliances | Built-In Microwave, Dishwasher, Disposal, Dryer, Freezer, Icemaker, Oven - Self Cleaning, Oven - Single, Oven/Range - Electric, Refrigerator, Washer, Water Dispenser, Water Heater |
| Walls/ Ceilings | Dry Wall, Vaulted Ceilings |
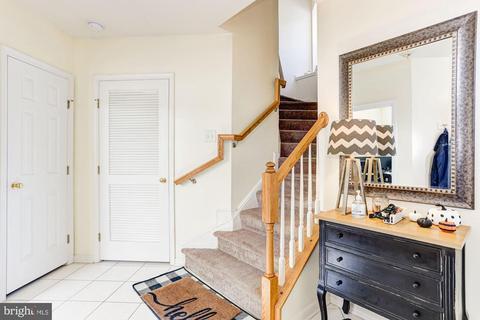
| Interior Features | Carpet, Ceiling Fan(s), Chair Railings, Curved Staircase, Kitchen - Eat-In, Kitchen - Island, Kitchen - Table Space, Pantry, Primary Bath(s), Recessed Lighting, Soaking Tub, Sprinkler System, Upgraded Countertops, Walk-in Closet(s), Wood Floors |
| Accessibility Features | Other |
| Exterior | |
| Garage Desc | Garage - Rear Entry, Garage Door Opener, Inside Access |
| Parking Desc | Concrete Driveway, Attached Garage, Driveway |
| # Garage Spaces | 2 |
| # Parking Spaces | 3 |
| # Attached Garage Spaces | 2 |
| # Driveway Spaces | 1 |
| Exterior Features | Exterior Lighting, Sidewalks |
| Existing Structures | Above Grade, Below Grade, Balcony |
| Lot Desc | Landscaping |
| Amenities / Utilities | |
| Sewer/ Septic | Public Sewer |
| Electricity | Other |
| Pool | No Pool |
| HOA Amenities | Common Grounds |
| Location | |
| View | Garden/Lawn |
| Subdivision | HONEYGO VILLAGE |
| Water Source | Public |
| Senior Community (Y/N) | N |
| High School | PERRY HALL |
| Elementary School | CHAPEL HILL |
| School District | BALTIMORE COUNTY PUBLIC SCHOOLS |
| Middle School | PERRY HALL |
| Directions | Take I-95 North Toward Baltimore. Keep Left To Stay On I-95 N / Fort McHenry Tunnel. Keep Left To Stay On I-95 N. Take Exit 67 For MD-43 Toward Middle River / White Marsh. Turn Left Onto MD-43 / White Marsh Blvd. Turn Right Onto Honeygo Blvd. Turn Right Onto Joppa Rd. At Roundabout, Take 2nd Exit Onto Scott Moore Way. Turn Right Onto Ashbury Way. Turn Left Onto Summit View Way. Welcome Home! |
| Zoning | 10, RESIDENTIAL |
MLS # MDBC512338| Est. value | Bed/bath | Sqft | mi | |
|---|---|---|---|---|
| 9313 Summit View Way, Perry Hall, MD 21128 | $433,800 | —/2 | 1,600 | 0.01 |
| 9311 Summit View Way, Perry Hall, MD 21128 | $432,200 | 4/2 | 1,614 | 0.01 |
| 9309 Summit View Way, Perry Hall, MD 21128 | $432,900 | 3/2 | 1,600 | 0.01 |
| 5126 Key View Way, Perry Hall, MD 21128 | $453,000 | 3/3 | 1,600 | 0.02 |
| 5124 Key View Way, Perry Hall, MD 21128 | $450,000 | —/2 | 1,600 | 0.02 |
| 5122 Key View Way, Perry Hall, MD 21128 | $445,000 | 4/2 | 1,600 | 0.02 |
| 5118 Key View Way, Perry Hall, MD 21128 | $437,000 | 3/2 | 1,600 | 0.03 |
| 5120 Key View Way, Perry Hall, MD 21128 | $441,000 | 3/2 | 1,616 | 0.03 |
Estimated values are based on public record data and automated valuation models. Values are not guaranteed and may not reflect current market conditions.


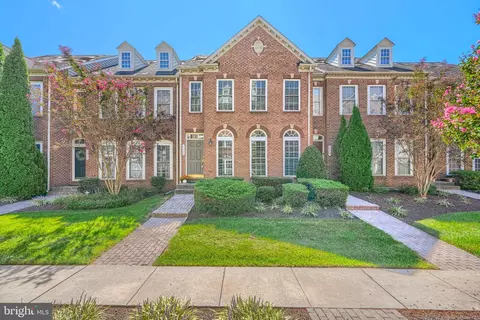


$339,950
$214,450
$309,900
$474,495
$299,900
$231,950
$379,000
$230,000
$310,000
$625,000
$325,000
$329,900
$239,900
$325,000
$390,000
$395,000
$524,950
$300,000
$469,000
$243,000
$175,000
$402,000
$1,349,200
$389,900
$1,164,000
$380,000
$304,999
$525,000
$712,250
$570,000