
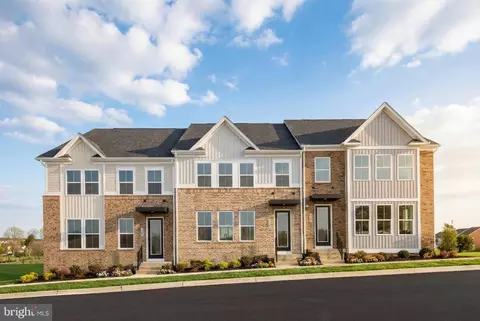
- $529,990
- 3Bd
- 3Ba
- 2,690 Sq Ft
Open SAT 12-2

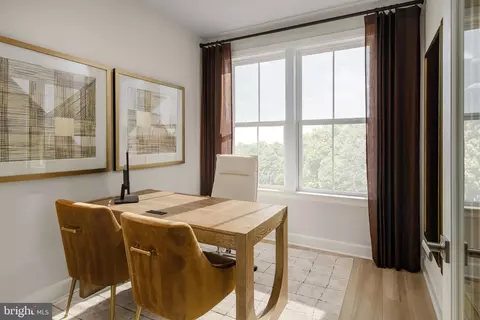
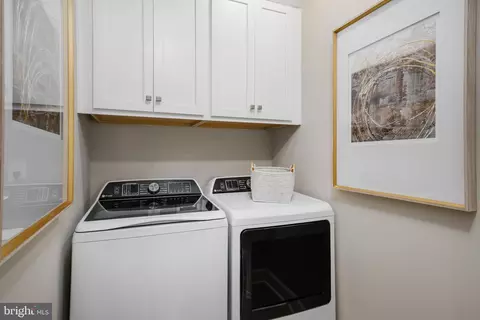
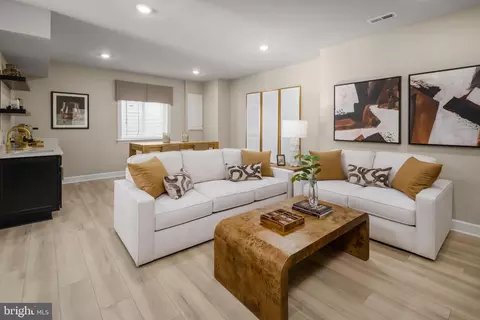
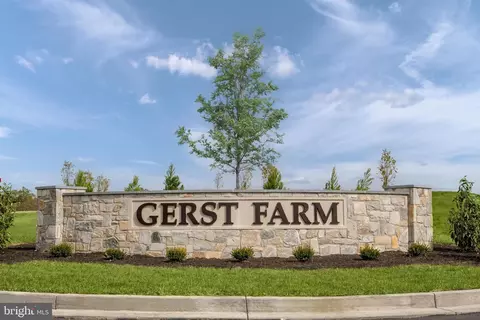
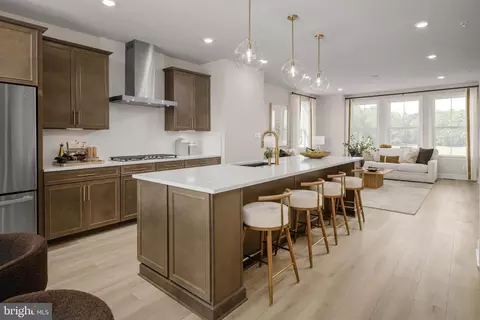
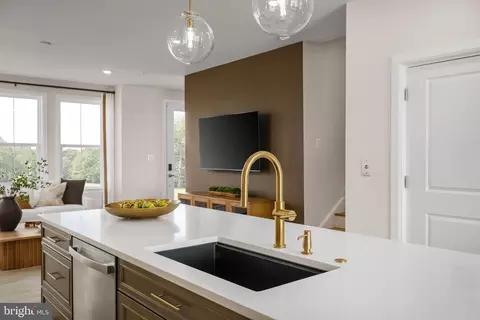
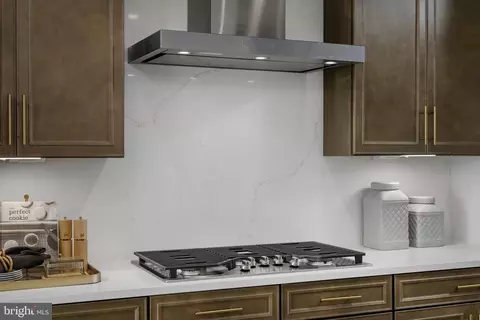
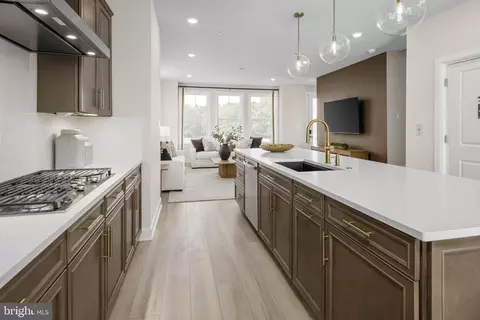
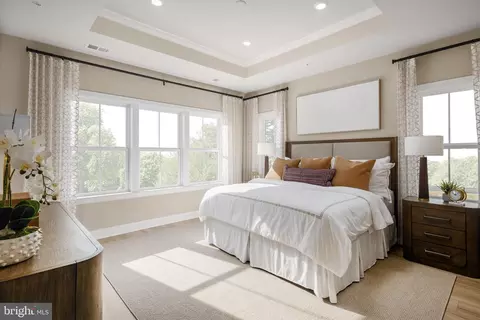
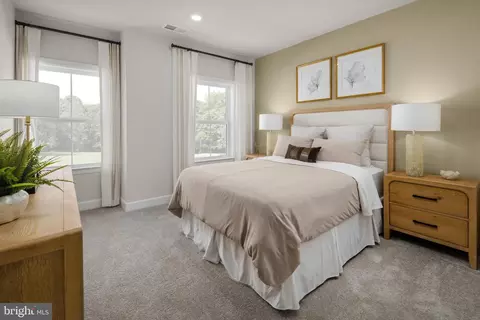
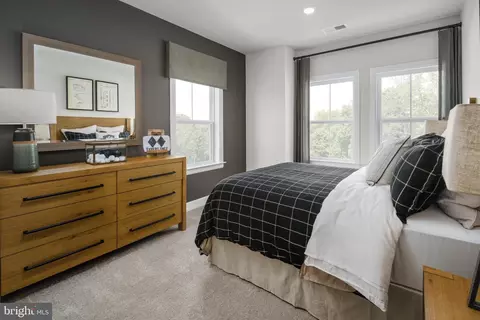
bed
bath
Sqft ($219/Sqft)
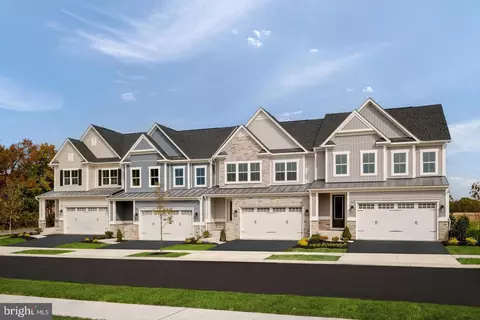
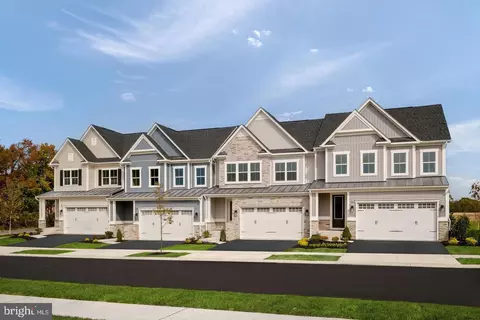
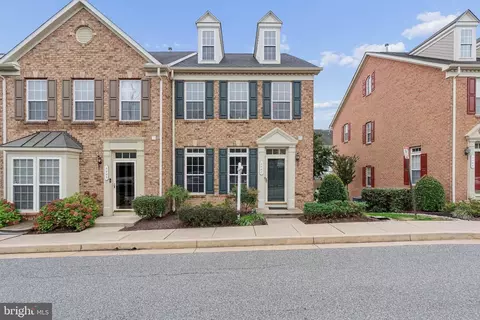
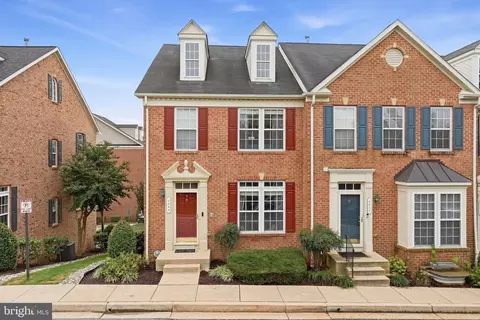
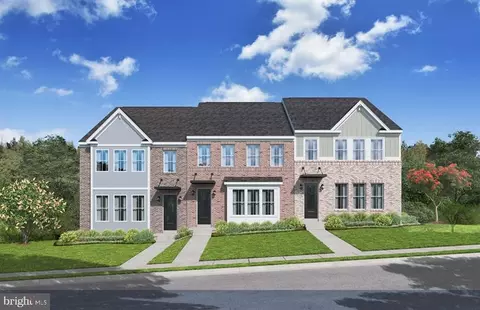
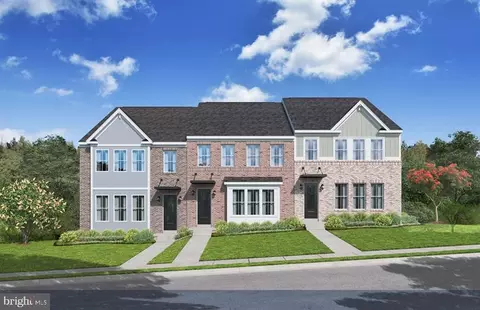
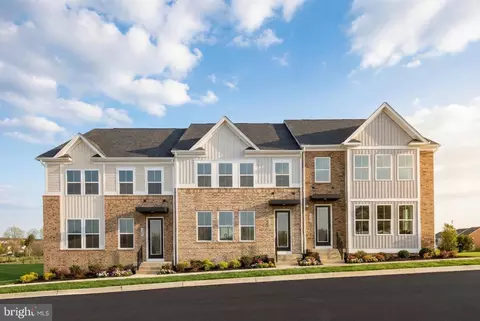
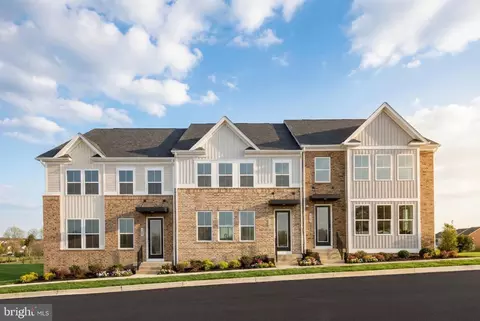
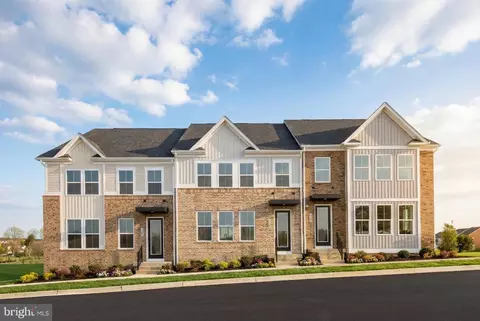
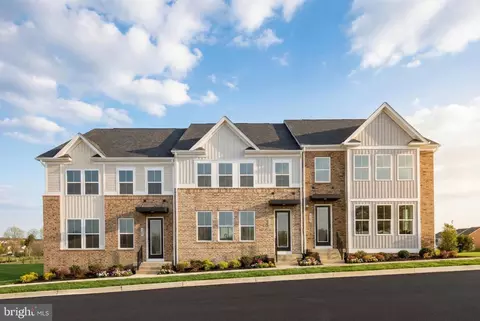
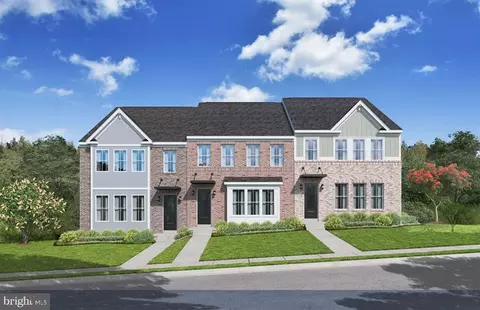
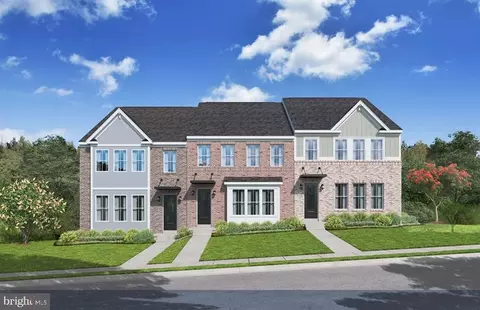
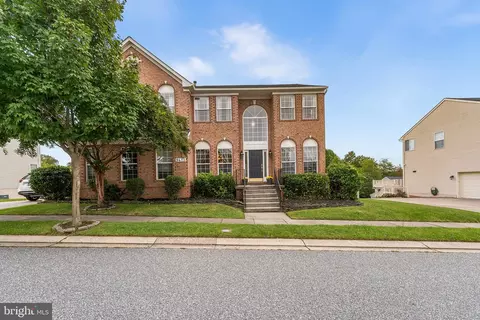
| Property type Townhouse | Neighborhood | Year built 2026 | HOA fee $250/month | Lot size 1,800 Sqft | Movoto estimate | Parking 2 garage spaces |

| Overview | |
| Cooling/AC | Central A/C, Electric |
| Heating | Natural Gas |
| Levels/Style | Colonial |
| Type | Residential |
| Status | Active |
| SqFt | 2690 |
| Lot Size (SqFt) | 1800 |
| Lot Size (Acres) | 0.04 |
| Year Built | 2026 |
| Condition | Excellent |
| HOA Fee | 250, Monthly |
| New Construction (Y/N) | Y |
| Foreclosure (Y/N) | N |
| Interior | |
| Total # of Bathrooms | 3 |
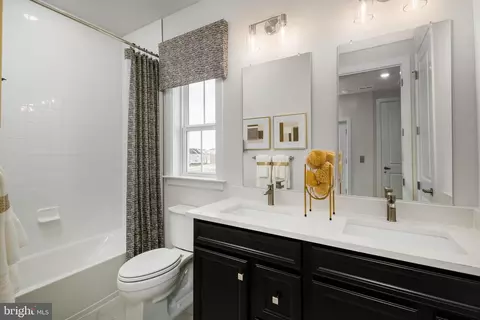
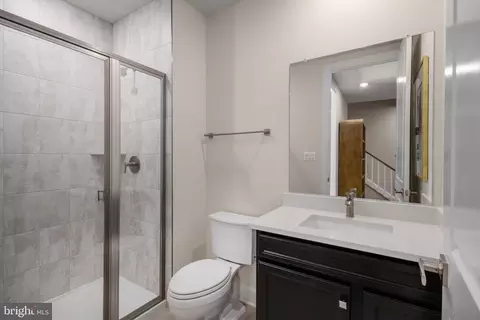
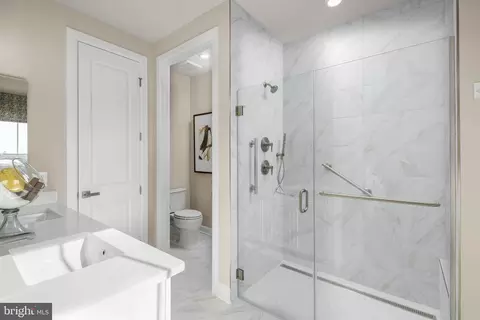
| # Full Baths | 2 |
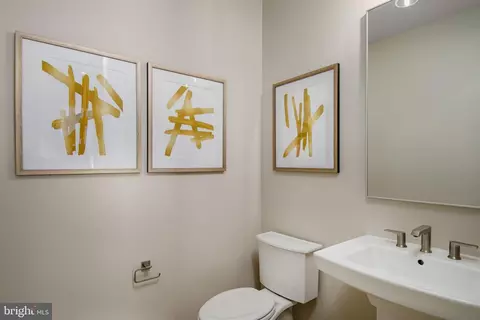
| # Half Baths | 1 |
| Total # of Bedrooms | 3 |
| Basement | Combination |
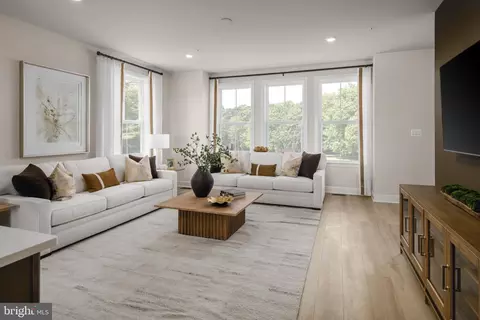
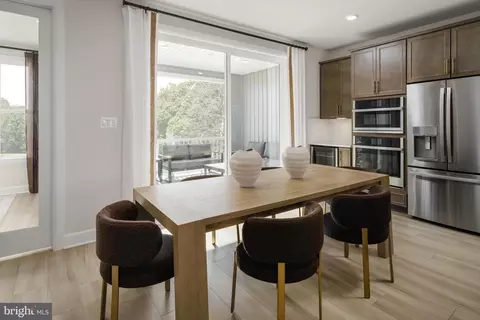
| Other Room(s) | Dining Room, Primary Bedroom, Bedroom 2, Bedroom 3, Kitchen, Foyer, Study, Great Room, Recreation Room, Bathroom 2, Bathroom 3, Primary Bathroom |
| Laundry | Upper Floor |
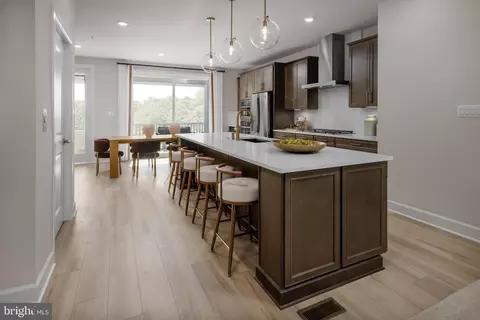
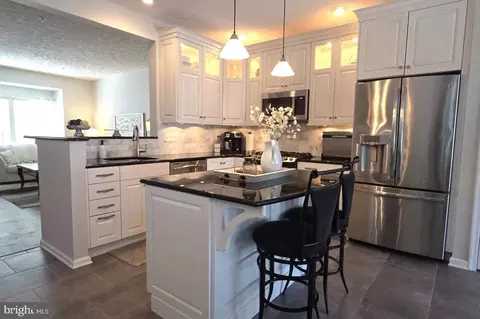
| Appliances | Built-In Microwave, Dishwasher, Disposal, Energy Efficient Appliances, Oven - Wall, Refrigerator, Stainless Steel Appliances, Washer/Dryer Hookups Only, Water Heater |
| Walls/ Ceilings | 2 Story Ceilings, 9'+ Ceilings, Dry Wall |
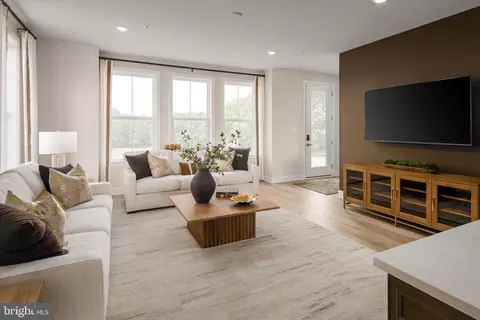
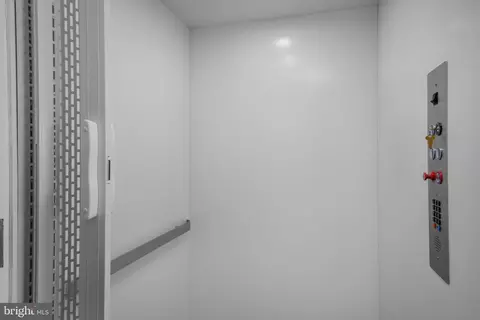
| Interior Features | Combination Dining/Living, Combination Kitchen/Dining, Combination Kitchen/Living, Family Room Off Kitchen, Floor Plan - Open, Kitchen - Gourmet, Primary Bath(s), Upgraded Countertops, Elevator |
| Exterior | |
| Roof | Architectural Shingle |
| Foundation | Concrete Perimeter |
| Garage Desc | Garage - Front Entry |
| Parking Desc | Concrete Driveway, Attached Garage, Driveway |
| # Garage Spaces | 2 |
| # Parking Spaces | 4 |
| # Attached Garage Spaces | 2 |
| # Driveway Spaces | 2 |
| Exterior Features | Exterior Lighting, Sidewalks |
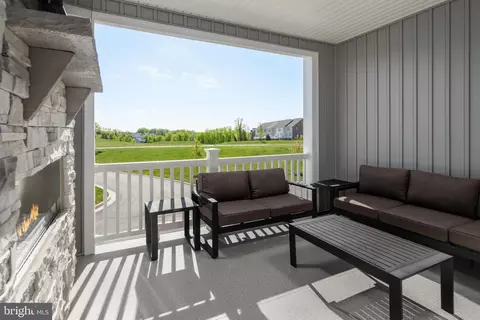
| Existing Structures | Above Grade, Below Grade, Porch(es) |
| Amenities / Utilities | |
| Sewer/ Septic | Public Sewer |
| Pool | No Pool |
| Location | |
| Subdivision | GERST FARM |
| Water Source | Public |
| Senior Community (Y/N) | Y |
| School District | BALTIMORE COUNTY PUBLIC SCHOOLS |
| Location | Suburban |
| Directions | Take Exit 67 To Merge Onto Route 43 West/White Marsh Blvd. Continue Straight On Route 43 W, Turn Right Onto Honeygo Blvd. Turn Right Onto Scott Moore Way, Turn Left Onto Thomas Rankin Way, Follow Traffic Circle To Turn Left Onto Founders Lane. Model Home Located On The Right. |
| Zoning | RES |
Select a date to see it sooner.

$339,950
$214,450
$309,900
$474,495
$299,900
$231,950
$379,000
$230,000
$310,000
$625,000
$325,000
$329,900
$239,900
$325,000
$390,000
$395,000
$524,950
$300,000
$469,000
$243,000
$175,000
$402,000
$1,349,200
$389,900
$1,164,000
$380,000
$304,999
$525,000
$712,250
$570,000