
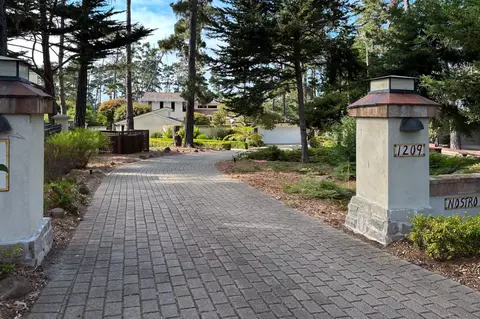
- $3,450,000
- 3Bd
- 3.5Ba
- 3,346 Sq Ft
SOLD

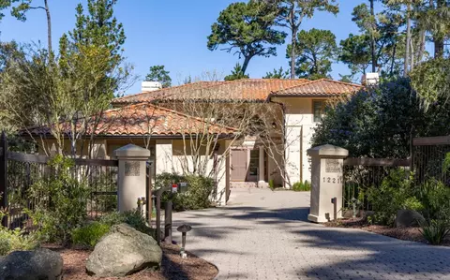
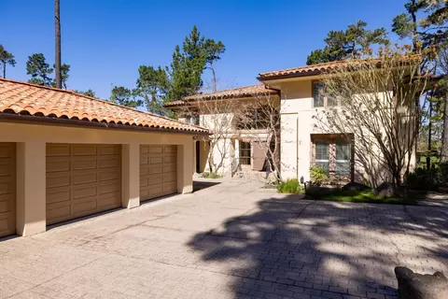
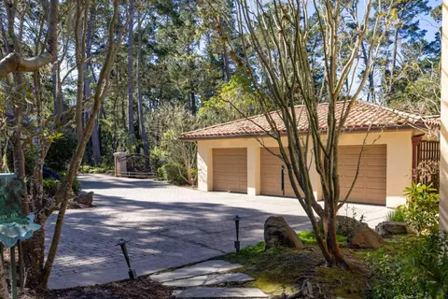
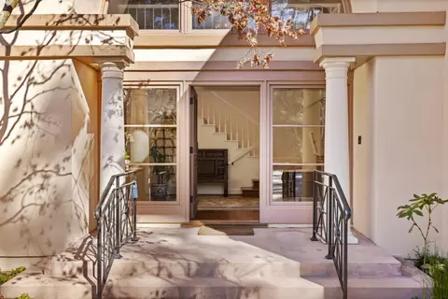
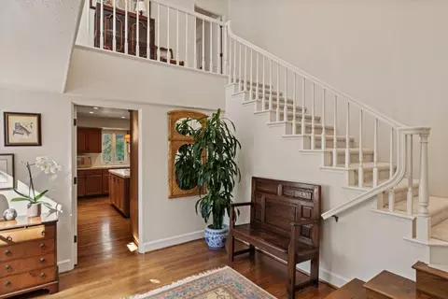
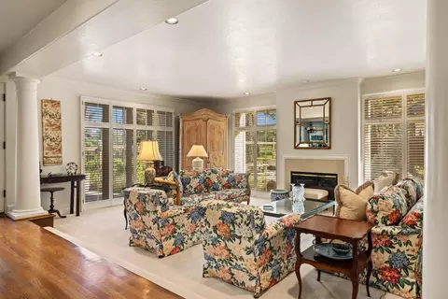
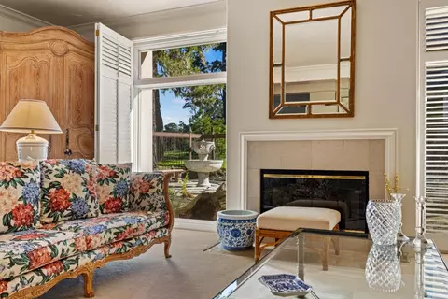
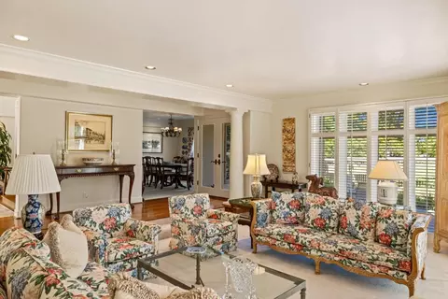
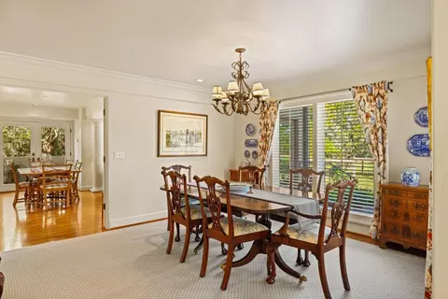
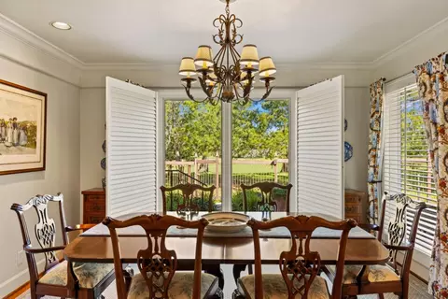
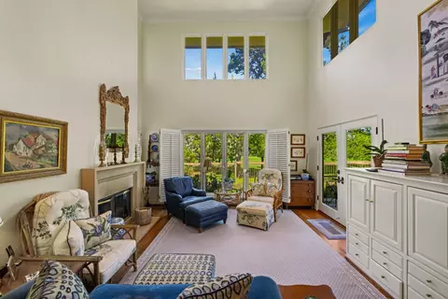
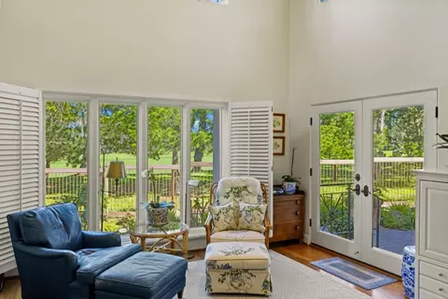
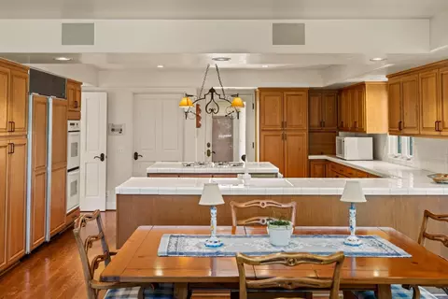
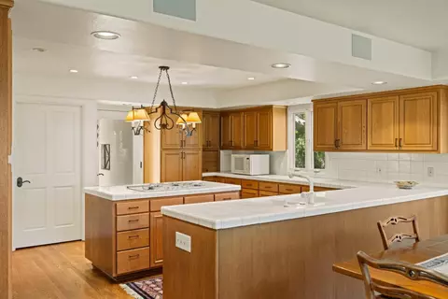
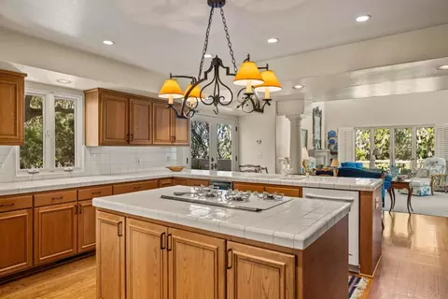
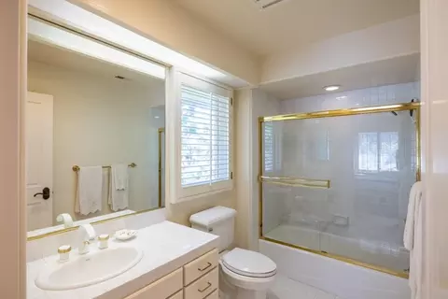
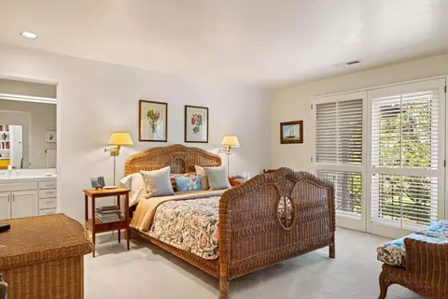
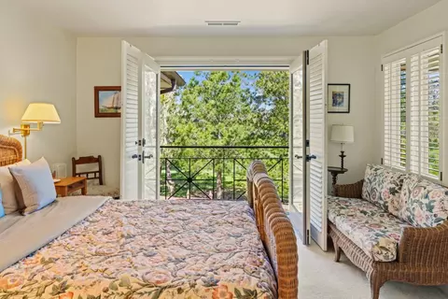
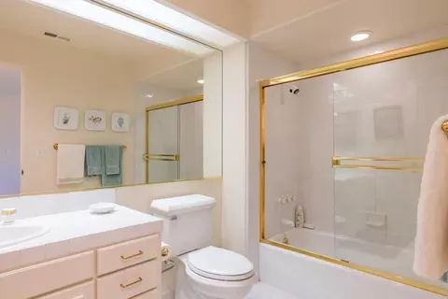
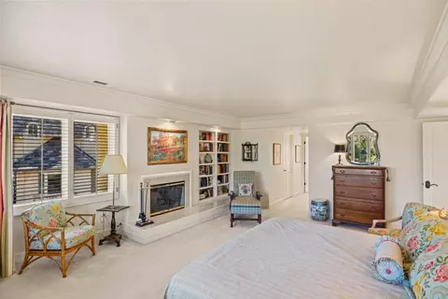
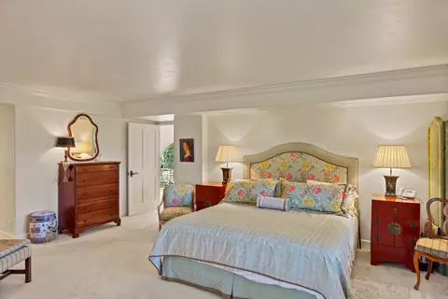
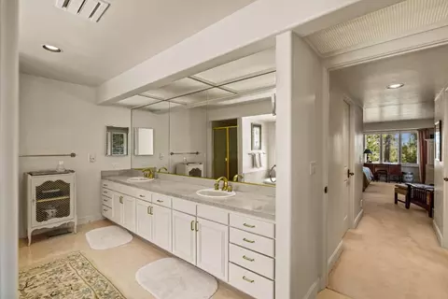
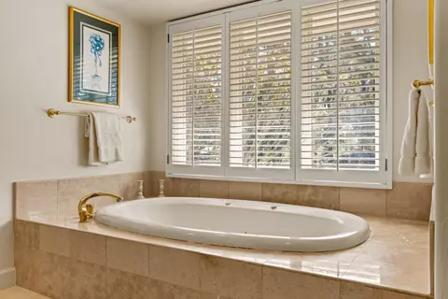
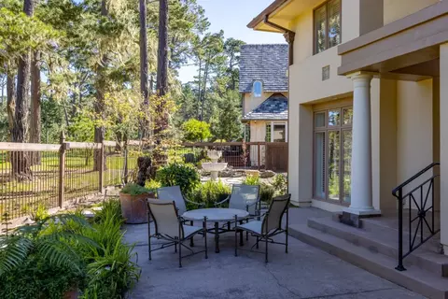
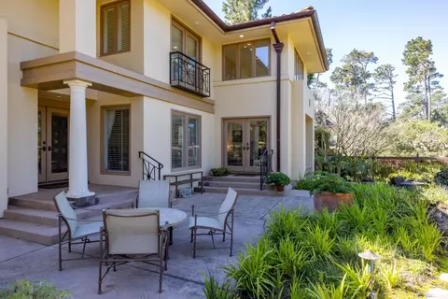
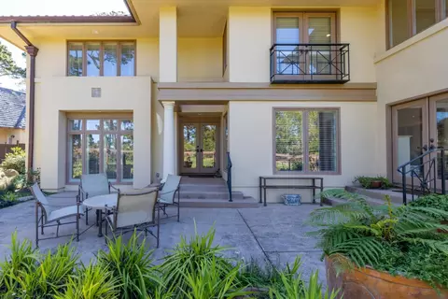
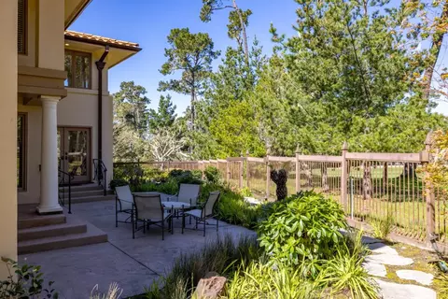
Last sold 11/21/2024 for $3.45M
bed
bath
Sqft ($960/Sqft)
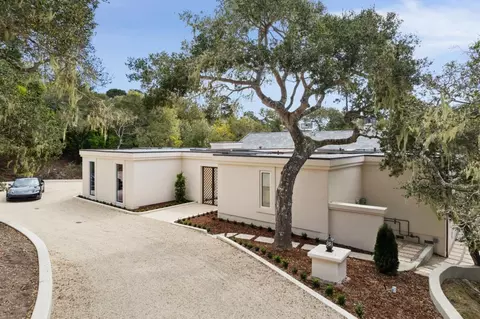
| Property type House | Neighborhood | Year built 1990 | HOA fee $0/month | Lot size 0.35 Acre | Movoto estimate | Parking 3 garage spaces |

| Overview | |
| Cooling/AC | None |
| Heating | Central Forced Air, Fireplace |
| Levels/Style | Custom |
| Type | Residential |
| MLS # | ML81957988 |
| SqFt | 3594 |
| SubType | Single Family Home |
| Lot Size (Acres) | 0.3535 |
| Year Built | 1990 |
| Interior | |
| # Full Baths | 4 |
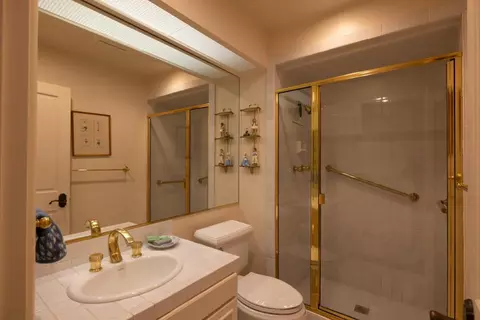
| Bathrooms | Double Sinks, Full On Ground Floor, Marble, Primary - Stall Shower(s), Primary - Tub With Jets, Showers Over Tubs - 2+, Stall Shower - 2+, Tile, Tub With Jets |
| Total # of Bedrooms | 4 |
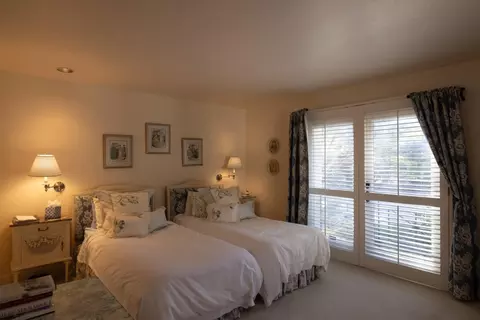
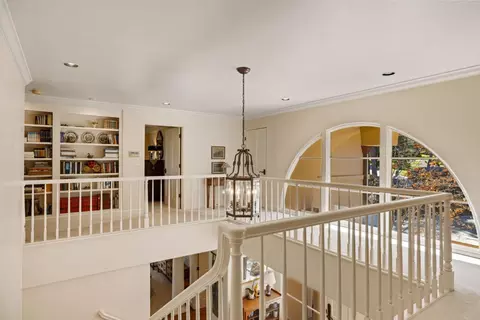
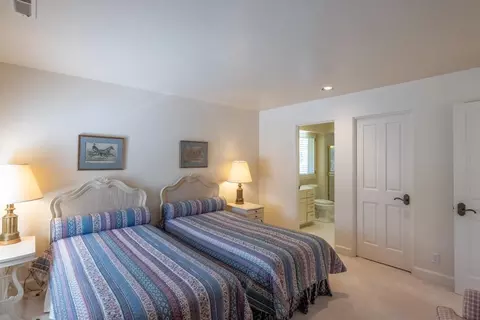
| Bedrooms | Ground Floor Bedroom, Primary Bedroom On Ground Floor, Primary Suite / Retreate - 2+, Walk-in Closet |
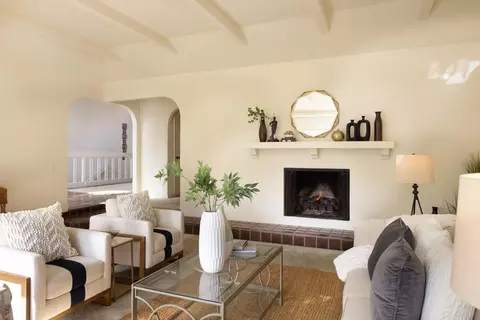
| Family Room | Separate Family Room |
| Laundry | In Utility Room, Inside, Tub / Sink, Washer / Dryer |
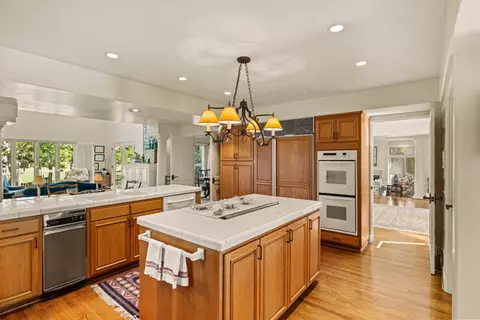
| Kitchen | Cooktop - Gas, Countertop - Tile, Dishwasher, Garbage Disposal, Island, Microwave, Oven - Double, Refrigerator, Trash Compactor |
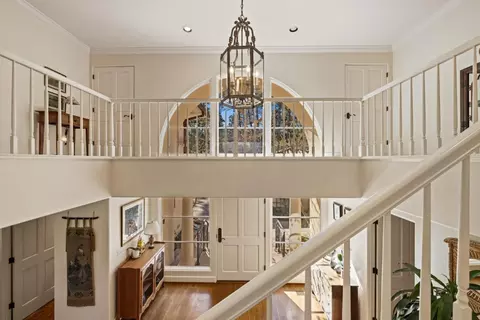
| Other Rooms | Formal Entry, Laundry Room |
| Dining Room | Dining Area In Family Room, Formal Dining Room |
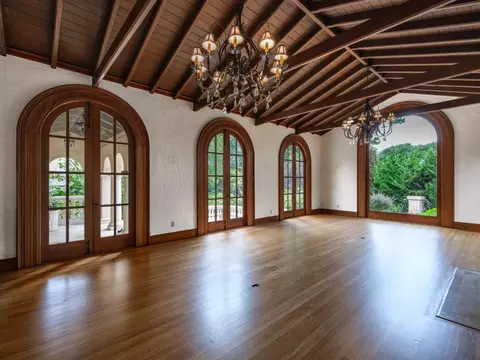
| Flooring | Carpet, Hardwood, Marble, Tile |
| Accessibility Features | Grab Bars |
| Fireplace | Family Room, Gas Starter, Living Room, Primary Bedroom |
| Exterior | |
| Foundation | Concrete Perimeter, Crawl Space |
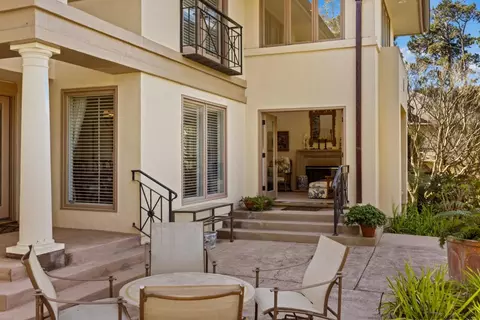
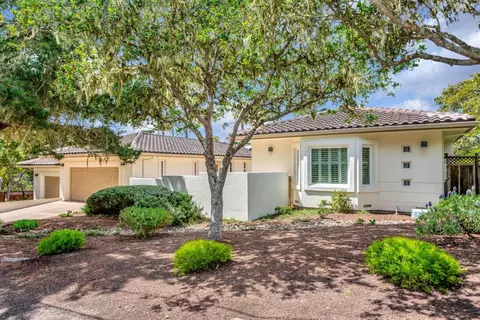
| Roof | Tile |
| Construction | Wood Frame |
| Garage/ Parking Desc | Detached Garage, Electric Gate, Gate / Door Opener, Guest / Visitor Parking |
| # Parking Spaces | 2 |
| # Garage Spaces | 3 |
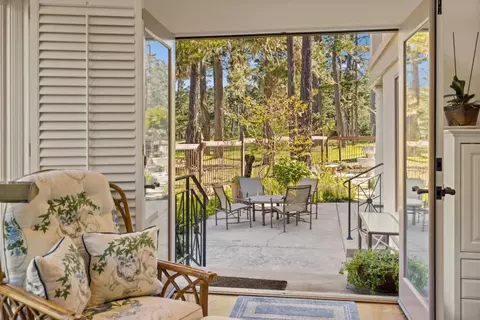
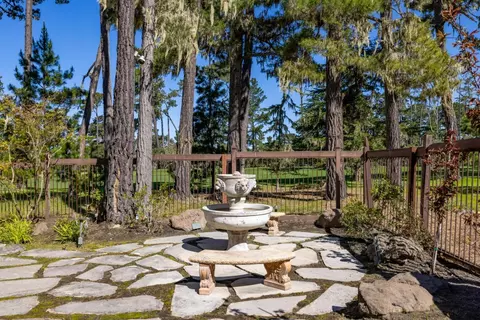
| Yard/ Grounds | Back Yard, Balcony / Patio, Drought Tolerant Plants, Fenced, Low Maintenance |
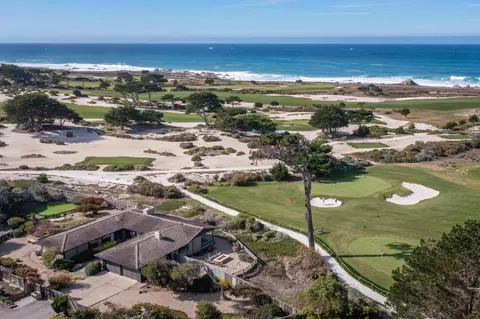
| Lot Description | Grade - Level, Private / Secluded, Views |
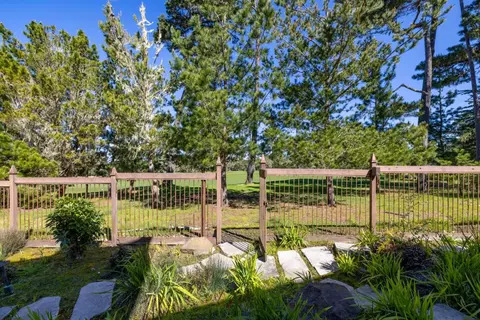
| Fencing | Complete Perimeter, Fenced, Mixed Height / Type, Wood, Other |
| Amenities / Utilities | |
| Water Sources | Public |
| Sewer/ Septic | Sewer - Public |
| Energy Features | Double Pane Windows |
| Utilities | Public Utilities |
| Communications | None |
| Security Features | Controlled / Secured Access, Security Gate With Guard |
| HOA Amenities | High Ceiling, Video / Audio System, Walk-in Closet, Other |
| Location | |
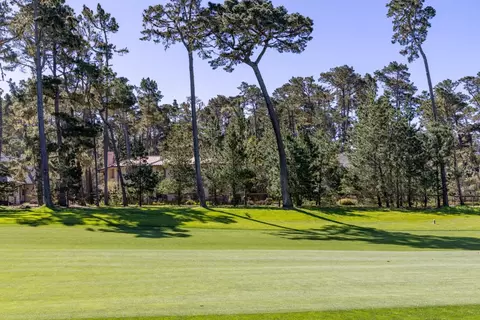
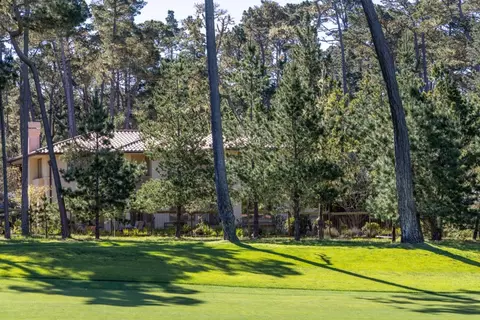
| View | Forest / Woods, Golf Course |
| County | Monterey |
| Area | Central Pebble Beach |
| APN | 008-571-003-000 |
| Zoning | R-1 |
MLS # ML81957988| Est. value | Bed/bath | Sqft | mi | |
|---|---|---|---|---|
| 1223 Benbow Pl, Pebble Beach, CA 93953 | $3,553,800 | 3/3 | 3,306 | 0.02 |
| 1219 Benbow Pl, Pebble Beach, CA 93953 | $5,144,500 | 4/— | 6,335 | 0.02 |
| 1225 Benbow Pl, Pebble Beach, CA 93953 | $2,420,800 | 3/4 | 2,372 | 0.04 |
| 1215 Benbow Pl, Pebble Beach, CA 93953 | $4,491,200 | 4/4 | 4,373 | 0.09 |
| 1213 Benbow Pl, Pebble Beach, CA 93953 | $2,568,400 | 4/2 | 2,407 | 0.11 |
| 3145 Forest Lake Rd, Pebble Beach, CA 93953 | $4,749,200 | 2/1 | 677 | 0.12 |
| 1086 Spyglass Woods Dr, Pebble Beach, CA 93953 | $3,211,000 | 4/3 | 3,712 | 0.12 |
| 1211 Benbow Pl, Pebble Beach, CA 93953 | $2,961,800 | —/2 | 2,837 | 0.14 |
Estimated values are based on public record data and automated valuation models. Values are not guaranteed and may not reflect current market conditions.


$674,500
$2,027,500
$3,400,000
$1,195,000
$1,499,000
$850,000
$550,000
$3,195,000
$1,096,000
$363,900
$895,000
$1,210,000
$1,499,000
$1,125,000
$899,999
$849,500
$750,000
$1,150,000
$1,549,000
$3,597,000
$1,195,000
$1,549,500
$950,000
$1,459,500
$1,599,000
$1,075,000
$1,895,000
$1,773,500
$1,045,000
$1,350,000