Movoto Real Estate
  • Exterior
  • Other
  • Entry Way
  • Living
  • View/Area
  • Dining
  • Kitchen
  • Bath
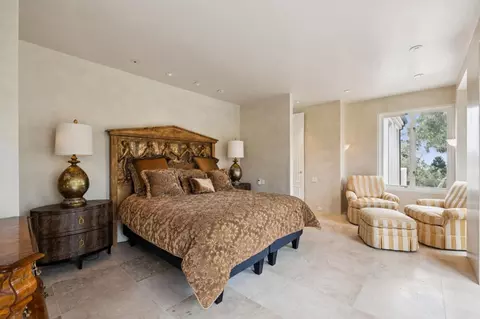
  • Bedroom
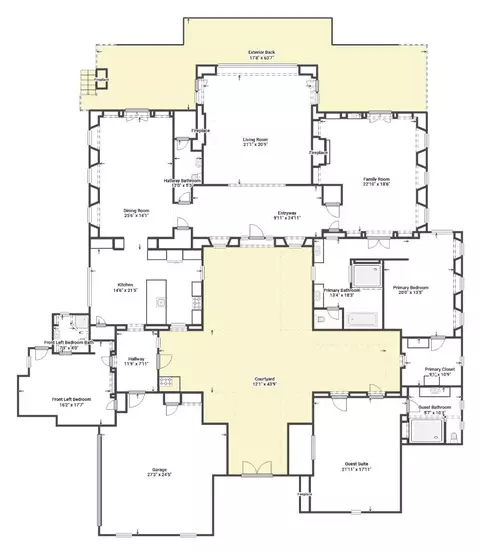
  • Floorplan

1552 Riata Rd, Pebble Beach, CA 93953

$11,000,000
  • 3

    bed

  • 3.5

    bath

  • 3,888

    Sqft ($2,829/Sqft)

House for sale 28 days

About 1552 Riata Rd

Property type House
Neighborhood
Year built 1994
HOA fee $0/month
Lot size 1.9 Acre
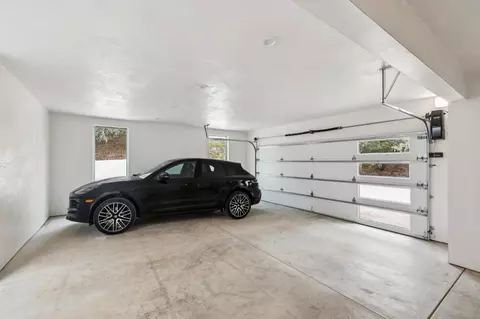
Parking 2 garage spaces
Property description
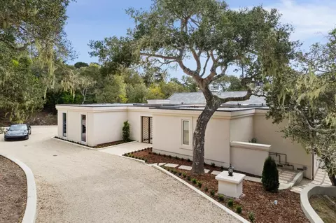
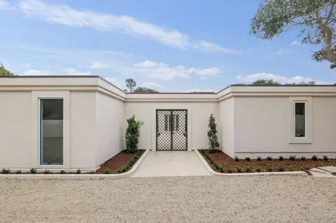
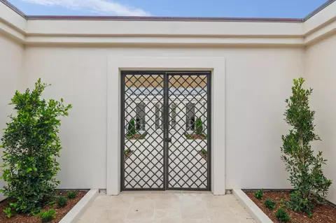
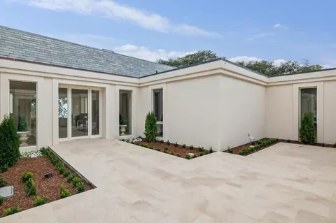
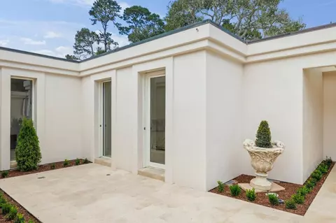
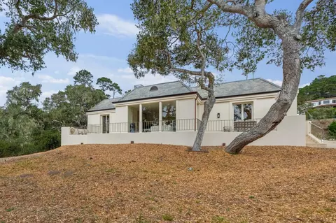
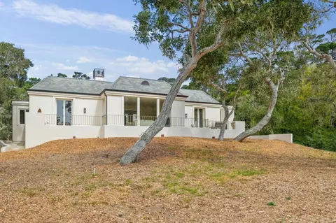
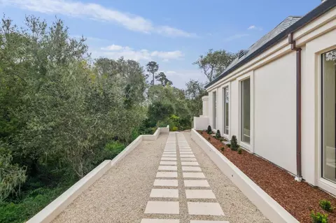
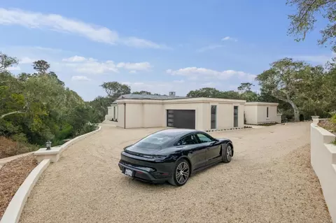
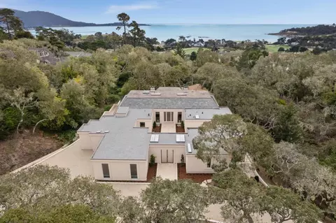
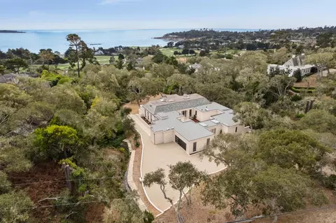
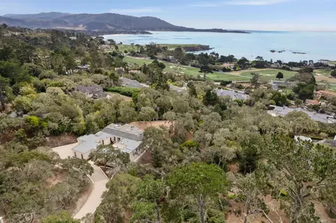
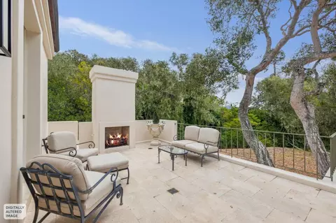
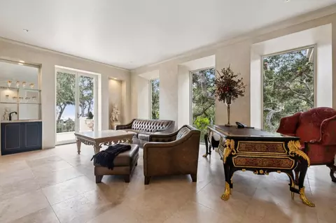
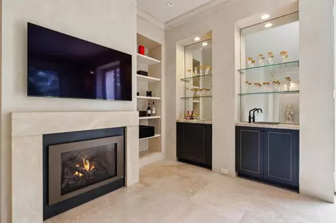
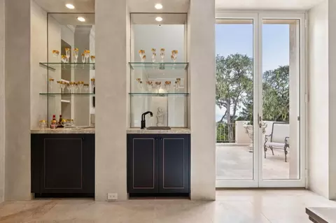
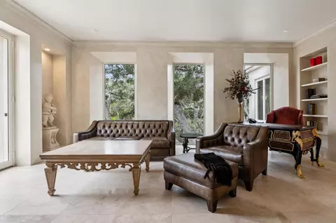
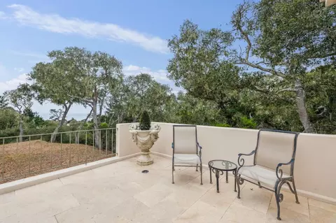
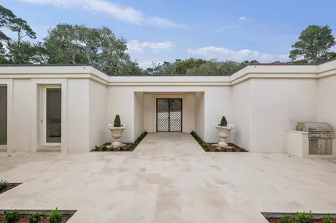
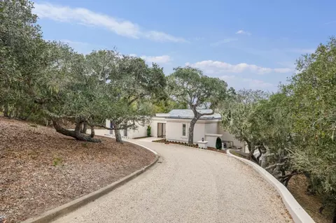
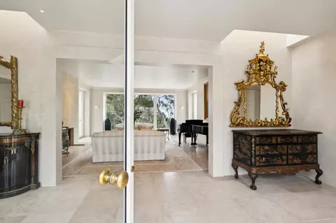
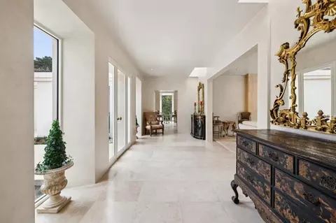
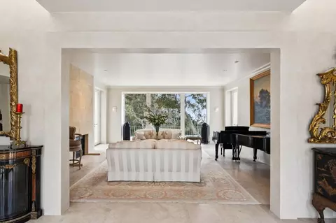
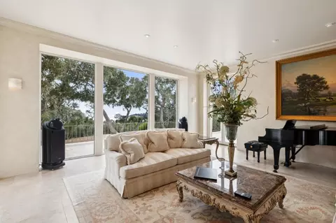
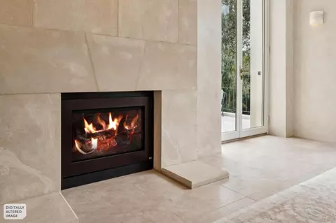
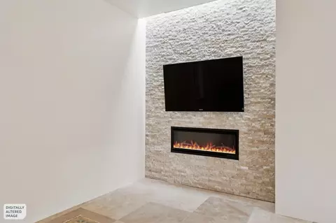
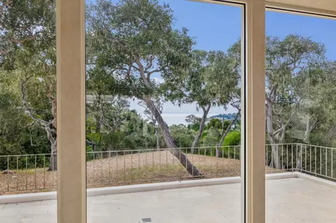
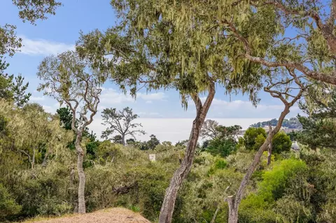
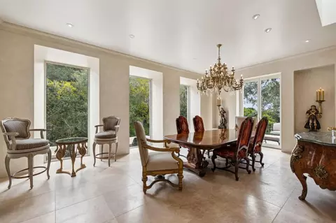
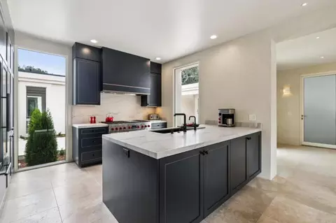
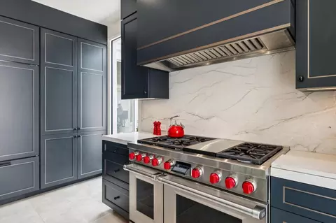
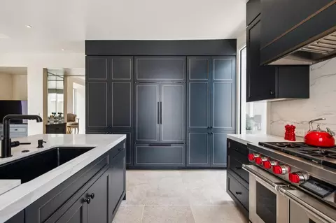
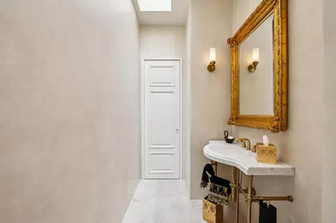
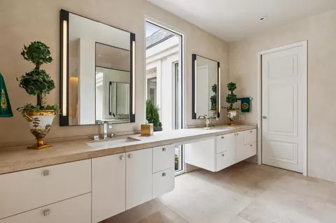
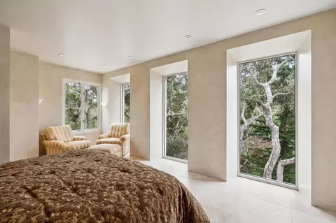
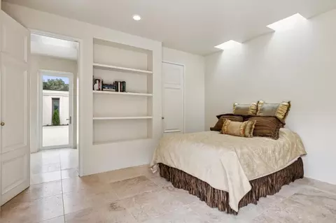
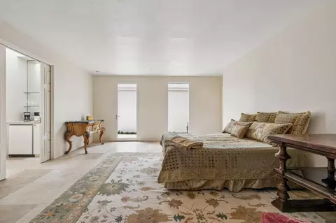
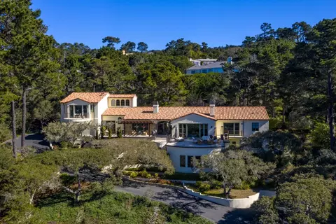
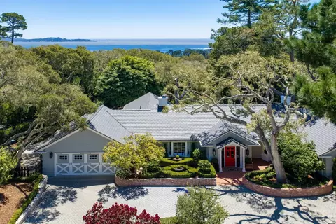
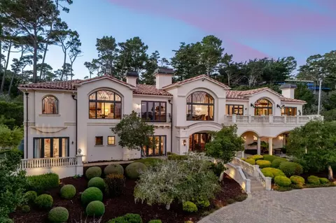
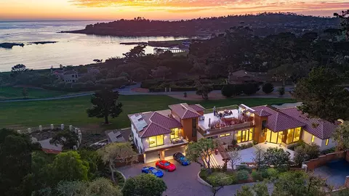
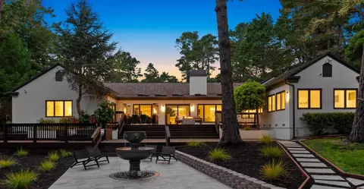
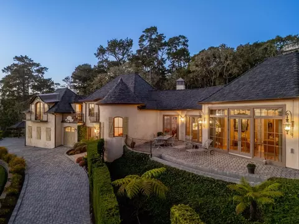
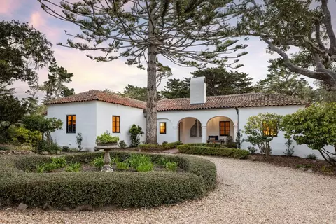
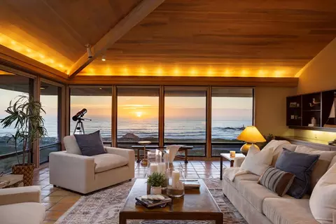
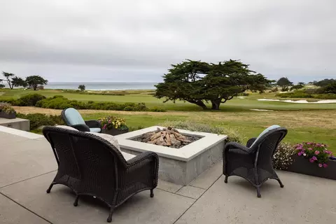
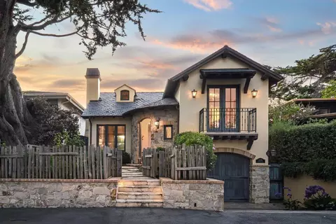
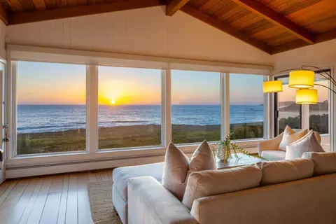
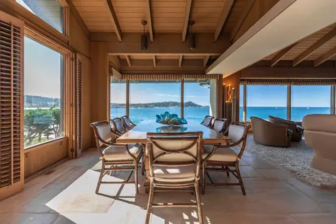
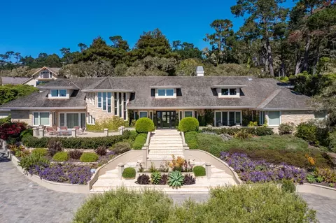
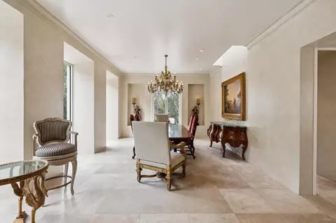
Originally conceived by the designer for herself, this exceptional gated estate offers a rare combination of ocean views, privacy, architectural sophistication, and effortless single-level living. Generously proportioned rooms open to resort-like outdoor spaces, thoughtfully designed to create seclusion from neighboring properties and passersby. The aesthetic is one of timeless elegance, with refined details and a sense of understated luxury throughout. Framed by a manicured canopy of trees, views of the ocean unfold from within the home as well as from its extensive patios and outdoor living spaces. Equally suited to a quiet private retreat or an expansive setting for gathering with family and friends, this is a home that adapts beautifully to the moment, offering both serenity and a natural sense of occasion. The current owners have thoughtfully updated the home to respect the architect's original vision. Interior features include 11' ceilings, limestone floors, glazed walls with trimless flush base, 4 fireplaces, radiant heat, skylights, gourmet appliances, wine fridge, copper gutters, slate roof, gas generator, and a soft water system.
Listed by
Listing Agent - Simona Martin
Listing Office - Christie's International Real Estate Sereno
Source: MLSListings mls logo
MLS#ML82064224 • last updated 1 week ago
Movoto checked MLSListings for data 4 minutes ago
Request a virtual or in-person tour
Overview
Cooling/AC None
Heating Gas, Radiant Floors
Levels/Style Contemporary
Type Residential
MLS # ML82064224
SqFt 3888
SubType Single Family Home
Lot Size (Acres) 1.896
Year Built 1994
Interior
# Full Baths 3
# Half Baths 1
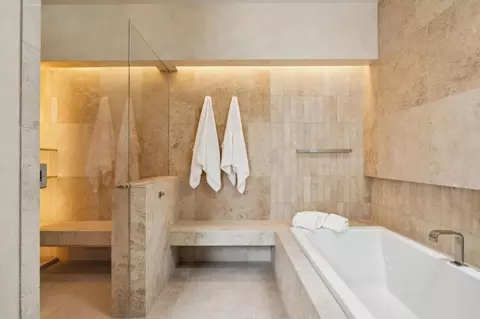
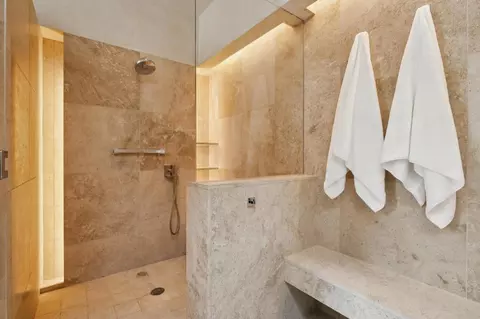
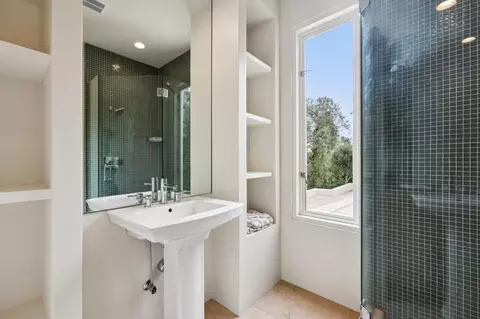
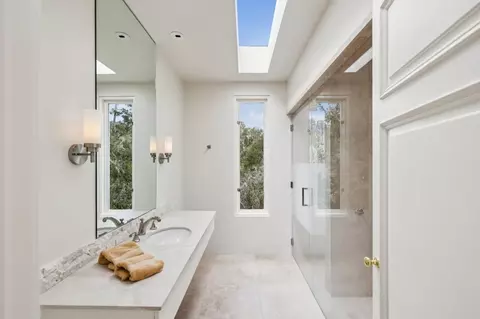
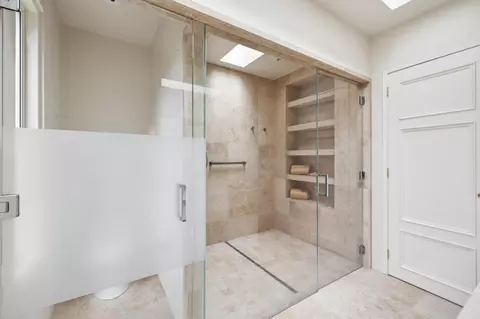
Bathrooms Double Sinks, Full On Ground Floor, Marble, Oversized Tub, Primary - Oversized Tub, Primary - Stall Shower(s), Skylight, Stall Shower, Stone, Tub In Primary Bedroom
Total # of Bedrooms 3
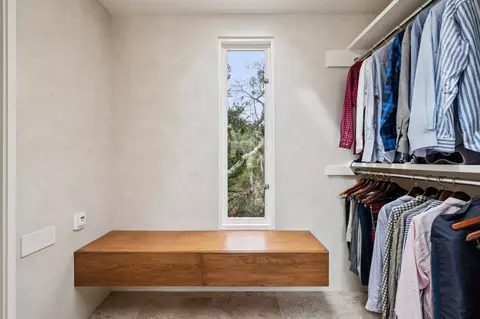
Bedrooms Walk-in Closet, More Than One Primary Bedroom On Ground Floor, More Than One Primary Bedroom, More Than One Bedroom On Ground Floor, Primary Bedroom On Ground Floor, Ground Floor Bedroom
Family Room Separate Family Room
Laundry Inside, Washer / Dryer
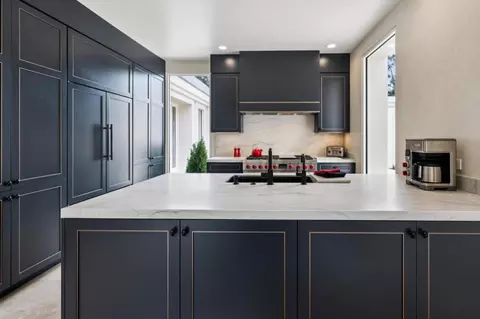
Kitchen Cooktop - Gas, Countertop - Stone, Dishwasher, Garbage Disposal, Hood Over Range, Island With Sink, Microwave, Oven - Electric, Oven Range - Gas, Refrigerator, Skylight, Wine Refrigerator
Other Rooms Attic, Formal Entry
Dining Room Breakfast Nook, Formal Dining Room, Skylight
Flooring Stone
Fireplace Family Room, Gas Burning, Insert, Living Room, Other Location, Outside
Exterior
Foundation Concrete Perimeter And Slab, Concrete Slab, Wood Frame
Roof Flat / Low Pitch, Mansard, Rolled Composition, Slate
Construction Wood Frame, Stucco
Garage/ Parking Desc Attached Garage, Gate / Door Opener, Parking Area
# Parking Spaces 6
# Garage Spaces 2
Yard/ Grounds Balcony / Patio, BBQ Area, Courtyard, Fenced, Low Maintenance, Outdoor Fireplace, Sprinklers - Auto
Lot Description Grade - Mostly Level, Grade - Sloped Down, Private / Secluded, Views
Amenities / Utilities
Water Sources Public
Sewer/ Septic Sewer - Public, Sewer Connected
Energy Features Skylight
Utilities Generator, Natural Gas, Public Utilities
Security Features Secured Garage / Parking, Security Gate With Guard
HOA Amenities Walk-in Closet, Wet Bar, High Ceiling, Skylight
Location
View Forest / Woods, Ocean
County Monterey
Area Central Pebble Beach
APN 008-351-014-000
Zoning R1
Tour this home
When would you like to see 1552 Riata Rd?
question
Have a question about this property? Call us at (844) 430-0869
9/10
7/10
9/10
6/10
Source: GreatSchools.org © 2026. All rights reserved.

Around Pebble Beach

Explore everything this neighborhood has to offer.
4/100
Walk
59/100
Family
59/100
Dining
82/100
Pet
  • Real Estate
  • CA
  • Monterey County
  • Pebble Beach
  • 93953
  • 1552 Riata Rd

My commute

Enter a destination to see travel time and distance.
By entering my info and clicking Ask a Question below, I am providing my e-signature and express written consent to receive marketing emails, calls, and texts (including via automatic telephone dialing systems, AI generative, artificial or pre-recorded voice technology) relating to my inquiry from Movoto (and parties calling/messaging on their behalf) even if my number appears on the company, state, or national Do Not Call Registry. You also agree to ourTerms and Conditions and Privacy Policy. Consent not required to receive services (call 1-844-420-1270 to be connected without providing consent).

Nearby homes for sale in Pebble Beach, CA

Nearby recently sold homes in Pebble Beach, CA

Meet with a real estate agent today (844) 430-0869
The multiple listing information is provided by MLSListings. IDX information is provided exclusively for consumers’ personal, non-commercial use and that it may not be used for any purpose other than to identify prospective properties consumers may be interested in purchasing. Information deemed reliable but not guaranteed to be accurate. Buyer to verify all information. The information provided is for consumers' personal, non-commercial use and may not be used for any purpose other than to identify prospective properties consumers may be interested in purchasing. Listing information updated every 15 minutes. Terms of use & Privacy Policy, California Privacy Info. Copyright © 2005 - 2026 Movoto, Inc. All rights reserved. Equal Housing Opportunity CalDRE CalDRE #01517281
Movoto Real Estate is committed to ensuring accessibility for individuals with disabilities. We are continuously working to improve the accessibility of our web experience for everyone. We welcome feedback and accommodation requests, please submit them here.
MLSListings Multiple Listing Service™ system
The real estate listing data marked with this icon comes from the Internet Data Exchange program of the MLSListings Inc MLS system. Copyright (C) 2026, MLSListings Inc - All rights reserved.
Requests for information regarding mortgage products will be directed to Movoto.com affiliate, Lower, LLC - a licensed Mortgage Lender (NMLS #1124061), or, based on your location, may be redirected to a participating mortgage marketing partner that may pay Lower, LLC for any consumer contact information provided through this site.