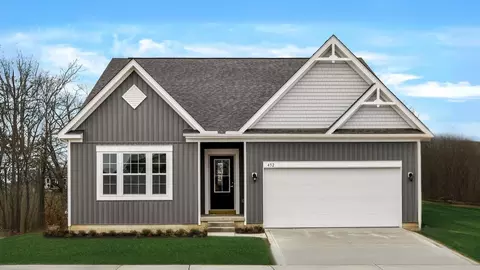
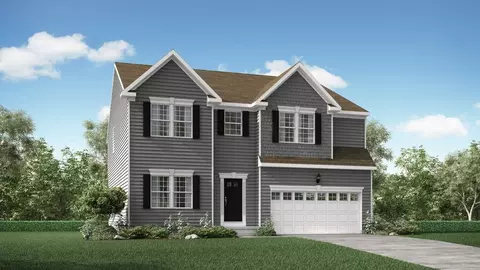
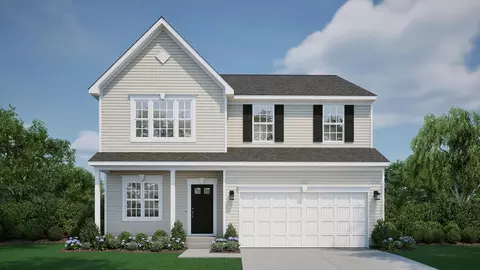
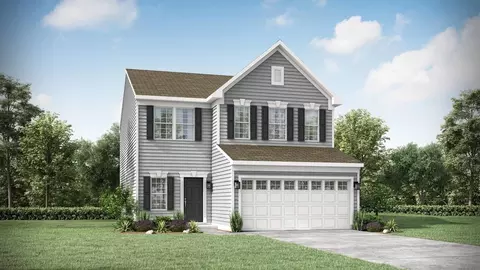
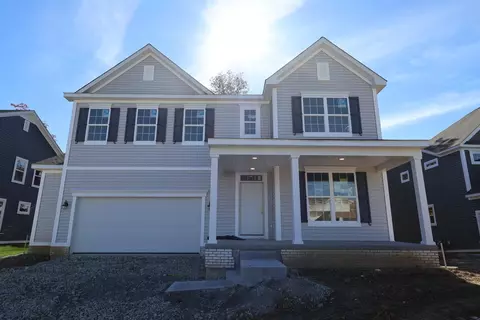
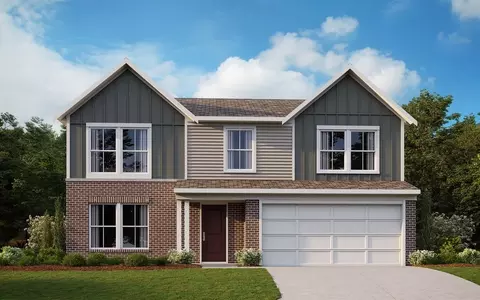
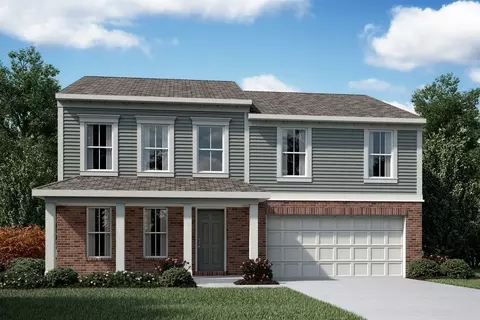
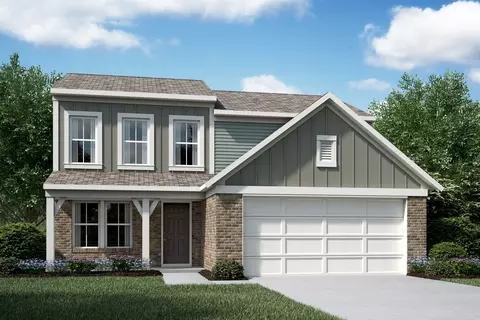
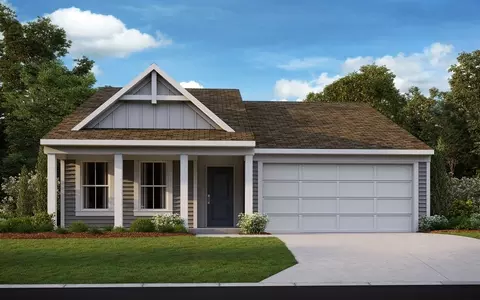
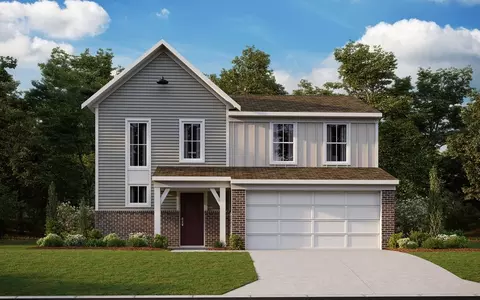
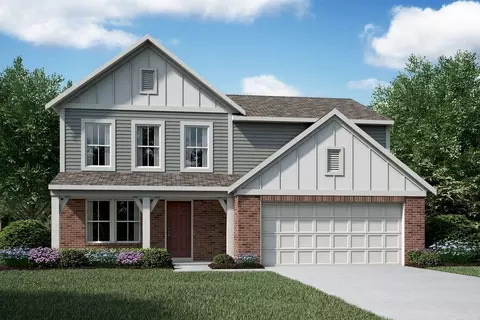
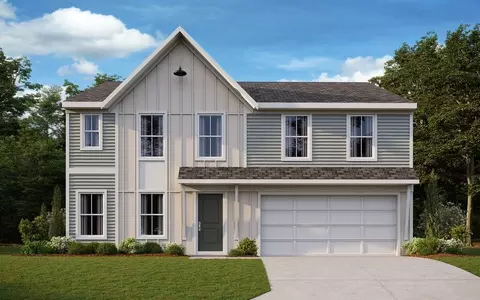
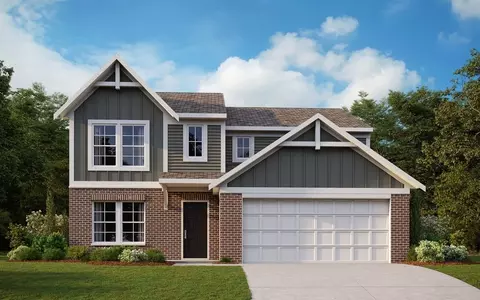
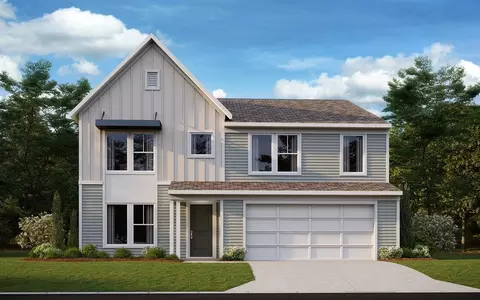
- $559,000
- 3Bd
- 3Ba
- 3,500 Sq Ft
New Construction For Sale in Pataskala, OH
99 Homes
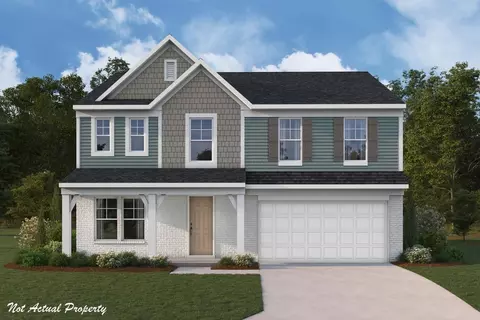
**Move-in ready now! Borders Place | Licking Heights Schools**
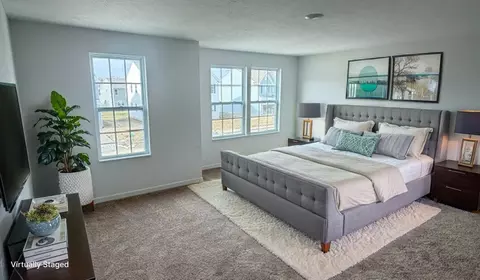
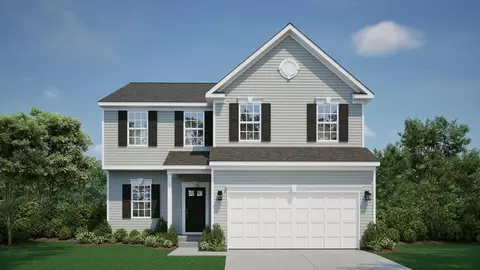
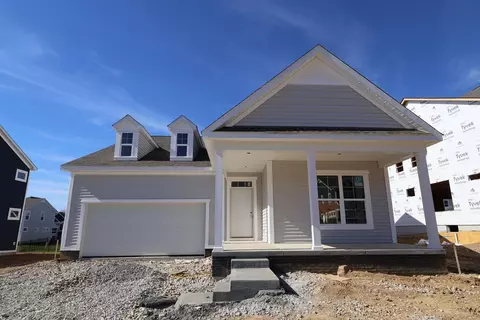
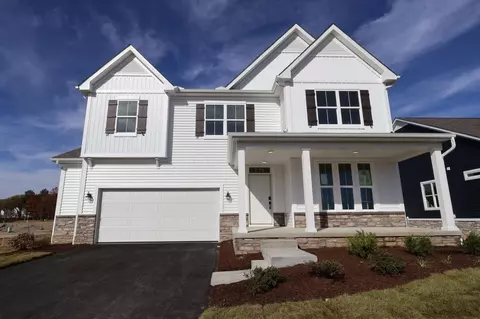
This brand-new Abington is complete and ready for you to move in today. It's in Borders Place in Pataskala, in the Licking Heights School District. The home has 2,460 square feet with 3 bedrooms, a loft, a sunroom, and a flex space. The kitchen is the centerpiece, with an extended island and upgraded cabinetry, and it opens to the dining area and great room. The sunroom brings in natural light and adds space to relax or entertain. The flex space can be a home office, playroom, gym, or formal dining room. Upstairs, the loft gives you a second living area. The owner's suite has an upgraded shower in the private bath. Borders Place puts you close to Columbus, New Albany, and the Intel/Licking County growth corridor. You can close and move in now with no build wait.
- $459,990
- 3Bd
- 3Ba
- 2,470 Sq Ft
New 2 Days
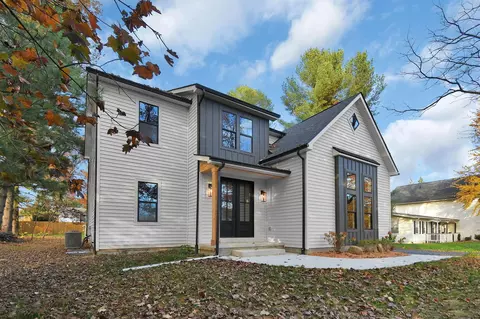
Your vision. Your finishes. An exceptional opportunity to complete a grand custom home.
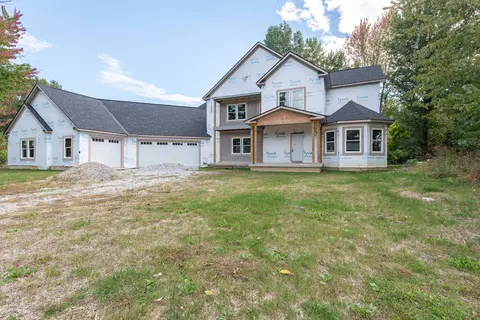
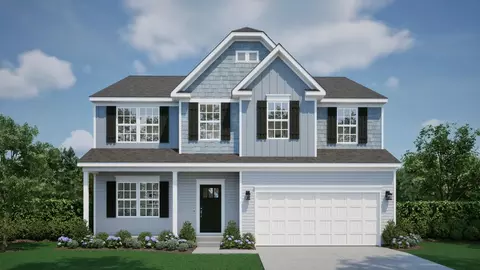
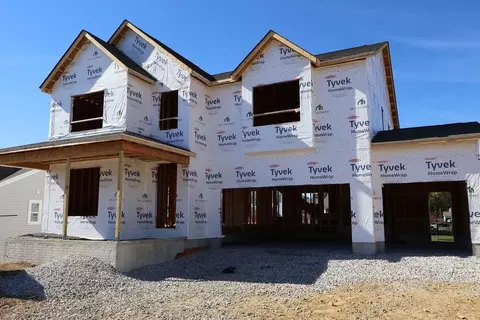
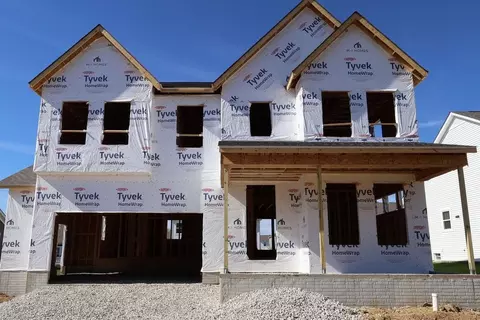
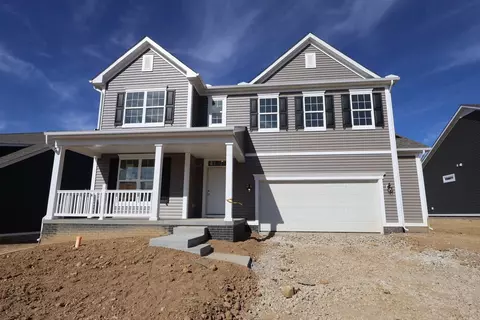
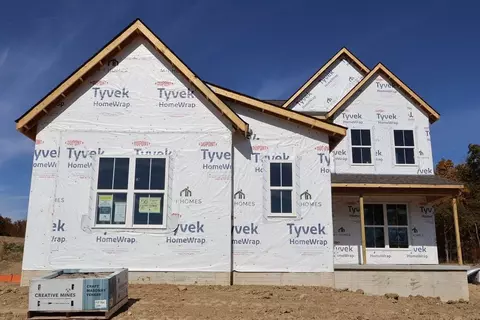
Offered at $395,500, this residence under construction invites investors, builders and buyers to create a distinctive home with equity-building potential. Seller estimates approximately $200,000 in additional completion costs. Bring your builder and choose your finishes! Actual costs and potential equity depend on construction scope, finish selections and completed market value.
Seller-provided construction completion checklist and estimated costs available upon request. Estimates are for informational purposes only and are subject to buyer verification.
Plans call for approximately 6,667 sq. ft. of finished space across three levels: 4,434 sq. ft. above ground and a 2,233-sq.-ft. basement. The proposed layout includes seven bedrooms, five full baths and one half bath, an attached three-car garage, generous gathering spaces, a study, upstairs loft and laundry, and an expansive primary suite with a spacious walk-in closet. The basement design includes a theater, gym, office, second kitchen and two bedrooms, providing flexibility for entertaining, recreation and guests.
Per seller, all existing permits are active through Licking County Building Code and Pataskala Planning & Zoning. Framing, windows, exterior doors, roofing, soffits, balcony, two front concrete porches and garage doors are complete. Interior HVAC installation is complete; exterior units are not installed. Plumbing is approximately 90% complete, and exterior water and sewer lines are installed. Insulated Garage doors.
Seller-provided design images illustrate the envisioned finished home. Detailed construction plans will be available to the buyer upon acceptance of a purchase contract. Property is unfinished; permit status, proposed features, construction status and remaining costs are subject to buyer verification.
Renovation loans available for this property.
- $395,500
- 7Bd
- 5Ba
- 6,667 Sq Ft
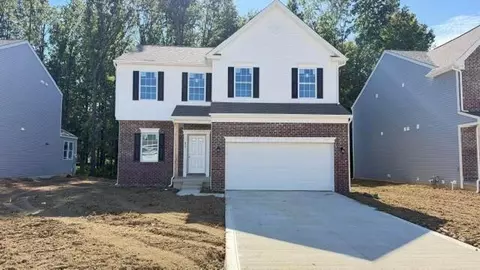
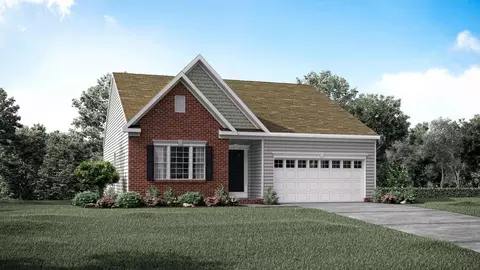
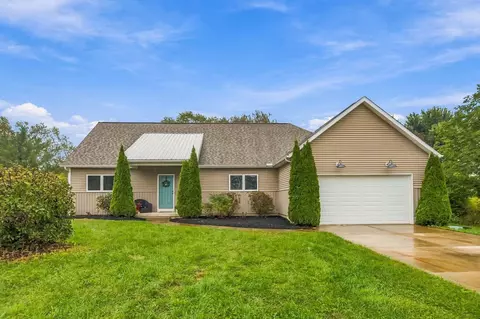
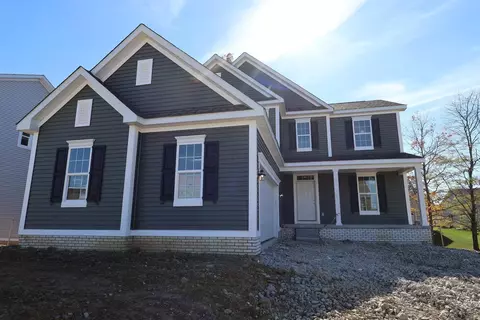
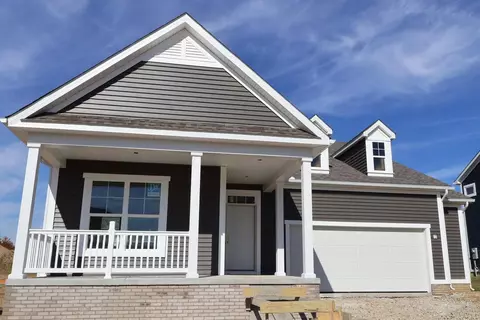
Welcome to the stunning **Rockford floor plan by Maronda Homes!** This beautifully designed home features **3 spacious bedrooms, a versatile loft, and an impressive brick-front exterior** offering exceptional curb appeal. The owner's suite is a true retreat, complete with a separate shower and relaxing soaking tub. Enjoy an inviting open-concept layout with an **oversized kitchen island**, perfect for entertaining and everyday living. Custom built-in bookshelves add charm and character, while the **full basement** offers endless possibilities for additional living space or storage. Situated on a beautiful homesite with mature privacy trees along the backyard, this home offers the perfect combination of comfort, style, and privacy. **Don't miss your opportunity to make this beautiful home yours!**
- $459,990
- 3Bd
- 2Ba
- 2,117 Sq Ft
$35.3K
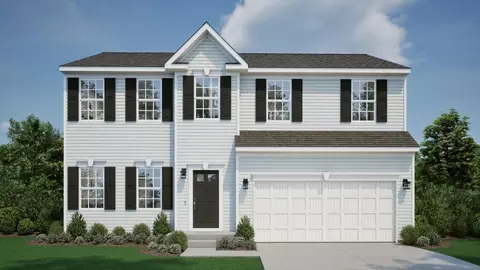
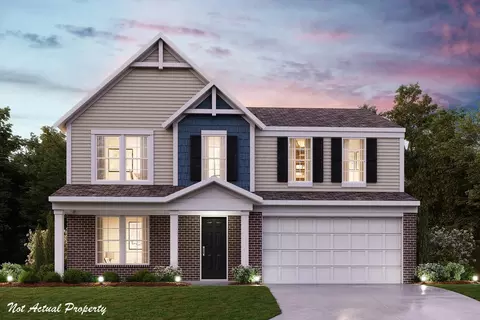
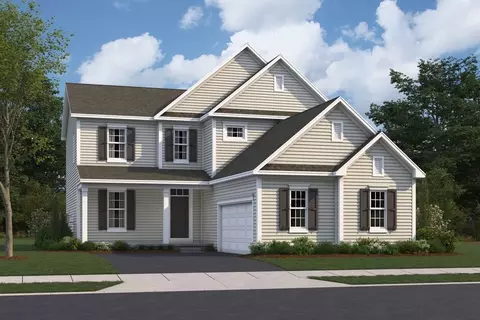
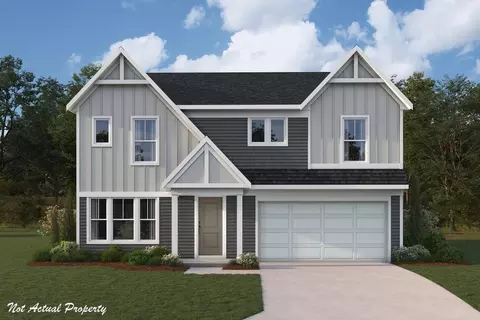
Discover The Dallas Modern Style. Smart Space. Built for Your Life. The Dallas is a standout home design from our Americana Series, offering up to 2,541 square feet of beautifully finished living space. From the inviting covered front porch, step into an open-concept main floor designed for everyday living and effortless entertaining. With 9-foot ceilings throughout the kitchen and family room, the space feels open, bright, and modern. The kitchen features a breakfast nook, spacious pantry, and easy access to a nearby powder room-perfect for guests. A flexible room on the main level can serve as a home office, playroom, or creative space tailored to your needs. Upstairs, the private owner's suite includes a large walk-in closet and a luxury bath for your comfort. Three additional bedrooms, a full bathroom, and a convenient second-floor laundry room complete the upper level. Need more space? Choose the optional finished basement, connected to the 2-car garage, for added living or storage space. Interested in The Dallas? Schedule your visit today and explore how you can personalize this home to fit your lifestyle.
- $420,665
- 4Bd
- 2Ba
- 1,831 Sq Ft
$8.67K
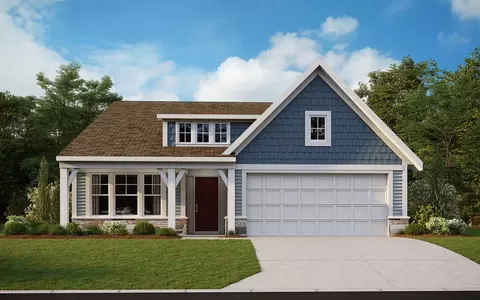
Welcome to The Longwood Effortless Living, Designed for You Introducing The Longwood, a brand-new single-family home by Maronda Homes, offering 1,706 to 2,422 square feet of finished living space with 2 to 3 bedrooms, 2 to 3 bathrooms, and a 2-car garage. Step inside to an inviting open-concept floor plan that seamlessly connects every room, creating a spacious and functional living environment. Enjoy a built-in flex space-perfect for a home office, playroom, or extra bedroom-tailored to your lifestyle. Relax on the beautiful covered porch just off the kitchen, ideal for unwinding or entertaining. The master suite is a true retreat featuring a spa-inspired bathroom with a frameless walk-in shower, dual vanities, and a large walk-in closet. With plenty of everyday living space and room to host guests, The Longwood offers comfort and flexibility. Upgrade your home with options like a Silver or Platinum master bath, a Chef's Kitchen, or a finished lower level for even more space to spread out. Welcome home to The Longwood-where everyday living is effortlessly elevated.
- $421,665
- 2Bd
- 2Ba
- 1,706 Sq Ft
$2K
Welcome to The Carlisle Thoughtfully Designed for Comfort, Space & Everyday Living The Carlisle is a spacious two-story floor plan offering 4 bedrooms, 2 bathrooms, and at least 2,797 square feet of finished living space-perfect for families seeking both comfort and functionality. On the main level, enjoy a bright, open layout that seamlessly connects the kitchen, dining, and living areas-ideal for both daily life and entertaining. Smart storage features include a walk-in pantry and multiple walk-in closets, helping you stay organized with ease. Upstairs, all four bedrooms are conveniently located together. The luxurious owner's suite includes dual vanities, a walk-in shower with a built-in seat, and an oversized walk-in closet for maximum comfort and convenience. Discover how you can personalize The Carlisle to fit your lifestyle today.
- $518,665
- 4Bd
- 2Ba
- 2,817 Sq Ft
$4K
Welcome to The Somerset - Spacious Living Designed for Your Family The Somerset is a beautiful four-bedroom, three-bath home offering up to 3,365 square feet of living space. This single-family design features an open floor plan with a spacious great room, a bright kitchen, and a cozy breakfast area-perfect for everyday living and entertaining. Upstairs, retreat to the large owner's suite complete with a private bath, walk-in closet, and a conveniently tucked-away laundry area. A versatile flex space on the second floor can serve as a family game room or an additional bedroom to suit your needs. With a full unfinished basement and an attached two-car garage, The Somerset provides plenty of room to grow. Personalize this home to perfectly fit your family's lifestyle today!
- $447,665
- 3Bd
- 2Ba
- 2,382 Sq Ft
$2K
Welcome to the Abington Flexible. Functional. Designed for the Way You Live. The Abington by Maronda Homes is a thoughtfully designed single-family home that blends functionality and flexibility to suit a wide range of lifestyles. On the main floor, enjoy a dedicated dining room and flex space-perfect for a home office, playroom, or even an optional second owner's suite. The open-concept layout is ideal for both daily living and entertaining. Upstairs, you'll find three spacious bedrooms, a versatile loft area (which can be converted into a fourth bedroom), and a convenient second-floor laundry room. The owner's suite features dual vanities, and the hall bath includes double sinks as well-making busy mornings easier for everyone. Whether you're looking for more space to grow or more ways to personalize your layout, the Abington offers the flexibility to make it truly yours. Start building your dream home with the Abington today!
- $443,665
- 3Bd
- 2Ba
- 2,310 Sq Ft
$2K
Welcome to The RockfordThe Rockford home design offers a thoughtful blend of modern functionality and classic comfort, perfect for homeowners who value both style and efficiency. With up to 4 bedrooms, 2.5 to 3.5 bathrooms, and 2,117 to 2,693 square feet of living space, the Rockford is an ideal choice for first-time buyers, growing families, or anyone looking to right-size their lifestyle.Step inside to find an inviting open-concept layout that seamlessly connects the kitchen, dining, and great room, creating the perfect space for everyday living and entertaining. The owner's suite is privately situated and features a spacious en-suite bath with dual sinks and a large walk-in closet for optimal convenience.Additional highlights include flex space for a home office or den, and a 2-car garage.Personalize your Rockford with optional upgrades like a sunroom extension, chef's kitchen, finished basement, or 3-car garage to suit your needs.
- $426,665
- 3Bd
- 2Ba
- 2,117 Sq Ft
$2K
Welcome to The Avalon Smart. Stylish. Designed for Your Life. The Avalon is a brand-new ranch-style floorplan created with comfort and simplicity in mind-perfect for homebuyers looking to downsize without giving up the features they love. With 3 bedrooms, including a spacious first-floor owner's suite featuring a walk-in closet and a private en-suite bath, plus 2 full bathrooms and 1,498 square feet of living space, The Avalon blends modern convenience with timeless style. Looking for more flexibility? Convert the third bedroom into a home office, hobby room, or flex space Add a full basement to create even more room for entertaining or relaxing Explore how you can personalize The Avalon to suit your lifestyle and make every square foot work for you.
- $398,990
- 2Bd
- 2Ba
- 1,498 Sq Ft
Discover The Birmingham A Two-Story Home Designed for the Way You Live The Birmingham offers the perfect blend of space, style, and flexibility to match your lifestyle. This impressive two-story floorplan welcomes you with a wide foyer and open layout that leads into a bright and spacious family room-ideal for everyday living and entertaining. Add even more warmth and character with optional features like a gas fireplace or additional windows. At the heart of the home, the kitchen shines with an island countertop, a double-door pantry, and a generous breakfast area-perfect for casual meals and morning routines. Upstairs, your private retreat awaits. The expansive owner's suite, entered through elegant French doors, features a large walk-in closet and a luxurious owner's bath with a soaking tub, separate shower, and dual-sink vanity. Convenience continues with a thoughtfully placed second-floor laundry room, which can be enhanced with a folding station, extra natural light, and even a direct entry into your closet. Want more flexibility? Choose between an open second-floor loft or an additional bedroom-whatever fits your needs best. Start personalizing The Birmingham today and bring your vision of home to life.
- $501,665
- 3Bd
- 2Ba
- 2,691 Sq Ft
$3K
New construction in the beautiful Smoke Creek community, featuring the stunning Yosemite design. This thoughtfully designed layout is perfect for style and practicality with 4 bedrooms, 2 full baths, and 1 half bath. The inviting family room is the heart of this plan, making it the perfect gathering space. The open kitchen with a large island and walk-in pantry connects to the morning room. The owner's suite features a private bath and walk-in closet. The spacious 2-bay garage completes this exceptional home.
- $518,990
- 4Bd
- 3Ba
- 2,263 Sq Ft
New construction in the beautiful Smoke Creek community, featuring the stunning Jensen design. This thoughtfully designed layout is perfect for style and practicality with 4 bedrooms, 2 full baths, and 1 half bath. The inviting family room is the heart of this plan, making it the perfect gathering space. The open kitchen with a large island and walk-in pantry connects to the morning room. The owner's suite features a private bath and walk-in closet. The spacious 2-bay garage completes this exceptional home.
- $499,990
- 4Bd
- 3Ba
- 2,800 Sq Ft
Located at 406 Fannin Drive in Pataskala, this new construction home by M/I Homes offers 3,000 square feet of thoughtfully designed living space across 2 levels. With 5 bedrooms and 3 bathrooms, the floorplan provides room for families of varying sizes, as well as flexibility for a home office, guest accommodations, or a dedicated hobby area. The main level centers on an open-concept living space that connects the kitchen, dining area, and family room. This layout keeps sightlines clear from one room to the next, making everyday routines and larger gatherings equally manageable. Natural light carries through the shared areas, and the kitchen is positioned to serve both casual meals and more formal entertaining. Quality of design is evident throughout, from the proportions of the rooms to the placement of storage and the transitions between living areas. The owner's bedroom includes an en-suite bathroom, and the remaining bedrooms are sized to accommodate a range of furnishings. Home Highlights: 5 bedrooms and 3 bathrooms First-floor guest suite Dining room Open-concept main level connecting kitchen, dining, and family room Owner's bedroom with en-suite bathroom Loft Walk-in closets in each bedroom Full basement 3-car garage As a newly built home, everything from the structure to the finishes is new, reducing the need for immediate repairs or updates. The result is a practical, well-organized home ready for move-in.
- $606,880
- 5Bd
- 3Ba
- 3,000 Sq Ft
$1K
Located at 414 Fannin Drive in Pataskala, this new construction home by M/I Homes offers 2,535 square feet of thoughtfully arranged living space across 2 levels. The design balances shared gathering areas with private retreats, making it well-suited to a range of daily routines. The main level centers on an open-concept living space, where the kitchen, dining area, and family room flow together without visual barriers. This layout keeps conversation easy during meal preparation and allows natural light to reach farther into the home. A half bathroom on this floor serves guests without directing them toward the private quarters. Upstairs, 4 bedrooms provide flexibility for sleeping arrangements, a home office, or a hobby room. The owner's bedroom includes a private en-suite bathroom, and a second full bathroom serves the remaining bedrooms. Key features include: 2,535 square feet of finished living space 4 bedrooms and 2 full bathrooms, plus 1 half bathroom 2 above-ground levels A full basement A study Open-concept main living area connecting kitchen, dining, and family spaces Owner's bedroom with private en-suite bathroom New construction by M/I Homes Careful attention to proportion and circulation defines the quality of design throughout. Hallways connect rooms efficiently, bedrooms are sized for standard furniture placement, and the two-story arrangement separates quiet areas from active ones. Nearby parks add recreational options within...
- $566,080
- 4Bd
- 3Ba
- 2,535 Sq Ft
$1K
** Special Rate Buy Down incentive! Could save you thousands! Ask your agents or reach out today to learn more***
Welcome home to easy one-level living in Pataskala! This beautifully designed 3-bedroom, 2-full-bath ranch offers an open-concept floor plan, quality finishes, and a peaceful setting.
The heart of the home is the spacious gourmet kitchen, featuring espresso shaker-style wood cabinetry with dovetail drawers and soft-close hardware, granite countertops, a large industrial-style sink, stainless steel appliances, gas range, and deep pantry. The kitchen flows seamlessly into the eat-in area and inviting living space, creating an ideal layout for everyday living and entertaining.
Balterio laminate flooring extends through the entry, kitchen, dining, and living areas, while the bedrooms feature upgraded carpet and padding for added comfort. The primary suite and additional bedrooms provide functional living space, complemented by solid-core doors, oil-rubbed bronze hardware, and wood shelving in the closets.
A spacious walk-in laundry room with utility sink adds convenience, while the attached 2-car garage provides additional storage and functionality.
Energy-conscious construction includes a high-efficiency furnace, 6-inch exterior walls, and upgraded insulation for year-round comfort.
Outside, enjoy the space and generous lot with the beauty of the protected nature preserve creating a peaceful backdrop.
Schedule your private showing and experience it for yourself!
- $370,000
- 3Bd
- 2Ba
- 1,812 Sq Ft
$5K
Welcome to 408 Fannin Drive, Pataskala, Ohio -- a beautifully designed new construction ranch-style home in a stunning community. This 2,014 square feet home offers a thoughtful floorplan with 3 bedrooms, 2 bathrooms, and an open-concept living space that creates a seamless flow throughout the main living areas.
This Quick Move-In home features quality craftsmanship and a well-planned design that prioritizes both comfort and functionality. The single-story layout provides convenient, accessible living with everything you need on 1 level.
Key features of this home include a full basement, added morning room, spacious kitchen island, and a covered front porch.
The owner's bedroom includes a private en-suite bathroom, offering a comfortable retreat within the home. The remaining 2 bedrooms provide generous space for family, guests, or a home office.
The Forest Ridge community offers a welcoming setting with convenient proximity to local parks, making it easy to enjoy outdoor recreation and green spaces. The quality of design in this home reflects careful attention to detail, from the floorplan layout to the finishing touches that make this home stand out.
- $532,430
- 3Bd
- 2Ba
- 2,014 Sq Ft
$5K
Experience the charm and comfort of 431 Pioneer Way in Pataskala, Ohio -- a beautifully crafted new construction home in a scenic community. This thoughtfully designed 2-story home offers 2,491 square feet of modern living space, featuring 3 bedrooms, 2.5 bathrooms, a full basement, a study, and a loft, all brought together with quality craftsmanship and a well-planned layout.
Step inside to an inviting open-concept living area that creates a seamless flow between the main gathering spaces, making it ideal for both everyday routines and entertaining. Carefully selected finishes, quartz countertops throughout, and a GE® stainless steel kitchen appliance package elevate the home's style and functionality.
The upstairs owner's bedroom serves as a private retreat, complete with an en-suite bathroom designed for comfort and relaxation. Two additional bedrooms offer generous space for family, guests, or a dedicated home office. The loft adds even more versatility for recreation, work, or relaxation.
Located in the peaceful Forest Ridge community, this home provides convenient access to local parks and green spaces, creating an ideal setting for those who enjoy outdoor recreation. The surrounding area offers a friendly atmosphere with well-maintained streets and a strong sense of community among neighbors.
Built with enduring quality, 431 Pioneer Way delivers a functional, beautifully designed floorplan that supports comfortable living for years to come.
- $567,120
- 3Bd
- 3Ba
- 2,491 Sq Ft
$5K
Located at 300 Reign Way in Pataskala, this new construction home by M/I Homes offers 2,491 square feet of thoughtfully designed living space across 2 levels. The floorplan balances shared gathering areas with private retreats, creating a layout that works well for everyday routines and entertaining alike. The main level centers on an open-concept living space, where the kitchen, dining area, and family room flow together without visual barriers. This arrangement keeps conversation easy across rooms and allows natural light to reach deeper into the interior. Quality craftsmanship is evident in the finish work and structural details throughout, reflecting the building standards M/I Homes applies to its designs. Key features include: 3 bedrooms, including an owner's bedroom with a private en-suite bathroom 2 full bathrooms and 1 half bathroom Study Open-concept kitchen, dining, and family room arrangement Loft The secondary bedrooms offer flexibility for guests, a home office, or additional family members, each with convenient access to a full bathroom. As a new-build home, this address requires no immediate updates or repairs, and its construction meets current building practices for efficiency and durability. The design emphasizes practical use of every square foot, with clear circulation paths and well-proportioned rooms throughout.
- $579,010
- 3Bd
- 3Ba
- 2,491 Sq Ft
$1K
Below Market Rate Available! Welcome to 538 Creekside Loop South in Pataskala, Ohio -- a beautifully crafted new construction home in a scenic location on the east side of Columbus. This thoughtfully designed 2-story home offers 2,644 square feet of modern living space, featuring 4 bedrooms, 3.5 bathrooms, a full basement, and a 2.5-car garage, all brought together with quality craftsmanship and a functional, well-planned layout.
Step inside to an inviting open-concept living area that creates a seamless flow between the kitchen, dining, and family room -- perfect for both everyday living and entertaining. Carefully selected finishes, quartz countertops throughout, and a GE® stainless steel appliance package elevate the home's style and functionality.
Key highlights on this home include a private study, added morning room, garage storage, a loft, and more.
Upstairs, the owner's bedroom features a private en-suite bathroom, while the additional bedrooms offer flexible space for family, guests, or a dedicated home office. The layout supports both comfort and convenience, with thoughtful room placement and generous storage throughout.
Located in the welcoming Forest Ridge community, this home provides easy access to local parks, walking trails, and green spaces. The surrounding area offers a friendly atmosphere with well-maintained streets and a strong sense of community, making it an ideal setting for those who value both quality construction and a connection to the outdoors.
- $572,730
- 4Bd
- 4Ba
- 2,644 Sq Ft
$5K
Below-market financing available!
Welcome to 534 Creekside Loop South, Pataskala, OH -- a beautifully crafted new construction home built in a scenic setting that is ready to be moved into before the end of the year. This 2-story home offers 2,973 square feet of thoughtfully designed living space, featuring 4 bedrooms, 2 full bathrooms, and 1 half bathroom.
Step inside to discover an open-concept living space that connects the main gathering areas, creating a seamless flow ideal for everyday living and entertaining. The quality of design is evident throughout, with well-appointed finishes and a functional floorplan that balances comfort with style.
This home features 4 spacious bedrooms, 2.5 bathrooms, an open-concept layout connecting key living areas, a full basement, and 2.5-car garage.
Enjoy the flexibility this home has to offer with spaces like the flex room, morning room, and loft area that can be converted into rooms that suit your needs.
The owner's bedroom features a private en-suite bathroom, providing a comfortable retreat at the end of each day. Additional bedrooms are generously sized, offering flexibility for family, guests, or a home office.
This home is situated within a welcoming neighborhood, with convenient proximity to local parks -- perfect for outdoor recreation, walking trails, and family activities. The surrounding area offers a pleasant residential setting with well-planned streets and a sense of community.
- $589,980
- 4Bd
- 3Ba
- 2,973 Sq Ft
$5K
Below-market financing available!
Welcome to 540 Creekside Loop South, Pataskala, Ohio -- a beautifully crafted new construction single-story home in a scenic community. This 1,924 square feet home offers a thoughtfully designed floorplan with 3 bedrooms and 2 bathrooms, perfect for comfortable single-level living.
Step inside to discover an open-concept living space that creates a seamless flow between the main gathering areas, ideal for both everyday living and entertaining. The quality of design is evident throughout, with well-appointed finishes and a layout that maximizes both functionality and comfort.
Key features include a 2.5-car garage, full basement, spacious kitchen island, and a private owner's bedroom with en-suite bathroom.
This home is situated in the Forest Ridge community, where residents enjoy proximity to local parks and green spaces -- perfect for outdoor recreation, walking, and unwinding. The neighborhood offers a peaceful setting with the convenience of nearby amenities and everyday essentials.
With its single-story design, quality craftsmanship, and Quick Move-In condition, this home delivers a wonderful combination of comfort and style. This is an excellent opportunity to own a brand-new home in one of Pataskala's desirable neighborhoods.
- $520,220
- 3Bd
- 2Ba
- 1,924 Sq Ft
$15K
New Construction in the beautiful Heron Manor community. This plan offers an island kitchen with pantry, upgraded cabinetry and countertops. Spacious family room expands to light-filled morning room. Rec room off morning room. Study of entryway with french doors. Primary Suite with private bath and walk-in closet. Three additional secondary bedrooms, hall bath, and loft area. Two car garage.
- $524,990
- 4Bd
- 3Ba
- 2,790 Sq Ft
Located at 568 Creekside Loop North, this new construction home by M/I Homes offers 2,180 square feet of thoughtfully arranged living space across 2 levels. The floorplan centers on an open-concept living area that connects the kitchen, dining, and gathering spaces, creating a practical layout for everyday routines and for hosting guests. The home includes 3 bedrooms, 2 full bathrooms, and 1 half bathroom. The owner's bedroom features an en-suite bathroom, while the additional bedrooms share a full bathroom. The half bathroom serves guests and shared living areas. Home Features: 2,180 square feet of finished living space 3 bedrooms, 2.5 bathrooms Open-concept living, dining, and kitchen area First-floor study Spacious mud room Owner's bedroom with en-suite bathroom Full basement M/I Homes builds with attention to construction quality and functional layout. Rooms are sized to accommodate standard furnishings, and the flow between primary living spaces reduces wasted square footage. Windows are positioned to bring natural light into the main gathering areas, and storage is incorporated throughout the floorplan. With 3 bedrooms, multiple bathrooms, and a layout designed around shared living space, this home accommodates a range of household needs. The 2-story design separates sleeping quarters from active living areas, offering a degree of privacy within a straightforward and efficient plan.
- $548,595
- 3Bd
- 3Ba
- 2,180 Sq Ft
$1K
Below Market Rate Available! Welcome to 429 Pioneer Way, Pataskala, Ohio -- a beautifully crafted new construction home for sale. This 2-story home offers 2,644 square feet of thoughtfully designed living space, featuring 4 bedrooms, 2.5 bathrooms, a 2.5-car garage, a morning room, a study, a loft, and more!
Step inside to discover an open-concept living space that creates a seamless flow between gathering areas, perfect for everyday living and entertaining. The quality of design is evident throughout, with well-appointed finishes and a functional floorplan that balances comfort with style.
The owner's bedroom features a private en-suite bathroom, providing a comfortable retreat at the end of each day. Additional bedrooms offer generous space for family, guests, or a home office.
This home is situated in a welcoming neighborhood with convenient proximity to local parks, offering outdoor recreation and green spaces for the whole family to enjoy. The surrounding area provides a friendly, well-established setting with the charm and character that make Pioneer Way an appealing place to call home.
Below Market Financing Available!
- $571,660
- 4Bd
- 3Ba
- 2,644 Sq Ft
$5K
The Yosemite home design by Fischer Homes presents a well-thought-out layout that blends open gathering spaces with adaptable private areas. Designed to feel intuitive and welcoming, this floorplan supports the natural flow of daily routines while offering opportunities for personalization. Shared spaces connect seamlessly, creating a comfortable environment for both everyday life and social moments. This design features 3-4 bedrooms, 2.5 baths, and has a total square footage of 2,258 square feet across two stories. At the heart of the Yosemite is an open main living area that brings together the family room, kitchen, and dining spaces. This arrangement encourages ease of movement and connection between key living zones. Additional flexible rooms positioned throughout the home can be tailored to your needs - whether as a home office, hobby area, or guest space - providing versatility that fits a range of lifestyle preferences. Optional features within the plan allow for further customization based on how you choose to live. Designed to evolve over time, the Yosemite incorporates multiple versatile areas that support a variety of daily activities. Shared living spaces accommodate relaxed gatherings and everyday use, while distinct rooms provide opportunities for privacy or focused tasks. Optional configuration choices enhance the home's ability to adapt to changing needs, ensuring functional comfort throughout life's seasons. The Yosemite home design is available in select Fischer Homes communities. Pricing, features, square footage, elevations, and available options vary by location. Reviewing individual community details is the best way to understand how this design can be built and personalized.
- $433,990
- 3Bd
- 2Ba
- 2,258 Sq Ft
The Cumberland home design by Fischer Homes offers a well-balanced layout that harmonizes open gathering spaces with adaptable rooms throughout the home. With 3 to 4 bedrooms and 2 to 2.5 bathrooms, this design accommodates various lifestyle needs while providing a spacious 2,439 square feet of living space across two stories. Thoughtful transitions and sightlines between shared areas create a welcoming environment that feels connected yet distinct in purpose. Whether you're engaging in everyday activities or hosting guests, the plan's arrangement supports comfortable movement and social flow. At the heart of the Cumberland is an open main living area that brings the family room, kitchen, and dining spaces together in a seamless arrangement. The kitchen's layout is designed for both convenience and interaction, while flexible rooms positioned throughout the home allow for personalization based on your lifestyle - whether that means space for work, hobbies, or quiet retreat. Optional features and layout enhancements offer additional ways to tailor specific areas to suit your preferences. Designed with adaptability in mind, the Cumberland incorporates versatile areas that can evolve alongside changing routines. Shared living spaces make room for everyday use and casual gatherings, while separate zones provide opportunities for focused activity or personal time. Optional configuration choices further enhance the home's ability to adjust as needs shift over time, ensuring comfort and functionality throughout different life stages. The Cumberland home design is available in select Fischer Homes communities. Pricing, features, square footage, elevations, and available options vary by location. Reviewing individual community details is the best way to understand how this design can be built and personalized.
- $435,990
- 3Bd
- 2Ba
- 2,483 Sq Ft
The Wesley home design by Fischer Homes presents a well-thought-out layout that combines welcoming open living spaces with thoughtfully positioned private areas. With 3 to 4 bedrooms and 2.5 to 3.5 bathrooms, this two-story plan encompasses a comfortable 1,842 square feet, supporting everyday routines with ease. It encourages natural transitions between shared rooms while maintaining distinct zones that accommodate a variety of uses. The overall arrangement offers a comfortable and inviting atmosphere for daily life and gatherings alike. At the core of the Wesley is a central gathering area that seamlessly connects the family room, kitchen, and dining spaces in a cohesive configuration. The kitchen is designed to balance function and connection to the living areas, making meal preparation and entertaining feel effortless. Flexible rooms positioned throughout the home offer opportunities for personalization - whether that's a home office, hobby space, or guest area. Optional plan features allow you to tailor specific areas of the home to suit your lifestyle and preferences. Designed with adaptability in mind, the Wesley incorporates versatile areas that can evolve alongside changing needs. Shared living spaces accommodate everyday use and social engagement, while separate rooms provide opportunities for focused tasks or quiet moments. Optional layout enhancements extend the home's ability to adjust over time, ensuring a comfortable and functional living experience as preferences and routines shift. The Wesley home design is available in select Fischer Homes communities. Pricing, features, square footage, elevations, and available options vary by location. Reviewing individual community details is the best way to understand how this design can be built and personalized.
- $409,990
- 3Bd
- 2Ba
- 1,842 Sq Ft
The Beacon home design by Fischer Homes showcases a thoughtfully arranged ranch layout that blends open-concept living with practical flexibility. This charming design offers 2 to 3 bedrooms and 2 baths, making it ideal for various lifestyles. Spanning 1,419 square feet across a single story, the welcoming main level features an inviting family room that flows seamlessly into the kitchen and dining areas, fostering a natural connection between shared spaces. This layout is perfect for those who enjoy effortless access between rooms, and it accommodates both daily living and entertaining with ease. The open kitchen and dining area are designed for convenience and everyday comfort, with plenty of space for meal prep, casual dining, and conversation. Depending on your preferences, one of the bedrooms can be converted into a study or additional living space - offering flexibility to match your lifestyle. The owner's suite serves as a private retreat with its own bath and walk-in closet. Optional features such as a garage expansion and enhanced interior design elements allow you to personalize the home to suit your needs. Designed with versatility in mind, the Beacon includes spaces that adapt to a variety of daily routines and preferences. Whether you're using the optional third bedroom as a guest room, home office, or hobby space, the floorplan allows you to shape your home to fit your lifestyle. Thoughtful placement of rooms ensures smooth movement throughout the home while maintaining zones for privacy and shared living. The Beacon home design is available in select Fischer Homes communities. Pricing, features, square footage, elevations, and available options vary by location. Reviewing individual community details is the best way to understand how this design can be built and personalized.
- $403,990
- 2Bd
- 2Ba
- 1,413 Sq Ft
The Danville home design by Fischer Homes presents a well-balanced floorplan that emphasizes open living spaces connected with thoughtfully positioned private areas. Featuring 3 to 4 bedrooms and 2.5 to 3.5 bathrooms within its generous 1,740 square feet, this two-story layout encourages easy transitions between gathering zones and quieter rooms, creating a space that feels comfortable, intuitive, and welcoming. Thoughtful design details contribute to an environment that supports everyday routines and social moments alike. At the heart of the Danville is a main living area that brings together the family room, kitchen, and dining spaces in a cohesive and inviting arrangement. The kitchen is designed for functional use while maintaining connectivity with adjacent living areas. Flexible rooms positioned throughout the plan offer opportunities for personalization - whether you need dedicated space for work, hobbies, or welcoming guests. Optional features and layout configurations allow homeowners to tailor specific areas to better suit individual preferences and lifestyle needs. Designed with adaptability at its core, the Danville incorporates multiple versatile areas that can evolve alongside changing routines and priorities. Shared living spaces support everyday use and entertaining, while distinct rooms allow for focused tasks or quiet moments. Optional layout enhancements provide additional ways to personalize the home, helping ensure comfort and functionality as needs develop over time. The Danville home design is available in select Fischer Homes communities. Pricing, features, square footage, elevations, and available options vary by location. Reviewing individual community details is the best way to understand how this design can be built and personalized.
- $418,990
- 3Bd
- 2Ba
- 1,740 Sq Ft
The Greenbriar home design by Fischer Homes presents a well-considered layout that blends open communal spaces with adaptable private rooms. With 3 to 4 bedrooms and 2 to 2.5 baths across 1,983 square feet, this 2-story design caters to various needs. Shared living areas are thoughtfully arranged to promote interaction and easy movement throughout the home, while distinct zones allow for focused use where needed. This combination creates a comfortable environment that supports everyday life and gatherings alike. At the heart of the Greenbriar is an open main level that connects the family room, kitchen, and dining spaces in a cohesive and intuitive configuration. The kitchen's layout supports daily function and casual engagement with adjacent living areas, while flexible rooms positioned throughout the plan offer opportunities for personalization. These adaptable spaces can be tailored to fit work, hobbies, or guest accommodations based on individual preferences and lifestyle needs. Optional features and layout modifications allow further refinement of interior spaces. Designed with adaptability in mind, the Greenbriar incorporates multiple areas that can evolve alongside changing routines and priorities. Shared living zones support both casual daily use and social interaction, while separate rooms provide opportunities for more focused or personal activities. Optional configuration choices enhance the home's ability to adjust over time, ensuring comfort and functionality as needs evolve. The Greenbriar home design is available in select Fischer Homes communities. Pricing, features, square footage, elevations, and available options vary by location. Reviewing individual community details is the best way to understand how this design can be built and personalized.
- $426,990
- 3Bd
- 2Ba
- 1,983 Sq Ft
The Jensen home design by Fischer Homes presents a layout that thoughtfully balances open shared spaces with adaptable areas positioned throughout the home. With an emphasis on comfort and ease of movement, this plan encourages a natural flow between gathering areas, private rooms, and transitional spaces. Carefully arranged sightlines help create a cohesive living experience that feels both welcoming and functional. The design features 4 to 6 bedrooms and 2.5 to 3.5 bathrooms, covering a spacious 2,794 square feet across two stories, making it an ideal setting for families of various sizes. The heart of the Jensen is an open main level that connects the family room, kitchen, and dining areas in a way that promotes effortless interaction and day-to-day usability. Adjacent flexible spaces can be customized to fit your lifestyle, whether that means a dedicated workspace, play areas, or additional living zones. Thoughtful layout choices allow for personalization and convenience, and optional design elements provide further opportunities to tailor rooms to specific uses or preferences. Designed to adapt to evolving needs, the Jensen incorporates multiple versatile areas that support a range of activities and routines. Shared living spaces make it easy to balance daily duties with social time, while more private spaces allow for focused moments or relaxation. Optional configuration choices expand the home's ability to accommodate changing preferences and lifestyle goals over time. The Jensen home design is available in select Fischer Homes communities. Pricing, features, square footage, elevations, and available options vary by location. Reviewing individual community details is the best way to understand how this design can be built and personalized.
- $449,990
- 4Bd
- 2Ba
- 2,794 Sq Ft
The Fairfax home design by Fischer Homes offers a well-planned layout that blends open gathering areas with comfortable private spaces. With 4 bedrooms and 2.5 bathrooms, this 2-story design maximizes both functionality and comfort across its 2,330-2,350 square feet. It focuses on creating a sense of connection between shared living zones while also providing the versatility to accommodate daily routines and personal activities. Thoughtful transitions throughout the floorplan help create a cohesive and inviting atmosphere for everyday living. At the heart of the Fairfax is an open main level that brings together the family room, kitchen, and dining areas in a way that supports both everyday life and entertaining. The kitchen's design encourages ease of movement and connection to adjacent living spaces. Multiple flexible rooms throughout the plan provide opportunities for personalization, allowing certain areas to be tailored for more specific uses-such as a home office, hobby room, or additional living space. Optional enhancements and layout configurations offer further ways to customize the home to your preferences. Designed with adaptability in mind, the Fairfax incorporates versatile areas that can evolve with changing needs. Shared living spaces accommodate a range of activities, while separate rooms offer opportunities for focused tasks or quiet moments. Optional configuration choices expand the home's ability to adjust over time, ensuring the layout remains both functional and comfortable as lifestyle needs change. The Fairfax home design is available in select Fischer Homes communities. Pricing, features, square footage, elevations, and available options vary by location. Reviewing individual community details is the best way to understand how this design can be built and personalized.
- $449,990
- 4Bd
- 2Ba
- 2,330 Sq Ft
The Breckenridge home design by Fischer Homes offers a distinctive layout that blends open communal areas with adaptable spaces designed to support everyday living and personal routines. This plan strategically places key living areas so that shared spaces feel welcoming and accessible, while private rooms offer opportunities for rest or focused activity. With 4 to 5 bedrooms and 2.5 to 3.5 baths spread across 3,135 to 3,156 square feet in a two-story layout, the overall composition of the floorplan encourages a sense of coherence while allowing flexibility in how the home is used. At the heart of the Breckenridge is a thoughtfully organized gathering area that connects the family room, kitchen, and dining spaces, creating a central hub for everyday life and entertaining. Adjacent rooms provide additional flexibility and can be adapted to serve different purposes - whether that means a dedicated workspace, hobby room, or guest suite. Optional features and enhancements throughout the plan allow for further personalization, offering a home that can reflect your unique preferences and routines. Designed with adaptability in mind, the Breckenridge includes multiple areas that can accommodate changing needs and routines. Shared areas support casual interaction and cohesive living, while flexible rooms allow for separation when distinct activities are desired. Optional configuration choices expand the home's ability to evolve over time, ensuring that the layout remains both functional and comfortable as lifestyle needs change. The Breckenridge home design is available in select Fischer Homes communities. Pricing, features, square footage, elevations, and available options vary by location. Reviewing individual community details is the best way to understand how this design can be built and personalized.
- $469,990
- 4Bd
- 2Ba
- 3,135 Sq Ft
The DaVinci home design by Fischer Homes offers a well-planned layout that blends open shared spaces with adaptable areas throughout the home. With three bedrooms and two baths, this one-story design provides ample room for comfortable living, featuring between 1,730 and 1,752 square feet of thoughtfully arranged space. Carefully arranged sightlines and transitions create a comfortable flow between the family room, kitchen, and other living areas. This design supports both everyday living and gatherings, providing a welcoming backdrop for a variety of routines. At the heart of the DaVinci is an open main level that connects key living areas in a cohesive configuration. The kitchen is designed for function and accessibility, allowing easy movement into adjacent spaces. Flexible rooms positioned throughout the plan offer opportunities for personalization - whether used for work, leisure, or guest accommodations. Optional design features and layout enhancements allow you to tailor areas of the home to reflect how you live. Designed with adaptability in mind, the DaVinci integrates multiple versatile areas that support a range of daily activities. Shared living spaces promote comfortable interaction, while separate rooms provide opportunities for focused tasks or relaxation. Optional layout choices expand the home's ability to evolve over time, ensuring that it remains both functional and comfortable as needs change. The DaVinci home design is available in select Fischer Homes communities. Pricing, features, square footage, elevations, and available options vary by location. Reviewing individual community details is the best way to understand how this design can be built and personalized.
- $431,990
- 2Bd
- 2Ba
- 1,730 Sq Ft
Seller offering $10,000 towards the Buyer's closing costs/rate buy down! This brand-new build home offers a hard-to-find combination of custom-builder quality, 3,016 SF of finished living space, 5 bedrooms, 3.5 baths, a finished lower level and spacious .67-acre homesite in Southwest Licking Schools. The modern exterior, inviting covered front porch and striking 8' mahogany entry door set the tone. Inside, the thoughtfully designed main level features an open great room, eat-in space and kitchen with LVP flooring and abundant natural light. A wall of oversized windows and sleek linear fireplace with floating wood mantel create an impressive great room. The kitchen combines style and function with granite counters, tile backsplash, solid wood cabinetry with soft-close hardware, stainless appliances, walk-in pantry and large island with bar seating. A private front office/flex room, half bath and functional drop zone complete the first floor. Upstairs, the spacious primary suite features a tray ceiling, private bath and oversized walk-in closet. Three additional bedrooms each offer their own walk-in closet, while a convenient 2nd-floor laundry room keeps everyday chores close to the bedrooms. The finished lower level adds tremendous flexibility with a 5th bedroom featuring egress, full bath, living room and entertaining space, ideal for guests, recreation, home theater, fitness or extended living. Ample unfinished space provides additional storage. Outside, the .67-acre homesite offers plenty of room for outdoor living, recreation, gardening or creating your future backyard retreat. An oversized side-load 2-car garage, freshly paved additional blacktop parking add everyday convenience. Poured concrete foundation with transferable 30-year waterproofing warranty plus a 1-year home warranty for added peace of mind. Conveniently located adjacent to Etna Elementary School, near Cumberland Trail Golf Course and their Bar & Grill. Custom-built quality without the wait
- $579,900
- 5Bd
- 4Ba
- 3,016 Sq Ft
$5K
The Greenbriar home design by Fischer Homes presents a well-considered layout that blends open communal spaces with adaptable private rooms. With 3 to 4 bedrooms and 2 to 2.5 baths across 1,983 square feet, this 2-story design caters to various needs. Shared living areas are thoughtfully arranged to promote interaction and easy movement throughout the home, while distinct zones allow for focused use where needed. This combination creates a comfortable environment that supports everyday life and gatherings alike. At the heart of the Greenbriar is an open main level that connects the family room, kitchen, and dining spaces in a cohesive and intuitive configuration. The kitchen's layout supports daily function and casual engagement with adjacent living areas, while flexible rooms positioned throughout the plan offer opportunities for personalization. These adaptable spaces can be tailored to fit work, hobbies, or guest accommodations based on individual preferences and lifestyle needs. Optional features and layout modifications allow further refinement of interior spaces. Designed with adaptability in mind, the Greenbriar incorporates multiple areas that can evolve alongside changing routines and priorities. Shared living zones support both casual daily use and social interaction, while separate rooms provide opportunities for more focused or personal activities. Optional configuration choices enhance the home's ability to adjust over time, ensuring comfort and functionality as needs evolve. The Greenbriar home design is available in select Fischer Homes communities. Pricing, features, square footage, elevations, and available options vary by location. Reviewing individual community details is the best way to understand how this design can be built and personalized.
- $421,990
- 3Bd
- 2Ba
- 1,983 Sq Ft
The Jensen home design by Fischer Homes presents a layout that thoughtfully balances open shared spaces with adaptable areas positioned throughout the home. With an emphasis on comfort and ease of movement, this plan encourages a natural flow between gathering areas, private rooms, and transitional spaces. Carefully arranged sightlines help create a cohesive living experience that feels both welcoming and functional. The design features 4 to 6 bedrooms and 2.5 to 3.5 bathrooms, covering a spacious 2,794 square feet across two stories, making it an ideal setting for families of various sizes. The heart of the Jensen is an open main level that connects the family room, kitchen, and dining areas in a way that promotes effortless interaction and day-to-day usability. Adjacent flexible spaces can be customized to fit your lifestyle, whether that means a dedicated workspace, play areas, or additional living zones. Thoughtful layout choices allow for personalization and convenience, and optional design elements provide further opportunities to tailor rooms to specific uses or preferences. Designed to adapt to evolving needs, the Jensen incorporates multiple versatile areas that support a range of activities and routines. Shared living spaces make it easy to balance daily duties with social time, while more private spaces allow for focused moments or relaxation. Optional configuration choices expand the home's ability to accommodate changing preferences and lifestyle goals over time. The Jensen home design is available in select Fischer Homes communities. Pricing, features, square footage, elevations, and available options vary by location. Reviewing individual community details is the best way to understand how this design can be built and personalized.
- $445,990
- 4Bd
- 2Ba
- 2,794 Sq Ft
The Fairfax home design by Fischer Homes offers a well-planned layout that blends open gathering areas with comfortable private spaces. With 4 bedrooms and 2.5 bathrooms, this 2-story design maximizes both functionality and comfort across its 2,330-2,350 square feet. It focuses on creating a sense of connection between shared living zones while also providing the versatility to accommodate daily routines and personal activities. Thoughtful transitions throughout the floorplan help create a cohesive and inviting atmosphere for everyday living. At the heart of the Fairfax is an open main level that brings together the family room, kitchen, and dining areas in a way that supports both everyday life and entertaining. The kitchen's design encourages ease of movement and connection to adjacent living spaces. Multiple flexible rooms throughout the plan provide opportunities for personalization, allowing certain areas to be tailored for more specific uses-such as a home office, hobby room, or additional living space. Optional enhancements and layout configurations offer further ways to customize the home to your preferences. Designed with adaptability in mind, the Fairfax incorporates versatile areas that can evolve with changing needs. Shared living spaces accommodate a range of activities, while separate rooms offer opportunities for focused tasks or quiet moments. Optional configuration choices expand the home's ability to adjust over time, ensuring the layout remains both functional and comfortable as lifestyle needs change. The Fairfax home design is available in select Fischer Homes communities. Pricing, features, square footage, elevations, and available options vary by location. Reviewing individual community details is the best way to understand how this design can be built and personalized.
- $444,990
- 4Bd
- 2Ba
- 2,330 Sq Ft
The Wesley home design by Fischer Homes presents a well-thought-out layout that combines welcoming open living spaces with thoughtfully positioned private areas. With 3 to 4 bedrooms and 2.5 to 3.5 bathrooms, this two-story plan encompasses a comfortable 1,842 square feet, supporting everyday routines with ease. It encourages natural transitions between shared rooms while maintaining distinct zones that accommodate a variety of uses. The overall arrangement offers a comfortable and inviting atmosphere for daily life and gatherings alike. At the core of the Wesley is a central gathering area that seamlessly connects the family room, kitchen, and dining spaces in a cohesive configuration. The kitchen is designed to balance function and connection to the living areas, making meal preparation and entertaining feel effortless. Flexible rooms positioned throughout the home offer opportunities for personalization - whether that's a home office, hobby space, or guest area. Optional plan features allow you to tailor specific areas of the home to suit your lifestyle and preferences. Designed with adaptability in mind, the Wesley incorporates versatile areas that can evolve alongside changing needs. Shared living spaces accommodate everyday use and social engagement, while separate rooms provide opportunities for focused tasks or quiet moments. Optional layout enhancements extend the home's ability to adjust over time, ensuring a comfortable and functional living experience as preferences and routines shift. The Wesley home design is available in select Fischer Homes communities. Pricing, features, square footage, elevations, and available options vary by location. Reviewing individual community details is the best way to understand how this design can be built and personalized.
- $399,990
- 3Bd
- 2Ba
- 1,842 Sq Ft
The Cumberland home design by Fischer Homes offers a well-balanced layout that harmonizes open gathering spaces with adaptable rooms throughout the home. With 3 to 4 bedrooms and 2 to 2.5 bathrooms, this design accommodates various lifestyle needs while providing a spacious 2,439 square feet of living space across two stories. Thoughtful transitions and sightlines between shared areas create a welcoming environment that feels connected yet distinct in purpose. Whether you're engaging in everyday activities or hosting guests, the plan's arrangement supports comfortable movement and social flow. At the heart of the Cumberland is an open main living area that brings the family room, kitchen, and dining spaces together in a seamless arrangement. The kitchen's layout is designed for both convenience and interaction, while flexible rooms positioned throughout the home allow for personalization based on your lifestyle - whether that means space for work, hobbies, or quiet retreat. Optional features and layout enhancements offer additional ways to tailor specific areas to suit your preferences. Designed with adaptability in mind, the Cumberland incorporates versatile areas that can evolve alongside changing routines. Shared living spaces make room for everyday use and casual gatherings, while separate zones provide opportunities for focused activity or personal time. Optional configuration choices further enhance the home's ability to adjust as needs shift over time, ensuring comfort and functionality throughout different life stages. The Cumberland home design is available in select Fischer Homes communities. Pricing, features, square footage, elevations, and available options vary by location. Reviewing individual community details is the best way to understand how this design can be built and personalized.
- $430,990
- 3Bd
- 2Ba
- 2,483 Sq Ft
The Yosemite home design by Fischer Homes presents a well-thought-out layout that blends open gathering spaces with adaptable private areas. Designed to feel intuitive and welcoming, this floorplan supports the natural flow of daily routines while offering opportunities for personalization. Shared spaces connect seamlessly, creating a comfortable environment for both everyday life and social moments. This design features 3-4 bedrooms, 2.5 baths, and has a total square footage of 2,258 square feet across two stories. At the heart of the Yosemite is an open main living area that brings together the family room, kitchen, and dining spaces. This arrangement encourages ease of movement and connection between key living zones. Additional flexible rooms positioned throughout the home can be tailored to your needs - whether as a home office, hobby area, or guest space - providing versatility that fits a range of lifestyle preferences. Optional features within the plan allow for further customization based on how you choose to live. Designed to evolve over time, the Yosemite incorporates multiple versatile areas that support a variety of daily activities. Shared living spaces accommodate relaxed gatherings and everyday use, while distinct rooms provide opportunities for privacy or focused tasks. Optional configuration choices enhance the home's ability to adapt to changing needs, ensuring functional comfort throughout life's seasons. The Yosemite home design is available in select Fischer Homes communities. Pricing, features, square footage, elevations, and available options vary by location. Reviewing individual community details is the best way to understand how this design can be built and personalized.
- $428,990
- 3Bd
- 2Ba
- 2,258 Sq Ft
The Breckenridge home design by Fischer Homes offers a distinctive layout that blends open communal areas with adaptable spaces designed to support everyday living and personal routines. This plan strategically places key living areas so that shared spaces feel welcoming and accessible, while private rooms offer opportunities for rest or focused activity. With 4 to 5 bedrooms and 2.5 to 3.5 baths spread across 3,135 to 3,156 square feet in a two-story layout, the overall composition of the floorplan encourages a sense of coherence while allowing flexibility in how the home is used. At the heart of the Breckenridge is a thoughtfully organized gathering area that connects the family room, kitchen, and dining spaces, creating a central hub for everyday life and entertaining. Adjacent rooms provide additional flexibility and can be adapted to serve different purposes - whether that means a dedicated workspace, hobby room, or guest suite. Optional features and enhancements throughout the plan allow for further personalization, offering a home that can reflect your unique preferences and routines. Designed with adaptability in mind, the Breckenridge includes multiple areas that can accommodate changing needs and routines. Shared areas support casual interaction and cohesive living, while flexible rooms allow for separation when distinct activities are desired. Optional configuration choices expand the home's ability to evolve over time, ensuring that the layout remains both functional and comfortable as lifestyle needs change. The Breckenridge home design is available in select Fischer Homes communities. Pricing, features, square footage, elevations, and available options vary by location. Reviewing individual community details is the best way to understand how this design can be built and personalized.
- $464,990
- 4Bd
- 2Ba
- 3,135 Sq Ft
The DaVinci home design by Fischer Homes offers a well-planned layout that blends open shared spaces with adaptable areas throughout the home. With three bedrooms and two baths, this one-story design provides ample room for comfortable living, featuring between 1,730 and 1,752 square feet of thoughtfully arranged space. Carefully arranged sightlines and transitions create a comfortable flow between the family room, kitchen, and other living areas. This design supports both everyday living and gatherings, providing a welcoming backdrop for a variety of routines. At the heart of the DaVinci is an open main level that connects key living areas in a cohesive configuration. The kitchen is designed for function and accessibility, allowing easy movement into adjacent spaces. Flexible rooms positioned throughout the plan offer opportunities for personalization - whether used for work, leisure, or guest accommodations. Optional design features and layout enhancements allow you to tailor areas of the home to reflect how you live. Designed with adaptability in mind, the DaVinci integrates multiple versatile areas that support a range of daily activities. Shared living spaces promote comfortable interaction, while separate rooms provide opportunities for focused tasks or relaxation. Optional layout choices expand the home's ability to evolve over time, ensuring that it remains both functional and comfortable as needs change. The DaVinci home design is available in select Fischer Homes communities. Pricing, features, square footage, elevations, and available options vary by location. Reviewing individual community details is the best way to understand how this design can be built and personalized.
- $426,990
- 2Bd
- 2Ba
- 1,730 Sq Ft
The DaVinci home design by Fischer Homes offers a well-planned layout that blends open shared spaces with adaptable areas throughout the home. With three bedrooms and two baths, this one-story design provides ample room for comfortable living, featuring between 1,730 and 1,752 square feet of thoughtfully arranged space. Carefully arranged sightlines and transitions create a comfortable flow between the family room, kitchen, and other living areas. This design supports both everyday living and gatherings, providing a welcoming backdrop for a variety of routines. At the heart of the DaVinci is an open main level that connects key living areas in a cohesive configuration. The kitchen is designed for function and accessibility, allowing easy movement into adjacent spaces. Flexible rooms positioned throughout the plan offer opportunities for personalization - whether used for work, leisure, or guest accommodations. Optional design features and layout enhancements allow you to tailor areas of the home to reflect how you live. Designed with adaptability in mind, the DaVinci integrates multiple versatile areas that support a range of daily activities. Shared living spaces promote comfortable interaction, while separate rooms provide opportunities for focused tasks or relaxation. Optional layout choices expand the home's ability to evolve over time, ensuring that it remains both functional and comfortable as needs change. The DaVinci home design is available in select Fischer Homes communities. Pricing, features, square footage, elevations, and available options vary by location. Reviewing individual community details is the best way to understand how this design can be built and personalized.
- $489,990
- 2Bd
- 2Ba
- 1,730 Sq Ft
The Yosemite home design by Fischer Homes presents a well-thought-out layout that blends open gathering spaces with adaptable private areas. Designed to feel intuitive and welcoming, this floorplan supports the natural flow of daily routines while offering opportunities for personalization. Shared spaces connect seamlessly, creating a comfortable environment for both everyday life and social moments. This design features 3-4 bedrooms, 2.5 baths, and has a total square footage of 2,258 square feet across two stories. At the heart of the Yosemite is an open main living area that brings together the family room, kitchen, and dining spaces. This arrangement encourages ease of movement and connection between key living zones. Additional flexible rooms positioned throughout the home can be tailored to your needs - whether as a home office, hobby area, or guest space - providing versatility that fits a range of lifestyle preferences. Optional features within the plan allow for further customization based on how you choose to live. Designed to evolve over time, the Yosemite incorporates multiple versatile areas that support a variety of daily activities. Shared living spaces accommodate relaxed gatherings and everyday use, while distinct rooms provide opportunities for privacy or focused tasks. Optional configuration choices enhance the home's ability to adapt to changing needs, ensuring functional comfort throughout life's seasons. The Yosemite home design is available in select Fischer Homes communities. Pricing, features, square footage, elevations, and available options vary by location. Reviewing individual community details is the best way to understand how this design can be built and personalized.
- $486,990
- 3Bd
- 2Ba
- 2,258 Sq Ft
The Denali home design by Fischer Homes showcases a generous two-story layout that thoughtfully blends open gathering spaces with flexible rooms throughout the home. Offering 4-5 bedrooms, 2.5 baths, and approximately 2,957 square feet of living space, this thoughtfully designed plan provides the perfect balance of comfort and versatility. With nearly 3,000 square feet across two stories, the Denali easily accommodates daily routines, family time, and entertaining. Included features like a spacious loft and optional study further enhance both functionality and everyday livability, making this home as practical as it is inviting. The first floor of the Denali features an open layout anchored by a welcoming kitchen and family room, perfect for everyday living and larger gatherings. Options like a bay window or alternate window and door placements in the morning room help personalize your space. The first level also includes a guest suite or study and a convenient first-floor laundry. Upstairs, the design continues with a spacious owner's suite complete with a walk-in closet and customizable bath options, including choices like a separate tub and shower or a 5-foot shower. All secondary bedrooms include walk-in closets, and a loft space adds even more flexibility for your lifestyle. Designed with versatility in mind, the Denali incorporates flexible areas that adapt as your needs change. From the option of a formal study or guest suite on the main level to a loft upstairs that can serve as a play area, media space, or home office, this plan supports modern routines with comfort and convenience. Open sightlines encourage connection across shared spaces while maintaining thoughtful separation of private areas when needed. The Denali home design is available in select Fischer Homes communities such as Meadowlark at Jerome Village in Plain City, OH, and Adena Pointe in Marysville, OH. Pricing, features, square footage, elevations, and available options vary by location.
- $514,990
- 4Bd
- 2Ba
- 2,957 Sq Ft
The Wesley home design by Fischer Homes presents a well-thought-out layout that combines welcoming open living spaces with thoughtfully positioned private areas. With 3 to 4 bedrooms and 2.5 to 3.5 bathrooms, this two-story plan encompasses a comfortable 1,842 square feet, supporting everyday routines with ease. It encourages natural transitions between shared rooms while maintaining distinct zones that accommodate a variety of uses. The overall arrangement offers a comfortable and inviting atmosphere for daily life and gatherings alike. At the core of the Wesley is a central gathering area that seamlessly connects the family room, kitchen, and dining spaces in a cohesive configuration. The kitchen is designed to balance function and connection to the living areas, making meal preparation and entertaining feel effortless. Flexible rooms positioned throughout the home offer opportunities for personalization - whether that's a home office, hobby space, or guest area. Optional plan features allow you to tailor specific areas of the home to suit your lifestyle and preferences. Designed with adaptability in mind, the Wesley incorporates versatile areas that can evolve alongside changing needs. Shared living spaces accommodate everyday use and social engagement, while separate rooms provide opportunities for focused tasks or quiet moments. Optional layout enhancements extend the home's ability to adjust over time, ensuring a comfortable and functional living experience as preferences and routines shift. The Wesley home design is available in select Fischer Homes communities. Pricing, features, square footage, elevations, and available options vary by location. Reviewing individual community details is the best way to understand how this design can be built and personalized.
- $470,990
- 3Bd
- 2Ba
- 1,842 Sq Ft
The Cumberland home design by Fischer Homes offers a well-balanced layout that harmonizes open gathering spaces with adaptable rooms throughout the home. With 3 to 4 bedrooms and 2 to 2.5 bathrooms, this design accommodates various lifestyle needs while providing a spacious 2,439 square feet of living space across two stories. Thoughtful transitions and sightlines between shared areas create a welcoming environment that feels connected yet distinct in purpose. Whether you're engaging in everyday activities or hosting guests, the plan's arrangement supports comfortable movement and social flow. At the heart of the Cumberland is an open main living area that brings the family room, kitchen, and dining spaces together in a seamless arrangement. The kitchen's layout is designed for both convenience and interaction, while flexible rooms positioned throughout the home allow for personalization based on your lifestyle - whether that means space for work, hobbies, or quiet retreat. Optional features and layout enhancements offer additional ways to tailor specific areas to suit your preferences. Designed with adaptability in mind, the Cumberland incorporates versatile areas that can evolve alongside changing routines. Shared living spaces make room for everyday use and casual gatherings, while separate zones provide opportunities for focused activity or personal time. Optional configuration choices further enhance the home's ability to adjust as needs shift over time, ensuring comfort and functionality throughout different life stages. The Cumberland home design is available in select Fischer Homes communities. Pricing, features, square footage, elevations, and available options vary by location. Reviewing individual community details is the best way to understand how this design can be built and personalized.
- $495,990
- 3Bd
- 2Ba
- 2,483 Sq Ft
Don’t see what you’re looking for?
A local real estate agent is the best way to get access to exclusive and off-market properties so you can find home.
Adjust filters to expand your search.
1 - 50 of 99 Homes for sale in Pataskala, OH
Don’t see what you’re looking for?
A local real estate agent is the best way to get access to exclusive and off-market properties so you can find home.
Explore nearby locations
The prices shown are the median list prices.Columbus Homes for sale
$295,000
Reynoldsburg Homes for sale
$299,900
Pickerington Homes for sale
$449,900
Blacklick Homes for sale
$350,000
Newark Homes for sale
$259,900
Westerville Homes for sale
$419,950
Lancaster Homes for sale
$235,000
Canal Winchester Homes for sale
$375,000
New Albany Homes for sale
$749,500
Gahanna Homes for sale
$421,950
Dublin Homes for sale
$650,000
Hilliard Homes for sale
$521,300
Grove City Homes for sale
$424,180
Etna Homes for sale
$349,900
Worthington Homes for sale
$499,900
Groveport Homes for sale
$385,560
43062, OH Homes for sale
$400,000
43229, OH Homes for sale
$280,000
43068, OH Homes for sale
$299,000
43224, OH Homes for sale
$209,900
43228, OH Homes for sale
$310,000
43130, OH Homes for sale
$254,950
43230, OH Homes for sale
$369,000
43147, OH Homes for sale
$442,900
43081, OH Homes for sale
$419,900
43232, OH Homes for sale
$235,000
German Village Homes for sale
$695,000
Berwick Homes for sale
$362,900
Downtown Columbus Homes for sale
$477,200
Legacy Estates Homes for sale
$393,380
Little Turtle Homes for sale
$409,900
Worthington Hills Homes for sale
$555,000
Victorian Village Homes for sale
$659,900
Westgate Homes for sale
$257,900
Ballantrae Homes for sale
$807,000
Barrington Ridge Homes for sale
$399,999
Licking County Homes for sale
$339,900
Fairfield County Homes for sale
$325,000
Pickaway County Homes for sale
$357,000
Perry County Homes for sale
$227,400
Knox County Homes for sale
$327,450
Franklin County Homes for sale
$349,500
Delaware County Homes for sale
$523,150
Narrow your search
Pataskala, OH real estate market trends
Statistics as of November 2026
$449K
Avg. list price
$200/Sqft
Avg. price/sqft
256
Homes for sale
2,255 Sqft
Avg. home size
78 Days
Avg. days on market
Movoto makes it easy to track market trends in Pataskala, OH. Whether you’re entering the market or planning your next move, understanding these key metrics can guide smart decisions. Looking for more detailed housing market stats in Pataskala, OH?
Schools
Frequently Asked Questions about Pataskala, OH
In November 2026 Pataskala homes were listed to buy for a median price of $451K, which is same as October 2025 last month, and same as November 2025 last year. The median value of a home listed to buy in Pataskala in November 2026 was $202 per sqft, which is same as October 2025 last month, and same as November 2025 last year.
It is expensive to live in Pataskala. Buying a home in Pataskala is 1% more expensive compared with the national average.
The housing market in Pataskala is slowing down. In November 2026, homes to buy in Pataskala spent an median 87 days on the market, a 4% decrease from November 2025 last year.
The best and safest neighborhoods to live in Pataskala in November 2026 are Ballantrae, German Village, Victorian Village, Greystone Mews, Italian Village, Worthington Hills, Downtown Columbus, Short North, Merion Village, Olde Town East, Little Turtle, Barrington Ridge, Legacy Estates, Berwick, Pinnacle Club, Pataskala Village Square, Forest Park East, Westgate, Central Eastmoor, North Linden
In November 2026, Pataskala homes were listed to buy for a median price of $451K, with 25% down you would need $2.73K/month to cover expenses and assume that's 35% of your total monthly income, your total yearly income would need to be $93.6K.