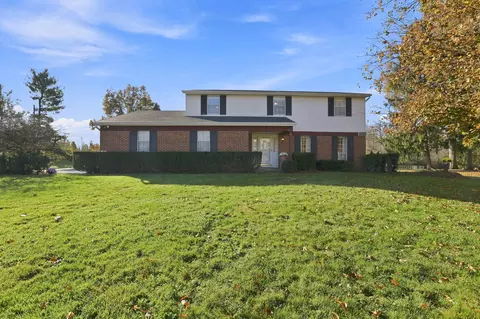
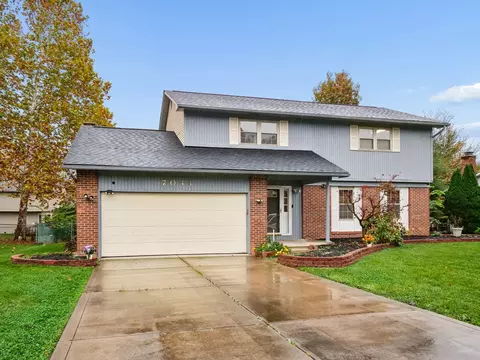
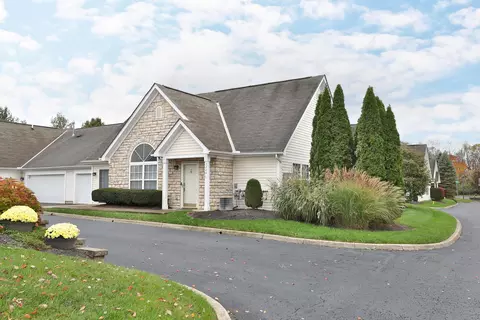
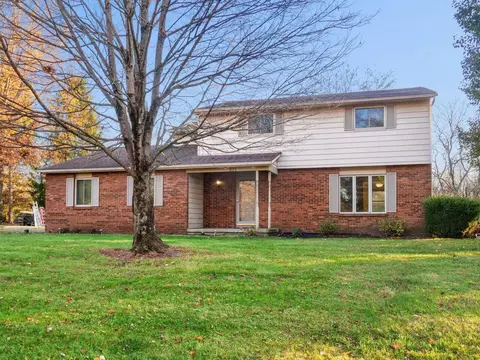
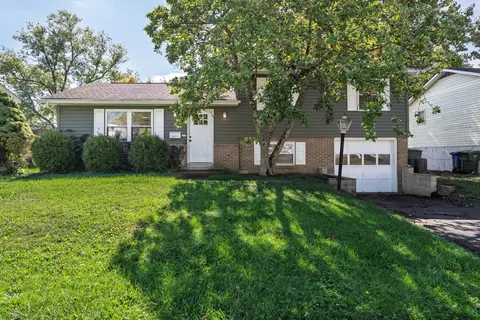
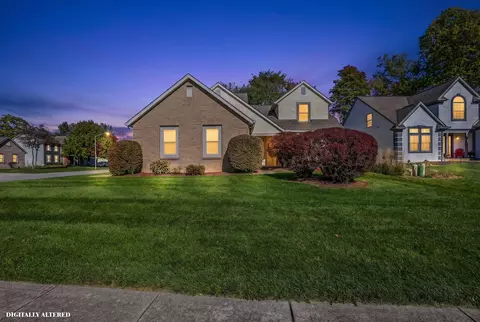
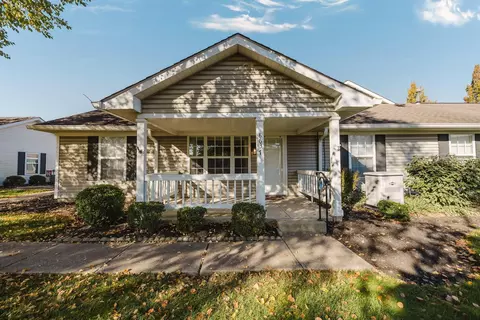
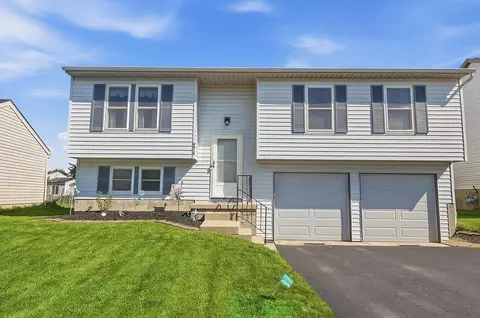
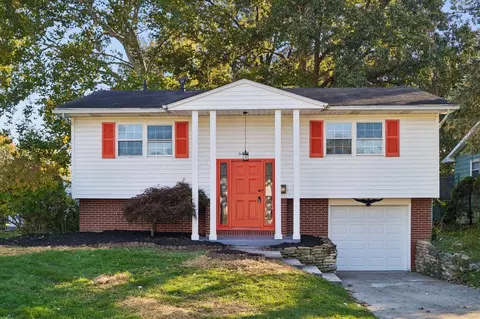
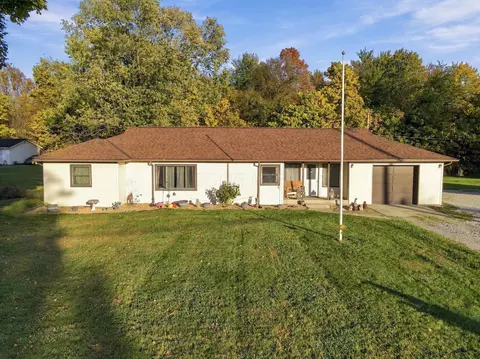
- $220,000
- 4Bd
- 2Ba
- 1,560 Sq Ft
43068 Homes For Sale & Real Estate
231 Homes
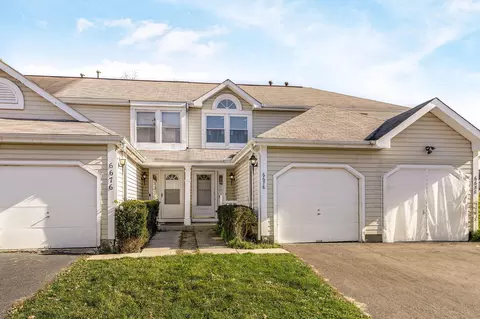
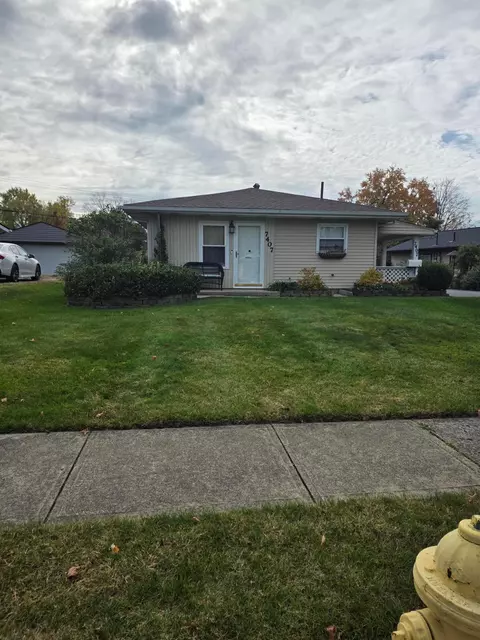
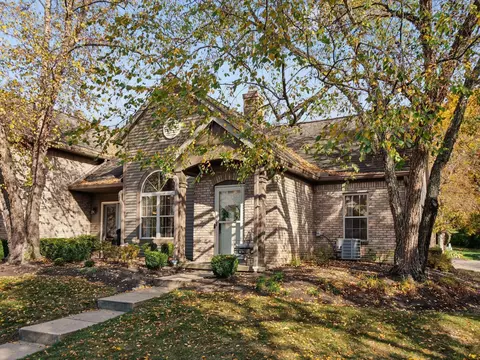
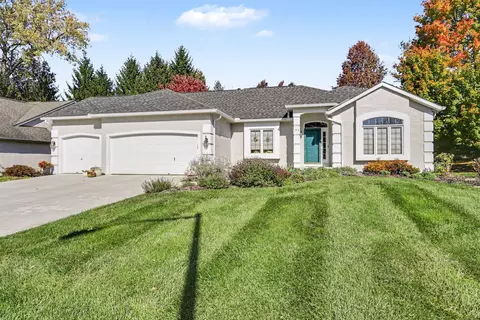
NEW ON MARKET! FRESHLY UPDATED & MOVE-IN READY! Welcome home to this fantastic 2 Bedroom, 1 Full Bath, 2 Half Bath Townhouse-Style Condominium offering approximately 1,500 SqFt of finished living space, including the finished basement!
Step inside and enjoy the fresh, updated feel with brand-new Luxury Vinyl Plank (LVP) flooring, new carpet, and fresh interior paint throughout! The spacious Living Room provides a comfortable place to relax or entertain, with convenient access to the rear deck--perfect for enjoying your morning coffee, grilling, or spending time outdoors.
The Kitchen features stainless steel appliances, including a refrigerator, electric range and dishwasher, offering everything you need for everyday cooking and dining.
The finished basement adds valuable living space with a Recreation Room, perfect for a media room, home office, workout area, or additional gathering space. A convenient Half Bathroom completes the lower level.
Additional highlights include an attached 1-Car Garage with opener, providing secure parking and added convenience.
Enjoy the benefits of condo living with an HOA fee currently just $190 per year!
With fresh updates, flexible living spaces, a finished basement and an attached 1-car garage, this townhouse-style condo offers a wonderful combination of comfort, convenience, and value.
Move right in and make it your own!
- $169,900
- 2Bd
- 3Ba
- 1,500 Sq Ft
New 15 Hours
Below-market financing available!
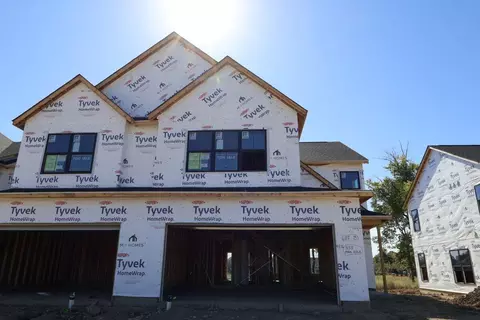
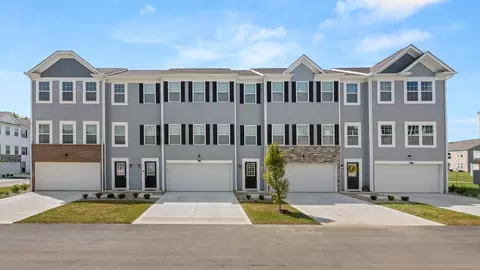
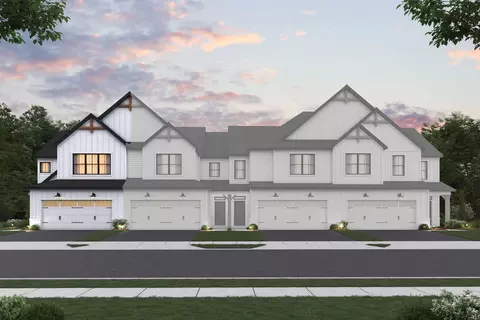
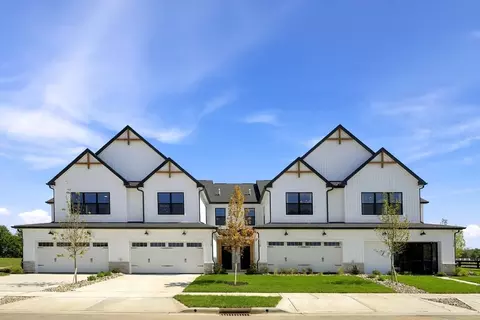
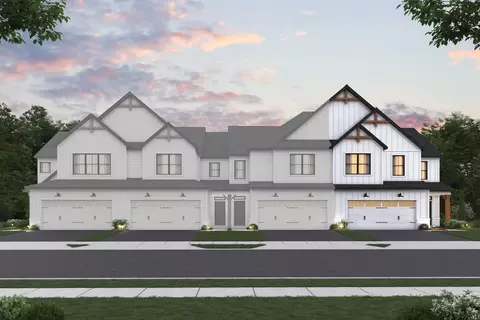
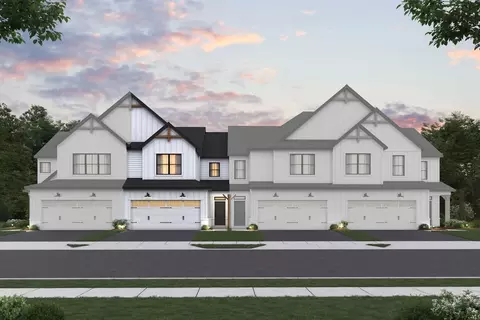
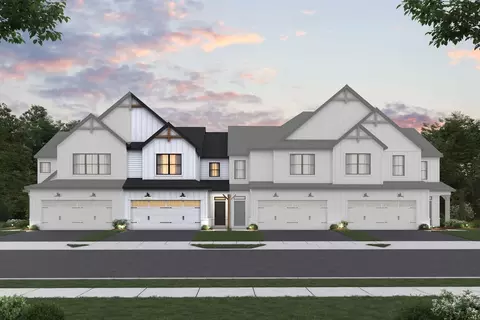
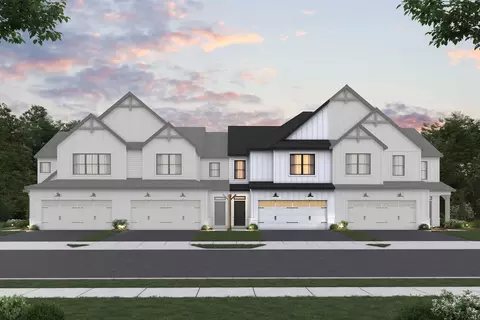
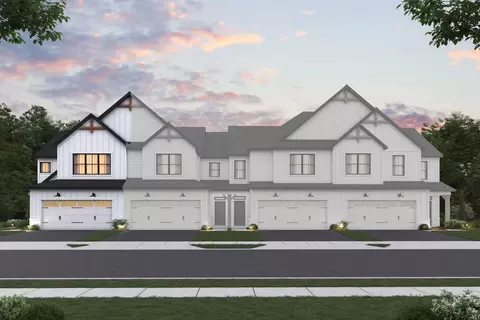
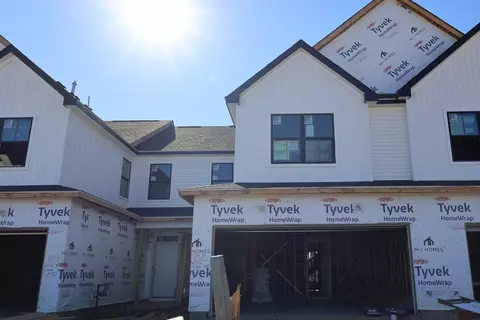
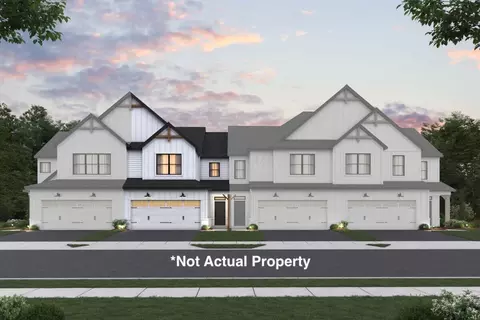
This new construction townhome offers a thoughtfully arranged 2-story floorplan with 2,025 square feet of living space. Located at 1144 Park Place North in Reynoldsburg, the townhome combines practical room planning with clean, cohesive design. Its open-concept living space supports comfortable daily routines and provides an easy setting for gathering, dining, and relaxing. Highlights include 3 bedrooms, 2.5 bathrooms, an open-concept living area, a fireplace, a patio, a 2-car garage, and more!
The main living areas flow together with clear sightlines, helping the interior feel connected and functional. Well-considered proportions offer flexibility for furniture placement, while the 2-level layout creates definition between shared and private spaces. The home's new construction gives buyers the benefit of recently completed materials, systems, and finishes selected as part of the finished design.
The owner's bedroom provides a dedicated retreat, complemented by an en-suite bathroom. Two additional bedrooms can serve a range of household needs, including sleeping space, work space, hobbies, or storage. With 2 full bathrooms and 1 half bathroom, the layout offers convenient access for both everyday use and guests.
Throughout the townhome, the design emphasizes useful space, straightforward circulation, and a balanced relationship between rooms. The combination of 3 bedrooms, multiple bathrooms, and generous interior square footage supports varied schedules without sacrificing shared living areas.
1144 Park Place North offers buyers new construction with an efficient 2-story arrangement!
- $427,090
- 3Bd
- 3Ba
- 2,025 Sq Ft
New 17 Hours
Below Market Financing Available!
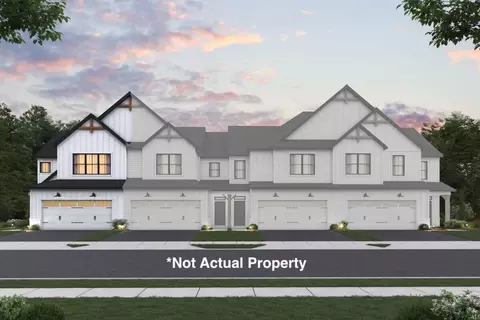
Discover new construction at 1138 Park Place North, Reynoldsburg, Ohio. This thoughtfully designed townhome offers 2,049 square feet across 2 levels, with spaces carefully arranged to support comfortable daily living and easy entertaining. Highlights include 3 bedrooms, 2.5 bathrooms, an open-concept living space, a bay window in the breakfast area, a patio, a 2-car rear-load garage, and more!
As a new construction townhome, the layout reflects current preferences for connected living while maintaining clearly defined functional zones. The generous interior size allows room for work, relaxation, storage, and hosting, all within an efficient townhome format.
With its balanced proportions, open-concept plan, and careful attention to circulation, the home combines straightforward functionality with a cohesive design. Each level contributes usable space, giving residents options for setting up bedrooms, gathering areas, and day-to-day necessities according to their routines.
This townhome presents a clear combination of size, bedroom count, bathroom convenience, and new construction quality at 1138 Park Place North, with a layout designed for comfortable, practical everyday use.
- $421,120
- 3Bd
- 3Ba
- 2,049 Sq Ft
New 18 Hours
About the Community: Maronda Homes' Willow Reserve is a new construction townhome community in Etna Township, Ohio. Reynoldsburg is notorious for its changing seasons, making it ideal for people eager to partake in various activities throughout the year. Willow Reserve is situated in the heart of Ohio, and you will have easy access to everything the region offers. Whether you are looking for a new home or a move-in ready home, our community specialists are here to help! Leverage our knowledge and experience to learn more about building your dream home in Willow Reserve.
- $299,990
- 3Bd
- 1Ba
- 1,157 Sq Ft
New 2 Days
The St. Louise is a modern two-story townhome featuring 1,157 finished square feet, 3 to 4 bedrooms, 2.5 bathrooms, and a 2-car garage.First Floor: An inviting entry leads past a powder room and direct 2-car garage access into an open-concept living area. The central kitchen-complete with a large island and walk-in pantry-overlooks a bright breakfast area and rear family room. Second Floor: Upstairs offers a private rear master suite with a walk-in closet and dual-vanity bath, alongside two front bedrooms, a full hall bath, and a convenient upstairs laundry closet. A versatile loft sits at the top of the stairs. Available Options: Personalize the layout with an optional 4th bedroom in place of the loft, an unfinished walkout lower level, or added privacy doors for the master bath and walk-in closet. See the St. Louise for yourself - schedule your visit today!
- $319,320
- 3Bd
- 3Ba
- 1,992 Sq Ft
New 2 Days
The St. Louise is a modern two-story townhome featuring 1,157 finished square feet, 3 to 4 bedrooms, 2.5 bathrooms, and a 2-car garage.First Floor: An inviting entry leads past a powder room and direct 2-car garage access into an open-concept living area. The central kitchen-complete with a large island and walk-in pantry-overlooks a bright breakfast area and rear family room. Second Floor: Upstairs offers a private rear master suite with a walk-in closet and dual-vanity bath, alongside two front bedrooms, a full hall bath, and a convenient upstairs laundry closet. A versatile loft sits at the top of the stairs. Available Options: Personalize the layout with an optional 4th bedroom in place of the loft, an unfinished walkout lower level, or added privacy doors for the master bath and walk-in closet. See the St. Louise for yourself - schedule your visit today!
- $307,125
- 3Bd
- 3Ba
- 1,992 Sq Ft
New 2 Days
The St. Louise is a modern two-story townhome featuring 1,157 finished square feet, 3 to 4 bedrooms, 2.5 bathrooms, and a 2-car garage.First Floor: An inviting entry leads past a powder room and direct 2-car garage access into an open-concept living area. The central kitchen-complete with a large island and walk-in pantry-overlooks a bright breakfast area and rear family room. Second Floor: Upstairs offers a private rear master suite with a walk-in closet and dual-vanity bath, alongside two front bedrooms, a full hall bath, and a convenient upstairs laundry closet. A versatile loft sits at the top of the stairs. Available Options: Personalize the layout with an optional 4th bedroom in place of the loft, an unfinished walkout lower level, or added privacy doors for the master bath and walk-in closet. See the St. Louise for yourself - schedule your visit today!
- $317,110
- 3Bd
- 3Ba
- 1,992 Sq Ft
New 2 Days
The St. Louise is a modern two-story townhome featuring 1,157 finished square feet, 3 to 4 bedrooms, 2.5 bathrooms, and a 2-car garage.First Floor: An inviting entry leads past a powder room and direct 2-car garage access into an open-concept living area. The central kitchen-complete with a large island and walk-in pantry-overlooks a bright breakfast area and rear family room. Second Floor: Upstairs offers a private rear master suite with a walk-in closet and dual-vanity bath, alongside two front bedrooms, a full hall bath, and a convenient upstairs laundry closet. A versatile loft sits at the top of the stairs. Available Options: Personalize the layout with an optional 4th bedroom in place of the loft, an unfinished walkout lower level, or added privacy doors for the master bath and walk-in closet. See the St. Louise for yourself - schedule your visit today!
- $325,875
- 3Bd
- 3Ba
- 1,992 Sq Ft
New 2 Days
The St. Louise is a modern two-story townhome featuring 1,157 finished square feet, 3 to 4 bedrooms, 2.5 bathrooms, and a 2-car garage.First Floor: An inviting entry leads past a powder room and direct 2-car garage access into an open-concept living area. The central kitchen-complete with a large island and walk-in pantry-overlooks a bright breakfast area and rear family room. Second Floor: Upstairs offers a private rear master suite with a walk-in closet and dual-vanity bath, alongside two front bedrooms, a full hall bath, and a convenient upstairs laundry closet. A versatile loft sits at the top of the stairs. Available Options: Personalize the layout with an optional 4th bedroom in place of the loft, an unfinished walkout lower level, or added privacy doors for the master bath and walk-in closet. See the St. Louise for yourself - schedule your visit today!
- $314,115
- 3Bd
- 3Ba
- 1,992 Sq Ft
New 2 Days
Sits on 1.5 acres 160x400 with room for pole barn; has oversized shed and 2 1/2 car garage with commode. Three bedrooms, partial basement, 1st floor laundry/ 4 season room. Wall to wall brick fireplace. Priced for quick sale. MUST see!
- $289,900
- 3Bd
- 2Ba
- 1,116 Sq Ft
New 2 Days
A fresh and innovative condo design crafted for comfortable, efficient living. Whether you're a first-time buyer or a returning homeowner, this modern layout is designed with you in mind. Boasting 1,772 square feet of living space, this condo features 3 -4 bedrooms, 2.5-3.5 bathrooms, and a spacious 2-car garage. Step inside to an open first-floor plan that seamlessly blends a gourmet kitchen with a large great room--perfect for entertaining or relaxing with family. Upstairs, the primary suite offers a private retreat complete with a spacious closet and luxurious bath. This condo combines chic style with everyday comfort, offering plenty of opportunities to personalize your new home to fit your unique lifestyle.
- $310,220
- 3Bd
- 3Ba
- 1,772 Sq Ft
New 3 Days
Welcome to easy, low-maintenance living in Victoria Meadow! This charming end-unit ranch condo offers 2 bedrooms, 2 full bathrooms, and a thoughtfully designed single-level floor plan. Vaulted ceilings create an open, airy atmosphere in the main living space, complemented by all-new luxury vinyl wood-look flooring throughout and fresh paint in the main living areas. The functional layout features two spacious bedrooms, each with its own full bathroom, providing comfort and privacy for guests or flexible living arrangements. Enjoy your morning coffee or unwind in the evenings on the covered front porch. Additional conveniences include first-floor laundry and an attached two-car garage, offering plenty of room for parking and storage. Located right next door to Taylor Road Elementary School and just minutes from shopping, dining, parks, and everyday amenities, this home combines a convenient location with the simplicity of condo living. Move right in and enjoy!
- $200,000
- 2Bd
- 2Ba
- 1,000 Sq Ft
New 4 Days
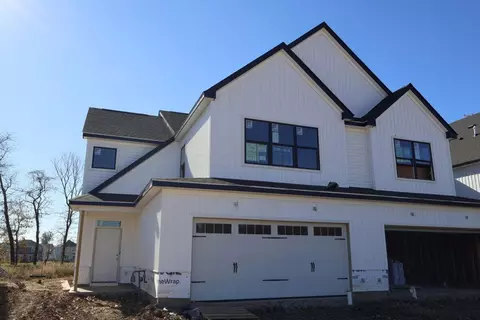
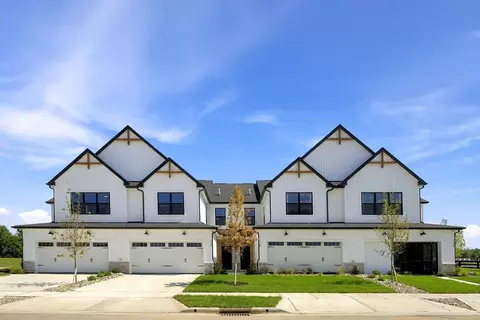
Welcome to the beautiful Braeden townhome! From the outside-in, this 2-story home boasts an open layout and an artfully crafted design. Here's a glimpse at some of its highlights: Striking exterior with white vinyl siding and black accents 2-3 bedrooms 2.5 bathrooms Attached 2-car garage Open kitchen and family room Back patio Storage closets throughout Second-floor laundry room Attached owner's bathroom with a walk-in closet Design your foyer with a console table and mirror. The garage entry and half bathroom sit off on their own private hallway, so you can set up your shoe bench where it's not visible from the main living space. Head into the light-filled kitchen next to the family room and breakfast area, giving you the perfect home for hosting dinners with friends and family! A huge eat-in island, stainless steel appliances, and a spacious corner pantry are just a few of the many fantastic features in this kitchen. You'll even have plenty of room for a dining table and chairs in your breakfast area next to the patio doors. As soon as you get to the top of the second floor, you're met with a long hallway leading to the loft, the owner's suite, the laundry room, and the second bedroom. If you need an additional bedroom for a home office, you can opt for a third bed in place of the loft. From the bright main floor to the back patio, there's so much to love about the Braeden townhome. Contact our team to learn more about this plan! We'll answer all your question...
- $398,420
- 3Bd
- 3Ba
- 1,792 Sq Ft
New 6 Days
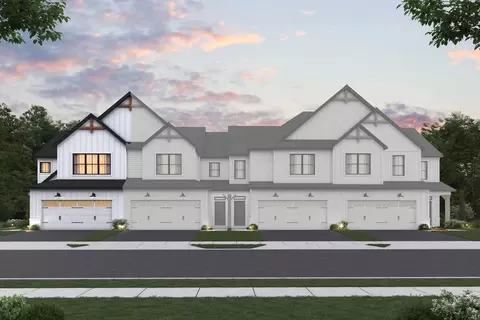
We're thrilled to introduce the Campbell, a new townhome floorplan available in Central Ohio! A striking farmhouse exterior with white siding, natural wood accents, and black-lined windows sets the tone for the modern design throughout the interior. There's even an attached 2-car garage, so you won't ever need to worry about finding or paying for parking! Once inside, an open sightline into your grand family room awaits, and the staircase leading up to your second floor sits right at the front. In addition to the open-concept layout of the main floor, one of the other special design features of the Campbell is the natural lighting streaming in through the window-lined walls, giving you a space you'll love coming home to each and every day. An L-shaped kitchen island sits right in the heart of this home, offering plenty of room for meal prep with an extra overhang for high-top seating. Plus, the kitchen overlooks both the family room and breakfast area, so you'll still be able to watch TV while getting dinner together that evening! Head out to your back patio through the sliding glass doors off the breakfast area-the perfect spot for an outdoor table, chairs, and potted plants. Your laundry closet sits at the top of the stairs near both bedrooms with a loft or optional third bedroom just across the way. Round the corner to find bedroom 2, the secondary full bathroom, and your luxurious owner's suite at the end of the hall, complete ...
- $421,940
- 3Bd
- 3Ba
- 2,049 Sq Ft
New 6 Days
The Eden townhome brings together open-concept living, thoughtful storage solutions, and comfortable private spaces across 1,925 square feet. With 3 bedrooms, 2.5 bathrooms, and a 2-car garage, the Eden combines open gathering spaces with private retreats for a lifestyle that feels both connected and comfortable. Step inside from the welcoming front porch into a bright foyer that leads to the heart of the home. A convenient mud room, powder room, and dedicated storage area help keep everyday essentials organized and out of sight. The main living space is designed for connection, featuring a spacious kitchen that overlooks the breakfast area and great room. Whether you're preparing meals, hosting friends, or enjoying a quiet evening at home, the open layout keeps everyone connected. Just beyond the breakfast area, a private patio extends your living space outdoors. It's the perfect spot for morning coffee, weekend grilling, or relaxing at the end of the day. Upstairs, the owner's suite offers a comfortable retreat with a large walk-in closet and a private bath featuring dual sinks and a spacious shower option. This thoughtfully designed space provides both convenience and privacy. Bedrooms 2 and 3 are generously sized and each include walk-in closets, making it easy to accommodate family members, guests, or a home office. A centrally located full bath serves these secondary bedrooms. An upstairs laundry room adds everyday convenien...
- $414,050
- 3Bd
- 3Ba
- 1,925 Sq Ft
New 6 Days
Sitting at 2,116-2,136 square feet, the stunning Dublin townhome offers 3 bedrooms, 2.5 bathrooms, an open living space for entertaining, a first-floor owner's suite, and much more. Come take a look at all the highlights throughout this 2-story plan! First, notice the modern farmhouse-style exterior with white vinyl siding paired with black accents. There's even an attached 2-car garage, giving you a townhome that lives more like a single family home. Step inside through the front door where a coat closet and the stairs to your second floor are tucked off the foyer. You'll immediately find yourself in the open family room and kitchen with a central breakfast area! With abundant natural lighting on this floor, houseplants will thrive here. Having a back patio provides an outdoor living space you'll love when the weather is just right! Here are some of the highlights in the kitchen: Huge eat-in island with a sink Stainless steel appliances Pantry Tons of counter and cabinet space Modern finishes Round the corner to find the massive owner's bedroom, complete with an en-suite bathroom and walk-in closet! You'll appreciate all the extra counter space for getting ready each morning in this thoughtfully designed bathroom. A half bathroom and laundry room complete the first floor. Continue the tour upstairs to the light-filled loft overlooking the floor below it. 2 additional bedrooms and another full bathroom are up...
- $446,940
- 3Bd
- 3Ba
- 2,116 Sq Ft
New 6 Days
Welcome to the beautiful Braeden townhome! From the outside-in, this 2-story home boasts an open layout and an artfully crafted design. Here's a glimpse at some of its highlights: Striking exterior with white vinyl siding and black accents 2-3 bedrooms 2.5 bathrooms Attached 2-car garage Open kitchen and family room Back patio Storage closets throughout Second-floor laundry room Attached owner's bathroom with a walk-in closet Design your foyer with a console table and mirror. The garage entry and half bathroom sit off on their own private hallway, so you can set up your shoe bench where it's not visible from the main living space. Head into the light-filled kitchen next to the family room and breakfast area, giving you the perfect home for hosting dinners with friends and family! A huge eat-in island, stainless steel appliances, and a spacious corner pantry are just a few of the many fantastic features in this kitchen. You'll even have plenty of room for a dining table and chairs in your breakfast area next to the patio doors. As soon as you get to the top of the second floor, you're met with a long hallway leading to the loft, the owner's suite, the laundry room, and the second bedroom. If you need an additional bedroom for a home office, you can opt for a third bed in place of the loft. From the bright main floor to the back patio, there's so much to love about the Braeden townhome. Contact our team to learn more about this plan! We'll answer all your question...
- $390,640
- 2Bd
- 3Ba
- 1,792 Sq Ft
New 6 Days
Welcome to the beautiful Braeden townhome! From the outside-in, this 2-story home boasts an open layout and an artfully crafted design. Here's a glimpse at some of its highlights: Striking exterior with white vinyl siding and black accents 2-3 bedrooms 2.5 bathrooms Attached 2-car garage Open kitchen and family room Back patio Storage closets throughout Second-floor laundry room Attached owner's bathroom with a walk-in closet Design your foyer with a console table and mirror. The garage entry and half bathroom sit off on their own private hallway, so you can set up your shoe bench where it's not visible from the main living space. Head into the light-filled kitchen next to the family room and breakfast area, giving you the perfect home for hosting dinners with friends and family! A huge eat-in island, stainless steel appliances, and a spacious corner pantry are just a few of the many fantastic features in this kitchen. You'll even have plenty of room for a dining table and chairs in your breakfast area next to the patio doors. As soon as you get to the top of the second floor, you're met with a long hallway leading to the loft, the owner's suite, the laundry room, and the second bedroom. If you need an additional bedroom for a home office, you can opt for a third bed in place of the loft. From the bright main floor to the back patio, there's so much to love about the Braeden townhome. Contact our team to learn more about this plan! We'll answer all your question...
- $392,340
- 3Bd
- 3Ba
- 1,792 Sq Ft
New 6 Days
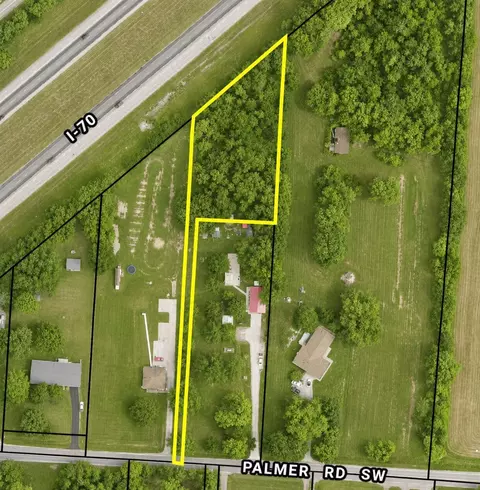
- $25,000
- 0.91 Acre
New 6 Days
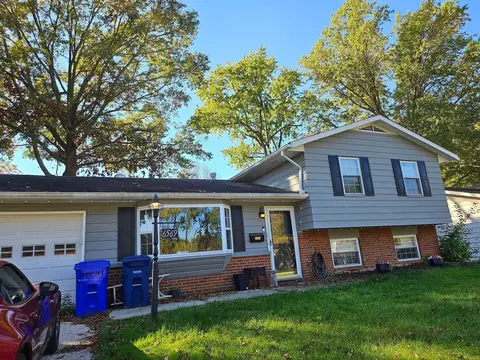
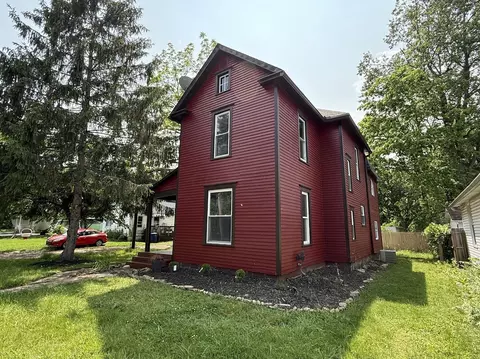
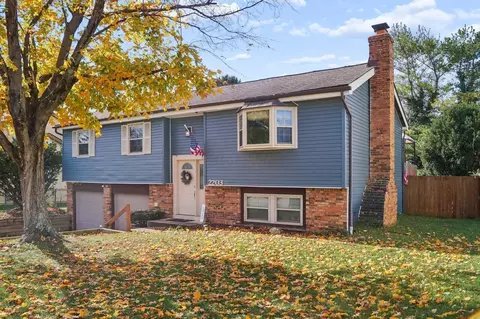
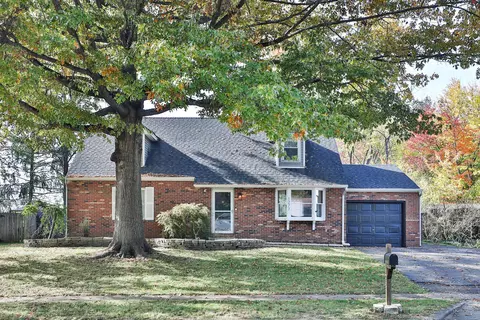
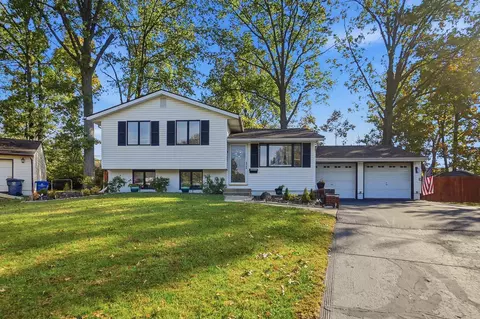
Located at 6569 Kings Charter Rd in Reynoldsburg, OH 43068, in a quite neighborhood. This Split Level house has four bedrooms, one full bathroom and one half bathroom. House also has a Florida room in the rear. The living area measures 1,396 square feet, and the lot is 0.186 acres. A new furnace and AC unit were installed in August 2025. The lower level was completely remodeled in 2019 with drywall and new flooring. The living room and staircases have newer carpet. The three bedroom upstairs all have the original hardwood flooring. The backyard is ready for entertaining with a deck and a paver firepit area.
- $275,000
- 4Bd
- 2Ba
- 1,396 Sq Ft
New 7 Days
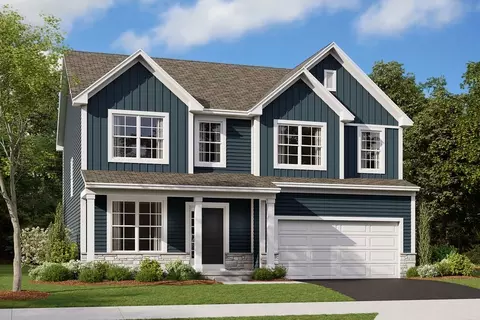
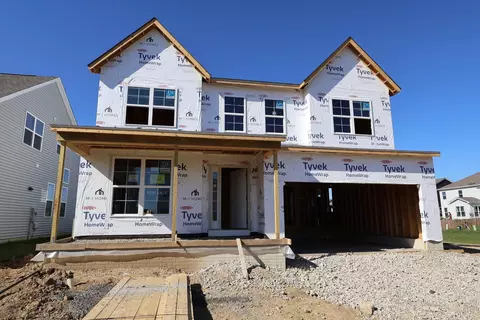
Located at 850 Hilton Drive in Reynoldsburg, this new construction home offers 2,319 square feet of living space across 2 levels. Designed to accommodate various lifestyles and daily routines, the floorplan adapts to changing needs while providing everyday ease and convenience. The open-concept kitchen, breakfast area, and family room create a connected space for everyday living and entertaining. Natural light fills these shared areas, adding to the home's bright and welcoming atmosphere. Tucked away from the main living spaces, a flex room provides a quiet place to work, focus, or pursue hobbies. 4 bedrooms, 2 full bathrooms, and 1 half bathroom offer flexibility for a variety of household needs. The owner's bedroom includes a spacious en-suite bathroom, while the remaining bedrooms share access to the second full bathroom. On the main level, a half bathroom adds convenience for both residents and visitors. Key features include: 2,319 square feet of living space Open-concept kitchen, breakfast area, and gathering room 4 bedrooms, including an owner's bedroom with an en-suite bathroom 2 full bathrooms and 1 half bathroom Flex room 2-car garage Built for modern living, this home combines durable craftsmanship with thoughtfully selected finishes that are ready to enjoy from day one.
- $507,670
- 4Bd
- 3Ba
- 2,319 Sq Ft
New 7 Days
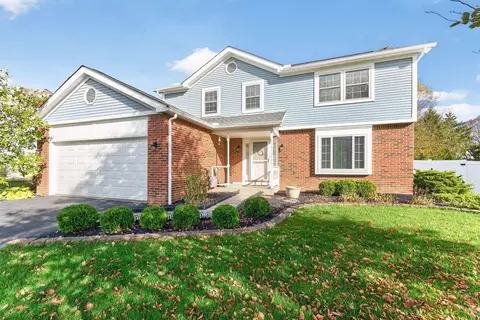
Welcome to Windsor Forest! Being offered for sale for the first time since being built! Corner setting & side-load 2.5-car garage w. 3-yr-old roof! Step inside to sun-filled rooms & an easy, flowing layout that invites you to slow down, kick off your shoes, & stay awhile. Kitchen features recessed-panel honey cabinetry, crisp white appliances, a charming bay-window breakfast nook, & character-rich details like chair rail & wainscoting that wrap the spaces in warmth. A classic pedestal-sink touch adds timeless charm, while the full guest bath is freshly updated w. a new vanity & toilet for a turnkey feel. Trane HVAC keeps things comfortable, the storm door w. screen ushers in summer breezes, & original windows in most rooms keep the vintage soul intact: ready for your refinishing or future upgrade when you wish. Retreat to an XL primary bedroom with private ensuite + walk-in closet, generously sized secondary bedrooms, + 1st floor laundry room trimmed in beadboard that makes daily chores a breeze. Downstairs, an expansive basement offers space for play, workouts, hobbies, or the media lounge you've been dreaming about: bring your vision, there's room to grow and make it your own. Everyday living is effortless here: pull right into the side-load garage, drop bags in the mud/laundry, then curl up by the fire as evening settles in. Step out back to your screened-in private back porch, where life slows to nature's rhythm on a peaceful corner lot - sip morning coffee as deer wander by, listen for owls at dusk, & watch seasons change in your private backyard sanctuary that feels worlds away yet close to everything. Clean lines, well-appointed finishes, & a fantastic location, your options for entertainment, food, and shopping are endless nearby while keeping the peace & quiet at home!
- $379,900
- 4Bd
- 3Ba
- 2,155 Sq Ft
New 7 Days
Great opportunity in an established Reynoldsburg neighborhood! This spacious 4-bedroom home offers large bedrooms with plenty of closet space, a hardwood entry, eat-in kitchen, formal dining room, and a family room with a gas-log fireplace that opens to the spacious deck and fully fenced backyard.
**2026 UPDATES INCLUDE A NEW ROOF, NEW FURNACE, NEW SUMP PUMP, FRESH PAINT, AND NEW CARPET THROUGHOUT THE SECOND FLOOR!**
The full basement with crawl space offers great potential for additional living space, recreation, or storage. Well-maintained and conveniently located near shopping, dining, and major highways. **A solid home with plenty of space, great recent updates, and ready for its new owner!**
- $324,900
- 4Bd
- 3Ba
- 2,093 Sq Ft
Light & Bright 2 BR, 2 FB condo featuring a desirable open floor plan and stylish new LVP flooring throughout. The spacious, vaulted living area with lots of natural light, creates a warm and inviting atmosphere! Appreciate the cozy ambiance of the ventless gas fireplace, adding comfort and charm! The thoughtfully designed layout offers two comfortable bedrooms and two full bathrooms, providing flexibility and convenience. An attached 2-car garage adds exceptional value, offering ample parking and storage. Enjoy morning coffee or evening chats on the front patio! Combining comfort, functionality, and low-maintenance living, this condo is a wonderful place to call home!
- $230,000
- 2Bd
- 2Ba
- 1,248 Sq Ft
Professional pictures will be added 11/17. Spacious 4-Bedroom Home on Nearly Half an Acre! Welcome to 271 Windsor Drive! This inviting home offers 4 bedrooms, 2 full bathrooms, 1 half bath, and 1,994 square feet of living space, situated on a generous lot of nearly half an acre! Enjoy the perfect combination of space, comfort, and recent improvements, including a new HVAC system in 2026, a new deck in 2025, and a roof approximately 10 years old. The finished lower level provides additional versatile space, ideal for a recreation room, home office, or entertaining guests.
Step outside and enjoy the expansive backyard, offering plenty of room for outdoor gatherings, gardening, or simply relaxing on your newer deck.
With its spacious layout, and generous lot size, this Reynoldsburg home offers a wonderful opportunity to make it your own. Schedule your private showing today!
- $375,000
- 4Bd
- 3Ba
- 1,994 Sq Ft
Welcome to 1523 Graham Rd! This historic 1900 Reynoldsburg residence has been completely revitalized from the inside out, offering the perfect blend of timeless character and turn-key modern convenience. Featuring 3 bedrooms and 2 brand-new full bathrooms (including an expansive, newly added 120 sq. ft. first-floor full bath with walk-in shower), this home has undergone extensive capital renovations: a down-to-the-studs kitchen remodel with brand-new cabinetry, countertops, and stainless appliance suite; a modernized 200A electrical service panel with dedicated breakers; comprehensive plumbing overhauls; balanced HVAC ductwork; 1st-floor laundry; waterproof luxury vinyl plank flooring across main living spaces; plush new carpeting upstairs; fresh interior and exterior paint; and a fully fenced private backyard. Situated on a 0.144-acre lot within walking distance (0.2 mi) of Hannah J. Ashton Middle School and Old Town Reynoldsburg. Move-in ready with all major systems updated--schedule your showing today!
Living Area: 1,372 Finished Sq. Ft.
Lot Size: 6,307 Sq. Ft. (0.1448 Acre) with fully fenced private backyard and patio
Bed / Bath Count: 3 Bedrooms | 2 Full Bathrooms (Expanded 1st-floor full bath + remodeled 2nd-floor full bath)
Laundry / Utilities: Dedicated 1st-Floor Laundry with electric hookups; Electric Water Heater; Full Unfinished Basement / Cellar for mechanicals and storage
Architectural Style: Classic Conventional 2-Story (Built 1900)
Location & Walkability: High Walk Score (69/100 - 'Somewhat Walkable'), 0.2 miles (walking distance) to Hannah J. Ashton Middle School, historic Old Town Reynoldsburg, local parks, and dining
- $309,900
- 3Bd
- 2Ba
- 1,372 Sq Ft
Move in before the New Year! Sellers are offering a $10,000 incentive toward Buyer's closing costs or to help buy down the interest rate with an acceptable offer! Welcome home to an expansive layout with generous opportunity to fit your personal needs. This inviting four-bedroom, two-and-a-half-bath home offers plenty of space to relax & entertain, featuring a unique vaulted oversized family room addition with walls of windows making the original family room open to the imagination perfect for extended kitchen, hosting or Holiday entertainment. The kitchen boasts wood cabinetry, updated quartz countertops, subway backsplash & new refrigerator. Step outside to enjoy a spacious yard with newer vinyl privacy fencing and a maintenance-free deck, approximately five years old--perfect for outdoor gatherings or a quiet evening at home. There is a large concrete patio with basketball hoop which extends the outdoor entertainment area as you enjoy the firepit area on cool Fall evenings. Most Recent improvements include a new roof 2/25, new central air in 10/24, freshly painted exterior trim in 2025, new toilets with soft close lids & Bosch dishwasher. Replacement windows add to the appeal both indoors & out. Generous and versatile living areas provide a thoughtful layout making this home ready to make it your own! Additionally, you will notice a private first floor office or craft room with doors for privacy, spacious first floor laundry room with cabinetry, sink & room for laundry hanging. Cozy wood-burning fireplace with hearth, extended breakfast/dining area, storage shed and a rare fully- excavated basement under the entire home including the family room addition providing areas for finishing and plenty of storage. Located on a quiet cul-de-sac and conveniently located near I-70, shopping, dining and more. Desirable neighborhood with pride of ownership. Slate Ridge Elementary nearby. This unique layout offers versatile living opportunity for your personal needs and de
- $375,000
- 4Bd
- 3Ba
- 2,427 Sq Ft
Located at 1124 Park Place North in Reynoldsburg, this new construction townhome offers 1,925 square feet of living space across 2 levels. Designed to accommodate various lifestyles and daily routines, the floorplan adapts to changing needs while providing everyday ease and convenience. The kitchen, breakfast area, and great room come together to create a comfortable setting for everyday living and entertaining, while a patio extends the living space outdoors. Natural light flows through these connected spaces, creating a bright and welcoming atmosphere. 3 bedrooms, 2 full bathrooms, and 1 half bathroom offer flexibility for a variety of household needs. The owner's bedroom includes a private en-suite bathroom and a spacious walk-in closet, while the secondary bedrooms share a full bathroom. On the main level, a half bathroom adds convenience for both residents and visitors. Key features include: 1,925 square feet of finished living space Open-concept kitchen, breakfast area, and great room 3 bedrooms, including an owner's bedroom with an en-suite bathroom 2 full bathrooms plus 1 half bathroom for guests Patio 2-car garage Built for modern living, this home balances durable craftsmanship with thoughtfully selected finishes that are ready to enjoy from day one.
- $407,690
- 3Bd
- 3Ba
- 1,925 Sq Ft
Fully remodeled and packed with upgrades, this turnkey 4-bedroom possibility offers comfort, flexibility, and peace of mind. The finished lower level offers exceptional flexibility with a full bath and family room, making it ideal as a guest suite, teen retreat, home office, or 4th bedroom. Enjoy all-new flooring, a sun-filled living room highlighted by a stunning bay window, and a beautifully updated kitchen featuring granite countertops, designer backsplash, deep double sink, oversized pantry, and brand-new stainless steel appliances. Outside, you'll find a private fenced backyard, storage shed, and a spacious two-tier deck perfect for entertaining family and friends. Major capital improvements have already been completed, including windows , siding , furnace ,A/C ,and electrical panel. Washer and dryer convey. Just move in and enjoy.
- $320,000
- 4Bd
- 3Ba
- 1,588 Sq Ft
$15K
The Eden townhome brings together open-concept living, thoughtful storage solutions, and comfortable private spaces across 1,925 square feet. With 3 bedrooms, 2.5 bathrooms, and a 2-car garage, the Eden combines open gathering spaces with private retreats for a lifestyle that feels both connected and comfortable.
- $356,900
- 3Bd
- 2Ba
- 1,925 Sq Ft
Below-Market Rate Available!
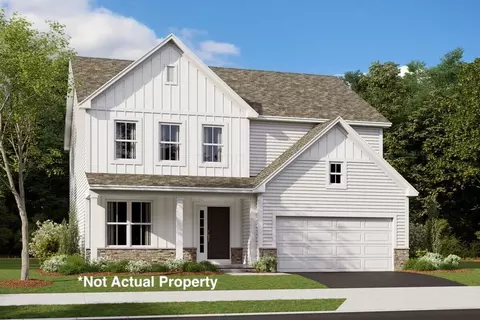
Discover new construction at 8031 Griffin Drive, a thoughtfully designed single-family home for sale. Offering 2,428 square feet across 2 levels, this home balances open gathering areas with clearly defined private spaces. Its practical floorplan supports everyday routines, shared meals, entertaining, and flexible household needs.
Key features include 4 bedrooms, a first-floor study, an open-concept living space, a fireplace, a loft, an owner's en-suite bathroom, a full basement, and more!
The open-concept living space creates a natural setting for conversation, dining, and day-to-day activities. The arrangement allows key living areas to relate to one another while maintaining an organized flow.
Thoughtful design is reflected in the home's balanced proportions and efficient use of its 2,428 square feet. The 2-story layout gives each area a clear purpose without sacrificing connection in the main living space. The pre-selected features make the interior cohesive and ready for furniture, décor, and personal belongings.
Built as a single family home, it offers the benefits of new construction together with a substantial interior footprint. From everyday mornings to evening gatherings, the layout is designed to accommodate changing activities with clarity, comfort, and function.
- $565,760
- 4Bd
- 3Ba
- 2,428 Sq Ft
Welcome to 8060 Griffin Drive, Reynoldsburg, Ohio -- a stunning new construction home built by M/I Homes. This 2-story home offers 2,473 square feet of thoughtfully designed living space, featuring 4 bedrooms, 3 full bathrooms, a first-floor guest suite, a bonus room, a full basement, a 2-car garage, and more!
Step inside to discover an open-concept living space that creates a seamless flow throughout the main level, perfect for everyday living and entertaining. The quality of design is evident in every detail, from the well-appointed finishes to the carefully planned layout that maximizes both comfort and functionality.
The owner's bedroom features a private en-suite bathroom, providing a comfortable retreat. The additional 3 bedrooms offer generous space for family, guests, or a home office, while the 3 bathrooms ensure convenience for the entire household.
This home is situated in a welcoming neighborhood with easy proximity to parks and green spaces, making it ideal for those who enjoy outdoor recreation. The surrounding area offers a friendly atmosphere with well-maintained streets and a strong sense of community pride.
Every aspect of this home reflects exceptional quality of design, delivering a space that is both functional and inviting!
Below-market financing available!
- $537,260
- 4Bd
- 3Ba
- 2,473 Sq Ft
Welcome home to this charming 3-bedroom, 2-full-bath Cape Cod offering approximately 1,658 square feet of living space in the desirable Ludlow location! This home features a spacious first-floor primary, convenient main-level laundry, and a well-designed floor plan with plenty of room to relax and entertain. The inviting living room offers abundant natural light, while the cozy family room showcases a beautiful floor-to-ceiling stone fireplace and built-in shelving. The kitchen features oak cabinetry and appliances, with a separate dining area for everyday meals or hosting guests.
Step outside and enjoy the beautifully landscaped, fenced backyard complete with a stamped concrete patio, fire pit, and a peaceful, park-like setting. The property offers exceptional privacy and a wonderful connection to nature. A large storage shed with electricity and air conditioning provides additional flexibility for a workshop, hobby space, or she-shed.
Additional highlights include an attached one-car garage, central air, updated bathrooms, and a newer roof and flooring (per prior listing information). Conveniently located near Pine Quarry Park, this home offers a wonderful combination of comfortable living, outdoor enjoyment, and convenience. Don't miss the opportunity to make this special home your own!
- $320,000
- 3Bd
- 2Ba
- 1,658 Sq Ft
Discover the perfect blend of comfort, convenience, and opportunity in this charming 3-bedroom, 1-bath home! Whether you're a first-time homebuyer, looking to downsize, or searching for your next investment, this property offers plenty of potential. The detached 2-car garage provides ample space for parking, storage, or a workshop. Conveniently located in the heart of Reynoldsburg, you'll enjoy easy access to local shopping, dining, parks, schools, and major highways, making everyday living a breeze. Don't miss your opportunity to own a home in this desirable Central Ohio location. Schedule your private showing today!
- $229,000
- 3Bd
- 1Ba
- 984 Sq Ft
Open House- Thursday, November 19, 4:00pm - 6:00pm. Welcome to the Villages of Slate Ridge! This well-maintained, Donley-built ranch-style condominium offers comfortable living in a convenient Reynoldsburg location near shopping, restaurants, and parks with easy access to highways. Tucked away in a quiet section of the community, this 2-bedroom, 2-full-bath condo offers added privacy and a peaceful outdoor patio. Step inside to a spacious great room featuring cathedral ceilings w/ plenty of windows for natural light. The open layout flows into the dining area and updated kitchen, complete with granite countertops, stainless steel appliances, ample cabinetry, generous counter space, and a pantry. The first-floor primary suite features cathedral ceilings, generous closet space, and a private bathroom with an updated walk-in shower. A nicely sized second bedroom and full guest bathroom offer additional flexibility.Fresh interior paint and new carpeting throughout, New HVAC 2017, and an attached one-car garage add to the home's appeal. If you're looking for a move-in-ready ranch condo with no stairs, a private patio, and the convenience of low-maintenance living, this one is worth a look! Quick possession available.
- $229,900
- 2Bd
- 2Ba
- 1,178 Sq Ft
$10K
Located at 1122 Park Place North in Reynoldsburg, this new construction townhome offers 1,792 square feet across 2 levels. The floorplan features inviting gathering areas and comfortable private retreats, creating a balance of connection and relaxation for everyday living. The main level features a spacious layout that connects the kitchen, dining area, and family room, creating an open feel while maintaining distinct areas for cooking, dining, and relaxing. Whether you're preparing meals, gathering with loved ones, or entertaining guests, the connected design encourages easy interaction throughout the home. Large windows fill the interior with natural light, creating a bright and welcoming atmosphere throughout the day. Upstairs, the home provides 2 bedrooms, including an owner's bedroom with an en-suite bathroom. A second full bathroom serves the additional bedroom, while a convenient half bathroom is available for guests on the main level. Key features include: 1,792 square feet of living space 2 bedrooms, including an owner's bedroom with private en-suite bathroom 2 full bathrooms and 1 half bathroom Open-concept main level connecting kitchen, dining, and family room Loft Patio 2-car garage As a new construction home, this property reflects quality design, durable materials, and a practical layout throughout each level.
- $393,690
- 2Bd
- 3Ba
- 1,792 Sq Ft
$1K
Located at 1126 Park Place North in Reynoldsburg, Ohio, this new construction townhome offers 2,049 square feet of thoughtfully arranged living space across 2 levels. The floorplan balances shared gathering areas with private retreats, making it well suited to a variety of daily routines. The main level centers on an open-concept living space, where the kitchen, dining area, and family room flow together without interruption. This layout keeps conversation easy during meal preparation and allows natural light to travel throughout the floor. Quality craftsmanship is evident in the clean lines, durable finishes, and attention to detail found throughout the home. Key features include: 3 bedrooms, including an owner's bedroom with a private en-suite bathroom 2 full bathrooms and 1 half bathroom 2,049 square feet of finished living space Open-concept kitchen, dining, and living area L-shaped kitchen island Patio 2-car garage Secondary bedrooms provide flexibility for guest accommodations, a home office, or additional storage, while the half bathroom on the main level serves visitors. Low-maintenance townhome living means more time for the walking paths, playgrounds, and green space found at nearby parks, with Blacklick Woods Metro Park and several neighborhood recreation areas within a short drive. With its practical design, generous square footage, and quality construction, this townhome presents a well-rounded option for buyers seeking a newly bu...
- $431,460
- 3Bd
- 3Ba
- 2,049 Sq Ft
$1K
Located at 1120 Park Place North in Reynoldsburg, Ohio, this new construction townhome offers 2,049 square feet of thoughtfully arranged living space across 2 levels. The floorplan balances shared gathering areas with private retreats, making it well suited to a variety of household needs. The main level centers on an open-concept living space, where the kitchen, dining area, and family room flow together without interruption. This layout keeps sightlines clear across the main floor, allowing conversation to carry easily from one area to the next and making everyday routines and larger gatherings equally manageable. Key features of this home include: 3 bedrooms, including an owner's bedroom with a private en-suite bathroom 2 full bathrooms plus 1 half bathroom Open-concept main living area connecting the kitchen, dining, and family room Quartz countertops Fireplace Patio Quality of design is evident throughout, from the efficient use of square footage to the careful placement of bedrooms away from the main gathering areas. The second level houses the sleeping quarters, offering separation from the activity below. The additional half bathroom on the main floor adds convenience for visitors. As a newly built townhome, this home comes with contemporary construction standards and finishes already in place, ready for move in.
- $427,940
- 3Bd
- 3Ba
- 2,049 Sq Ft
$1K
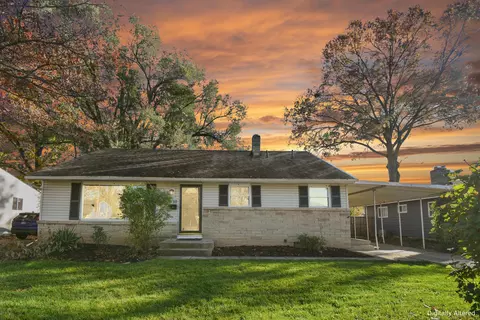
*Motivated Seller* Seller will contribute 1500.00 towards buyer's closing costs or to buy down their interest rate** Welcome to Brice Estates! This beautifully updated 3-bedroom, 2-full-bath split-level home has been improved from top to bottom and offers the feel of a nearly new home in a sought-after neighborhood. Conveniently located near shopping, dining, and everyday amenities, this move-in-ready home combines modern finishes with an impressive list of updates already completed for you!
The updated kitchen is sure to impress, featuring soft-close cabinetry, granite countertops, and a stylish backsplash. Both full bathrooms have been updated, and new carpet and vinyl plank flooring adds a fresh feel throughout the home. The finished lower level provides additional living and entertaining space, offering flexibility for a family room, recreation area, home office, or workout space.
Extensive Updates & Improvements:
2026: New HVAC system, new sump pump, ceiling fans and privacy fence.
2025: New Driveway, New Hot Tub and Courtyard, New refrigerator, New dishwasher, and garbage disposal. New insulation in attic and garage. Painted Shed with solar lights/fan and Enclosed Porch for additional living space.
Lots of new landscaping.
2024: New roof, new carpet, finished lower level, and new gas stove. New updated Kitchen cabinets, granite countertops, backsplash and LVP flooring.
Step outside and enjoy your own backyard retreat, complete with a tall privacy fence, storage shed, and hot tub for relaxing or entertaining. The hot tub may convey with the right offer or can be purchased separately.
Located in the sought-after Brice Estates neighborhood and served by Reynoldsburg Schools, this home offers the perfect combination of modern updates, With so many major improvements already taken care of, you can spend less time worrying about projects and more time enjoying your new home. Don't miss this fantastic opportunity. Washer & Dryer do not convey.
- $334,900
- 3Bd
- 2Ba
- 1,644 Sq Ft
$5K
Welcome home to this hard-to-find one-story home in Reynoldsburg Schools! With 3 bedrooms, 2.5 baths, and a 3-car garage, this property delivers space and convenience on a single level. A first-floor laundry/mudroom right off the garage makes daily routines easy.
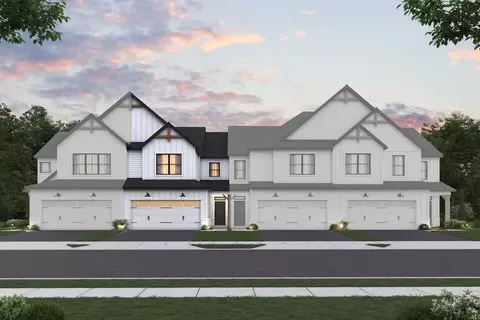
The open kitchen is a cook's dream, with crisp white cabinetry, black granite counters, and bar seating that keeps the cook connected to family and friends in the Great Room. There, a cozy fireplace anchors the space, which flows into a four-season sunroom. Step outside to an arbored patio overlooking the lushly landscaped yard.
The primary suite is a relaxing retreat, featuring a walk-in closet and an ensuite bath updated in 2022 with a freestanding soaking tub and walk-in shower. A bonus room off the primary is ideal for an office, sitting area, or nursery.
Just inside the front door and across from the formal dining room, a flex room (currently used as a living room) would make a great home office or play space. Solid wood doors throughout add quality and character.
The sprawling, pristine, unfinished basement is ready for your finishing touches and includes a half bath with a handy utility sink. Peace of mind comes with newer Rosati tilt-in windows that clean easily from inside, plus a regularly serviced HVAC system.
Don't miss this beauty. Schedule your showing today!
- $460,000
- 3Bd
- 3Ba
- 2,728 Sq Ft
$15K
Discover new construction at 1136 Park Place North, a thoughtfully designed 2-level townhome for sale in Reynoldsburg. Offering 1,792 square feet of finished living space, this townhome combines a practical layout with clean, coordinated details and an open-concept living space suited to everyday routines and entertaining.
Bedrooms: 2 bedrooms include an owner's bedroom and a secondary bedroom, creating flexible options for sleeping, guests, or a home office.
Bathrooms: 2 full bathrooms and 1 half bathroom support daily schedules and offer convenient accommodations for visitors.
Main living area: The open-concept arrangement connects the kitchen, dining area, and gathering space for clear sightlines and easy movement.
Layout: 2 above-ground levels separate shared living areas from quieter rooms while maintaining an efficient flow throughout the home.
The two-story design uses the home's square footage efficiently, with spaces that can adapt to dining, relaxation, remote work, and hosting. Defined circulation paths help each area feel connected without sacrificing its intended function.
With its balanced combination of bedroom space, bathroom capacity, and open living areas, this townhome provides a straightforward option for buyers seeking new construction. The thoughtful proportions support comfortable furniture placement, while the second level adds separation between active and quiet spaces. Builder-led construction also provides a cohesive result across the home's materials, layout, and overall presentation. Its clear plan is designed for practical, comfortable day-to-day living needs!
- $386,680
- 2Bd
- 3Ba
- 1,792 Sq Ft
$5K
BELOW MARKET RATE AVAILABLE!
Located at 1134 Park Place North, this new construction townhome in Reynoldsburg offers 1,792 square feet of thoughtfully arranged living space across 2 above-ground levels. Its cohesive design balances everyday function with clean, current finishes and a practical layout for a range of household needs.
Home features include 3 bedrooms, 2.5 bathrooms, a patio, a 2-car garage, and more!
The interior emphasizes a straightforward design approach, using connected spaces, defined room functions, and balanced proportions. Large living areas provide room for multiple furniture arrangements, while the overall plan keeps circulation direct and usable. The combination of 3 bedrooms, 2 full bathrooms, and 1 half bathroom provides versatility without adding unnecessary complexity.
At 1134 Park Place North, the home's 1,792 square feet are organized to make each level purposeful, with shared areas that feel connected and private spaces that remain distinct.
This townhome presents a clear, functional approach to new construction home design!
- $379,940
- 3Bd
- 3Ba
- 1,792 Sq Ft
$5K
Discover straightforward two-level living at 1132 Park Place North, a new construction townhome for sale. With 2,025 square feet, this home provides a well-planned setting for daily routines, shared meals, and time at home. Its open-concept living space connects the main gathering areas, supporting easy movement and a practical flow between activities.
Highlights include 3 bedrooms, 2.5 bathrooms, a fireplace, a patio, a 2-car garage, and more!
The two-story design uses its square footage with a clear organization of private rooms and shared spaces. Rather than isolating the main living areas, the open layout creates a central setting for conversation, dining, and everyday tasks. The combination of bedroom capacity and multiple bathrooms also adds flexibility for varied schedules and uses.
The home's two-level configuration and cohesive layout reflect a practical approach to new construction. Its proportions support furniture placement and interior circulation through clearly arranged spaces. Pre-selected features provide a completed presentation, allowing the home to support a range of furnishings and décor.
At 1132 Park Place North, this 3-bedroom townhome offers clearly defined spaces, practical bathroom count, and an open design across 2 above-ground levels total.
- $419,140
- 3Bd
- 3Ba
- 2,025 Sq Ft
$5K
Charming and remodeled, this move-in-ready home offers 4 bedrooms, 1.5 baths, and an inviting open-concept floor plan. New flooring, fresh paint, and updated finishes throughout. The remodeled kitchen features granite countertops, new appliances, and an island with bar seating--perfect for everyday meals and entertaining. Remodeled bathrooms and 1-car garage add comfort and convenience. Ready for its new owners to move in and enjoy!
- $275,000
- 4Bd
- 2Ba
- 1,334 Sq Ft
Move-in-ready 2,205 sq. ft. home on a corner lot in the highly sought-after Slate Ridge subdivision. Features 4 bedrooms, 2.5 baths, a first-floor primary suite, first-floor laundry, an eat-in kitchen, a vaulted family room with a gas fireplace, a partial basement, and a 2-car garage. The kitchen flooring was replaced about 3 years ago, and the drop ceiling was removed and replaced with recessed can lighting about 4 years ago. Additional updates include HVAC (2021), a hot water tank (2025), exterior paint (2026), underground downspout and sump pump discharge piping (2026), and a sump pump installed about 6 years ago. Seller is replacing the carpet throughout the home. The home was sealed, and exterior vents were protected with hardware cloth approximately 4 years ago, with a limited lifetime warranty. Fenced-in yard with a paver patio. Immediate possession available.
- $399,900
- 4Bd
- 3Ba
- 2,205 Sq Ft
Enjoy easy, comfortable living in this inviting 2-bedroom, 2-bath condo! Each bedroom features its own full bathroom and spacious closets, offering privacy and plenty of storage. Relax outdoors on the covered porch, enjoy the convenience of a 2-car garage, and have added peace of mind with a whole-home generator. With thoughtful features and practical amenities, this condo offers comfort, convenience, and a place to feel right at home!
- $207,000
- 2Bd
- 2Ba
- 1,000 Sq Ft
Welcome to Independence Village. This home is move in ready . Spacious living room, leading out to a newer beautiful composite deck, viewing a large back yard.
2 new Garage Doors and openers , New Roof . New flooring in kitchen , and entry way. Both bathrooms have been completely updated, Newer stove and refrigerator . New Furnace with air purifier. New Hot Water Tank
The photos tell the whole story. All this
and 2 car garage ! A must see property.
- $268,900
- 3Bd
- 3Ba
- 1,384 Sq Ft
Cute and cozy home in Reynoldsburg offering modern finishes and luxury renovation, bright and airy floor plan and convenient location! Don't miss out on this one! Run, don't walk! 3 bedrooms, 2 bathrooms, 1 car garage and a good size yard! Move in ready and easy to see!
- $314,700
- 3Bd
- 2Ba
- 1,338 Sq Ft
$100
Country Charm, with Modern Updates. Enjoy the best of country living with everyday conveniences just 10 minutes away! Situated on 1.3 acres with a tree-lined rear perimeter, this charming 3-bedroom, 1.5-bath ranch in Southwest Licking Schools offers the perfect combination of comfort, privacy, and functionality. Step inside to discover a beautifully updated kitchen featuring new cabinetry, countertops, and tile backsplash. The remodeled full bathroom boasts a new tub, tile, vanity, and toilet. Additional improvements include a new roof (2024), tankless water heater (2018), HVAC (2017), newer kitchen appliances (2020-2024), luxury vinyl plank flooring in the kitchen and dining area, updated living room carpet, fresh paint throughout, new light fixtures, and new mudroom flooring. Outside, the impressive 24' x 28' pole barn features concrete flooring, a woodburning stove, water, and partial electric...ideal for a workshop, hobbies, or extra storage! Enjoy summer days relaxing by the above-ground pool while taking in the peaceful surroundings. Whether you're looking for your first home, ready to downsize, or simply dreaming of a little more exterior elbow room, this property checks all the boxes! Country feel, modern updates, and convenience--all in one great package! Don't miss out!
- $339,900
- 3Bd
- 2Ba
- 1,236 Sq Ft
$10K
Don’t see what you’re looking for?
A local real estate agent is the best way to get access to exclusive and off-market properties so you can find home.
Adjust filters to expand your search.
1 - 50 of 231 Homes for sale in 43068
Don’t see what you’re looking for?
A local real estate agent is the best way to get access to exclusive and off-market properties so you can find home.
Explore nearby locations
The prices shown are the median list prices.Reynoldsburg Homes for sale
$299,900
Columbus Homes for sale
$295,000
Blacklick Homes for sale
$350,000
Pickerington Homes for sale
$449,900
Pataskala Homes for sale
$400,000
Canal Winchester Homes for sale
$375,000
Gahanna Homes for sale
$421,950
Westerville Homes for sale
$419,950
Newark Homes for sale
$259,900
Lancaster Homes for sale
$235,000
Hilliard Homes for sale
$521,300
New Albany Homes for sale
$749,500
Dublin Homes for sale
$650,000
Grove City Homes for sale
$424,180
Groveport Homes for sale
$385,560
Whitehall Homes for sale
$215,000
43229, OH Homes for sale
$280,000
43232, OH Homes for sale
$235,000
43224, OH Homes for sale
$209,900
43228, OH Homes for sale
$310,000
43147, OH Homes for sale
$442,900
43213, OH Homes for sale
$239,900
43230, OH Homes for sale
$369,000
43130, OH Homes for sale
$254,950
43207, OH Homes for sale
$249,900
43081, OH Homes for sale
$419,900
German Village Homes for sale
$695,000
Berwick Homes for sale
$362,900
Downtown Columbus Homes for sale
$477,200
Brookside Park Homes for sale
$240,000
Victorian Village Homes for sale
$659,900
Little Turtle Homes for sale
$409,900
Central Eastmoor Homes for sale
$242,500
Worthington Hills Homes for sale
$555,000
Marabar Heights Homes for sale
$259,900
Leighton Village Homes for sale
$370,000
Licking County Homes for sale
$339,900
Fairfield County Homes for sale
$325,000
Pickaway County Homes for sale
$357,000
Perry County Homes for sale
$227,400
Franklin County Homes for sale
$349,500
Madison County Homes for sale
$369,999
Delaware County Homes for sale
$523,150
Narrow your search
43068, OH real estate market trends
Statistics as of November 2026
$343K
Avg. list price
$188/Sqft
Avg. price/sqft
241
Homes for sale
1,772 Sqft
Avg. home size
63 Days
Avg. days on market
Movoto makes it easy to track market trends in 43068, OH. Whether you’re entering the market or planning your next move, understanding these key metrics can guide smart decisions. Looking for more detailed housing market stats in 43068, OH?
Schools
See all 43068, OH schools.
Ratings provided by 
Frequently Asked Questions about Real Estate in 43068, OH
It is affordable to buy a house in 43068. Buying a home in 43068 is 1% less expensive compared with the national average.
In November 2026, homes for sale in 43068 spent a median of 64 days on the market, a same November 2025 last year.
The best and safest neighborhoods to live in 43068 in November 2026 are Ballantrae, German Village, Victorian Village, Greystone Mews, Italian Village, Worthington Hills, Downtown Columbus, Short North, Merion Village, Olde Town East, Little Turtle, Leighton Village, Berwick, Pinnacle Club, Blacklick, Independence Village, Marabar Heights, Westgate, Central Eastmoor, Brookside Park
In November 2026, 43068 homes were listed to buy for a median price of $345K, with 25% down you would need $2.09K/month to cover expenses and assume that's 35% of your total monthly income, your total yearly income would need to be $71.8K.