Movoto Real Estate
  • View/Area
  • Exterior
  • Other
  • Living
  • Kitchen
  • Dining
  • Entry Way
  • Bedroom
  • Bath
  • Animated home icon 3D tour
  • Video tour

1026 Merry Hill Rd, Paso Robles, CA 93446

  • $1,995,000

  • 3

    bed

  • 3

    bath

  • 2,868

    Sqft ($696/Sqft)

House for sale 23 days
Movoto is helping 18 homebuyers near you

About 1026 Merry Hill Rd

Property type House
Year built 1948
HOA fee $0/month
Lot size 0.96 Acre
Movoto estimate
Parking 2 garage spaces
Rental estimate
Property description
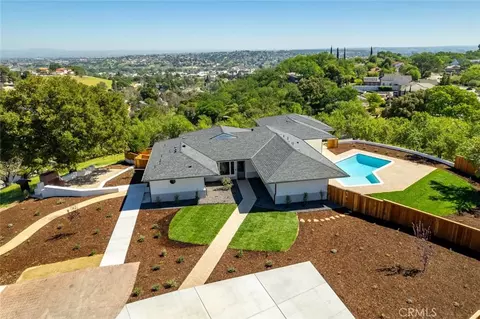
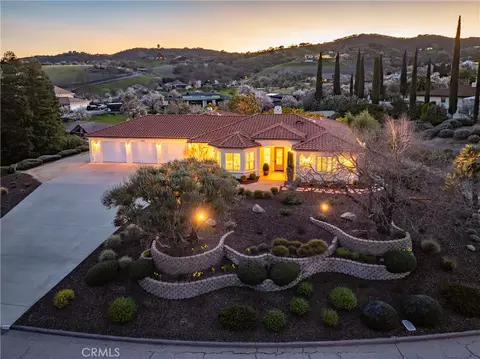
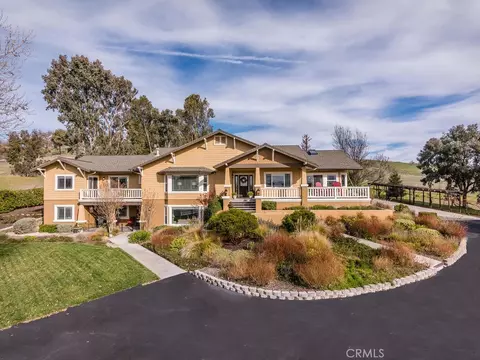
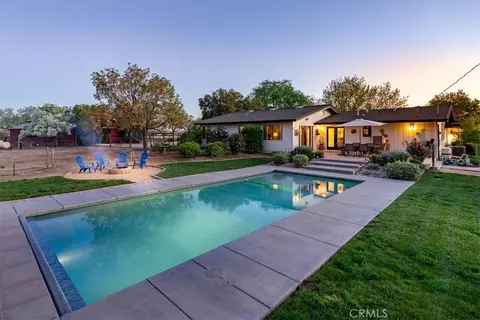
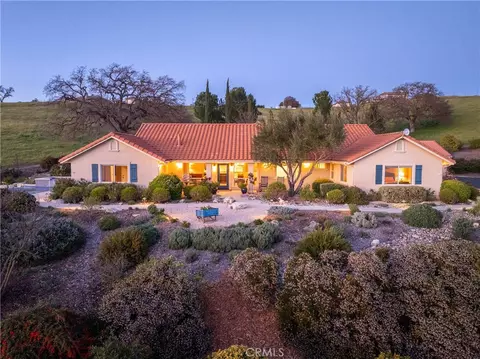
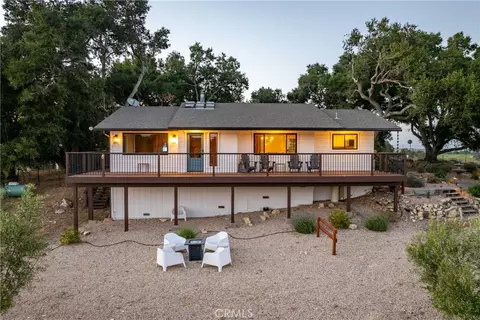
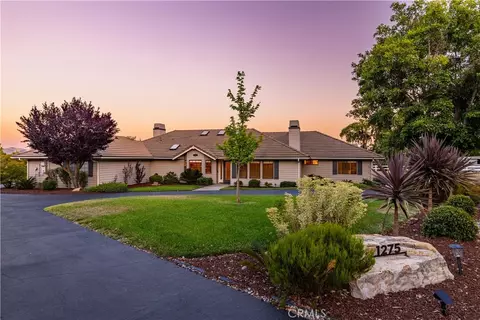
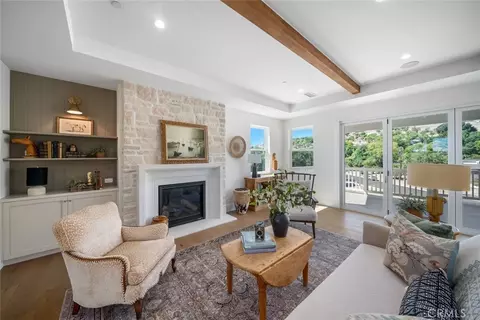
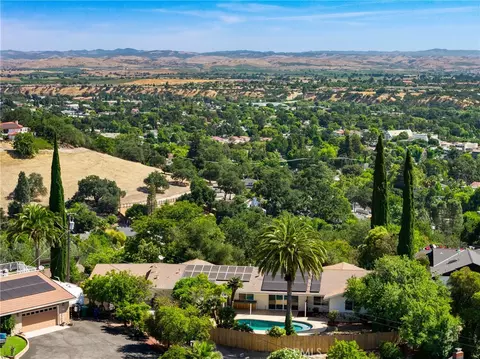
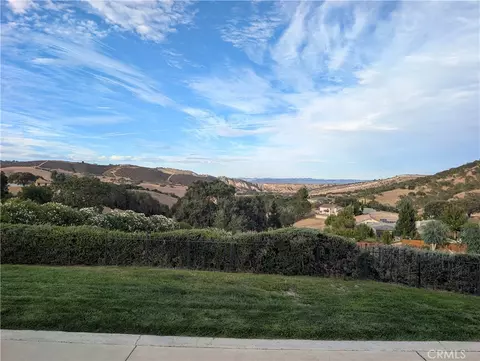
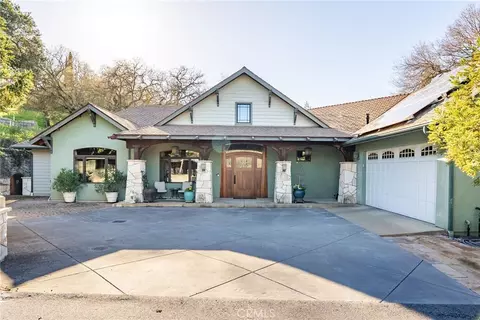
Capturing one of Paso Robles most breathtaking panoramas, this newly renovated residence is a seamless blend of timeless design and contemporary luxury. Thoughtfully reimagined inside and out, every detail reflects elevated craftsmanship and refined living. A beautifully finished paver and concrete driveway with ample parking is complemented by a detached two-car garage with private office complete with air conditioning and aesthetics matching the main home. The grounds are equally captivating. Lush, professionally designed landscaping with a full sprinkler system surrounds the home, while a serene terrace shaded by a majestic oak tree invites gathering and relaxation beside a charming outdoor fireplace. Inside, the main residence unfolds into an open-concept living space. The living room centers around a striking fireplace with an intricately detailed surround and custom built-ins. The dining area opens directly to an expansive deck, where sweeping vistas of Paso Robles create an unforgettable backdrop. The kitchen is both elegant and functional, featuring custom European-style cabinetry, quartzite countertops, a designer tile backsplash, and a generous island with seating. Premium appliances include a six-burner gas range and a fully integrated, paneled refrigerator for a seamless aesthetic. A sunlit breakfast nook offers tranquil views toward the terrace and eastern hills. Designed for both entertaining and retreat, a stylish game room with wet bar flows effortlessly to the backyard, where an in-ground pool and outdoor shower create a private resort experience. The primary suite is a sanctuary, complete with sitting area oriented toward the views, spa-inspired ensuite bath with soaking tub, walk-in shower, and private water closet. A custom walk-in closet with a discreet wall safe adds stylish functionality. Two additional spacious bedrooms enjoy direct backyard access and share a beautifully appointed full bath. A thoughtfully designed laundry center and a stylish powder room complete the home. Additional features include wide-plank hardwood flooring, marble tile accents, a built-in Sonos sound system, and dedicated hookup for a Samsung Frame TV. Major upgrades include new electrical, plumbing, HVAC, and roof—ensuring peace of mind for years to come. Bold in design yet effortlessly livable, this exceptional property offers a rare opportunity to own a meticulously curated home in one of Paso Robles most scenic settings.
Listed by
Listing Agent - Lindsey Harn
Listing Agent Contact: 805-476-0104
Listing Office - Christie's International Real Estate Sereno
Source: CRMLS mls logo
MLS#SC26135986 • last updated 3 weeks ago
Movoto checked CRMLS for data 5 minutes ago
Request a virtual or in-person tour
Overview
Levels/Style One, Mid Century Modern, House
Type Residential
SubType Single Family Residence
Virtual Tour External Link
Status Active
Living Area 2868
Lot Size (Acres) 0.96
Lot Size (SqFt) 41818
Year Built 1948
Condition Updated/Remodeled
Interior
Total # of Bathrooms 3
# Full Baths 2
# Half Baths 1
Total # of Bedrooms 3
Eating Area Breakfast Counter / Bar, Dining Room, Breakfast Nook
Kitchen Kitchen Island
Appliances 6 Burner Stove, Microwave, Refrigerator, Tankless Water Heater, Range Hood, Gas Range, Gas Oven
Interior Features Bar, Built-in Features, High Ceilings, Ceiling Fan(s), Recessed Lighting, Open Floorplan, Storage
Window Features Double Pane Windows
Exterior
Roof Shingle
Parking Garage, Paved
# Uncovered Spaces 2
# Parking Spaces 4
# Garage Spaces 2
Lot Description Landscaped, 0-1 Unit/Acre, Front Yard, Sprinkler System, Back Yard, Lawn
Amenities / Utilities
Fireplaces Living Room
Sewer/ Septic Public Sewer
Water Source Public
Spa None
Location
View City Lights, Hills, Panoramic
County San Luis Obispo
Community Features Biking, Hiking, Park
Subdivision PR City Limits West(120), PR City Limits West(120)
High School District Paso Robles Joint Unified
Directions From West On 12th St, Left On Fresno St, Stay On Fresno St Until It Turns Into Merry Hill Rd. Driveway Is On The Left.
APN 9071012
Tour this home
When would you like to see 1026 Merry Hill Rd?
question
Have a question about this property? Call us at (844) 430-0869
Source: GreatSchools.org © 2026. All rights reserved.

Around the neighborhood

Explore everything this neighborhood has to offer.
21/100
Walk
81/100
Family
45/100
Dining
73/100
Pet
  • Real Estate
  • CA
  • San Luis Obispo County
  • Paso Robles
  • 93446
  • 1026 Merry Hill Rd

My commute

Enter a destination to see travel time and distance.
By entering my info and clicking Ask a Question below, I am providing my e-signature and express written consent to receive marketing emails, calls, and texts (including via automatic telephone dialing systems, AI generative, artificial or pre-recorded voice technology) relating to my inquiry from Movoto (and parties calling/messaging on their behalf) even if my number appears on the company, state, or national Do Not Call Registry. You also agree to ourTerms and Conditions and Privacy Policy. Consent not required to receive services (call 1-844-420-1270 to be connected without providing consent).

Nearby homes for sale in Paso Robles, CA

Nearby recently sold homes in Paso Robles, CA

Newest listings in 93446

Meet with a real estate agent today (844) 430-0869
The multiple listing information is provided by CRMLS. IDX information is provided exclusively for consumers’ personal, non-commercial use and that it may not be used for any purpose other than to identify prospective properties consumers may be interested in purchasing. Information deemed reliable but not guaranteed to be accurate. Buyer to verify all information. The information provided is for consumers' personal, non-commercial use and may not be used for any purpose other than to identify prospective properties consumers may be interested in purchasing. Listing information updated every 15 minutes. Terms of use & Privacy Policy, California Privacy Info. Copyright © 2005 - 2026 Movoto, Inc. All rights reserved. Equal Housing Opportunity CalDRE CalDRE #01517281
Movoto Real Estate is committed to ensuring accessibility for individuals with disabilities. We are continuously working to improve the accessibility of our web experience for everyone. We welcome feedback and accommodation requests, please submit them here.
CRMLS Multiple Listing Service™ system
The real estate listing data marked with this icon comes from the IDX program of the CRMLS Multiple Listing Service™ system.
Based on information from California Regional Multiple Listing Service, Inc. as of 7/14/2026. This information is for your personal, non-commercial use and may not be used for any purpose other than to identify prospective properties you may be interested in purchasing. Display of MLS data is usually deemed reliable but is NOT guaranteed accurate by the MLS. Buyers are responsible for verifying the accuracy of all information and should investigate the data themselves or retain appropriate professionals. Information from sources other than the Listing Agent may have been included in the MLS data. Unless otherwise specified in writing, Broker/Agent has not and will not verify any information obtained from other sources. The Broker/Agent providing the information contained herein may or may not have been the Listing and/or Selling Agent.
Requests for information regarding mortgage products will be directed to Movoto.com affiliate, Lower, LLC - a licensed Mortgage Lender (NMLS #1124061), or, based on your location, may be redirected to a participating mortgage marketing partner that may pay Lower, LLC for any consumer contact information provided through this site.