Movoto Real Estate
  • Exterior
  • Other
  • Living
  • Dining
  • Kitchen
  • Bedroom
  • Bath
  • View/Area

810 Cherry St, Paso Robles, CA 93446

$2,395,000
•
  • 3

    bed

  • 3

    bath

  • 2,295

    Sqft ($1,044/Sqft)
House for sale 6 days

About 810 Cherry St

Property type House
Year built 1941
HOA fee $0/month
Lot size 1.08 Acre
Movoto estimate
Parking 2 garage spaces
Rental estimate
Property description
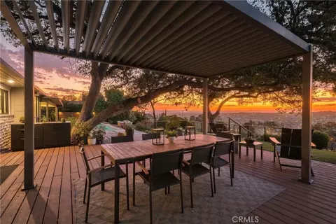
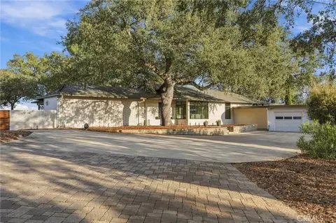
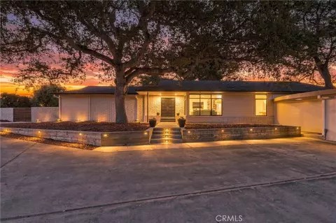
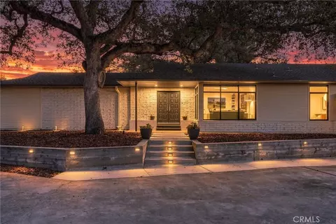
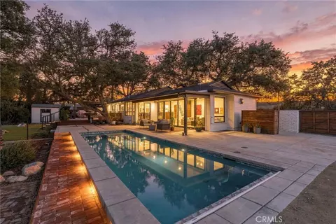
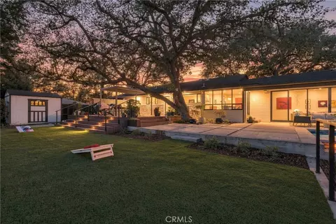
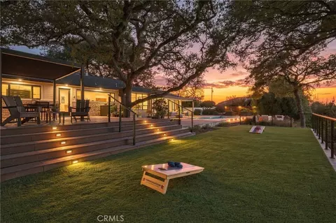
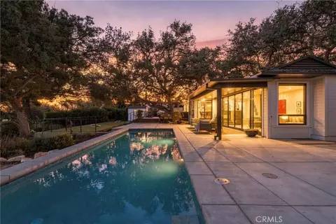
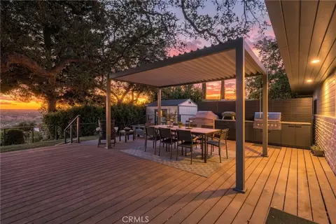
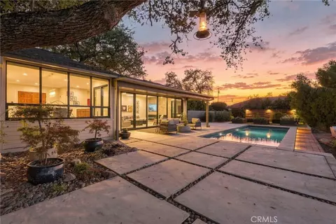
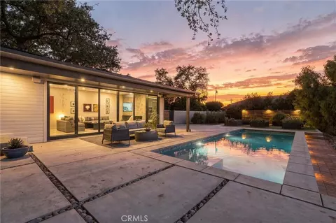
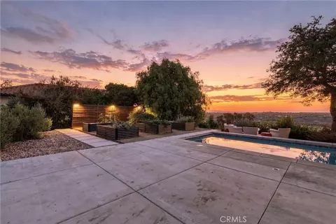
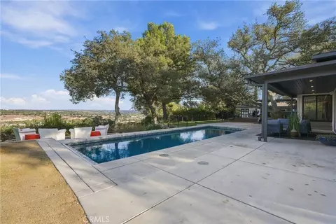
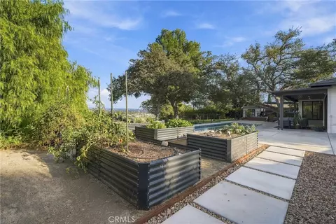
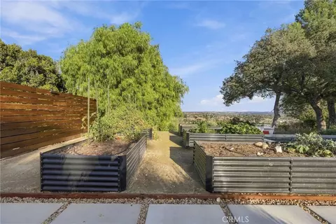
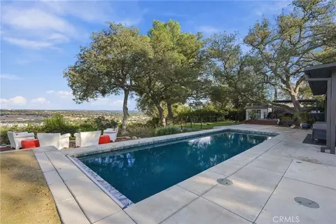
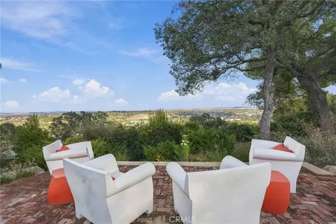
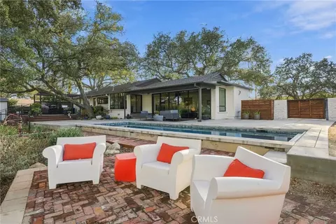
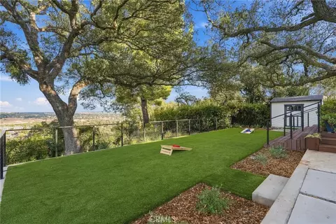
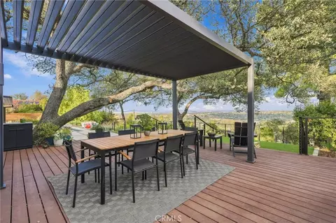
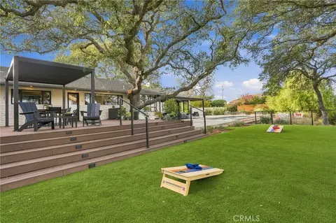
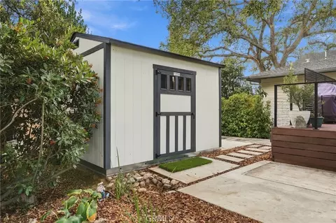
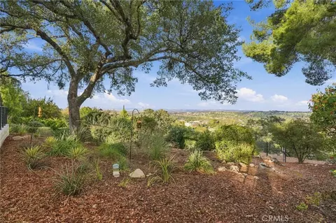
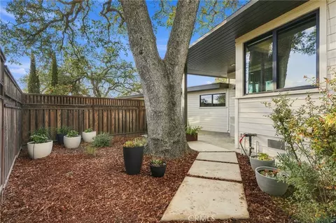
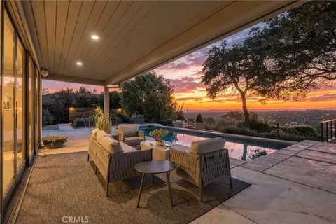
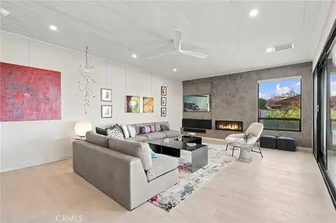
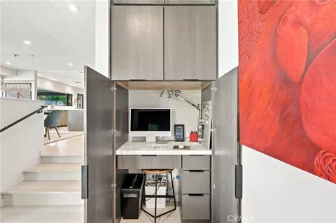
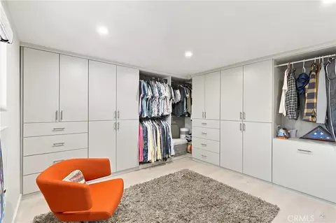
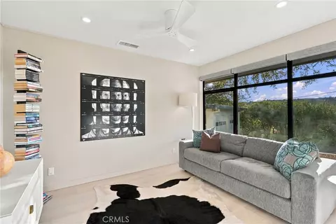
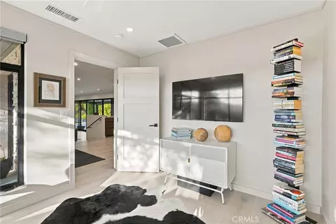
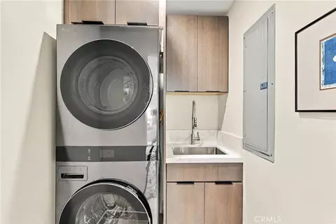
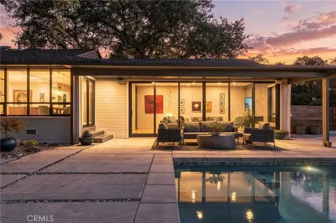
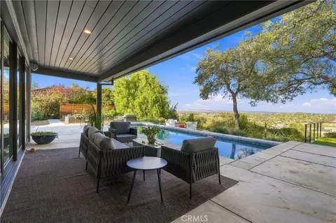
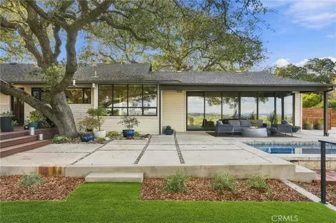
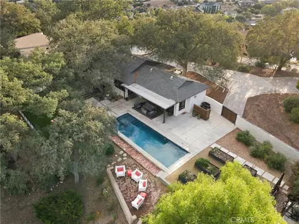
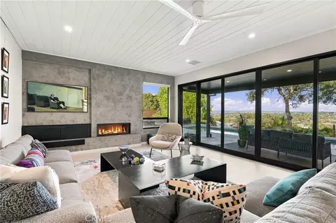
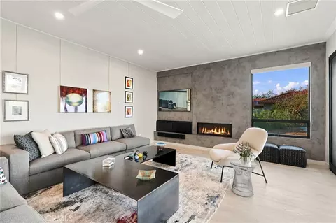
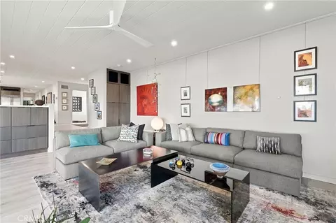
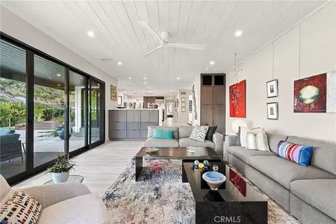
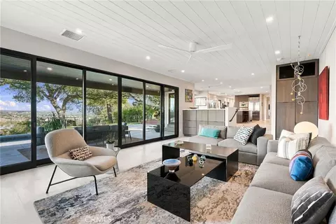
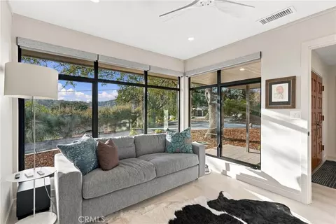
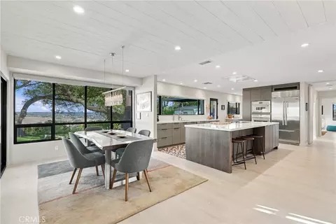
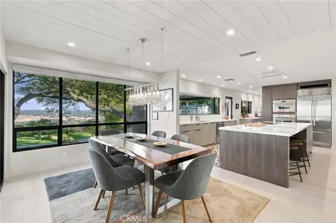
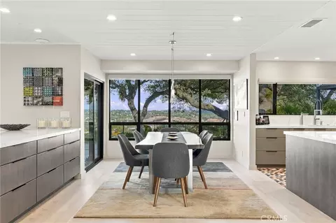
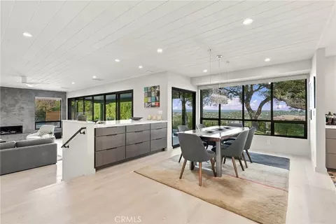
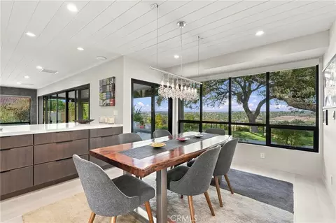
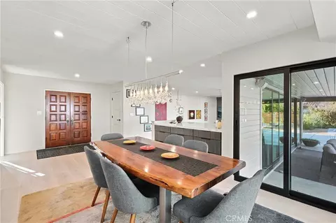
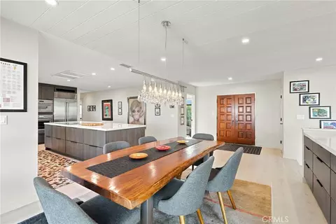
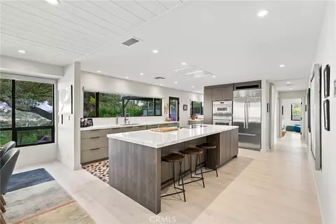
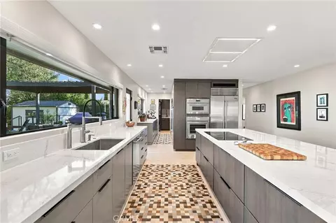
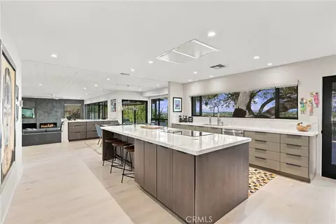
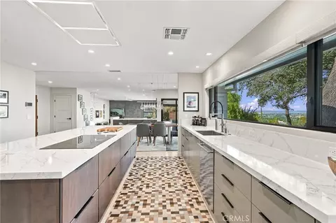
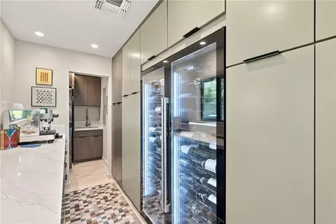
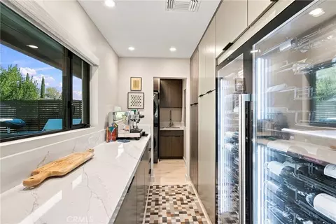
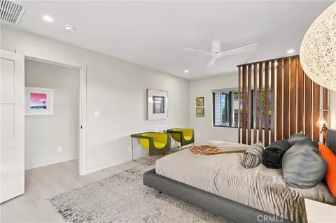
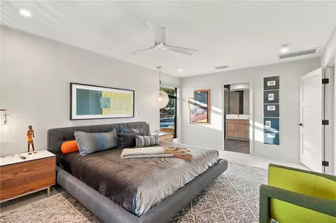
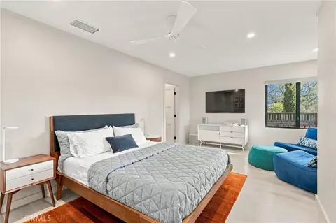
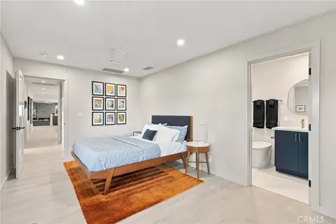
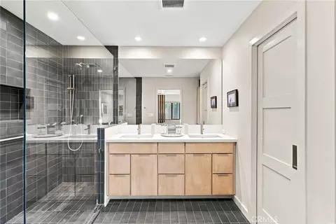
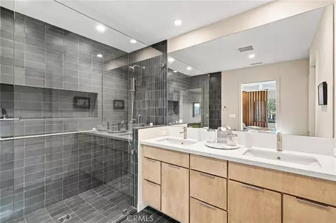
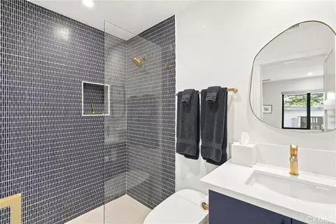
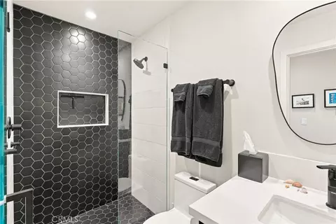
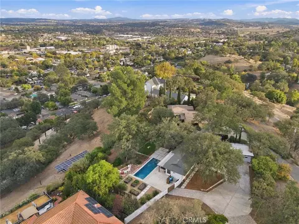
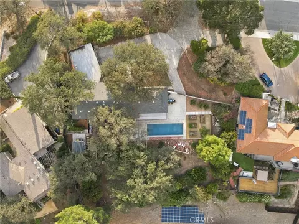
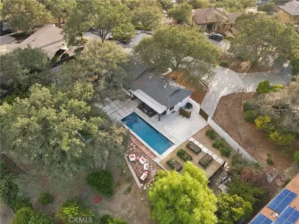
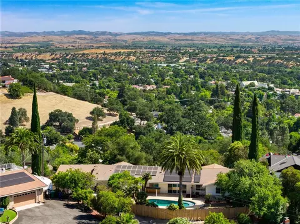
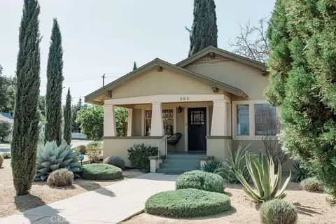
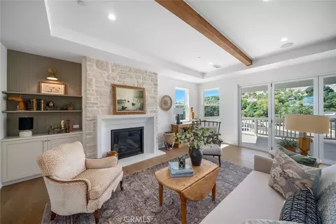
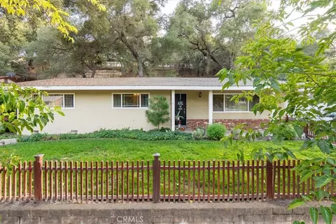
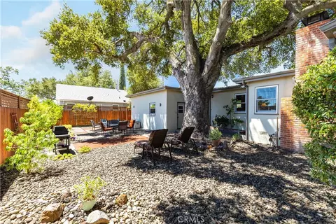
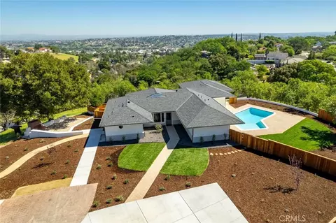
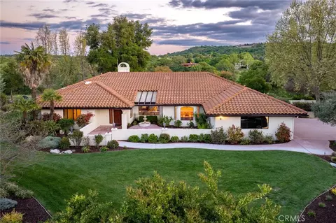
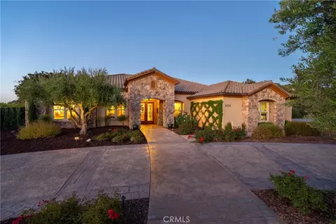
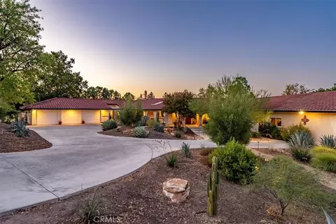
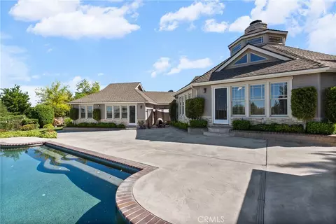
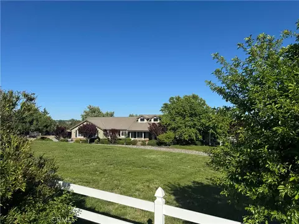
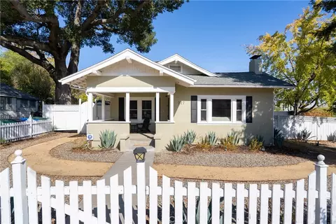
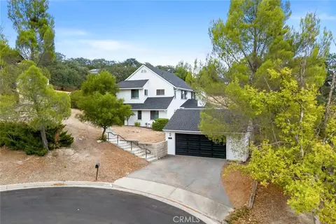
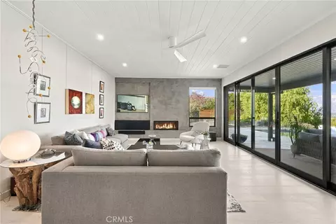
An acre in downtown Paso Robles, distinctive architecture, and an extensive renovation make 810 Cherry Street a standout offering. With a reimagined floor plan that preserves its architectural character, the home introduces the comfort, functionality, and finishes of modern living. Its combination of land, location, style, and thoughtful upgrades offers something difficult to replicate, all in an elevated setting with sweeping views. The redesigned kitchen anchors the main living spaces, opening directly to the dining and living rooms. New countertops, island cabinetry, and refinished perimeter cabinets complement Thermador appliances, including a speed oven, wall oven, induction cooktop, and dishwasher, alongside a Sub-Zero refrigerator. A ceiling-flush Zephyr hood preserves clean sight-lines, while pop-up island outlets, reverse osmosis drinking water, and two six-foot-tall wine refrigerators in the pantry make everyday use and entertaining equally convenient. In the living room, a Venetian plaster feature wall surrounds the new natural gas fireplace, and 20-foot multi-stacking doors create a generous connection to the covered patio. New energy-efficient windows frame the views, while updated flooring and fresh interior paint bring cohesion throughout. The bathroom layout has been reconfigured to provide three full bathrooms, including renovated primary and guest en suite bathrooms, both featuring bidet toilets. Custom primary closet cabinetry, a redesigned laundry room, a pocket office, and additional built-in storage add functionality. Motorized shades on most windows and a whole-house water treatment system further enhance daily comfort. An owned 33-panel solar system, two Tesla batteries, and a vehicle charging station support the home’s modern amenities. The sellers report no balance due at their first full-year electric true-up, with a small surplus credit remaining. Outside, a new steel beam replaces posts along the covered patio to open the outlook. A new dining pergola and updated grilling area invite meals outdoors, while the pool, deck, raised garden beds, and newly created game or play area offer space for relaxation and recreation. New railings, retaining walls, low-voltage lighting, and fresh exterior paint complete the transformation. Space to spread out, a connection to downtown, and architectural character thoughtfully carried into its next chapter make this a truly distinctive Paso Robles property.
Listed by
Listing Agent - Cheryl Medeiros
Listing Agent Contact: Cheryl.medeiros@compass.com
Listing Office - Compass
Source: CRMLS mls logo
MLS#SC26226751 • last updated 5 days ago
Movoto checked CRMLS for data 4 minutes ago
Request a virtual or in-person tour
Overview
Levels/Style One, House
Type Residential
SubType Single Family Residence
Status Active
Living Area 2295
Lot Size (Acres) 1.08
Lot Size (SqFt) 47044.8
Year Built 1941
Condition Updated/Remodeled
Interior
# Three-Quarter Baths 3
Total # of Bathrooms 3
Total # of Bedrooms 3
Eating Area Dining Room
Flooring Wood
Appliances Disposal, Refrigerator, Range Hood, Water Purifier, Water Line To Refrigerator, Electric Oven, Dishwasher, Electric Cooktop
Interior Features Built-in Features, Ceiling Fan(s), Pantry, Open Floorplan
Accessibility Features Grab Bars In Bathroom(s)
Window Features ENERGY STAR Qualified Windows
Exterior
Foundation Raised
Construction Frame
Parking Garage, Electric Vehicle Charging Station(s), Off Street, RV Potential
# Uncovered Spaces 4
# Parking Spaces 6
# Garage Spaces 2
Other Structures Shed(s)
Lot Description Lot Over 40000 Sqft, Garden, Back Yard, Yard
Amenities / Utilities
Fireplaces Gas, Living Room
Green Features: Energy Efficient Lighting, Appliances, Doors, Exposure/Shade, Thermostat, Windows
Sewer/ Septic Public Sewer
Green Features: Energy Generation Solar
Water Source Public
Inclusions Sub-Zero Refrigerator, Two 6-ft Wine Refrigerators, Stacking Washer And Gas Dryer, Owned Solar System With Two Tesla Batteries, EV Charger, Trane Thermostat, TV's
Spa None
Location
View City Lights, Hills, Panoramic
County San Luis Obispo
Community Features Suburban
Subdivision PR City Limits West(120), PR City Limits West(120)
High School District Paso Robles Joint Unified
Directions From Hilltop Dr. Turn On Cherry St.
APN 9131055
Lot/ Land Details
Road Frontage City Street
Road Surface Paved
Tour this home
When would you like to see 810 Cherry St?
question
Have a question about this property? Call us at (844) 430-0869
Source: GreatSchools.org © 2026. All rights reserved.

Around the neighborhood

Explore everything this neighborhood has to offer.
73/100
Walk
81/100
Family
45/100
Dining
73/100
Pet
  • Real Estate
  • CA
  • San Luis Obispo County
  • Paso Robles
  • 93446
  • 810 Cherry St

My commute

Enter a destination to see travel time and distance.
By entering my info and clicking Ask a Question below, I am providing my e-signature and express written consent to receive marketing emails, calls, and texts (including via automatic telephone dialing systems, AI generative, artificial or pre-recorded voice technology) relating to my inquiry from Movoto (and parties calling/messaging on their behalf) even if my number appears on the company, state, or national Do Not Call Registry. You also agree to ourTerms and Conditions and Privacy Policy. Consent not required to receive services (call 1-844-420-1270 to be connected without providing consent).

Nearby homes for sale in Paso Robles, CA

Nearby recently sold homes in Paso Robles, CA

Newest listings in 93446

Meet with a real estate agent today (844) 430-0869
The multiple listing information is provided by CRMLS. IDX information is provided exclusively for consumers’ personal, non-commercial use and that it may not be used for any purpose other than to identify prospective properties consumers may be interested in purchasing. Information deemed reliable but not guaranteed to be accurate. Buyer to verify all information. The information provided is for consumers' personal, non-commercial use and may not be used for any purpose other than to identify prospective properties consumers may be interested in purchasing. Listing information updated every 15 minutes. Terms of use & Privacy Policy, California Privacy Info. Copyright © 2005 - 2026 Movoto, Inc. All rights reserved. Equal Housing Opportunity CalDRE CalDRE #01517281
Movoto Real Estate is committed to ensuring accessibility for individuals with disabilities. We are continuously working to improve the accessibility of our web experience for everyone. We welcome feedback and accommodation requests, please submit them here.
CRMLS Multiple Listing Service™ system
The real estate listing data marked with this icon comes from the IDX program of the CRMLS Multiple Listing Service™ system.
Based on information from California Regional Multiple Listing Service, Inc. as of 10/29/2026. This information is for your personal, non-commercial use and may not be used for any purpose other than to identify prospective properties you may be interested in purchasing. Display of MLS data is usually deemed reliable but is NOT guaranteed accurate by the MLS. Buyers are responsible for verifying the accuracy of all information and should investigate the data themselves or retain appropriate professionals. Information from sources other than the Listing Agent may have been included in the MLS data. Unless otherwise specified in writing, Broker/Agent has not and will not verify any information obtained from other sources. The Broker/Agent providing the information contained herein may or may not have been the Listing and/or Selling Agent.
Requests for information regarding mortgage products will be directed to Movoto.com affiliate, Lower, LLC - a licensed Mortgage Lender (NMLS #1124061), or, based on your location, may be redirected to a participating mortgage marketing partner that may pay Lower, LLC for any consumer contact information provided through this site.