
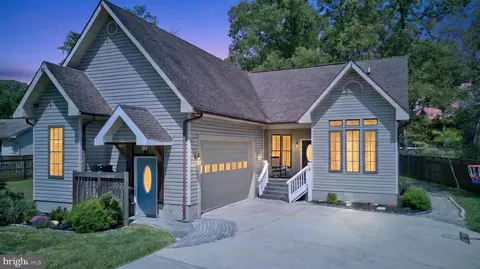
- $550,000
- 3Bd
- 2Ba
- 1,561 Sq Ft
SOLD 06/23/26


Last sold 07/19/2016 for $447K
bed
bath
| Property type House | Year built 1960 | HOA fee $0/month | Lot size 4 Acre | Movoto estimate | Parking 2 garage spaces |
| Overview | |
| Year Built | 1960 |
| New Construction | N |
| Type | Detached |
| Vacation Home | N |
| Farm | Y |
| Property Condition | Shows Well |
| Year Renovated | 2013 |
| Farm Use | Subdivide 2 Acres Or Smaller Lots |
| Lot Area Acre | 4 |
| Acres Pasture | 1 |
| Acres Tillable | 2 |
| Lot Size Area | 174240 |
| Acres Wooded | 1 |
| County Tax | 3364.34 |
| County Tax Payment Frequency | Annually |
| Total Taxes | 3662.34 |
| Tax Year | 2012 |
| Listing Parcel Number | 118 |
| Total Taxes Payment Frequency | Annually |
| Tax Total Living Area | 1212 |
| Agricultural Tax Due | No |
| Virtual Tour | N/A |
| Handicap | None |
| HOA | N |
| Interior | |
| Lower Floor Bathrooms | 1 |
| Upper Floor Bathrooms | 0, 0 |
| Main Floor Bathrooms | 1 |
| Lower Floor 1/2 Bathrooms | 0, 0 |
| Bathrooms Full | 2 |
| Bathrooms | 2 |
| Upper Floor Bedrooms | 0, 0 |
| Bedroom 2 Level | Main |
| Bedrooms | 4 |
| Bedroom 3 Level | Lower 1 |
| Main Floor Bedrooms | 2 |
| Lower Floor Bedrooms | 2, 0 |
| Master Bedroom Level | Main |
| Dining Kitchen | Kit-Breakfast Bar, Sep Dining Rm, Eat-In Kitchen |
| Other Rooms | Kitchen, Living Room, Bedroom-Master, Bedroom-Fourth, Foyer, Dining Room, Bedroom-Second, Bedroom-Third |
| Kitchen Level | Main |
| Living Room Level | Main |
| Dining Room Level | Main |
| Bedroom 3 Flooring | Carpet |
| Kitchen Flooring | Ceramic Tile |
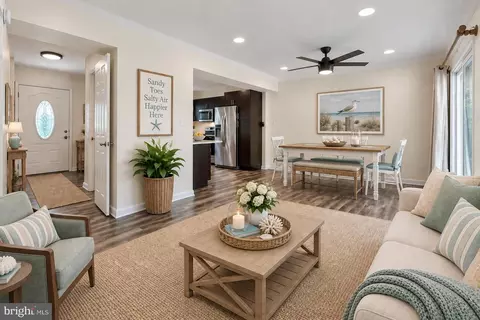
| Living Room Flooring | Hardwood |
| Dining Room Flooring | Hardwood |
| Attic | Yes |
| Interior Features | Floor Plan-Open |
| Room List | Living Room, Dining Room, Bedroom-Master, Bedroom-Second, Bedroom-Third, Bedroom-Fourth, Kitchen, Foyer |
| Exterior | |
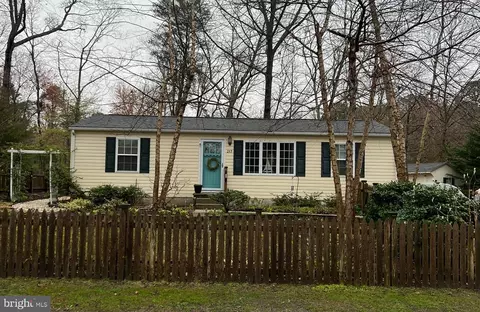
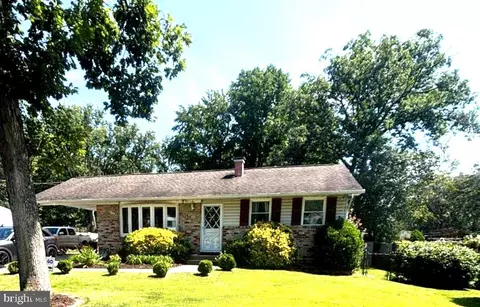
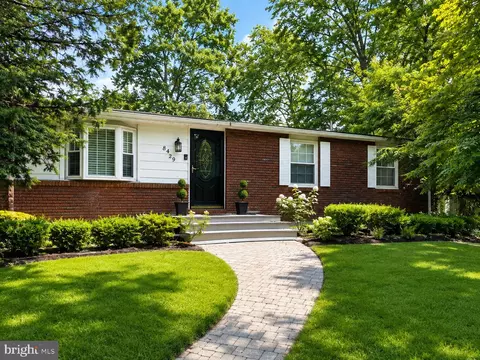
| Style | Rancher |
| Main Entrance | Foyer, Other |
| Basement Entrance | Inside Access |
| Basement | Y |
| Stories | 2 |
| Basement Type | Fully Finished, Side Entrance, Full, Daylight, Partial, Connecting Stairway, Heated, Workshop |
| Exterior | Brick |
| Parking Included in List Price | Y |
| Garage Type | Detached, Workshop, Front Loading Garage |
| Garage | 2 |
| Parking | Garage, Private 1-10 Spaces, Prk Space Cnvys |
| Other Structures | Barn/Stable, Shed Shop, Center Aisle |
| Amenities / Utilities | |
| Cooling | Central A/C |
| Cooling Fuel | Electric |
| Living Room Fireplace Type | Wood Burning |
| Fireplaces | 1 |
| Heating | Floor Furnace |
| Heating Fuel | Oil |
| TV/Cable/Communications | Fiber Optics At Dwelling, DSL Available, Cable-Prewired, Mult Phone Lines |
| Hot Water | Electric |
| Water | Well |
| Appliances | Dishwasher, Dryer, Exhaust Fan, Microwave, Oven/Range-Electric, Refrigerator, Washer |
| Amenities | Auto Gar Dr Opn, Wood Floors, Washer/Dryer Hookup, Wainscotting, Entry Lvl BR, Home Warranty |
| Pool | No |
| Location | |
| Water Front | N |
| High School | CHESAPEAKE |
| Middle School | CHESAPEAKE BAY |
| Elementary School | BODKIN |
| Est. value | Bed/bath | Sqft | mi | |
|---|---|---|---|---|
| 881 Woods Rd, Pasadena, MD 21122 | $573,000 | 3/2 | 1,702 | 0.02 |
| 875 Woods Rd, Pasadena, MD 21122 | $747,000 | 4/3 | 1,957 | 0.04 |
| 50 Dayton Dr, Pasadena, MD 21122 | $735,000 | —/2 | 2,760 | 0.07 |
| 52 Dayton Dr, Pasadena, MD 21122 | $800,000 | 4/3 | 2,908 | 0.07 |
| 873 Woods Rd, Pasadena, MD 21122 | $838,000 | 4/2 | 2,984 | 0.08 |
| 869 Woods Rd, Pasadena, MD 21122 | $313,000 | —/1 | 534 | 0.1 |
| 869 Woods Rd #a, Pasadena, MD 21122 | $384,000 | —/1 | 876 | 0.1 |
| 54 Dayton Dr, Pasadena, MD 21122 | $1,140,000 | —/2 | 4,403 | 0.11 |
Estimated values are based on public record data and automated valuation models. Values are not guaranteed and may not reflect current market conditions.
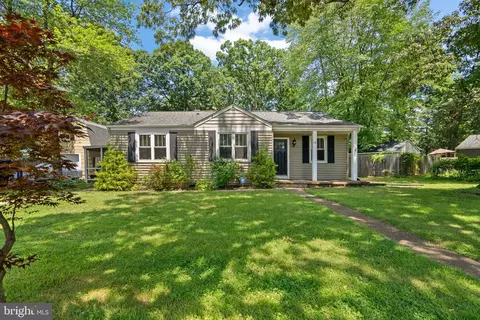
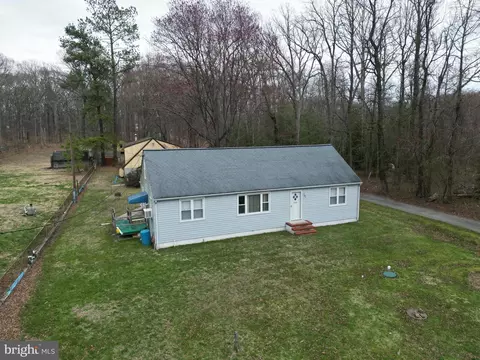
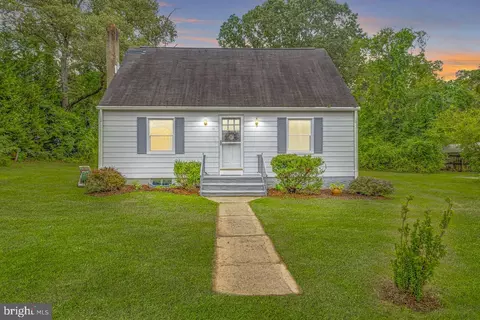


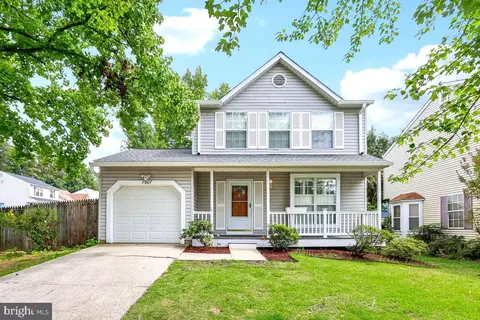
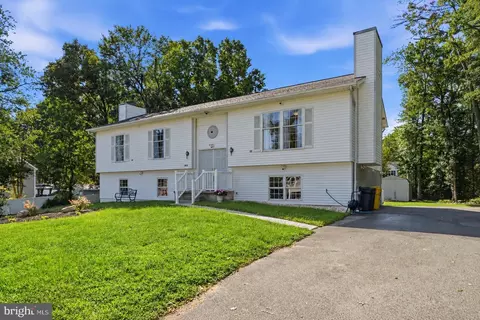
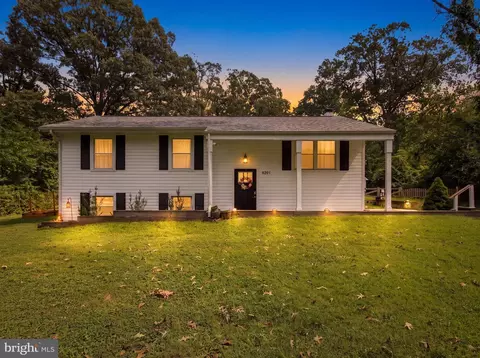
$214,450
$380,000
$230,000
$450,000
$653,170
$479,900
$689,000
$656,925
$579,000
$514,000
$469,990
$325,000
$300,000
$210,000
$460,000
$239,900
$395,000
$329,900
$450,000
$564,950
$175,000
$389,900
$380,000
$525,000
$1,349,200
$402,000
$1,164,000
$189,000
$304,999
$570,000