
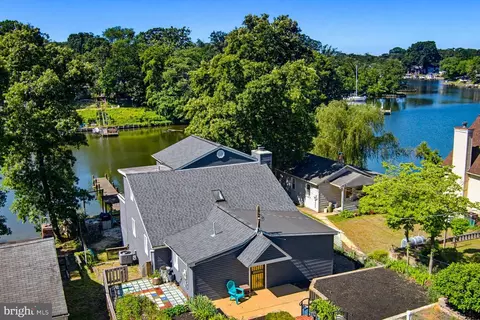
- $699,000
- 4Bd
- 2Ba
- 2,163 Sq Ft

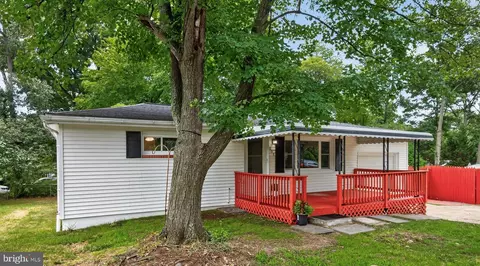
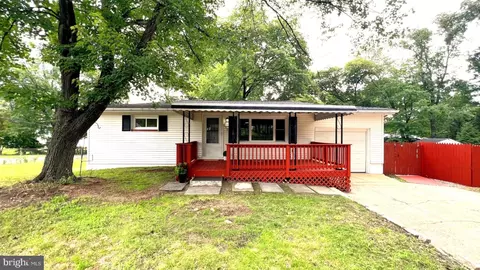
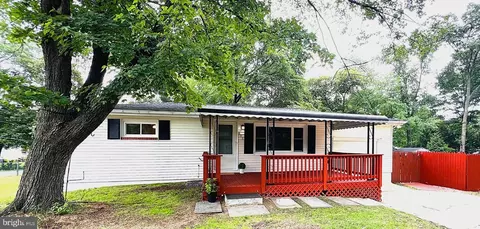
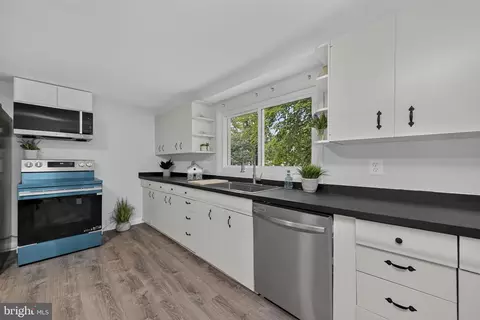
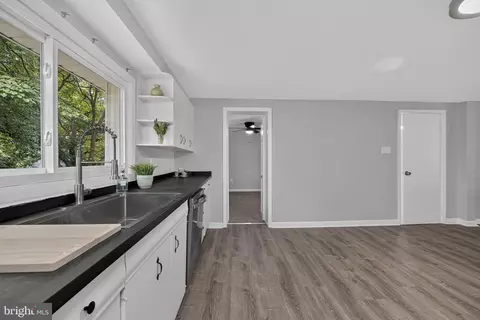
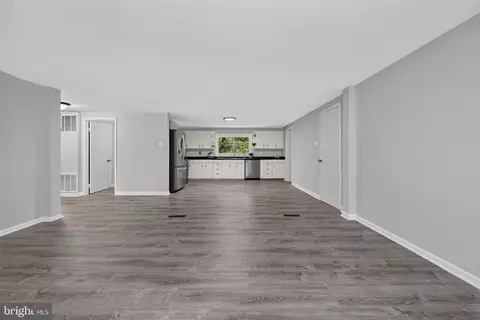
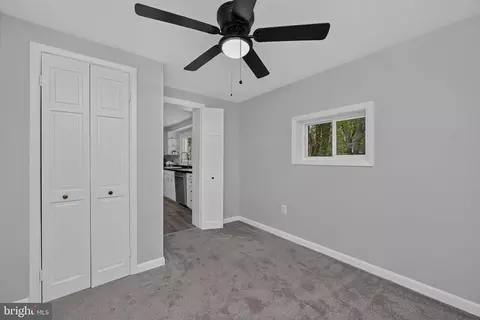
bed
bath
Sqft ($284/Sqft)
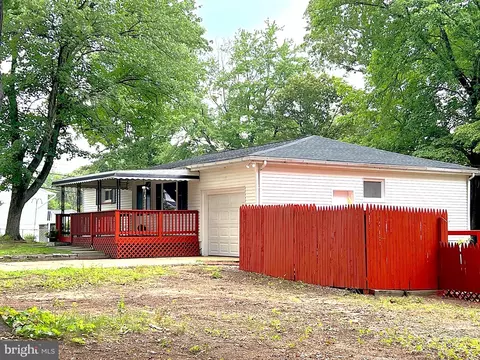
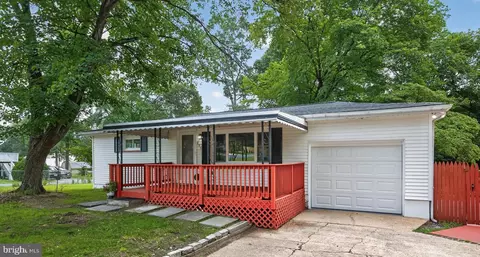
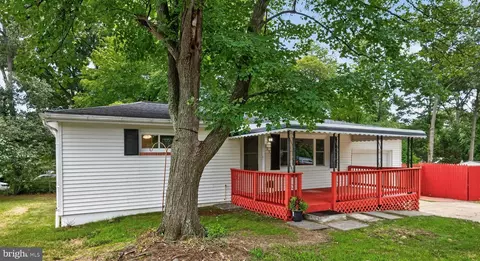
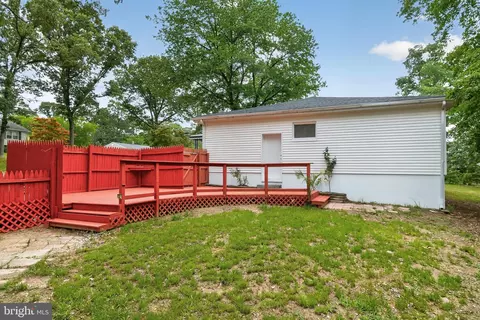
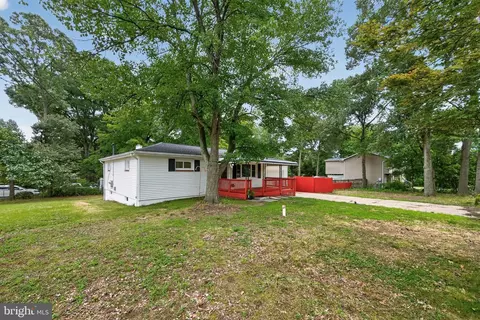
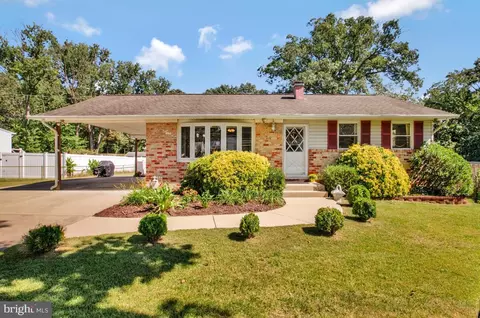
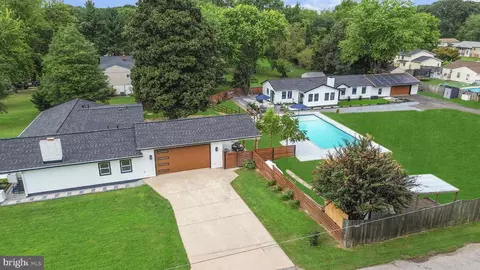
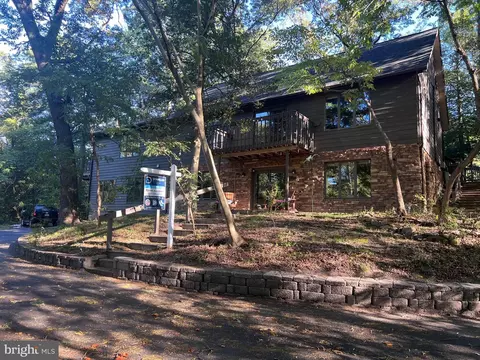
| Property type House | Neighborhood | Year built 1966 | HOA fee $0/month | Lot size 0.43 Acre | Movoto estimate | Parking 1 garage spaces | Rental estimate |

| Overview | |
| Cooling/AC | Ceiling Fan(s), Central A/C, Dehumidifier, Heat Pump(s), Programmable Thermostat, Electric |
| Heating | Electric |
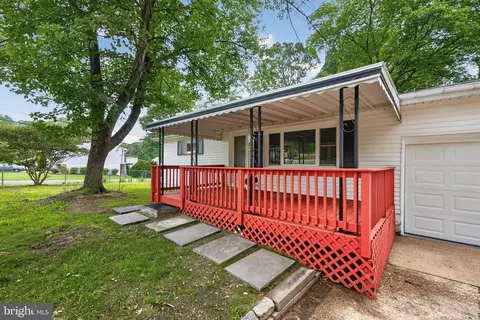
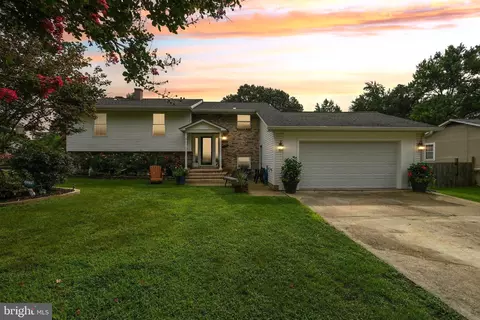
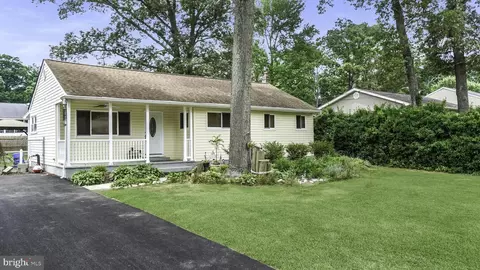
| Levels/Style | Ranch/Rambler |
| Type | Residential |
| Status | Active |
| SqFt | 2108 |
| Lot Size (SqFt) | 18750 |
| Lot Size (Acres) | 0.43 |
| County Tax | 3557, Annually |
| Tax: Assessed Value | 342533 |
| Annual Property Tax | 3983 |
| Year Built | 1966 |
| Condition | Good |
| New Construction (Y/N) | N |
| Foreclosure (Y/N) | N |
| Interior | |
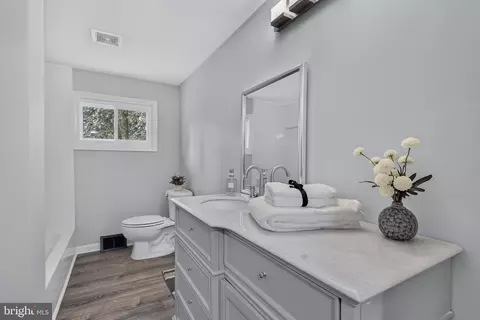
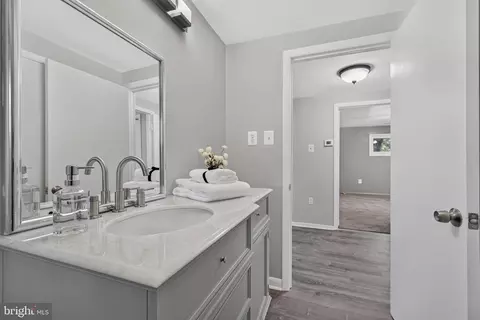
| Total # of Bathrooms | 1 |
| # Full Baths | 1 |
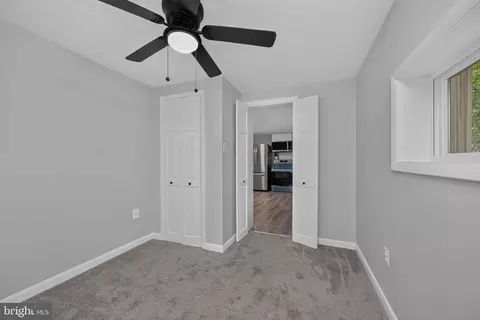
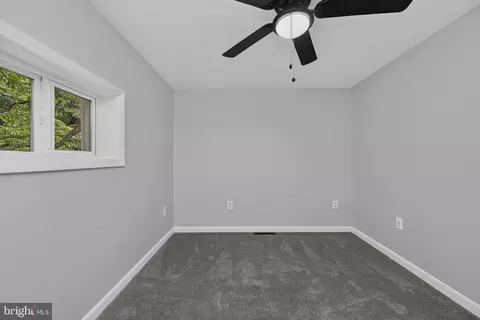
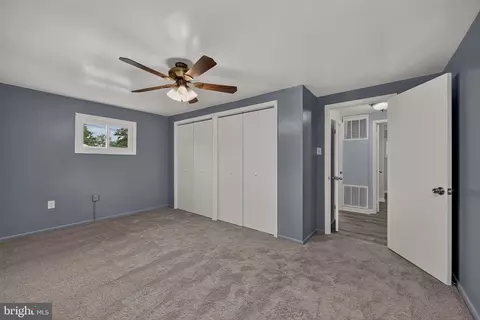
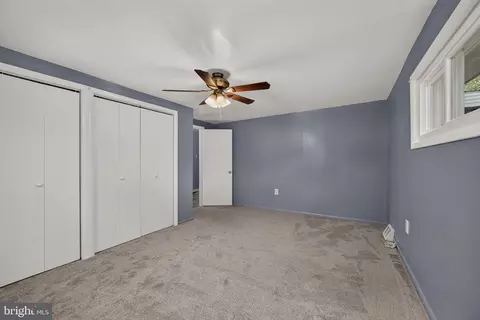
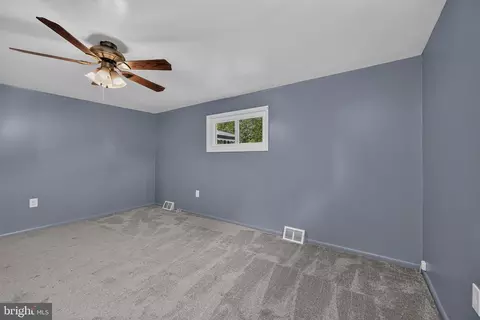
| Total # of Bedrooms | 3 |
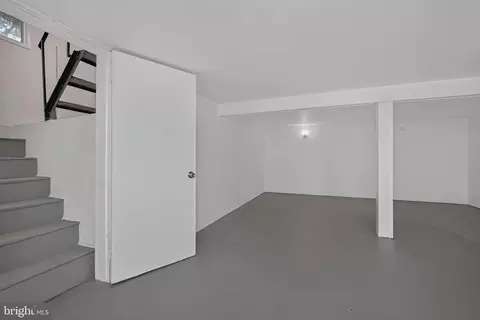
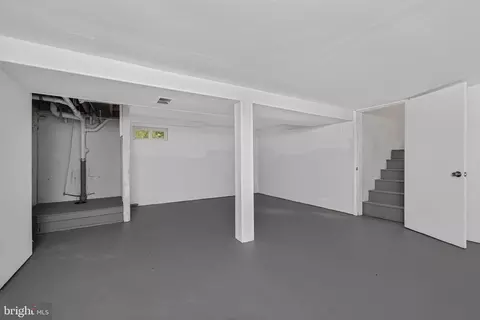
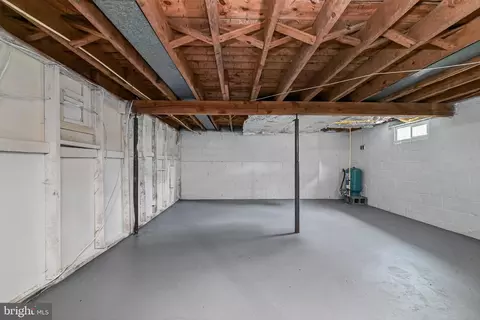
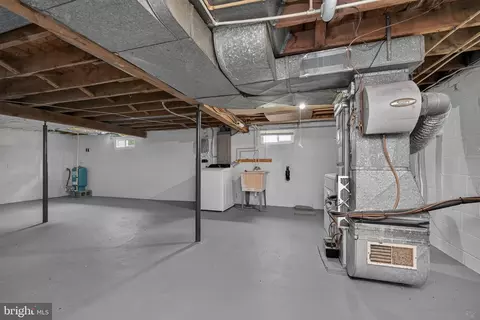
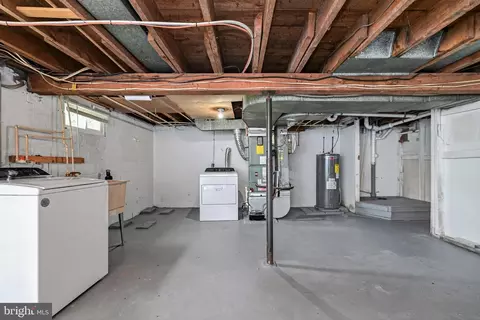
| Basement | Partially Finished, Connecting Stairway, Daylight, Partial, Full, Heated, Poured Concrete, Rough Bath Plumb, Space For Rooms, Side Entrance, Garage Access, Outside Entrance, Walkout Stairs, Windows |
| Appliances | Built-In Microwave, Built-In Range, Dishwasher, Dryer - Electric, Dryer, Dryer - Front Loading, Energy Efficient Appliances, Exhaust Fan, Icemaker, Microwave, Oven - Single, Oven - Wall, Oven/Range - Electric, Refrigerator, Stainless Steel Appliances, Stove, Washer, Washer - Front Loading, Water Heater, Water Heater - High-Efficiency |
| Walls/ Ceilings | Dry Wall |
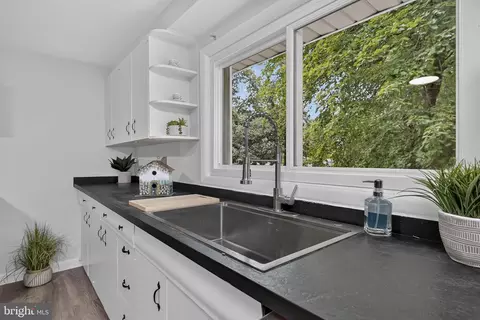
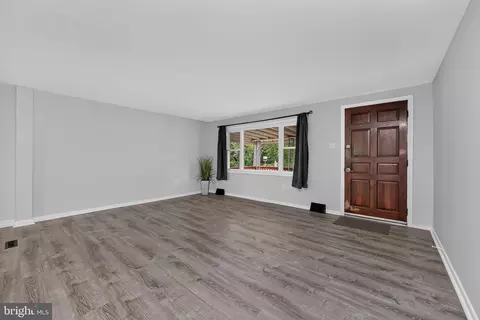
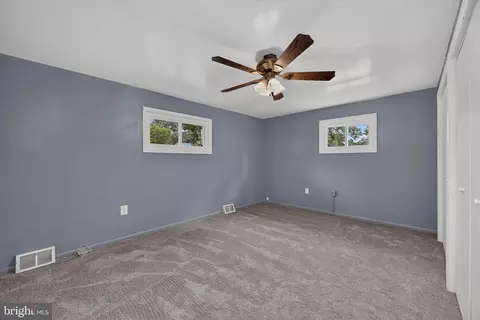
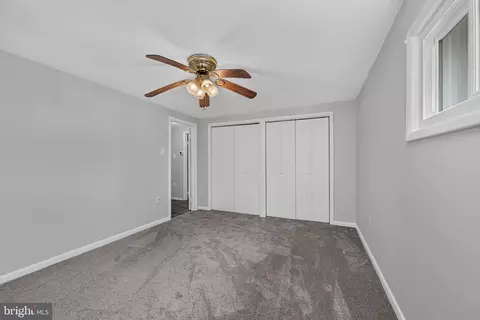
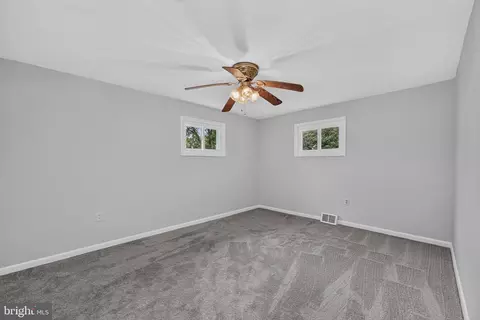
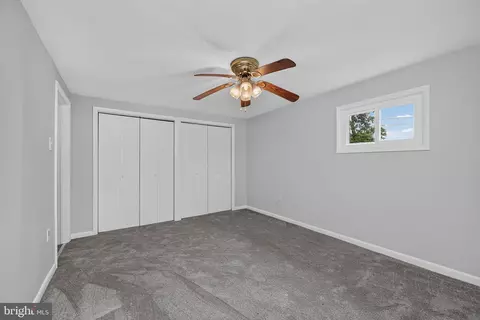
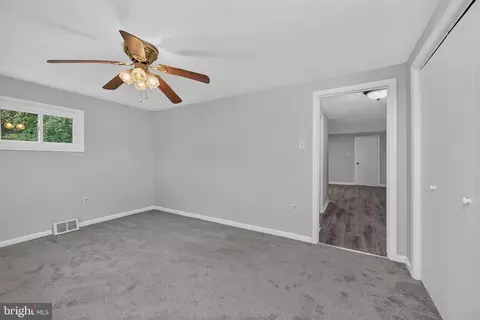
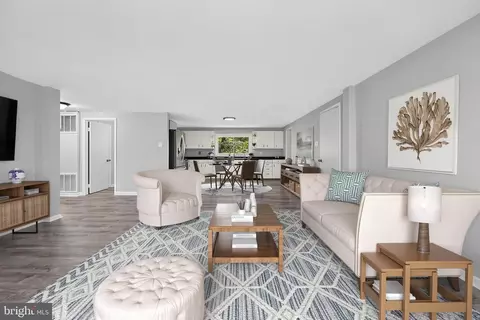
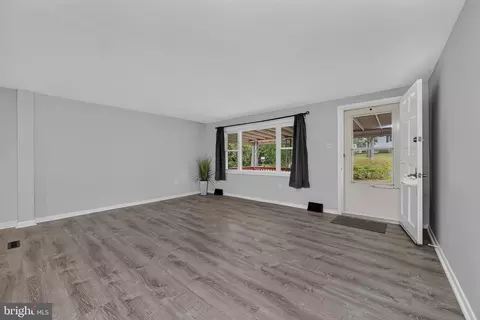
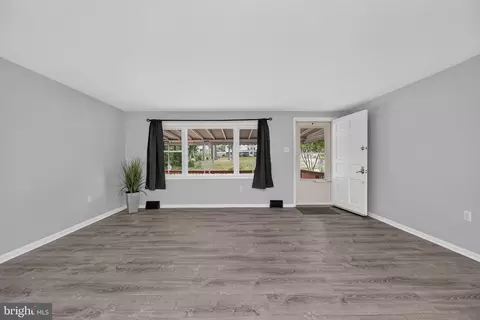
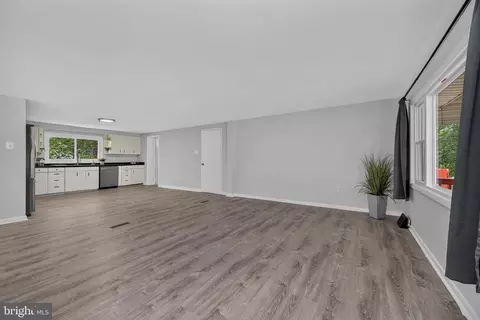
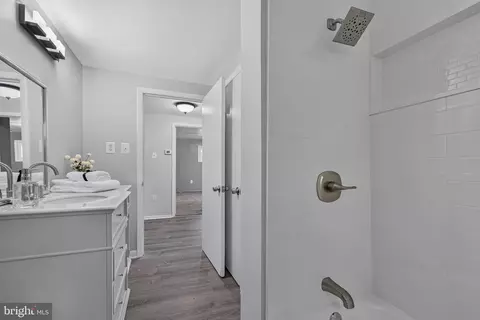
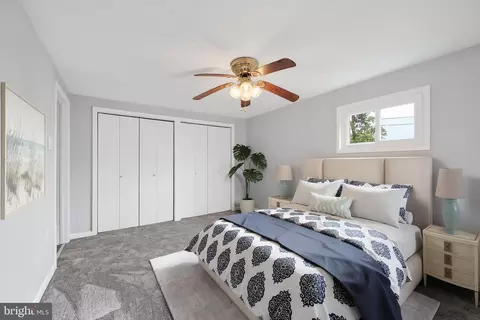
| Interior Features | Attic, Bathroom - Tub Shower, Breakfast Area, Ceiling Fan(s), Combination Kitchen/Dining, Dining Area, Entry Level Bedroom, Floor Plan - Open, Family Room Off Kitchen, Kitchen - Table Space, Primary Bath(s), Upgraded Countertops |
| Exterior | |
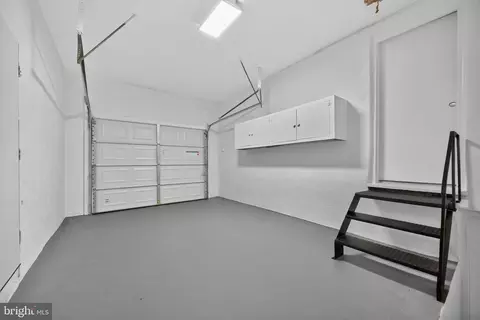
| Garage Desc | Built In, Covered Parking, Garage - Front Entry, Inside Access |
| Parking Desc | Attached Garage, Driveway, On Street |
| # Garage Spaces | 1 |
| # Parking Spaces | 5 |
| # Attached Garage Spaces | 1 |
| # Driveway Spaces | 4 |
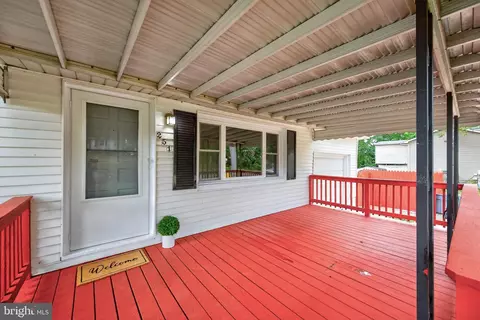
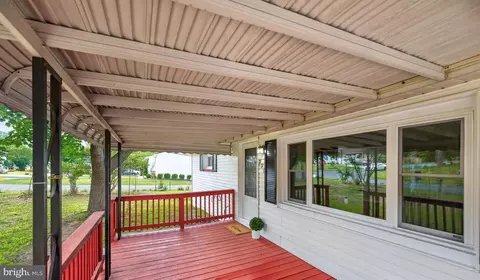
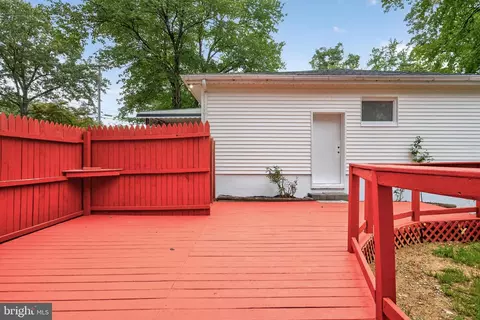
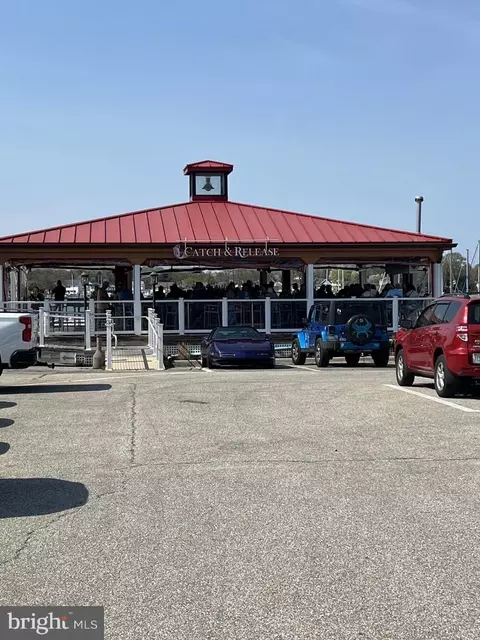
| Exterior Features | Awning(s), Boat Storage, Exterior Lighting, Gutter System, Outbuilding(s), Private Beach, Street Lights, Play Area |
| Existing Structures | Above Grade, Below Grade, Garage(s), Shed, Storage Barn/Shed |
| Lot Desc | Corner |
| Amenities / Utilities | |
| Sewer/ Septic | Private Septic Tank |
| Pool | No Pool |
| Location | |
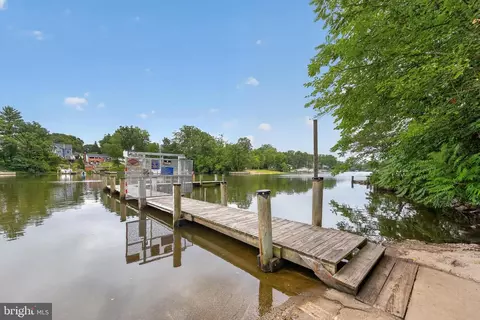
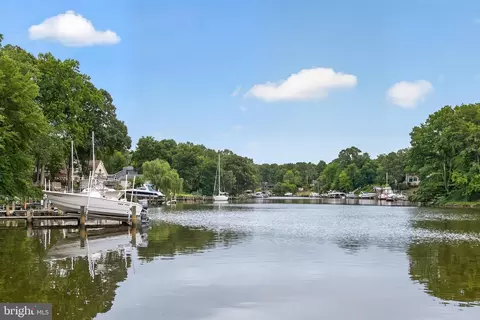
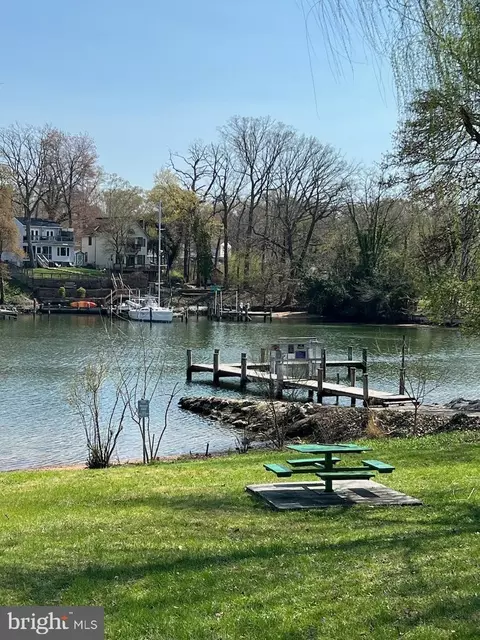
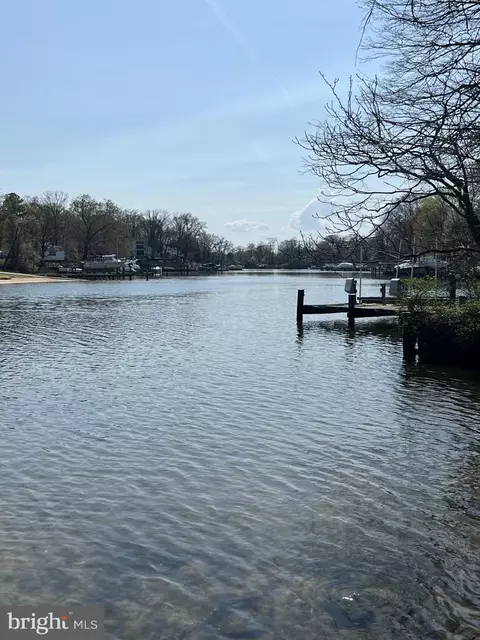
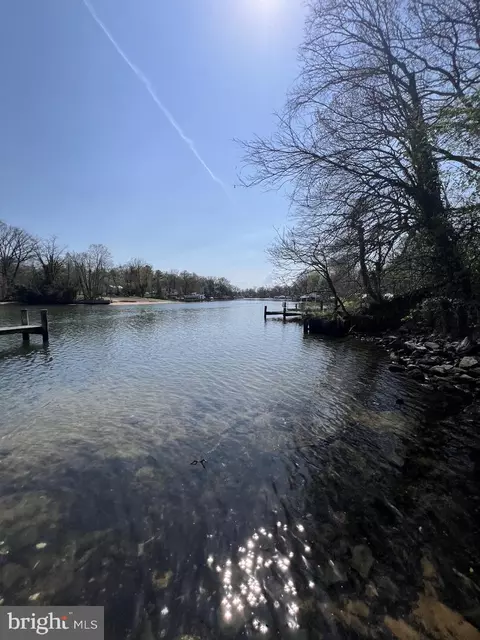
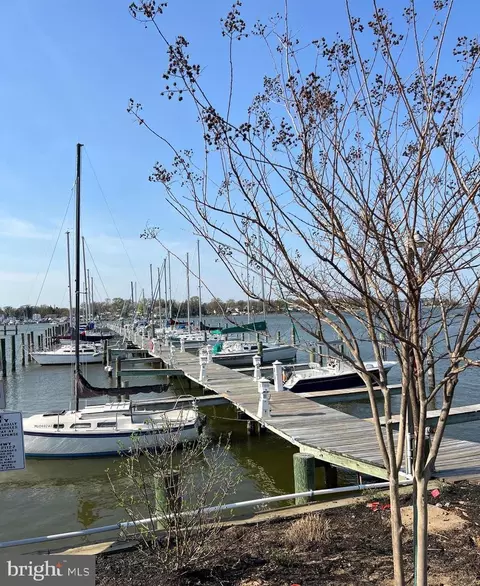
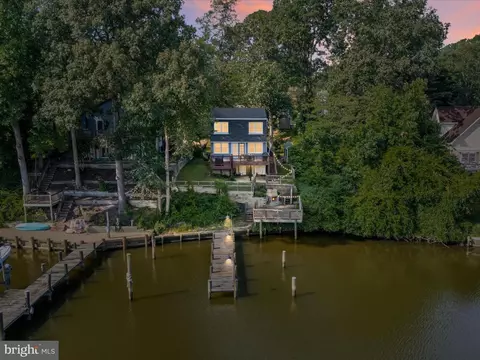
| Water Access | Private Access |
| Body of Water | Magothy, River |
| Subdivision | CHELSEA BEACH |
| Water Source | Well |
| Senior Community (Y/N) | N |
| High School | CHESAPEAKE |
| Elementary School | LAKE SHORE ELEMENTARY AT CHESAPEAKE BAY |
| School District | ANNE ARUNDEL COUNTY PUBLIC SCHOOLS |
| Middle School | CHESAPEAKE BAY |
| Directions | US Route 50 East Toward Annapolis/Bay Bridge. Take Exit 27 For MD-2 North / Governor Ritchie Highway Towards Baltimore. Continue On MD-2 North, Turn Right Onto MD-177 / Mountain Road, And Then Turn Onto 9th Street To Reach Your Destination. |
| Zoning | R2 |
| Dock Type | Ramp, Pier (Perpendicular) |


$214,450
$380,000
$230,000
$450,000
$653,170
$479,900
$689,000
$656,925
$579,000
$514,000
$469,990
$325,000
$300,000
$210,000
$460,000
$239,900
$395,000
$329,900
$450,000
$564,950
$175,000
$389,900
$380,000
$525,000
$1,349,200
$402,000
$1,164,000
$189,000
$304,999
$570,000