
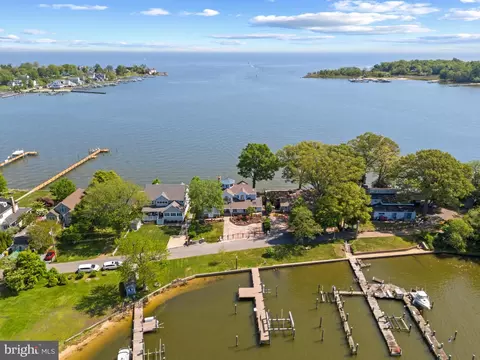
- $1,950,000
- 4Bd
- 4Ba
- 4,450 Sq Ft
SOLD

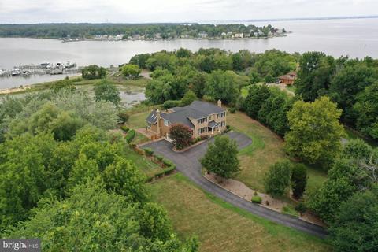
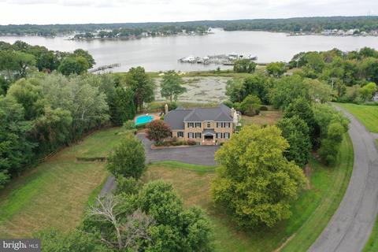
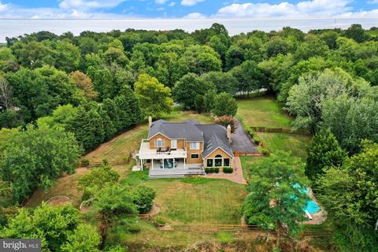
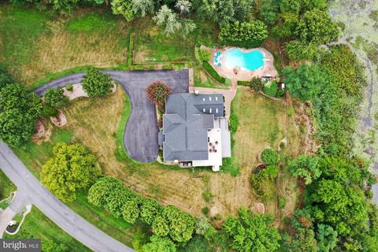
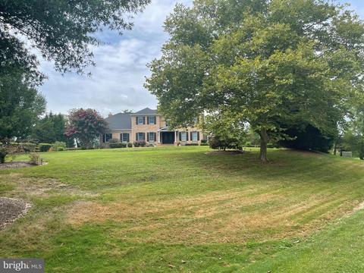
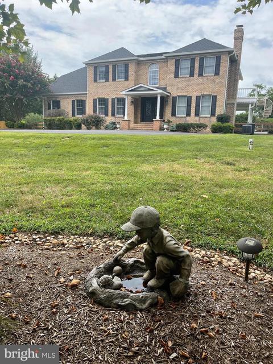
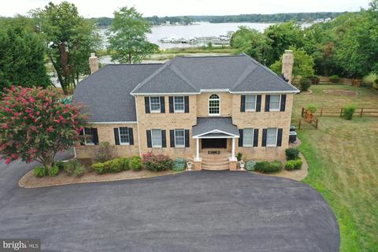
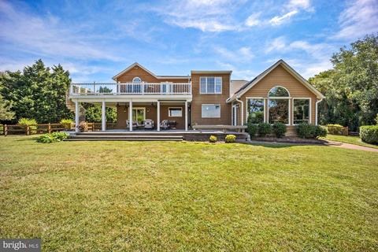
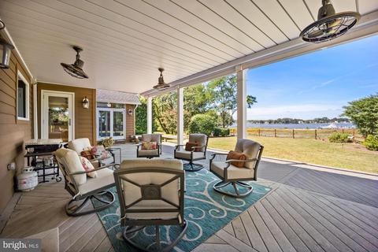
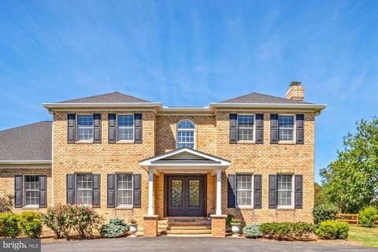
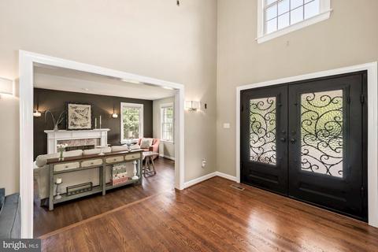
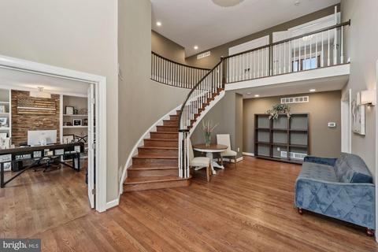
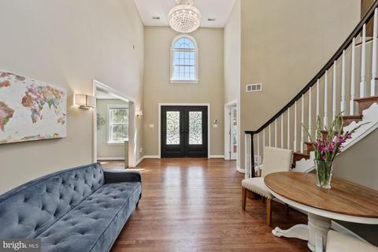
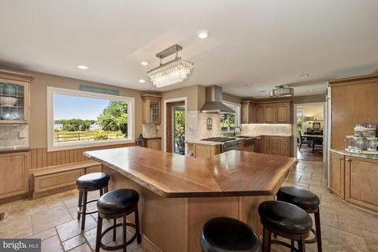
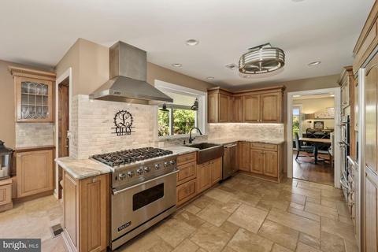
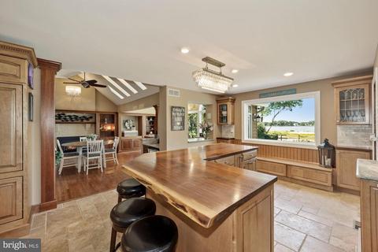
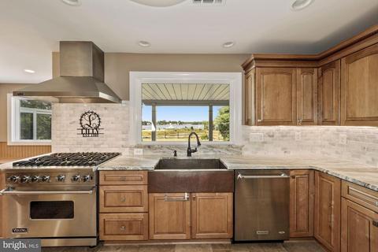
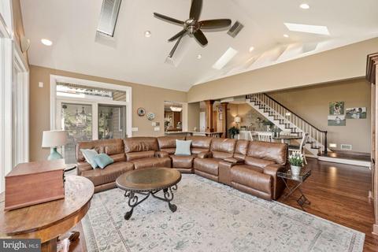
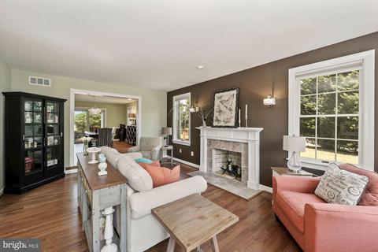
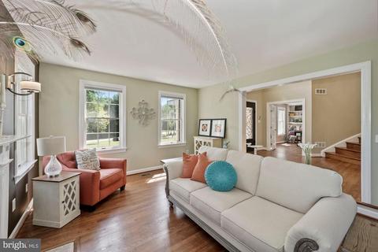
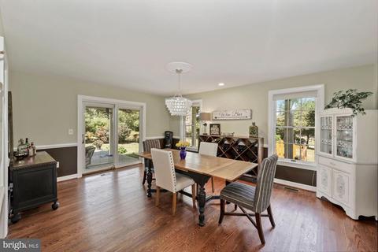
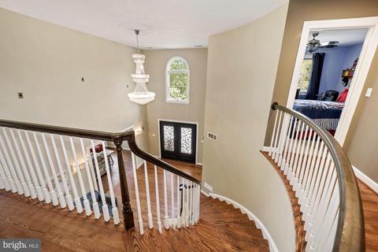
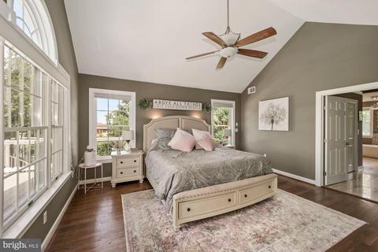
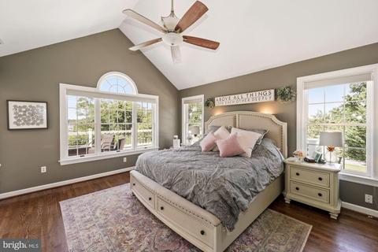
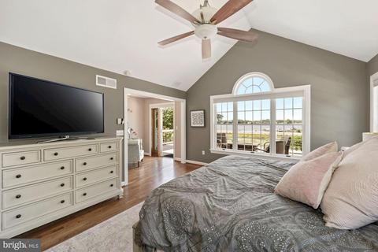
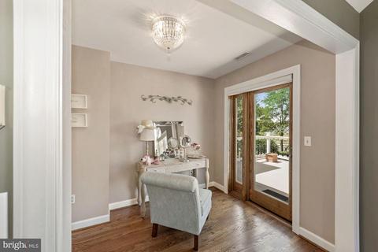
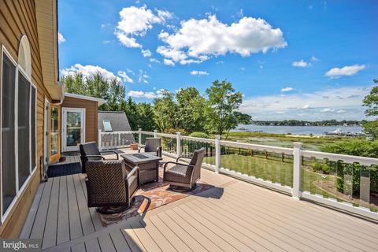
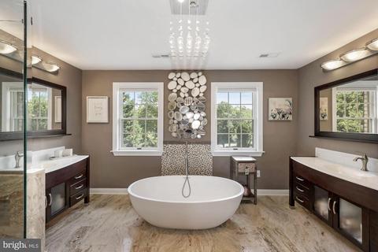
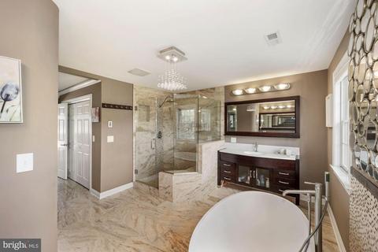
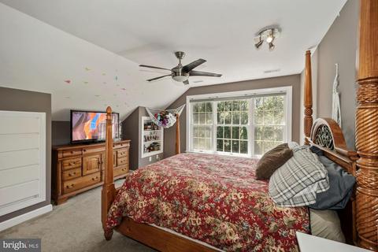
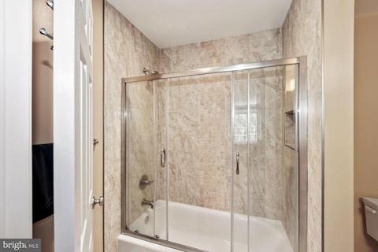
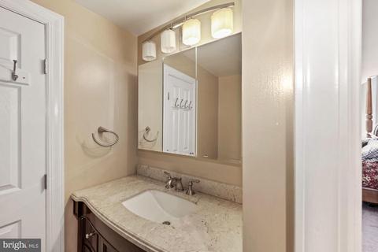
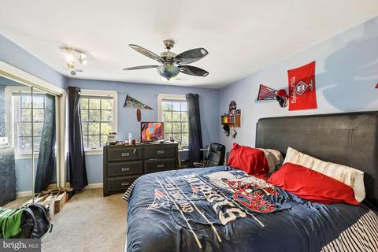
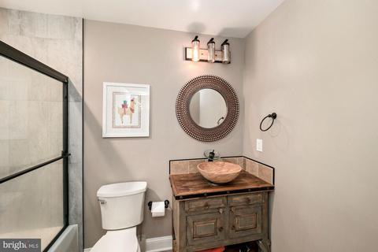
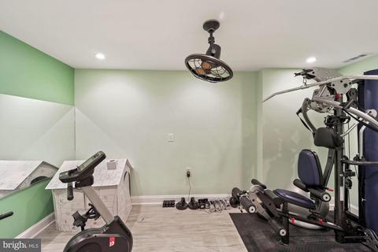
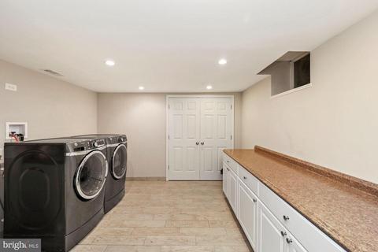
Last sold 11/05/2021 after 72 Days
bed
bath
Sqft ($331/Sqft)
| Property type House | Neighborhood | Year built 1990 | HOA fee $275/month | Lot size 3.3 Acre | Parking 2 garage spaces |

| Overview | |
| Cooling/AC | Ceiling Fan(s), Central A/C, Heat Pump(s), Zoned, Programmable Thermostat, Electric |
| Heating | Electric |
| Levels/Style | Traditional |
| Type | Residential |
| Virtual Tour | N/A |
| Status | Closed |
| SqFt | 5925 |
| Lot Size (SqFt) | 143748 |
| Lot Size (Acres) | 3.3 |
| County Tax | 10844, Annually |
| Tax: Assessed Value | 1037700 |
| Annual Property Tax | 13821 |
| Year Built | 1990 |
| Condition | Very Good |
| HOA Fee | 825, Quarterly |
| New Construction (Y/N) | N |
| HOA Name | BODKIN POINTE HOMEOWNERS ASSOCIATION |
| Foreclosure (Y/N) | N |
| Interior | |
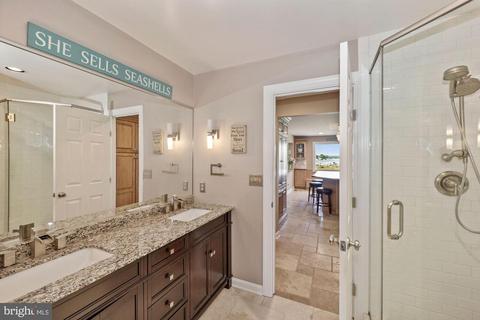
| Total # of Bathrooms | 5 |
| # Full Baths | 5 |
| Total # of Bedrooms | 4 |
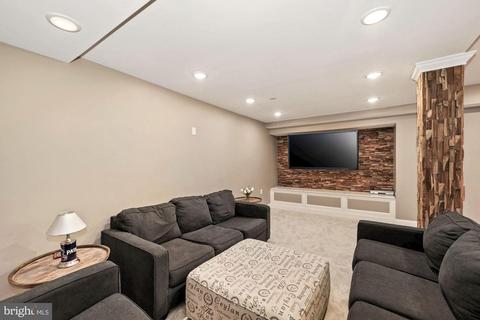
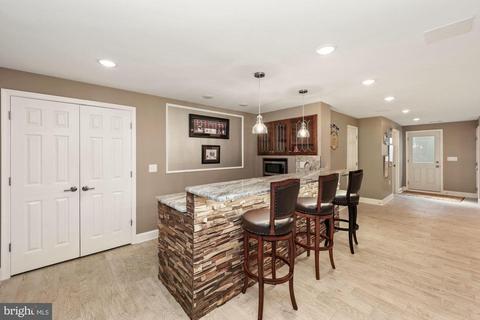
| Basement | Connecting Stairway, Fully Finished, Sump Pump, Heated, Improved, Outside Entrance, Shelving, Walkout Stairs, Rear Entrance, Full, Interior Access, Other, Poured Concrete |
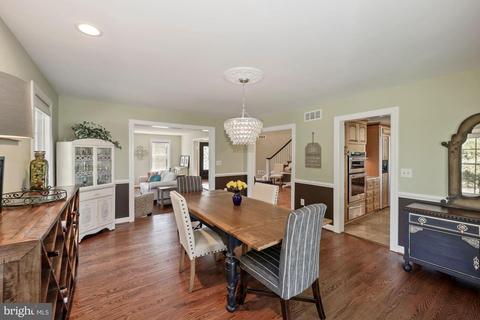
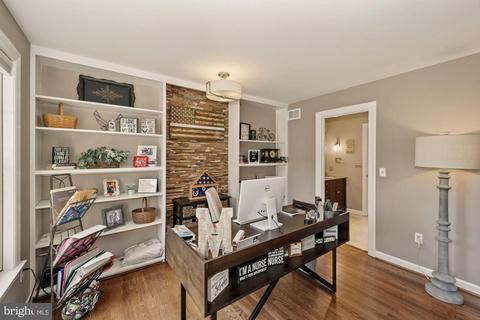
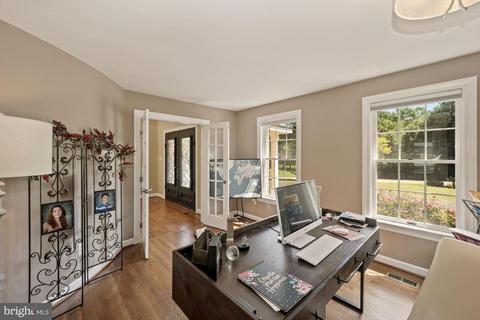
| Other Room(s) | Dining Room, Primary Bedroom, Bedroom 2, Bedroom 3, Bedroom 4, Kitchen, Den, Foyer, Exercise Room, Great Room, Laundry, Office, Recreation Room, Storage Room, Utility Room, Bathroom 2, Bathroom 3, Primary Bathroom, Full Bath |
| Laundry | Basement |
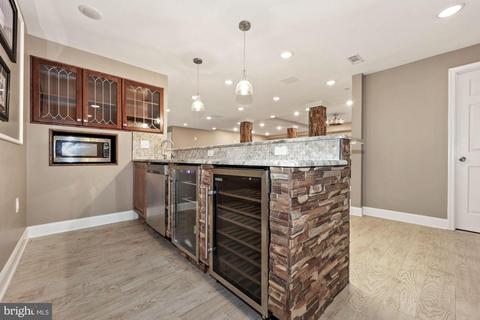
| Appliances | Built-In Microwave, Dishwasher, Dryer - Front Loading, Exhaust Fan, Extra Refrigerator/Freezer, Water Heater, Washer - Front Loading, Stainless Steel Appliances, Six Burner Stove, Oven - Wall, Central Vacuum, Range Hood, Refrigerator, Water Conditioner - Owned, Disposal, Stove, Microwave |
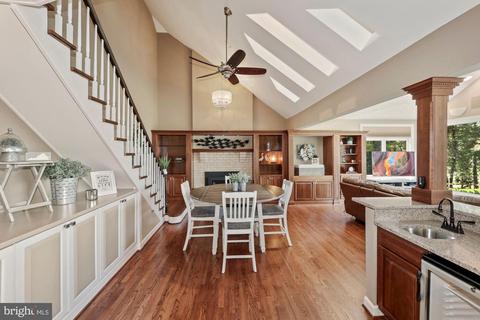
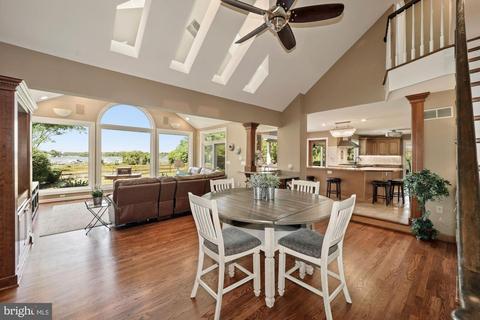
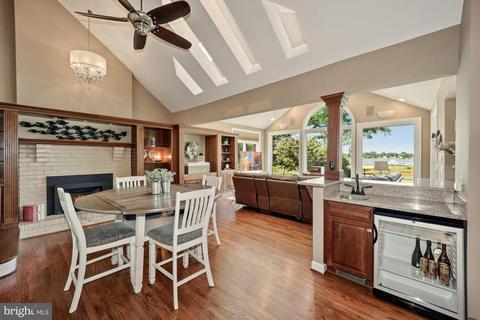
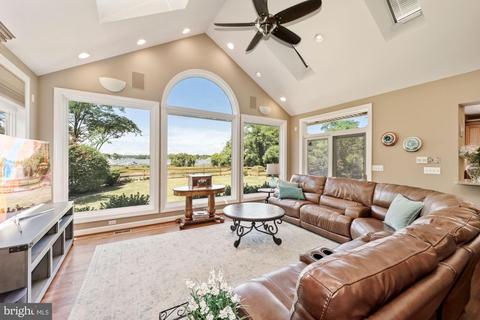
| Walls/ Ceilings | 2 Story Ceilings, Cathedral Ceilings, Dry Wall, 9'+ Ceilings |
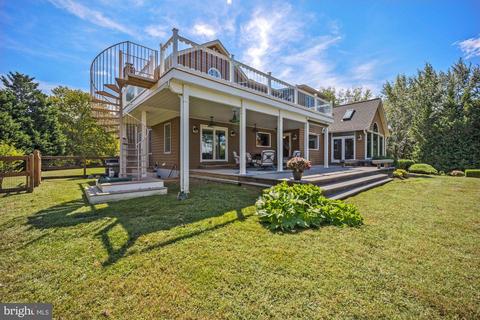
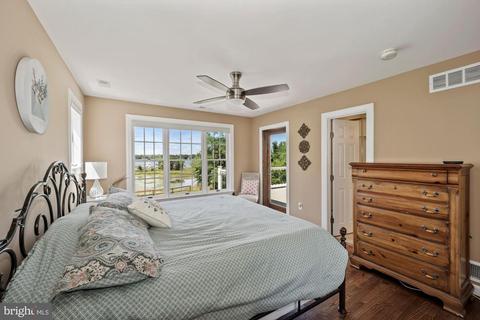
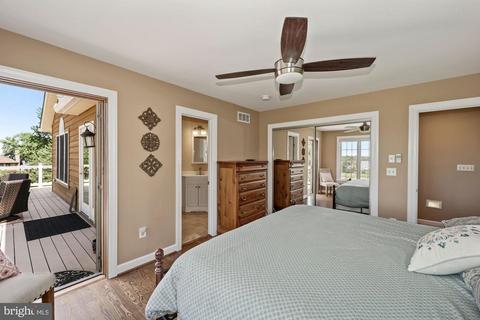
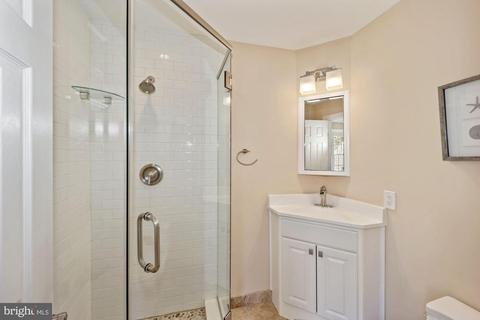
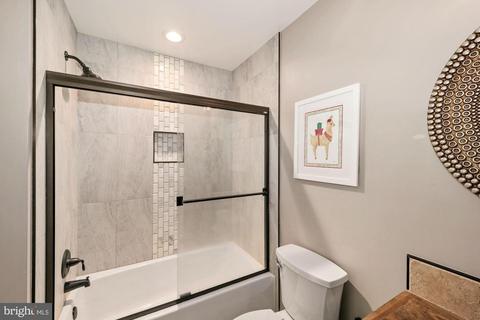
| Interior Features | Additional Stairway, Built-Ins, Carpet, Cedar Closet(s), Ceiling Fan(s), Chair Railings, Curved Staircase, Family Room Off Kitchen, Floor Plan - Traditional, Formal/Separate Dining Room, Kitchen - Gourmet, Kitchen - Island, Primary Bath(s), Primary Bedroom - Bay Front, Recessed Lighting, Skylight(s), Soaking Tub, Spiral Staircase, Stall Shower, Tub Shower, Walk-in Closet(s), Wet/Dry Bar, Wood Floors, Wine Storage, Attic, Dining Area, Central Vacuum, Crown Moldings, Sprinkler System, Upgraded Countertops, Water Treat System, Store/Office, Kitchen - Table Space |
| Accessibility Features | None |
| Exterior | |
| Roof | Architectural Shingle, Asphalt |
| Garage Desc | Garage - Side Entry, Inside Access, Garage Door Opener |
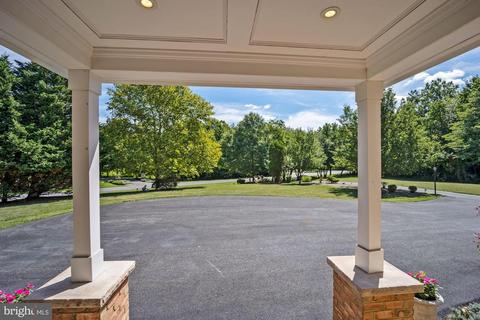
| Parking Desc | Asphalt Driveway, Attached Garage, Driveway, Off Street |
| # Garage Spaces | 2 |
| # Parking Spaces | 2 |
| # Attached Garage Spaces | 2 |
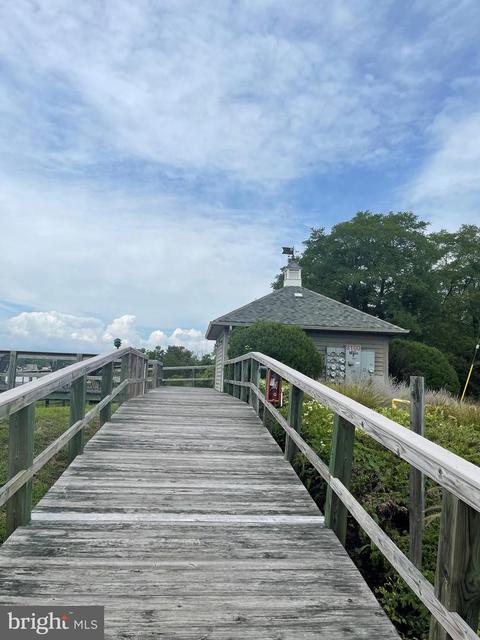
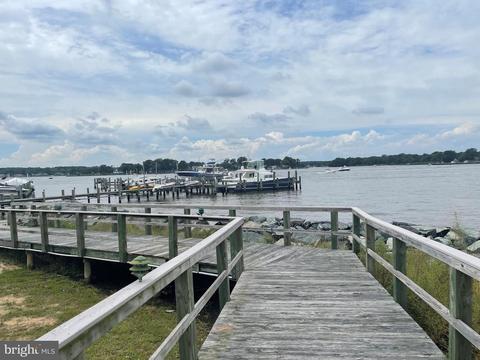
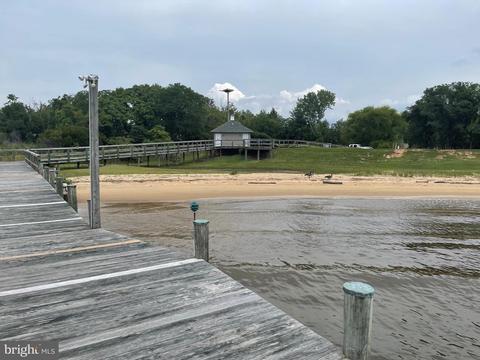
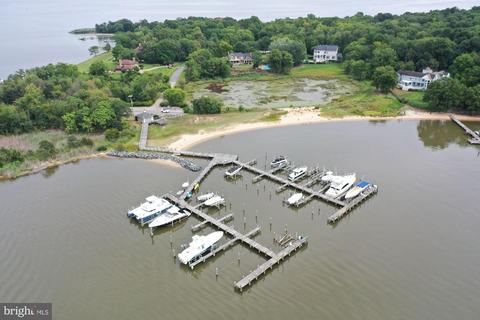
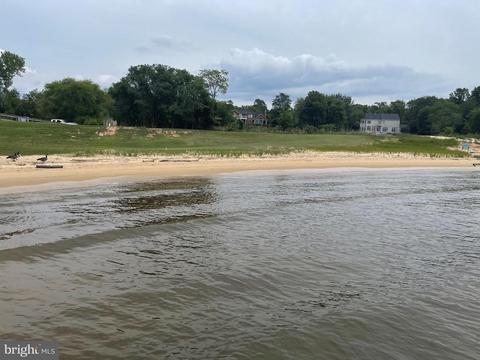
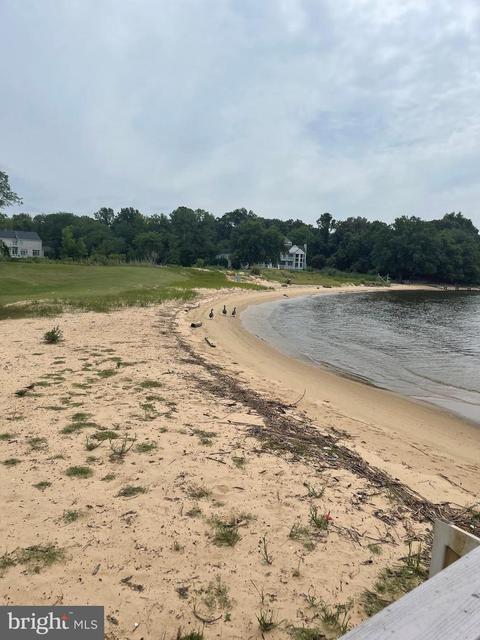
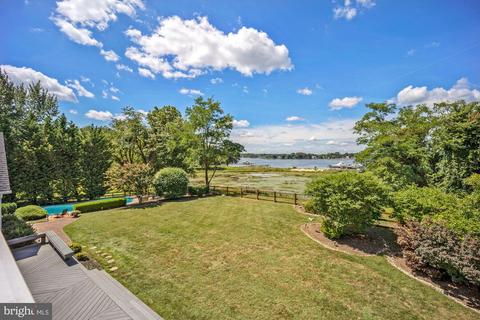
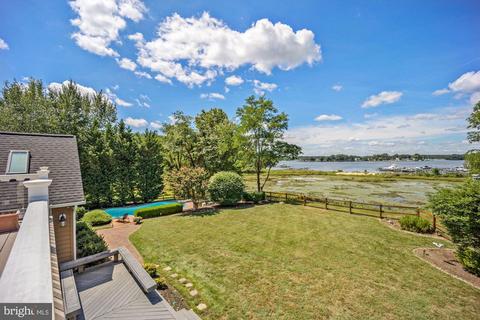
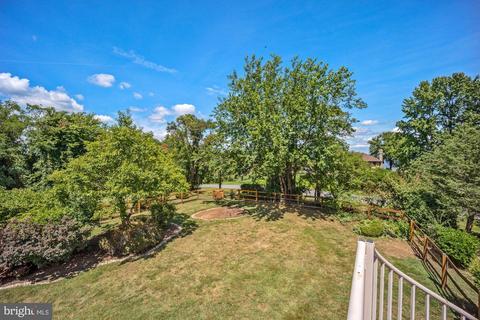
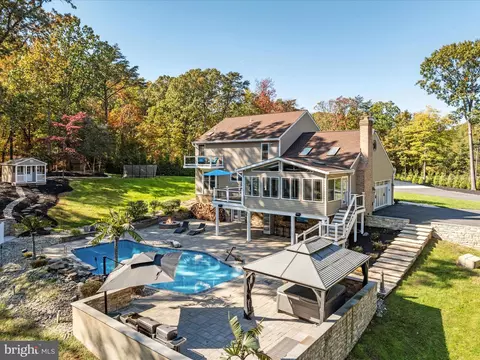
| Exterior Features | Exterior Lighting, Gutter System, Underground Lawn Sprinkler, Extensive Hardscape, Private Beach |
| Existing Structures | Above Grade, Below Grade |
| Amenities / Utilities | |
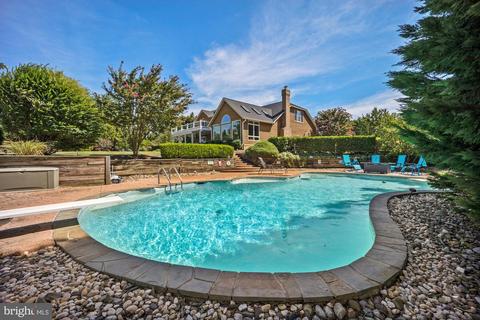
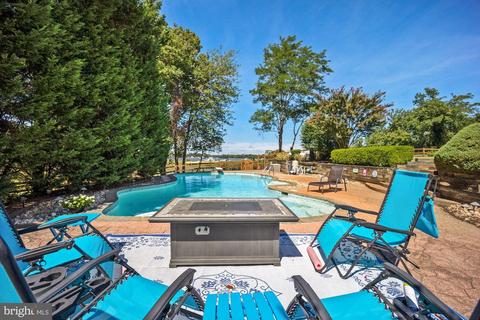
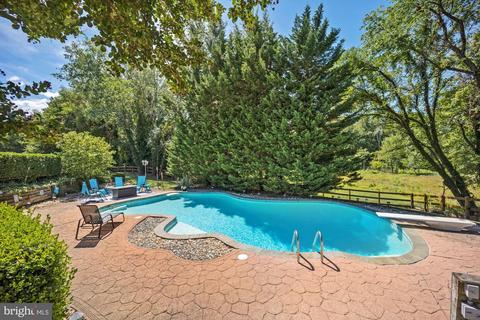
| Pool | Yes - Personal |
| Location | |
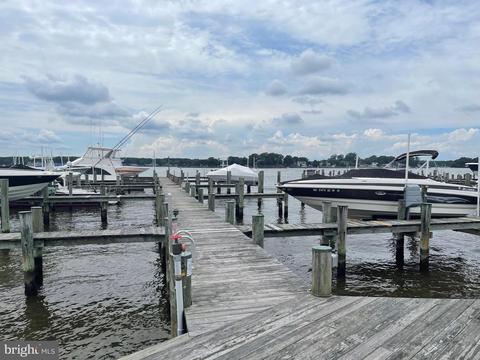
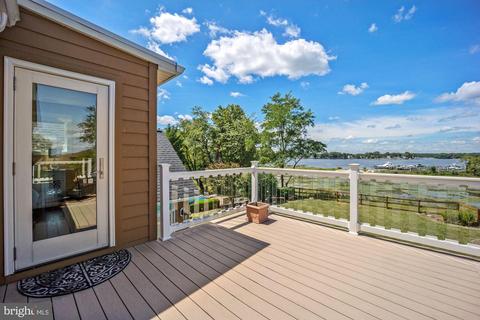
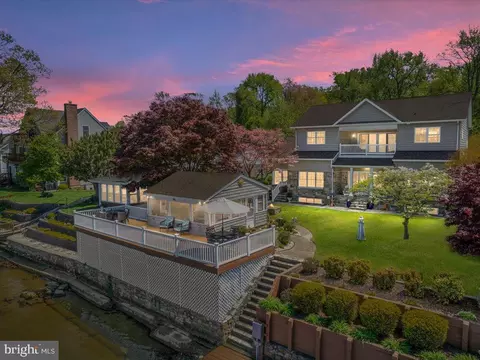
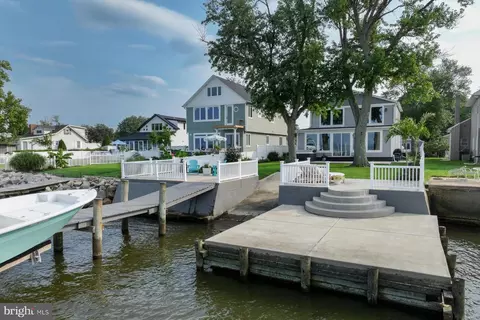
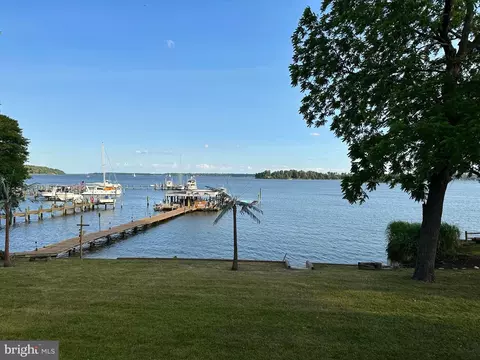
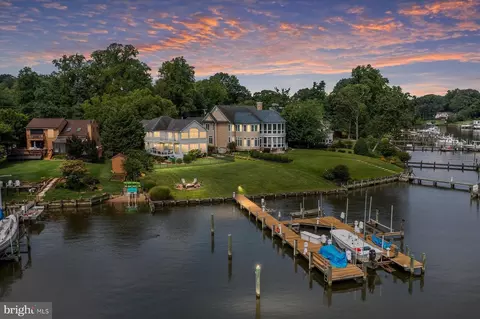
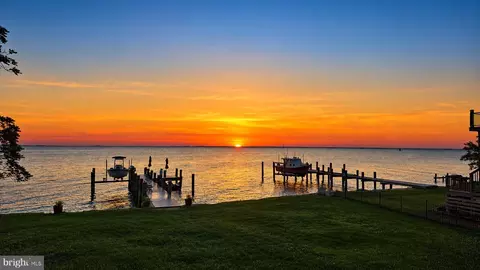
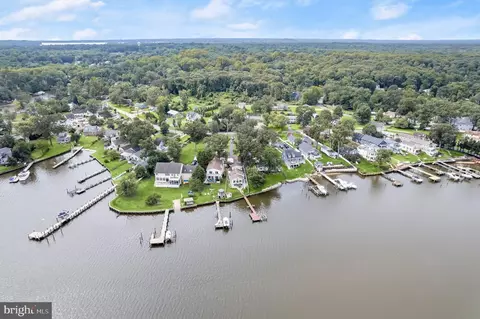
| Waterfront | Sandy Beach |
| Body of Water | Bodkin Creek And Chesapeake Bay, River |
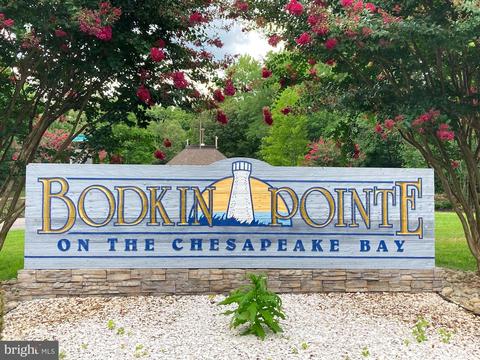
| Subdivision | BODKIN POINT |
| Senior Community (Y/N) | N |
| High School | CHESAPEAKE |
| Elementary School | BODKIN |
| School District | ANNE ARUNDEL COUNTY PUBLIC SCHOOLS |
| Middle School | CHESAPEAKE BAY |
| Location | River |
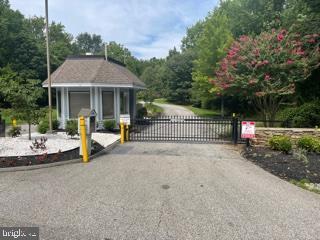
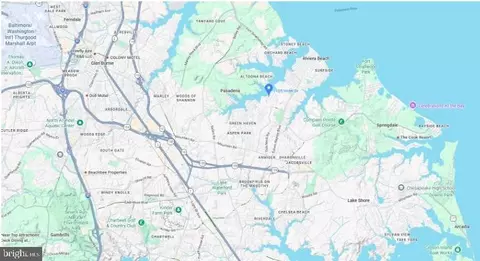
| Directions | This Property Is Located In A Gated Community. Take Route 100 East To Mountain Road. Continue On Mountain Road Approximately 6.5 Miles, Keep Going Straight As Mountain Road Veers To The Right And You Continue Straight On What Is Pinehurst Road. Keep Going Past Downs Park And The Community Of Pinehurst (you Will See A Sign For Pinehurst), And Pinehurst Road Dead Ends At Bodkin Pointe Gate Where The Listing Agent Will Meet You To Open The Gate For You, And You Will Follow Agent To 8100 Pinehurst Harbour Way. |
| Zoning | OS |
MLS # MDAA2003578
MLS # 1001931408
MLS # 1000412758
MLS # 1003457924
MLS # AA8061336| Est. value | Bed/bath | Sqft | mi | |
|---|---|---|---|---|
| 8106 Pinehurst Harbour Way, Pasadena, MD 21122 | $1,961,800 | —/4 | 5,052 | 0.05 |
| 8101 Pinehurst Harbour Way, Pasadena, MD 21122 | $1,505,600 | —/3 | 3,358 | 0.06 |
| 8105 Pinehurst Harbour Way, Pasadena, MD 21122 | $4,283,300 | 7/7 | 8,380 | 0.07 |
| 8112 Pinehurst Harbour Way, Pasadena, MD 21122 | $2,025,600 | 5/5 | 6,479 | 0.09 |
| 2100 Janer Dr, Pasadena, MD 21122 | $2,202,900 | —/3 | 4,571 | 0.09 |
| 2104 Janer Dr, Pasadena, MD 21122 | $2,050,800 | —/4 | 9,643 | 0.13 |
| 8120 Pinehurst Harbour Way, Pasadena, MD 21122 | $2,553,600 | 4/3 | 3,281 | 0.13 |
| 8109 Pinehurst Harbour Way, Pasadena, MD 21122 | $1,588,900 | —/— | 3,673 | 0.16 |
Estimated values are based on public record data and automated valuation models. Values are not guaranteed and may not reflect current market conditions.

$214,450
$380,000
$230,000
$450,000
$653,170
$479,900
$689,000
$656,925
$579,000
$514,000
$469,990
$325,000
$300,000
$210,000
$460,000
$239,900
$395,000
$329,900
$450,000
$564,950
$175,000
$389,900
$380,000
$525,000
$1,349,200
$402,000
$1,164,000
$189,000
$304,999
$570,000