
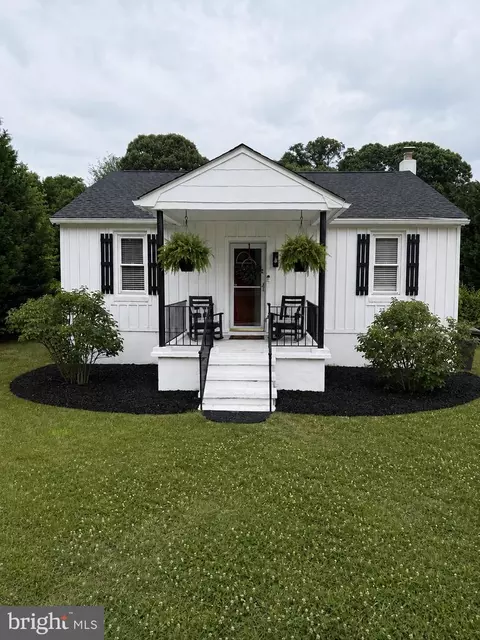
- $425,000
- 3Bd
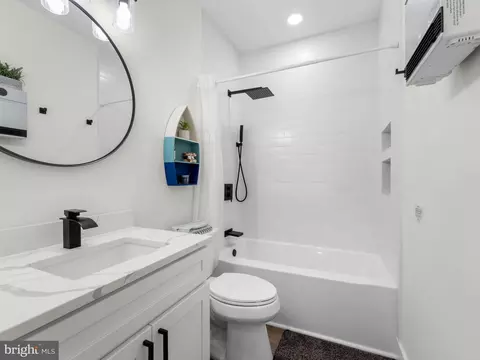
- 2Ba
- 1,440 Sq Ft
$20K

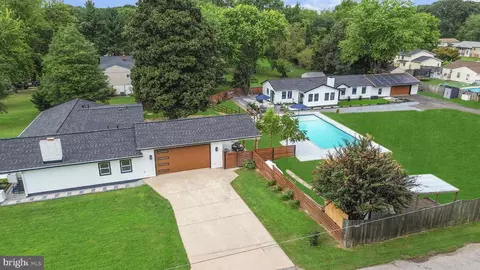
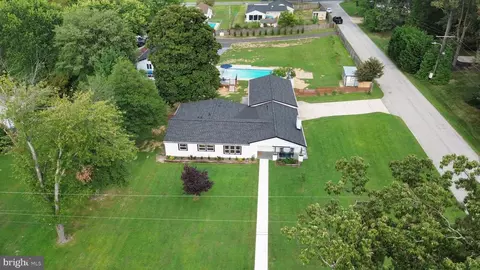
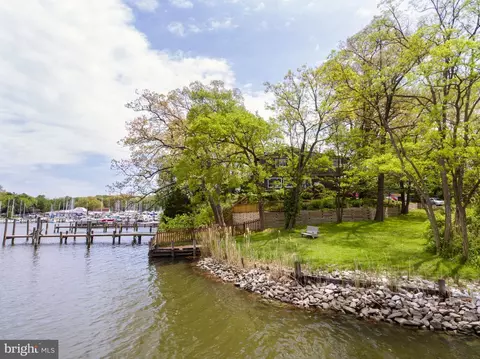
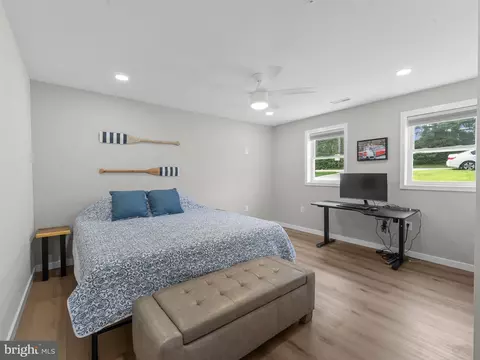
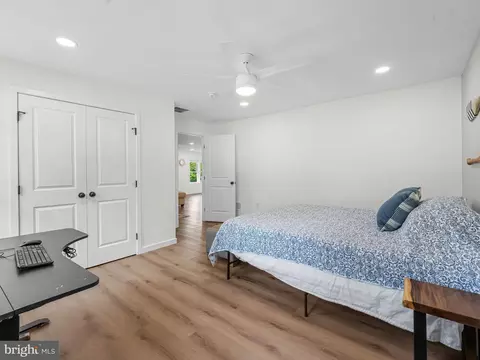
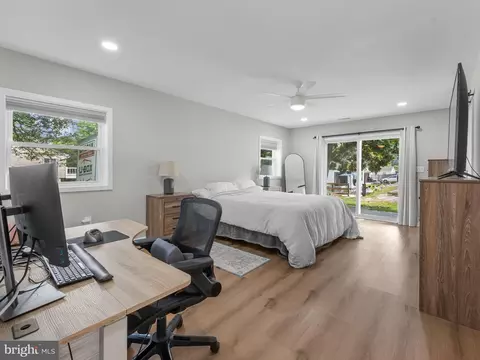
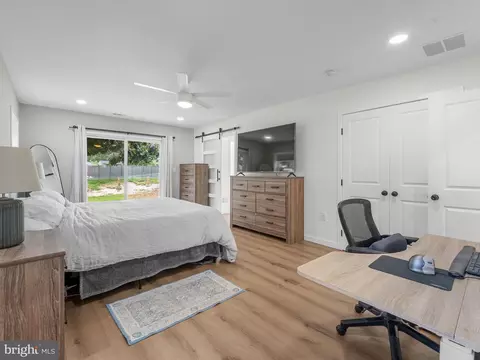
bed
bath
Sqft ($341/Sqft)
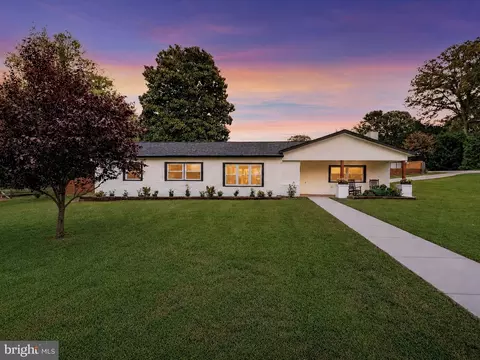
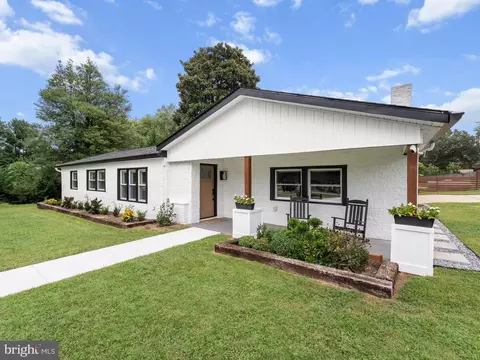
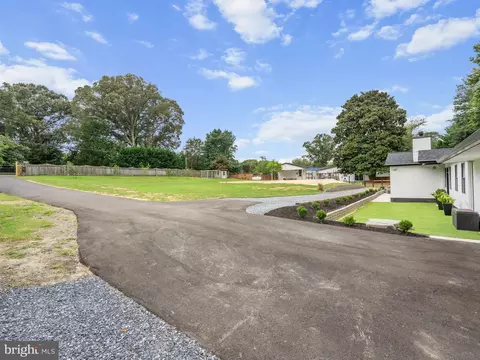
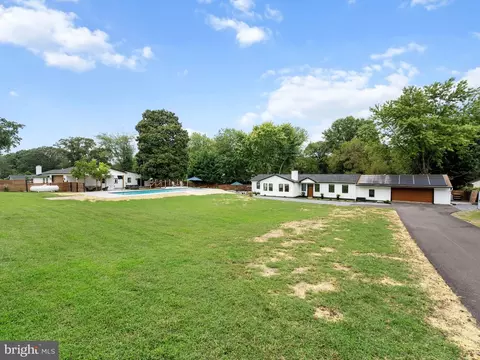
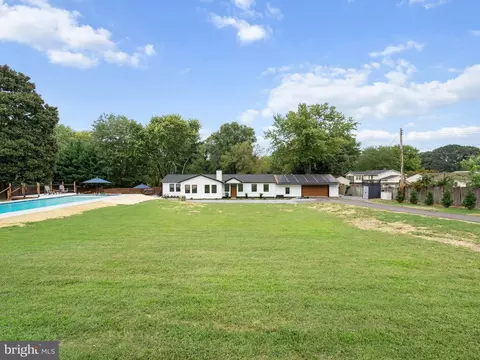
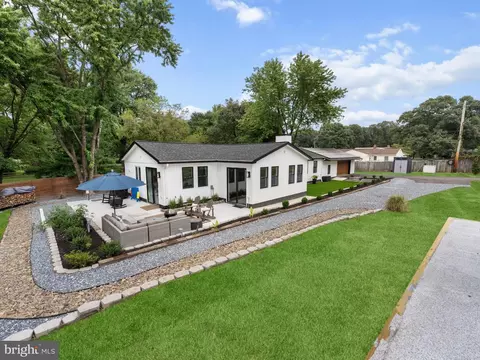
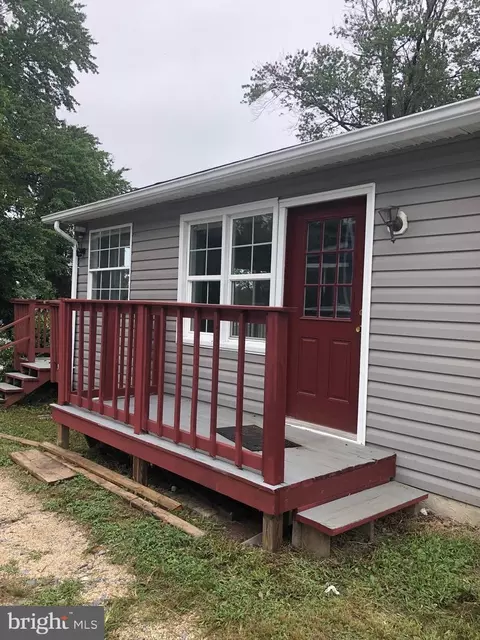
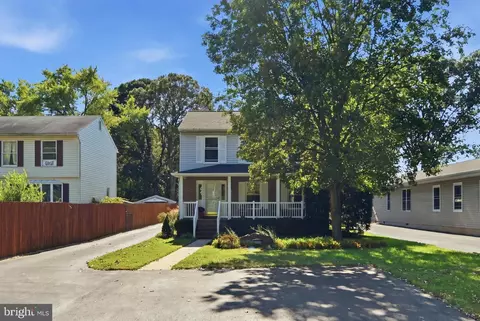
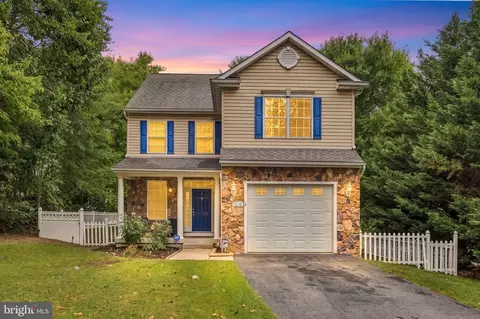
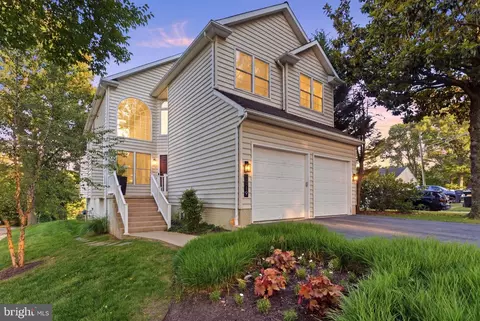
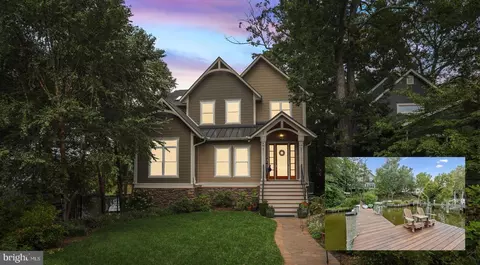
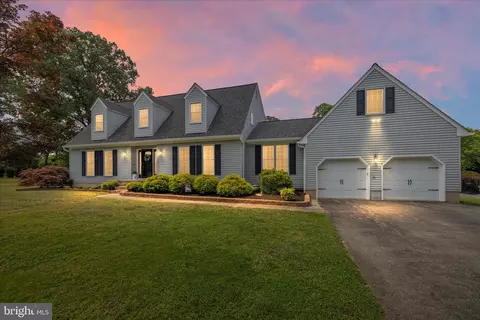
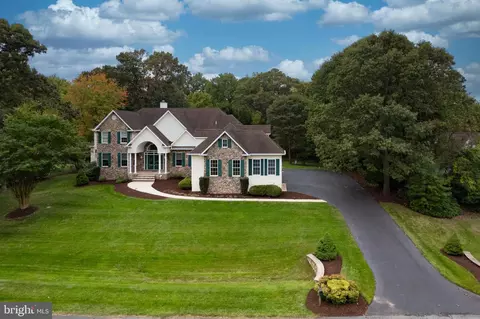
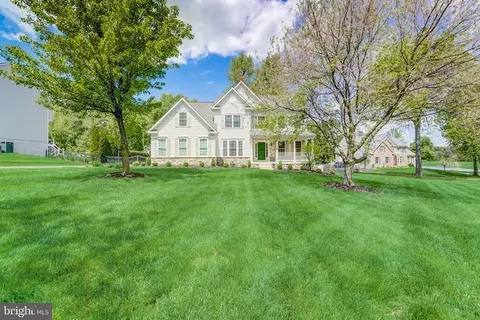
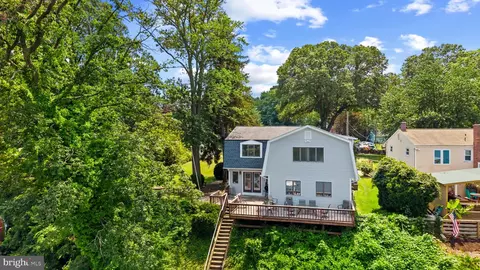
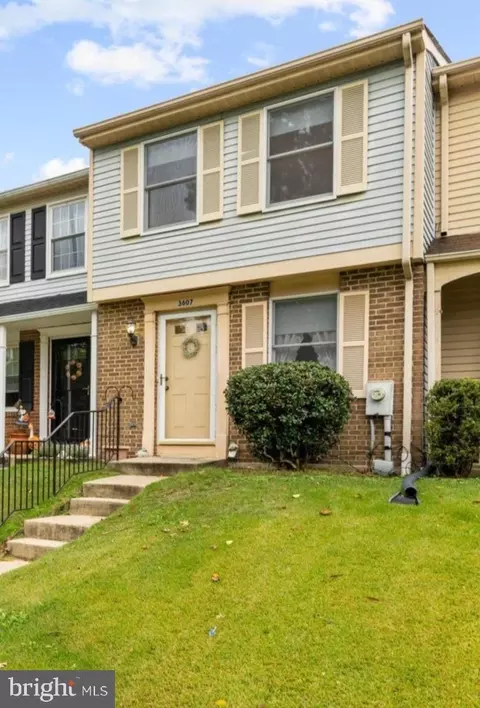
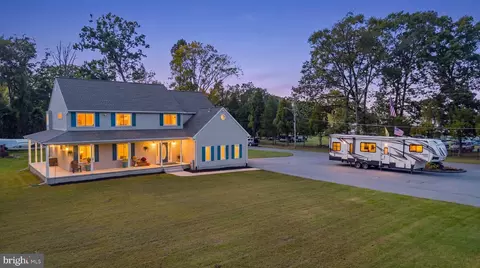
| Property type House | Neighborhood | Year built 1955 | HOA fee $0/month | Lot size 1.11 Acre | Movoto estimate | Parking 4 garage spaces |

| Overview | |
| Cooling/AC | Central A/C, Multi Units, Electric |
| Heating | Electric |
| Type | Residential |
| Status | Active |
| SqFt | 3705 |
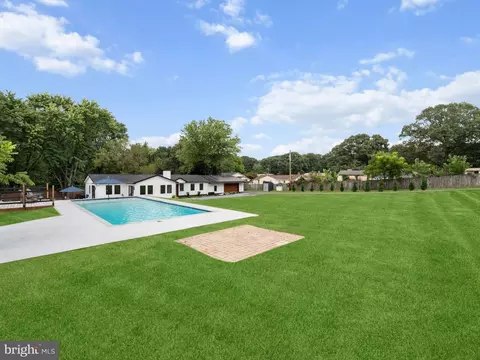
| Lot Size (SqFt) | 48530 |
| Lot Size (Acres) | 1.11 |
| County Tax | 5646, Annually |
| Tax: Assessed Value | 545833 |
| Annual Property Tax | 6072 |
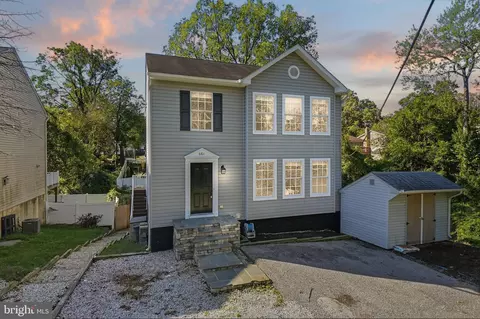
| Year Built | 1955 |
| Condition | Very Good |
| New Construction (Y/N) | N |
| Foreclosure (Y/N) | N |
| Interior | |
| Total # of Bathrooms | 5 |
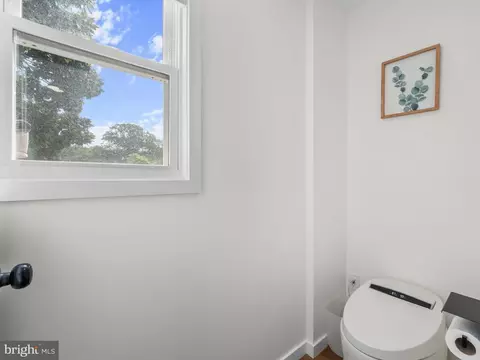
| # Full Baths | 5 |
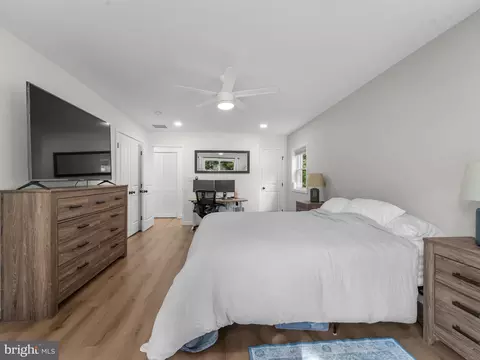
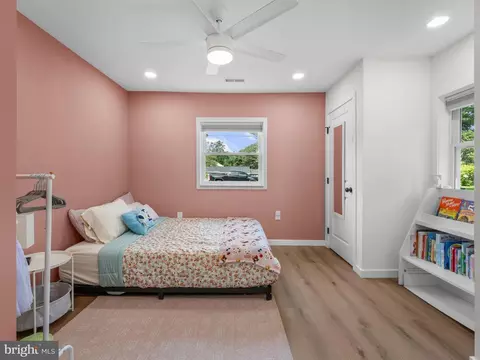
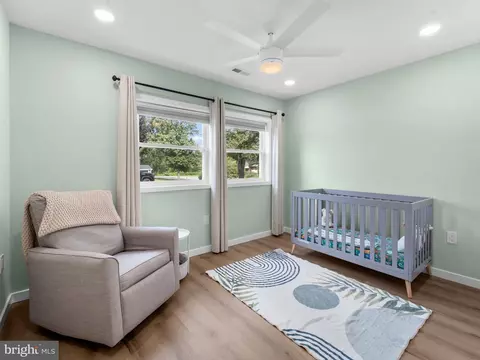
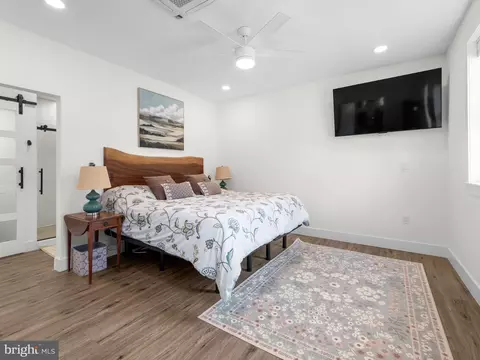
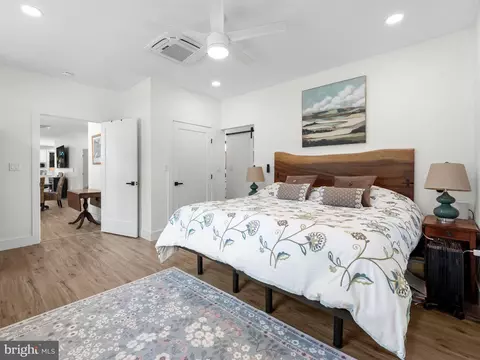
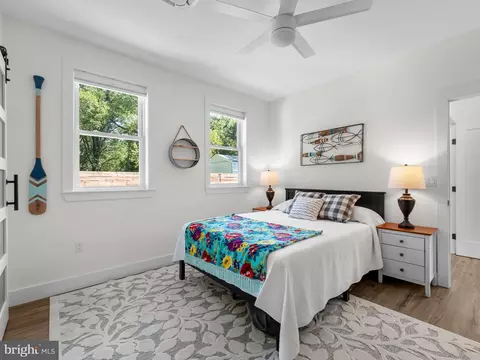
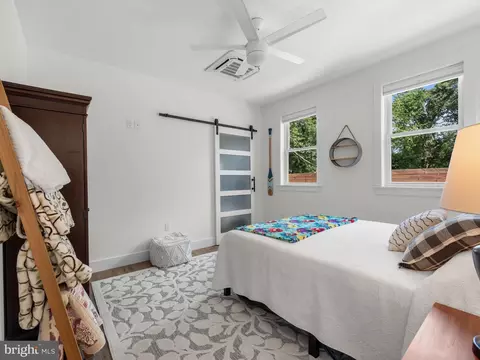
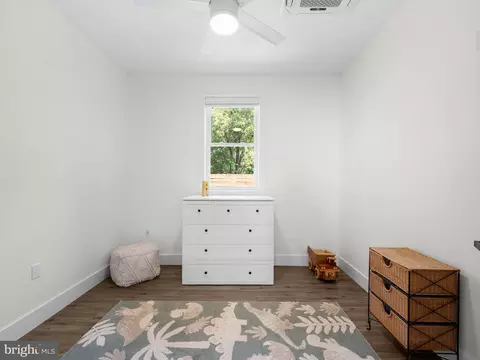
| Total # of Bedrooms | 6 |
| Total # of Rooms | 21 |
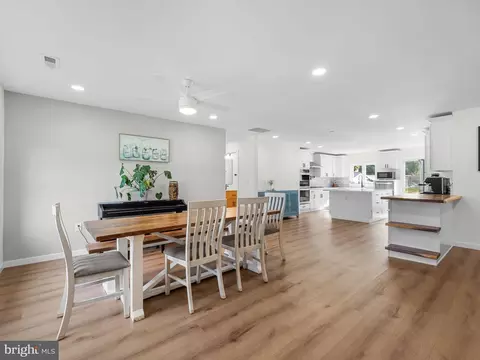
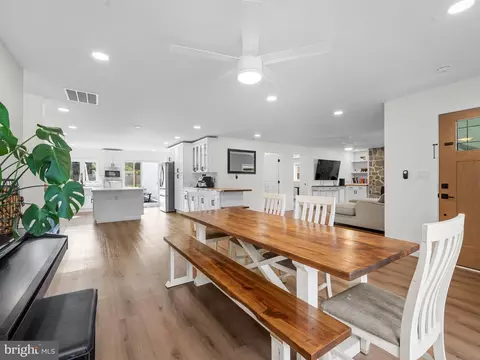
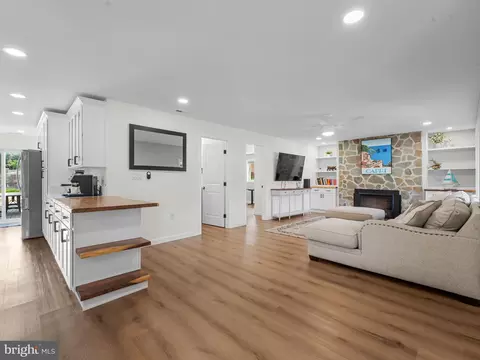
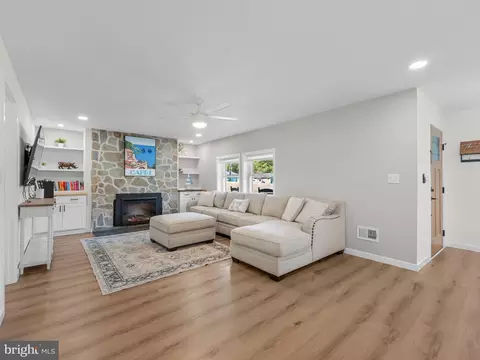
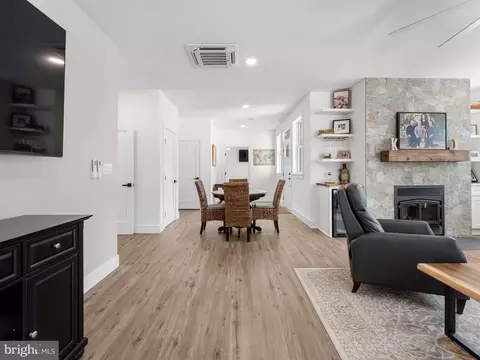
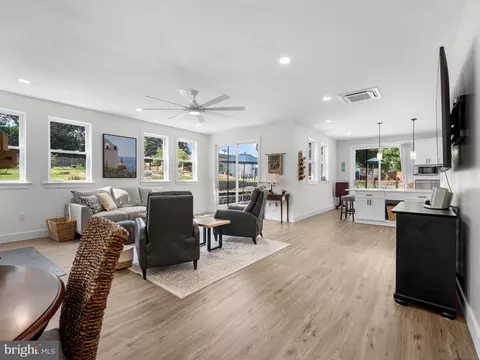
| Flooring | Luxury Vinyl Plank |
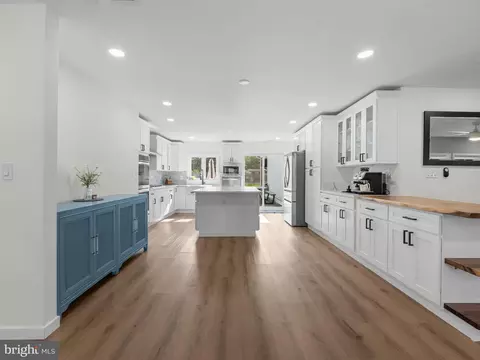
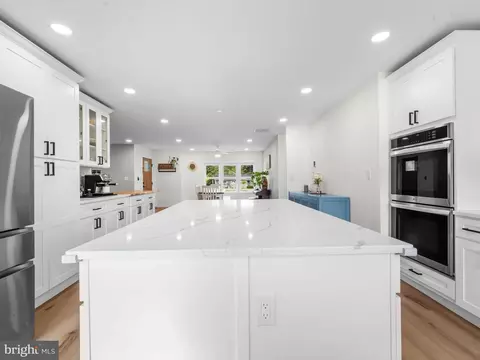
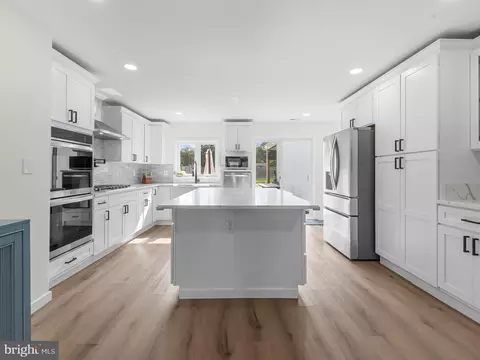
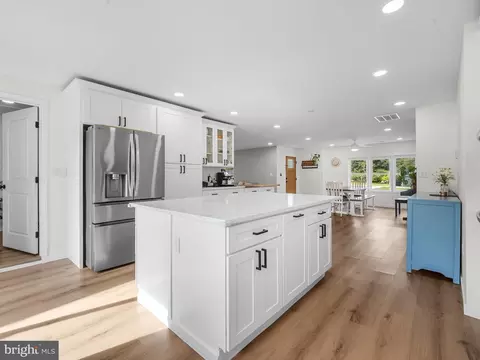
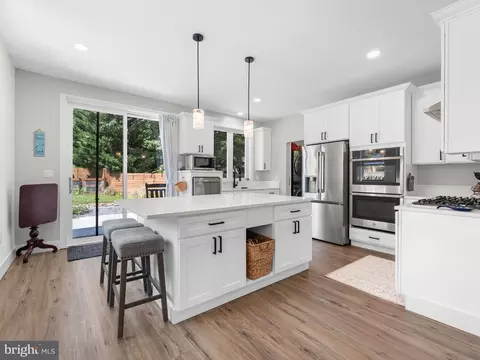
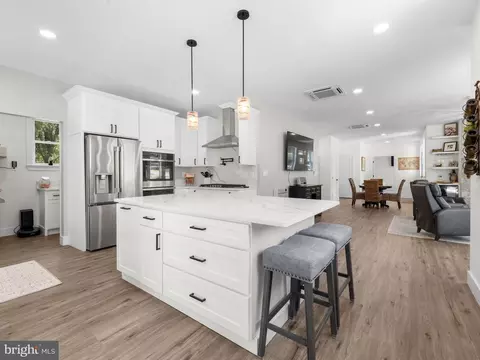
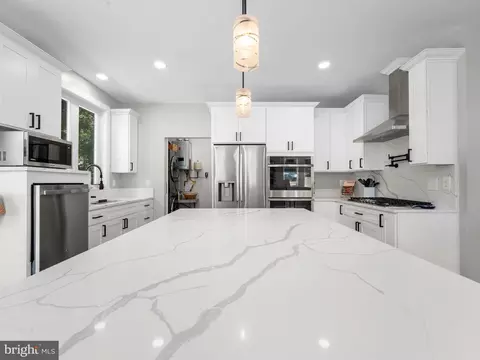
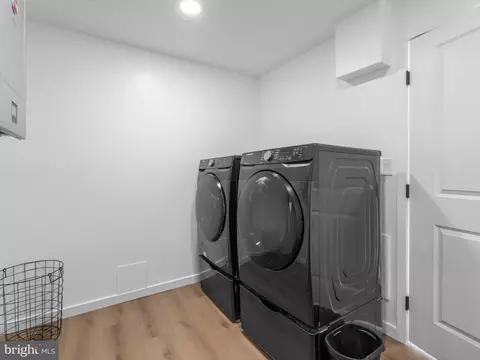
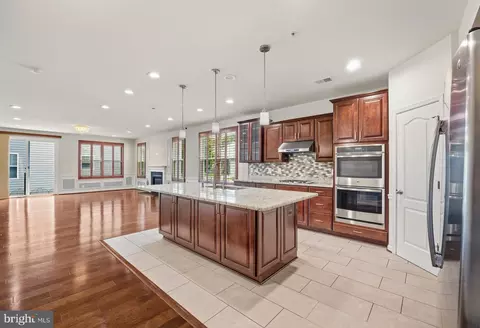
| Appliances | Cooktop, Dishwasher, Dryer, Exhaust Fan, Instant Hot Water, Microwave, Oven - Double, Oven - Wall, Range Hood, Refrigerator, Washer, Water Heater - Tankless, Stainless Steel Appliances |
| Walls/ Ceilings | Dry Wall |
| Window Features | Vinyl Clad |
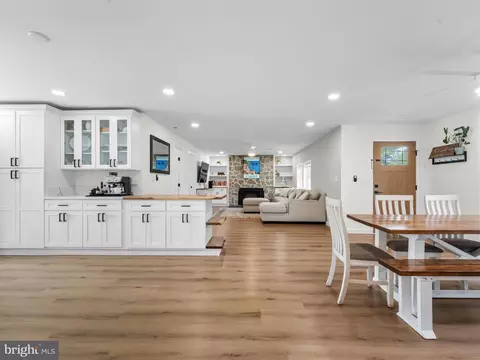
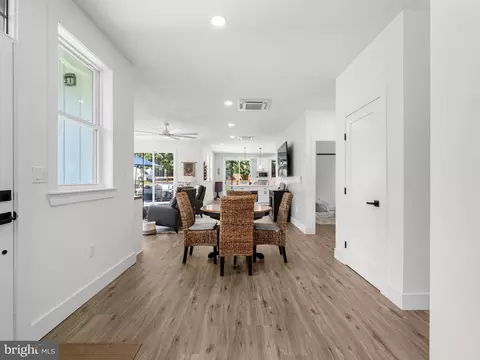
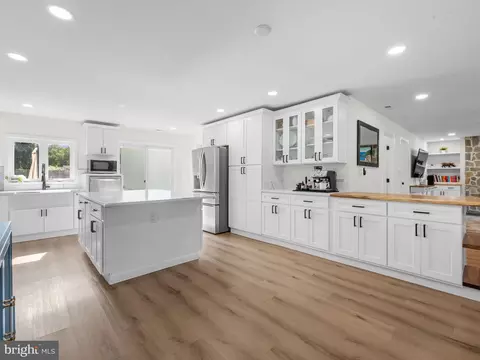
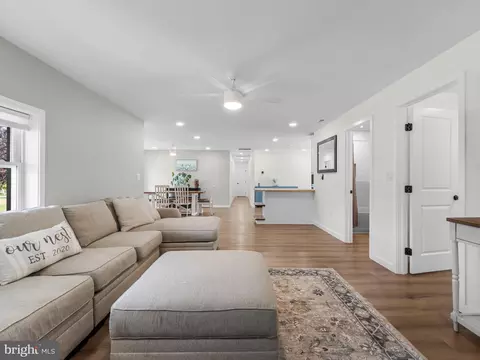
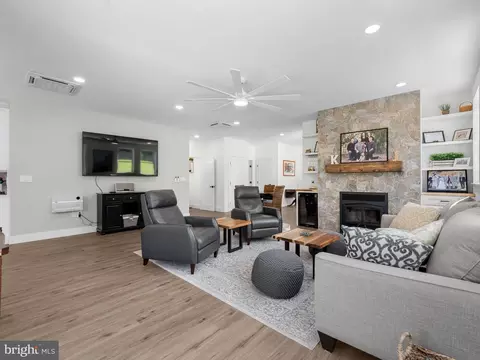
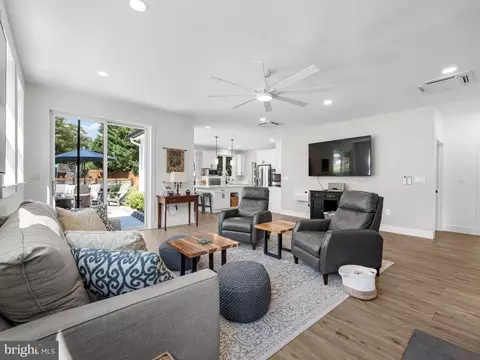
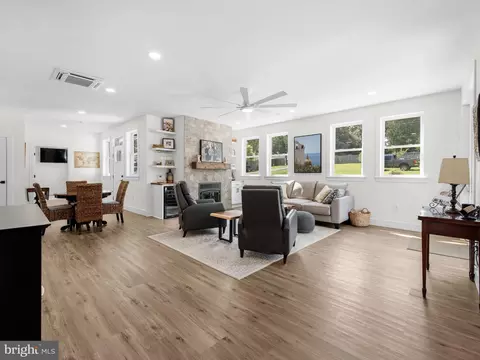
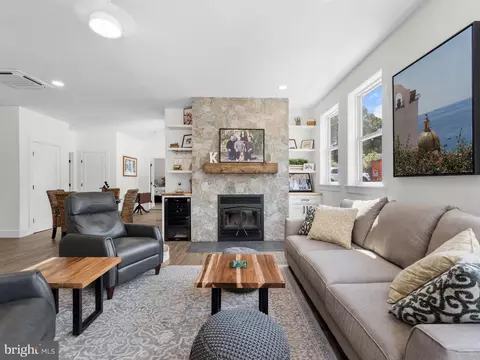
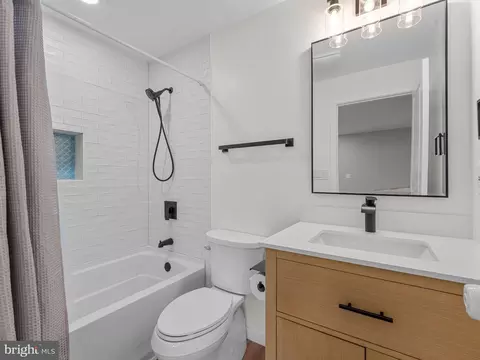
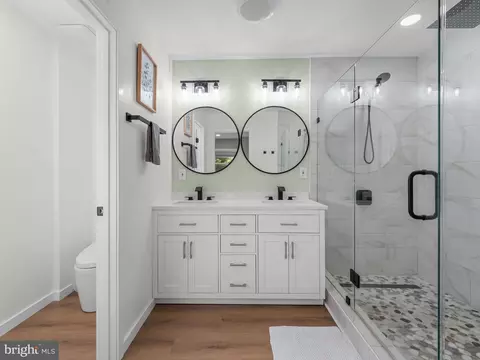
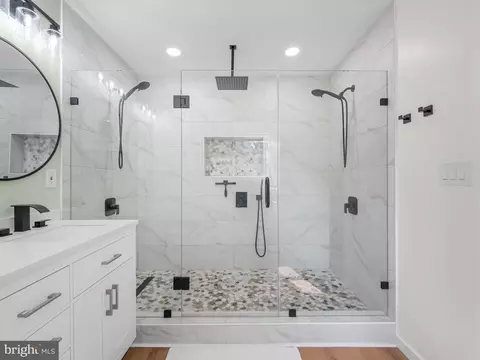
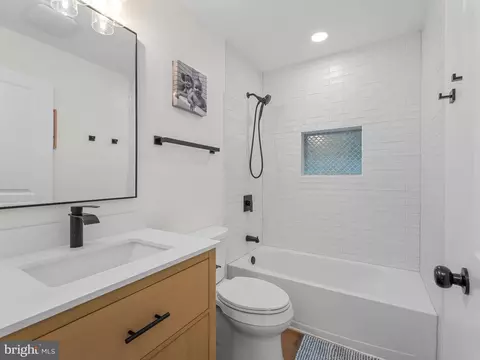
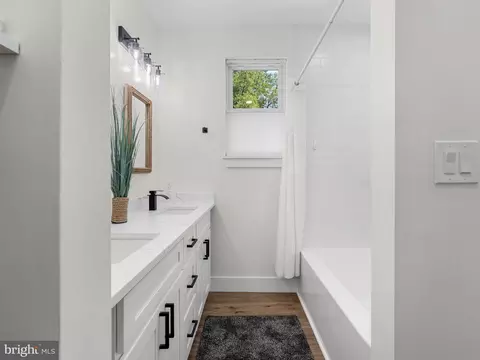
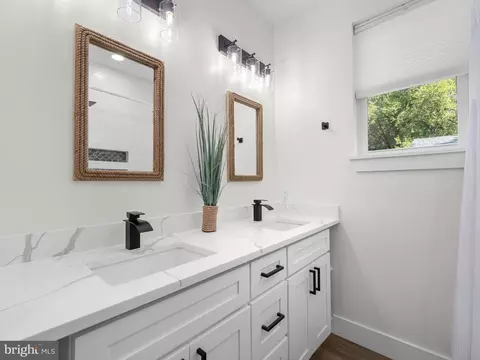
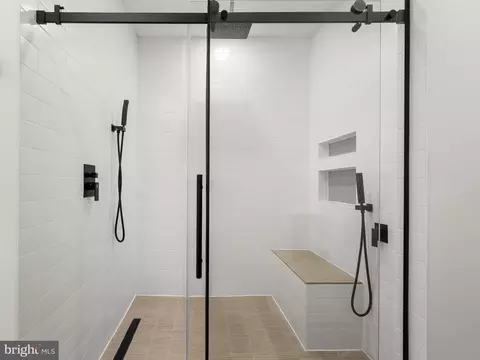
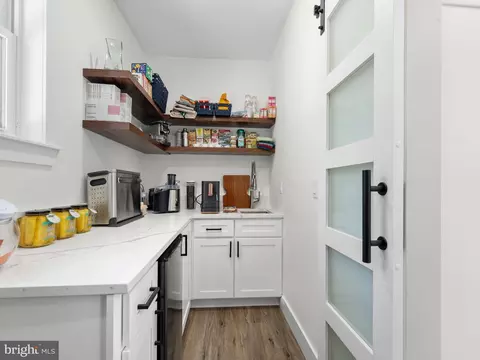
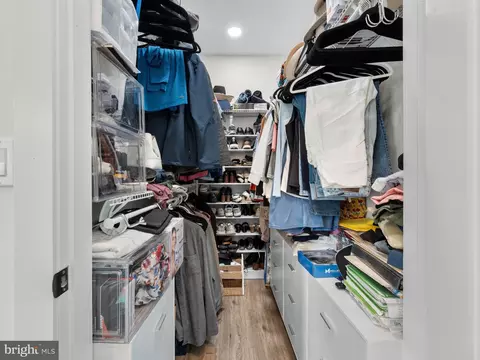
| Interior Features | Ceiling Fan(s), Dining Area, Entry Level Bedroom, Kitchen - Table Space, 2nd Kitchen, Bathroom - Stall Shower, Bathroom - Tub Shower, Bathroom - Walk-In Shower, Breakfast Area, Butlers Pantry, Built-Ins, Combination Dining/Living, Combination Kitchen/Dining, Combination Kitchen/Living, Family Room Off Kitchen, Floor Plan - Open, Kitchen - Eat-In, Kitchen - Gourmet, Kitchen - Island, Pantry, Primary Bath(s), Recessed Lighting, Stove - Wood, Upgraded Countertops, Walk-in Closet(s), Wine Storage |
| Accessibility Features | None |
| Exterior | |
| Roof | Architectural Shingle |
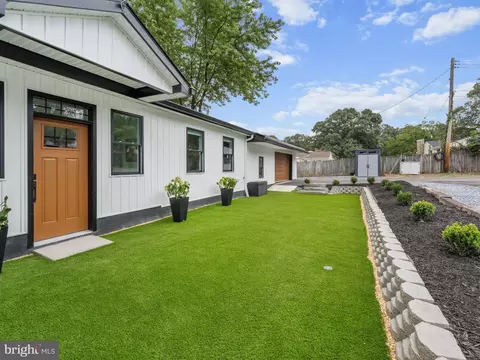
| Construction | Vinyl Siding |
| Foundation | Slab |
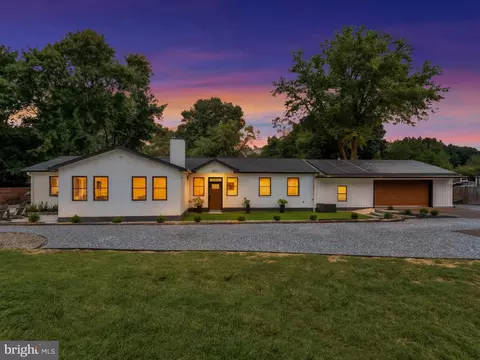
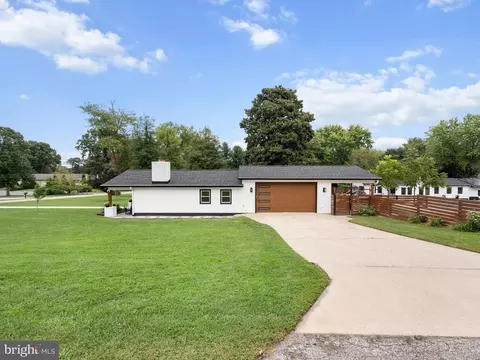
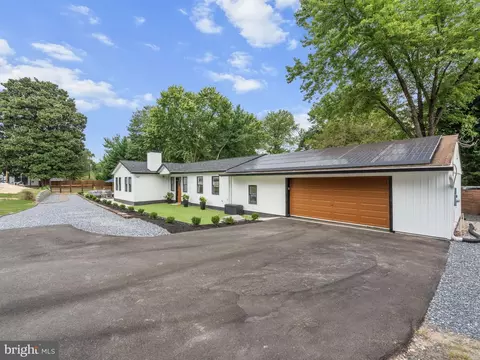
| Garage Desc | Garage - Side Entry, Garage - Front Entry, Inside Access, Oversized |
| Parking Desc | Asphalt Driveway, Attached Garage, Driveway, Off Street |
| # Garage Spaces | 4 |
| # Parking Spaces | 20 |
| # Attached Garage Spaces | 4 |
| # Driveway Spaces | 16 |
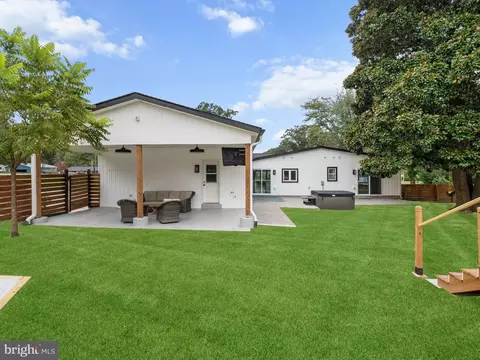
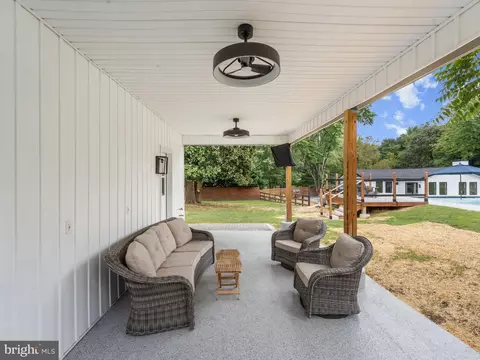
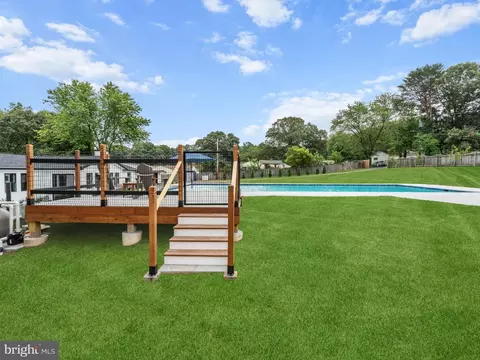
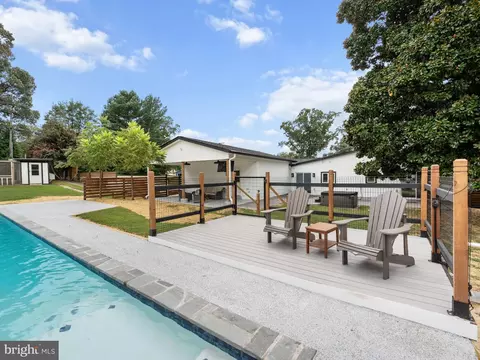
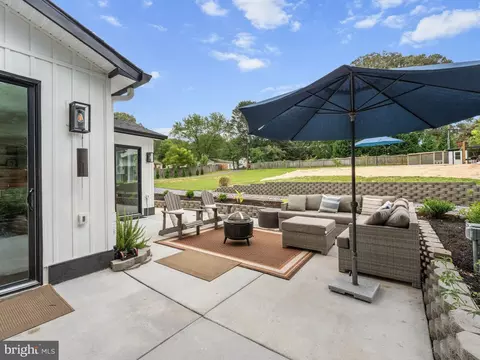
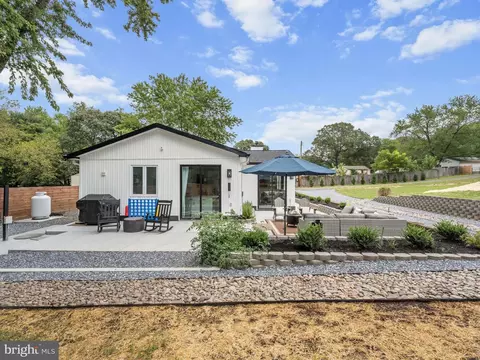
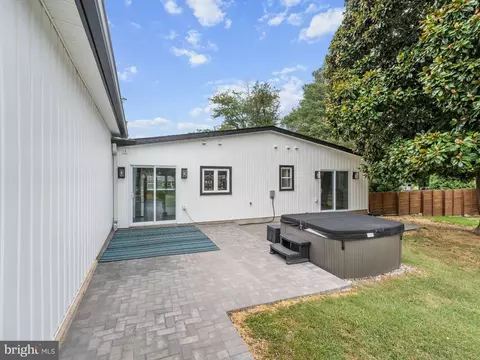
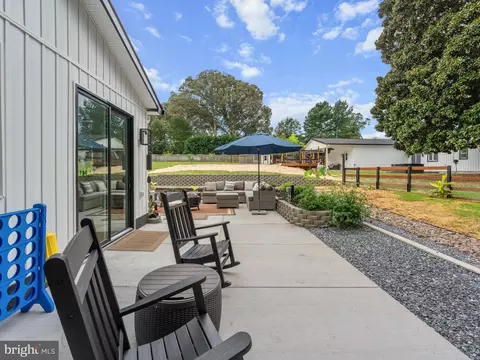
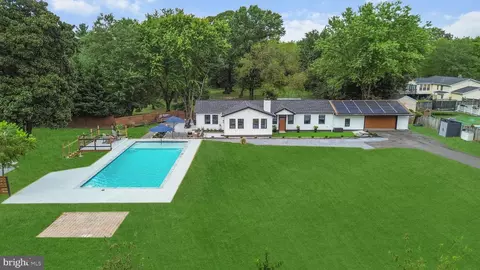
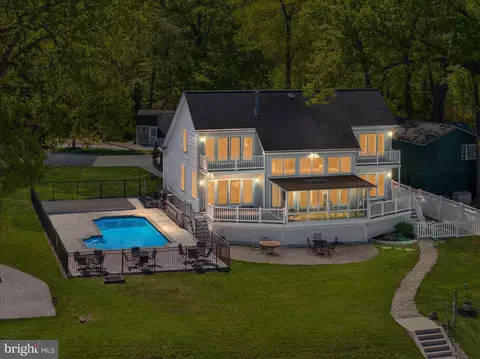
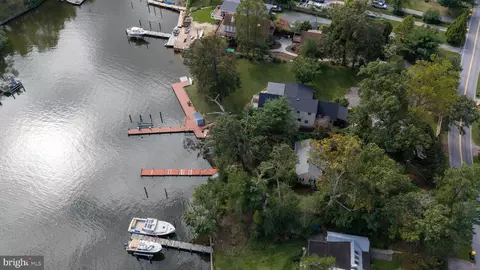
| Exterior Features | Boat Storage, Extensive Hardscape, Exterior Lighting, Hot Tub, Play Equipment, Play Area |
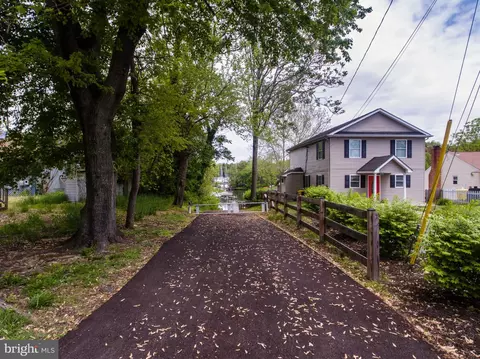
| Existing Structures | Above Grade, Below Grade, 2nd House, 2nd Garage |
| Fencing | Fully |
| Amenities / Utilities | |
| Sewer/ Septic | Public Sewer |
| Electricity | 200+ Amp Service |
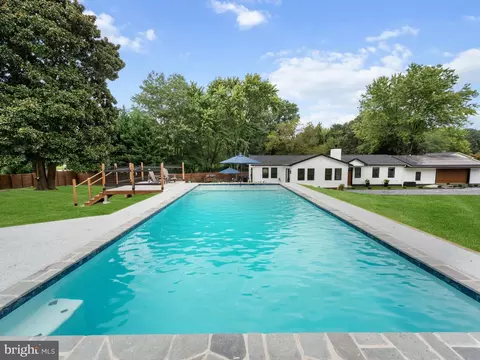
| Pool | Yes - Personal, In Ground |
| Location | |
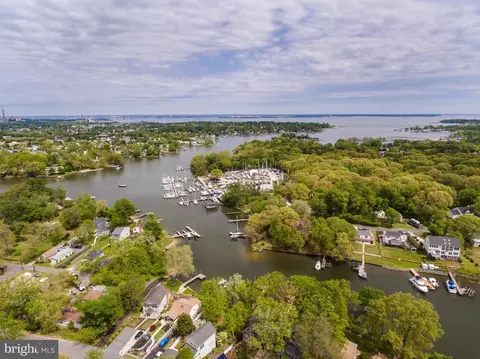
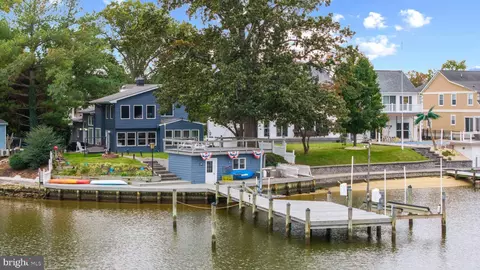
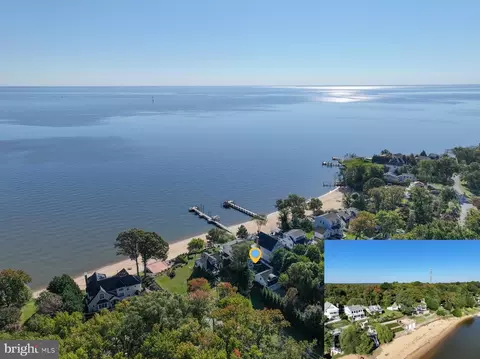
| Body of Water | Rock Creek, Creek |
| Subdivision | RIVIERA ISLE |
| Water Source | Public |
| Senior Community (Y/N) | N |
| High School | CHESAPEAKE |
| Elementary School | JACOBSVILLE |
| School District | ANNE ARUNDEL COUNTY PUBLIC SCHOOLS |
| Middle School | CHESAPEAKE BAY |
| Directions | Edwin Raynor Blvd To Fort Smallwood Rd, L On June Way, House Will Be On L. |
| Zoning | R2 |

$214,450
$380,000
$230,000
$450,000
$653,170
$479,900
$689,000
$656,925
$579,000
$514,000
$469,990
$325,000
$300,000
$210,000
$460,000
$239,900
$395,000
$329,900
$450,000
$564,950
$175,000
$389,900
$380,000
$525,000
$1,349,200
$402,000
$1,164,000
$189,000
$304,999
$570,000