
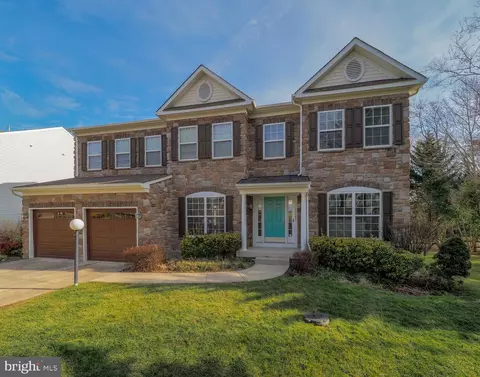
- $965,000
- 4Bd
- 3Ba
- 3,531 Sq Ft
SOLD

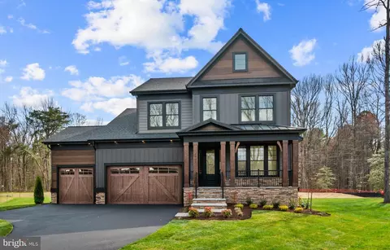
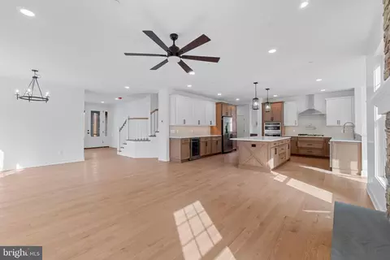
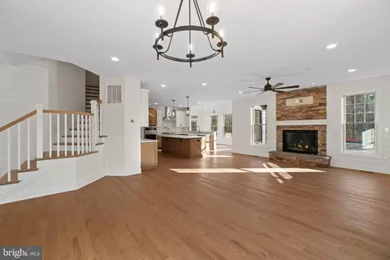
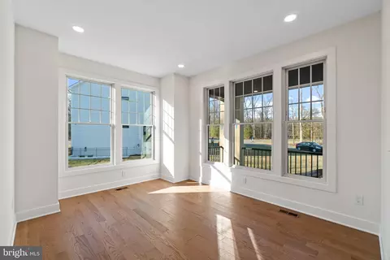
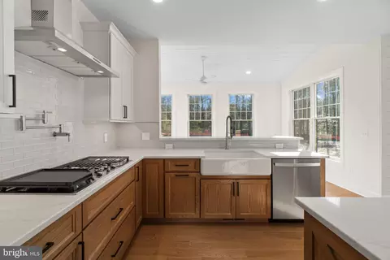
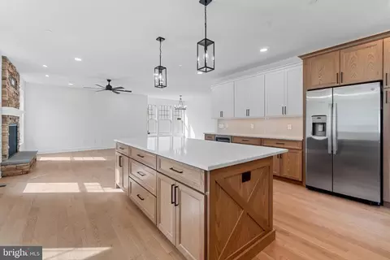
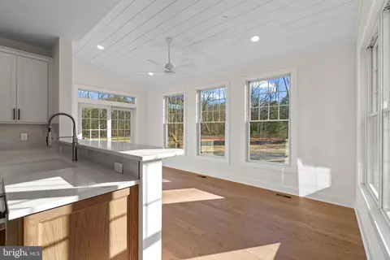
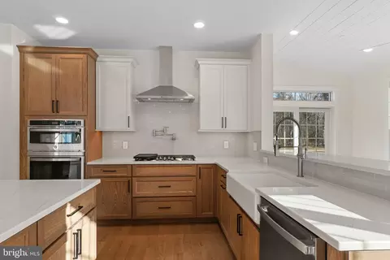
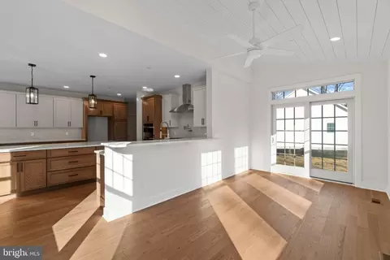
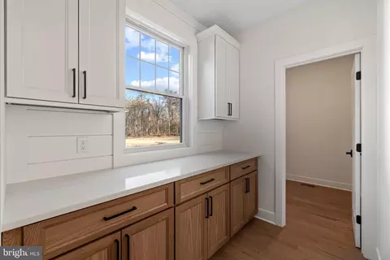
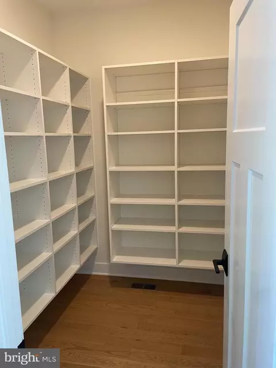
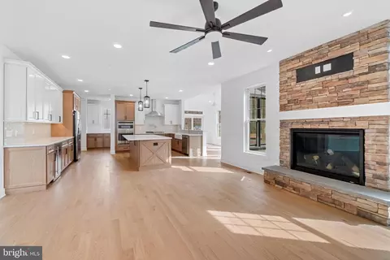
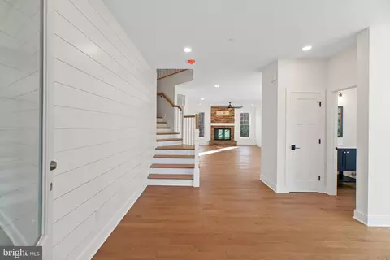
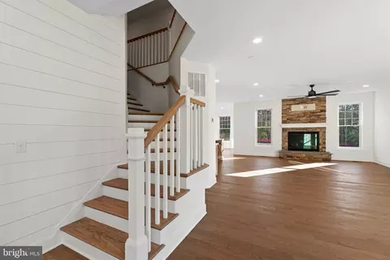
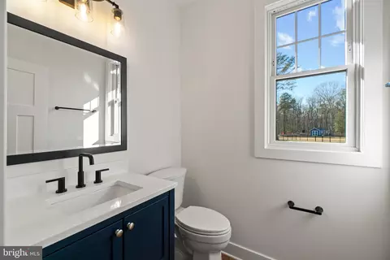
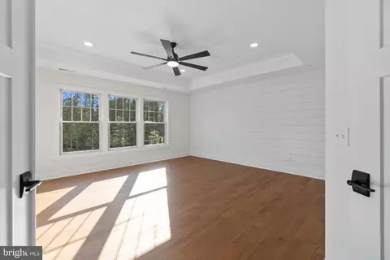
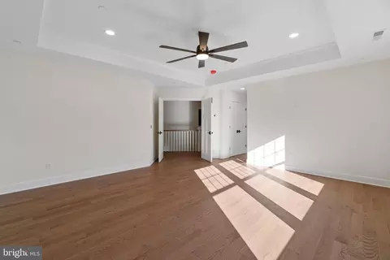
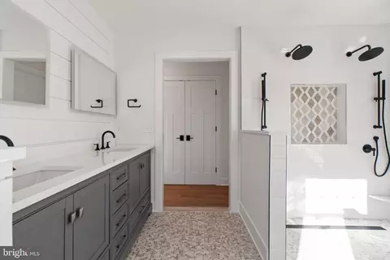
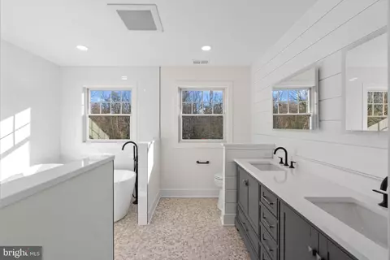
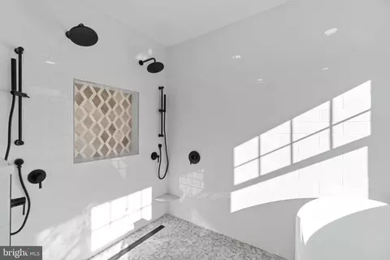
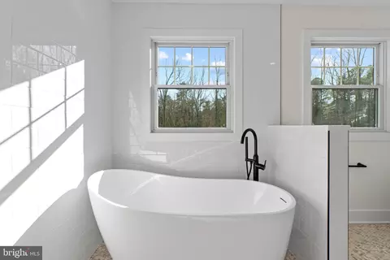
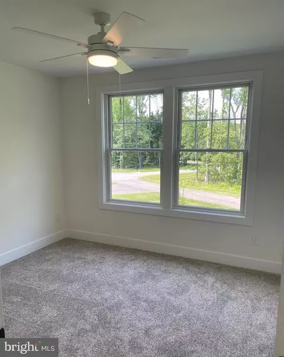
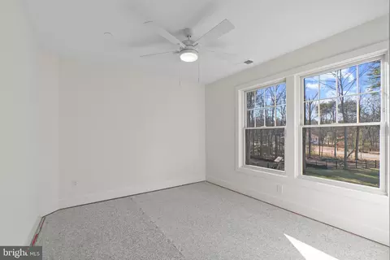
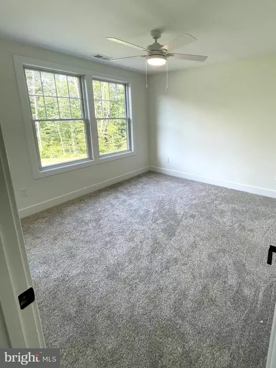
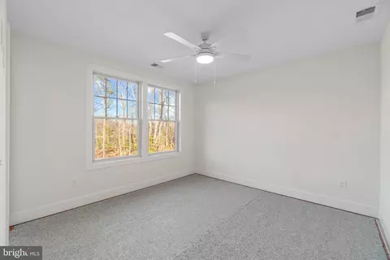
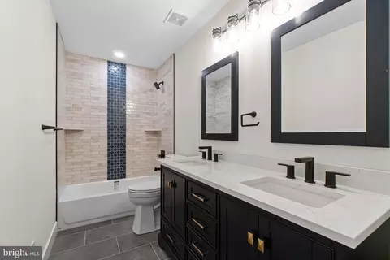
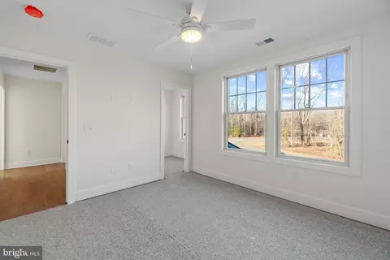
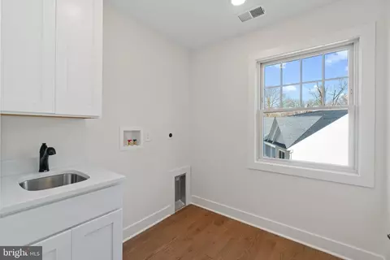
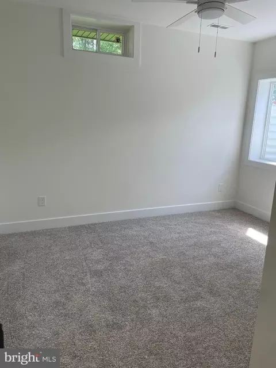
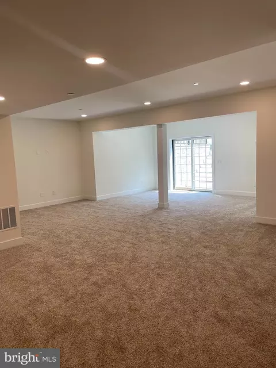
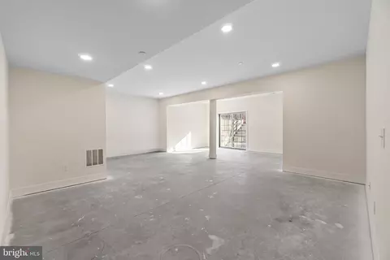
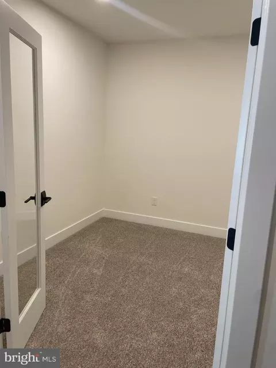
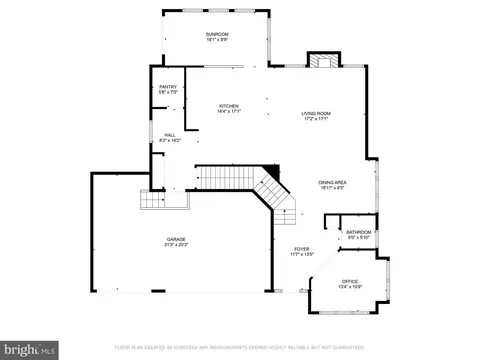
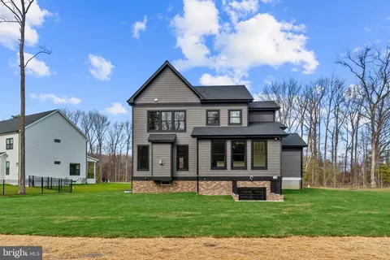
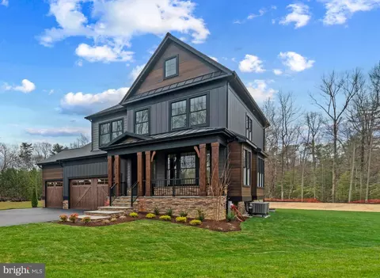
Last sold 10/07/2025 for $1.24M
bed
bath
Sqft ($276/Sqft)
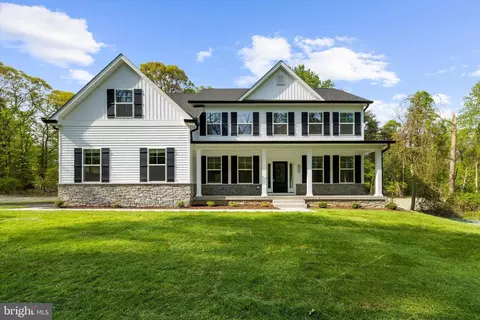
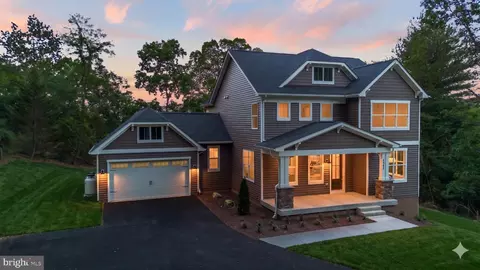
| Property type House | Neighborhood | Year built 2025 | HOA fee $25/month | Lot size 0.74 Acre | Movoto estimate | Parking 3 garage spaces |

| Overview | |
| Cooling/AC | Central A/C, Heat Pump(s), Electric, Bottled Gas |
| Heating | Electric, Propane - Owned |
| Levels/Style | Colonial |
| Type | Residential |
| Status | Active |
| SqFt | 4900 |
| Lot Size (SqFt) | 32234 |
| Lot Size (Acres) | 0.74 |
| County Tax | 1749, Annually |
| Tax: Assessed Value | 167400 |
| Annual Property Tax | 2090 |
| Year Built | 2025 |
| Condition | Excellent |
| HOA Fee | 300, Annually |
| New Construction (Y/N) | Y |
| HOA Name | CORNFIELD CREEK ESTATE HOA |
| Foreclosure (Y/N) | N |
| Interior | |
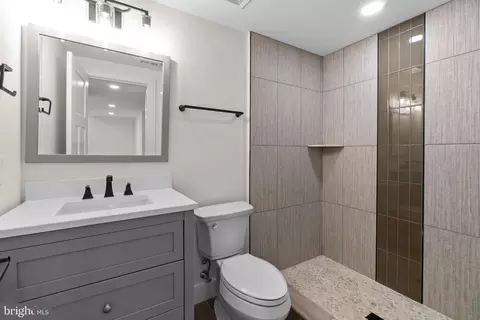
| Total # of Bathrooms | 4 |
| # Full Baths | 3 |
| # Half Baths | 1 |
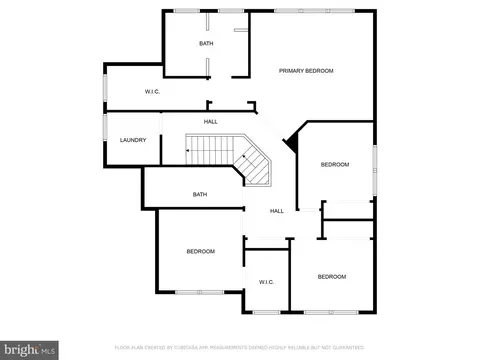
| Total # of Bedrooms | 5 |
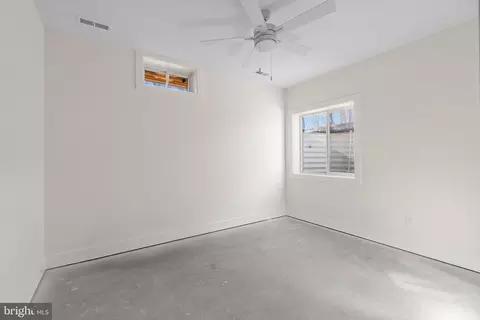
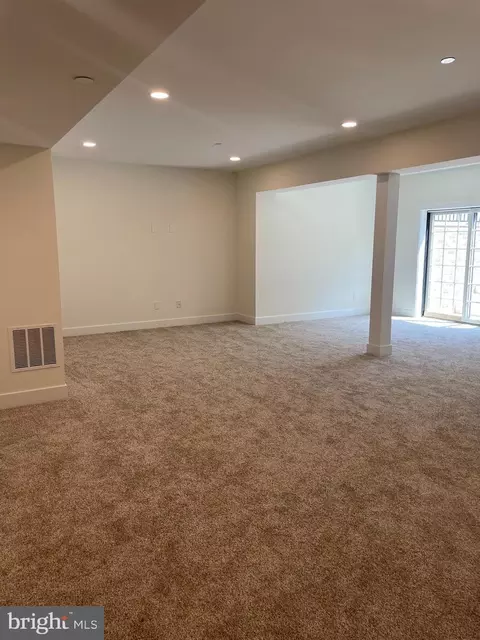
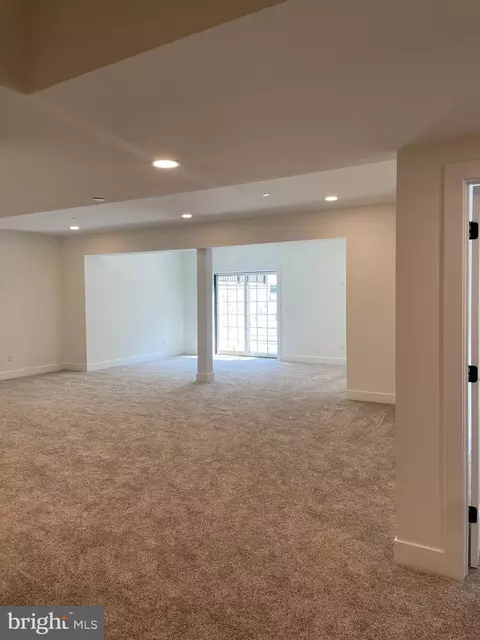
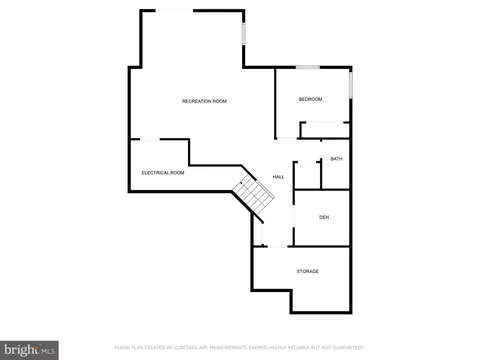
| Basement | Connecting Stairway, Full, Interior Access, Poured Concrete, Sump Pump, Daylight, Partial, Fully Finished, Heated, Improved, Outside Entrance, Rear Entrance, Unfinished, Walkout Stairs, Water Proofing System, Windows |
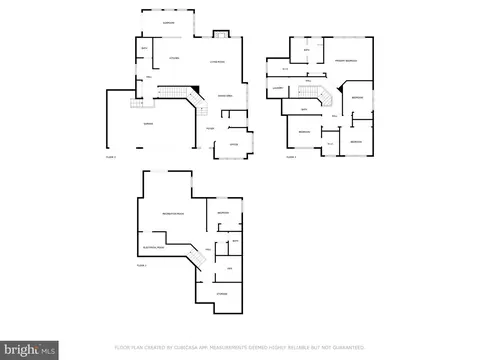
| Other Room(s) | Dining Room, Primary Bedroom, Bedroom 2, Bedroom 3, Bedroom 4, Bedroom 5, Kitchen, Family Room, Foyer, Sun/Florida Room, Exercise Room, Laundry, Mud Room, Office, Storage Room, Bathroom 3, Primary Bathroom, Full Bath, Half Bath |
| Laundry | Upper Floor |
| Walls/ Ceilings | 9'+ Ceilings |
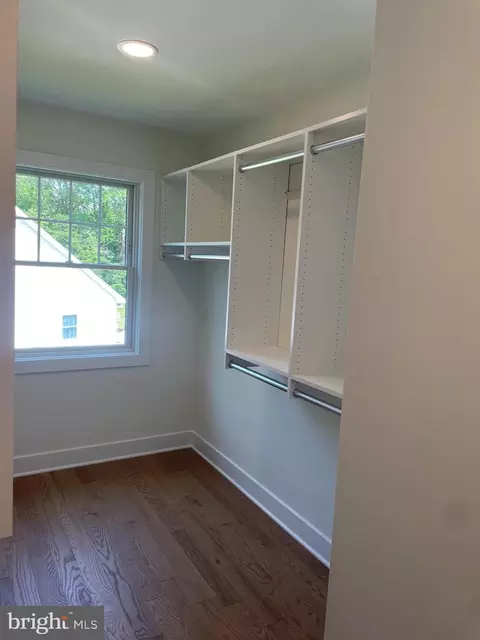
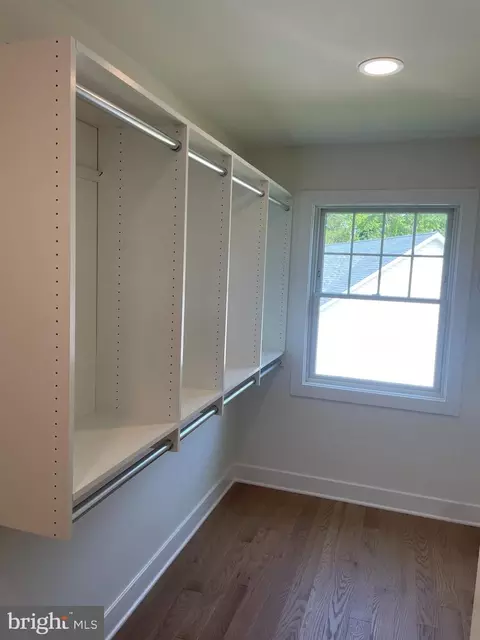
| Interior Features | Breakfast Area, Carpet, Combination Kitchen/Living, Entry Level Bedroom, Family Room Off Kitchen, Floor Plan - Open, Formal/Separate Dining Room, Kitchen - Gourmet, Kitchen - Island, Pantry, Primary Bath(s), Recessed Lighting, Walk-in Closet(s) |
| Accessibility Features | Other |
| Exterior | |
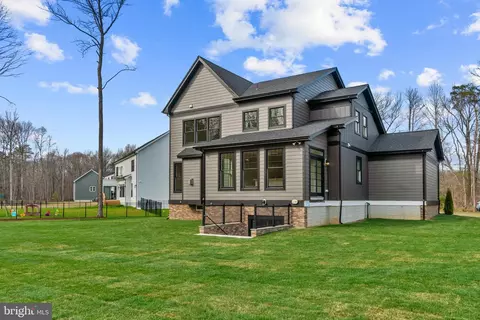
| Roof | Architectural Shingle |
| Construction | HardiPlank Type |
| Foundation | Concrete Perimeter |
| Garage Desc | Garage - Front Entry |
| # Garage Spaces | 3 |
| # Parking Spaces | 3 |
| # Attached Garage Spaces | 3 |
| Parking Desc | Attached Garage |
| Exterior Features | Bump-outs, Exterior Lighting, Flood Lights |
| Existing Structures | Above Grade, Below Grade, Porch(es) |
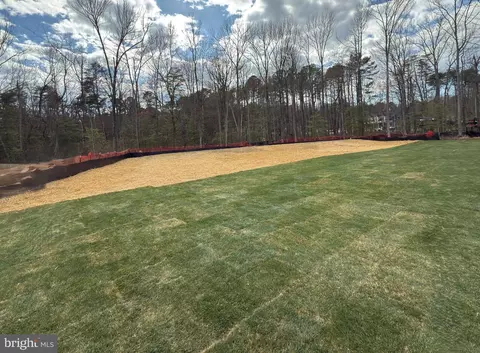
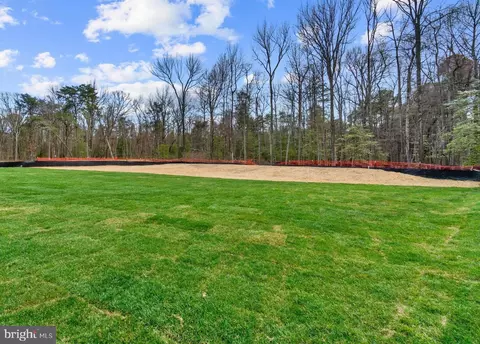
| Lot Desc | Trees/Wooded |
| Amenities / Utilities | |
| Sewer/ Septic | Perc Approved Septic |
| Pool | No Pool |
| HOA Fees Include | Road Maintenance |
| HOA Amenities | None |
| Location | |
| View | Trees/Woods |
| Subdivision | NONE AVAILABLE |
| Water Source | Well Required |
| Senior Community (Y/N) | N |
| High School | CHESAPEAKE |
| School District | ANNE ARUNDEL COUNTY PUBLIC SCHOOLS |
| Directions | Mountain Rd To A Right On Cornfield Creek Way To Athe First Right |
| Zoning | R1 |
| Lot/ Land Details |
MLS # MDAA2102180
MLS # MDAA2073564
MLS # MDAA2063774
MLS # MDAA2045946| Est. value | Bed/bath | Sqft | mi | |
|---|---|---|---|---|
| 2934 Crystal Palace Ln, Pasadena, MD 21122 | $399,000 | —/1 | 820 | 0.04 |
| 7901 Royal Mint Pl, Pasadena, MD 21122 | $455,000 | —/3 | 1,068 | 0.05 |
| 2932 Crystal Palace Ln, Pasadena, MD 21122 | $445,000 | —/2 | 996 | 0.05 |
| 2943 Crystal Palace Ln, Pasadena, MD 21122 | $465,000 | —/1 | 1,188 | 0.05 |
| 2945 Crystal Palace Ln, Pasadena, MD 21122 | $435,000 | 3/2 | 960 | 0.05 |
| 2955 E Almondbury Dr, Pasadena, MD 21122 | $486,000 | —/1 | 1,804 | 0.05 |
| 7891 Mansion House Xing, Pasadena, MD 21122 | $504,000 | —/1 | 1,428 | 0.06 |
| 2957 E Almondbury Dr, Pasadena, MD 21122 | $527,000 | —/2 | 1,782 | 0.06 |
Estimated values are based on public record data and automated valuation models. Values are not guaranteed and may not reflect current market conditions.


$214,450
$380,000
$230,000
$450,000
$653,170
$479,900
$689,000
$656,925
$579,000
$514,000
$469,990
$325,000
$300,000
$210,000
$460,000
$239,900
$395,000
$329,900
$450,000
$564,950
$175,000
$389,900
$380,000
$525,000
$1,349,200
$402,000
$1,164,000
$189,000
$304,999
$570,000