

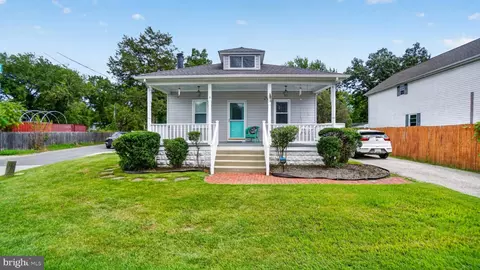
- $460,000
- 3Bd
- 3Ba
- 1,256 Sq Ft

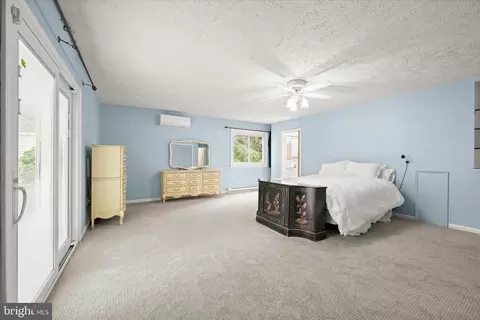
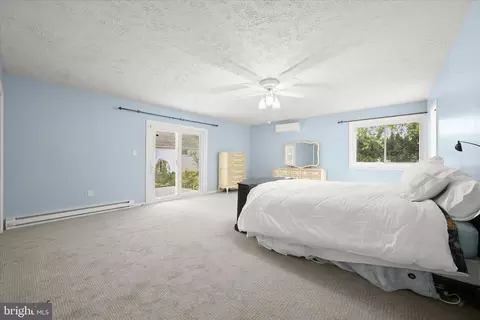
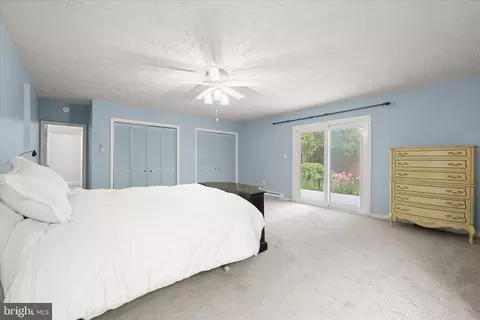
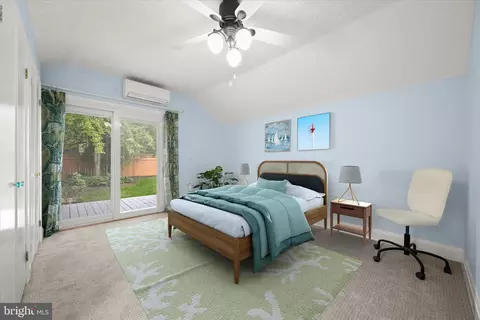
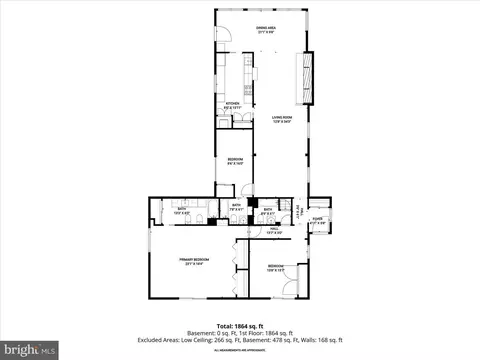
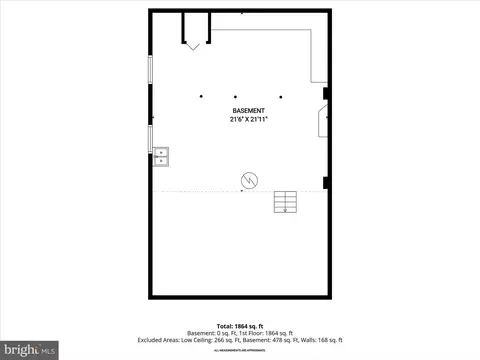
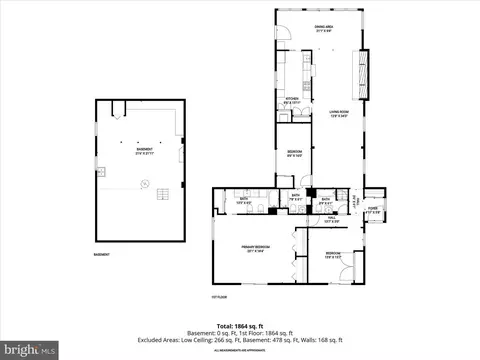
bed
bath
Sqft ($467/Sqft)
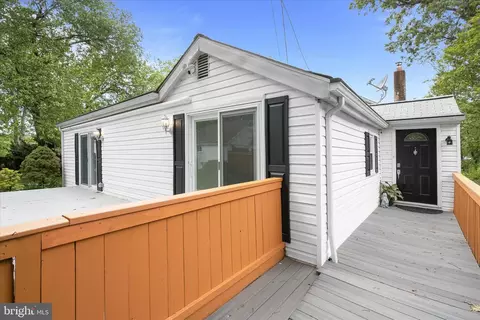
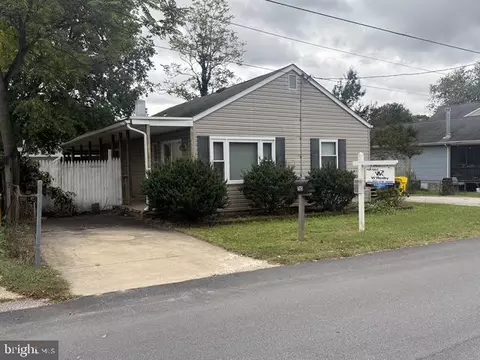
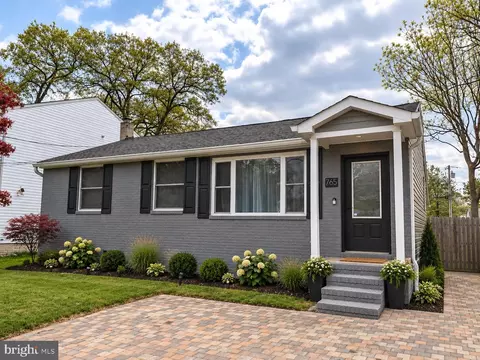
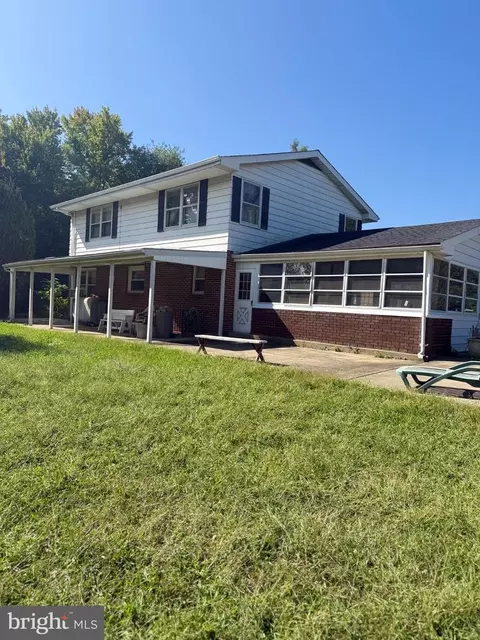
| Property type House | Neighborhood | Year built 1935 | HOA fee $0/month | Lot size 0.8 Acre | Movoto estimate | Parking 2 garage spaces | Rental estimate |

| Overview | |
| Cooling/AC | Central A/C, Electric |
| Heating | Natural Gas |
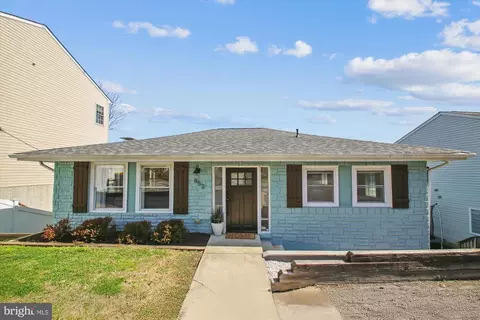
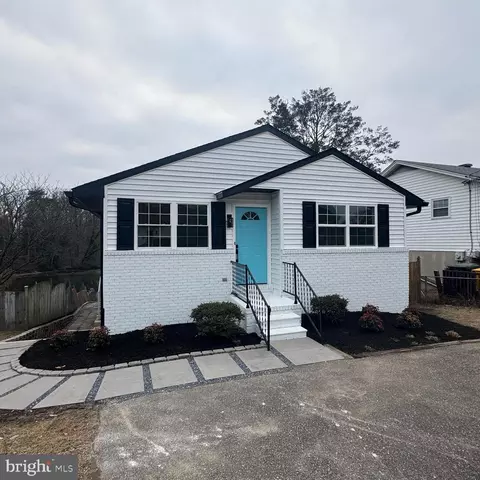
| Levels/Style | Ranch/Rambler |
| Type | Residential |
| Virtual Tour | External Link |
| Status | Active Under Contract |
| SqFt | 2144 |
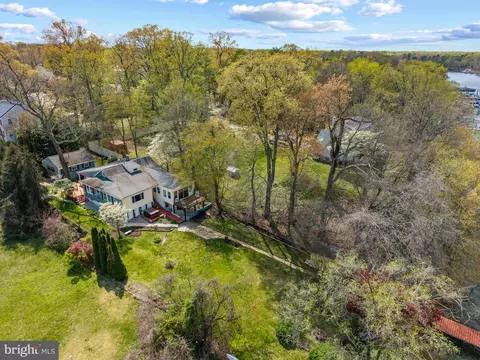
| Lot Size (SqFt) | 35000 |
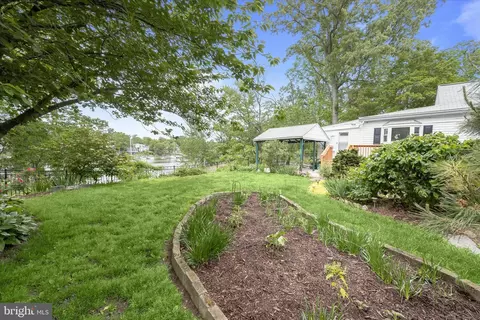
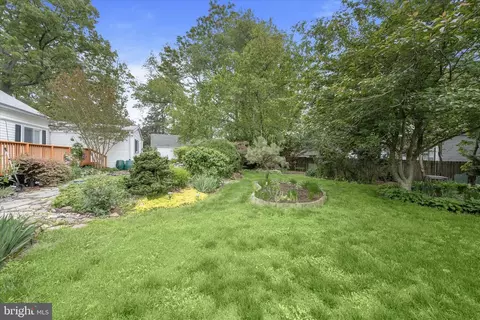
| Lot Size (Acres) | 0.8 |
| County Tax | 5923, Annually |
| Tax: Assessed Value | 582033 |
| Annual Property Tax | 6349 |
| Year Built | 1935 |
| New Construction (Y/N) | N |
| Foreclosure (Y/N) | N |
| Interior | |
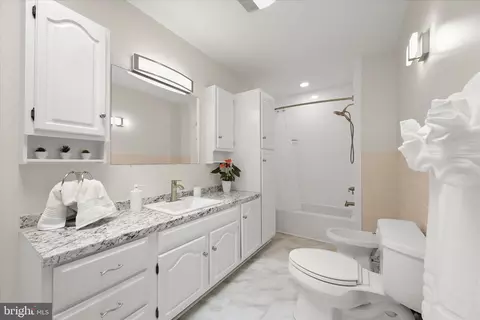
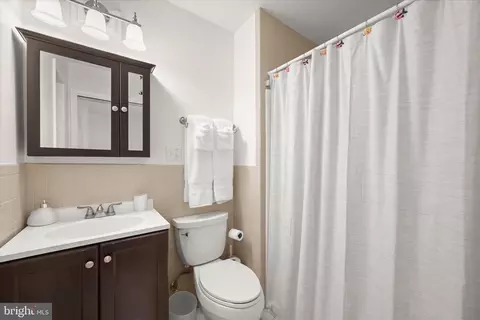
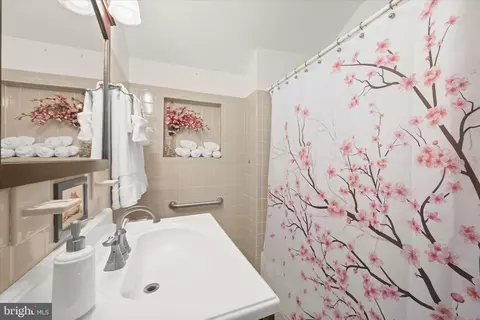
| Total # of Bathrooms | 3 |
| # Full Baths | 3 |
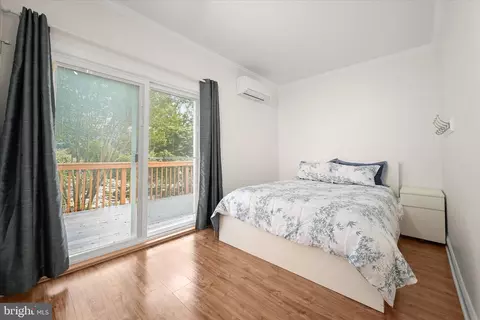
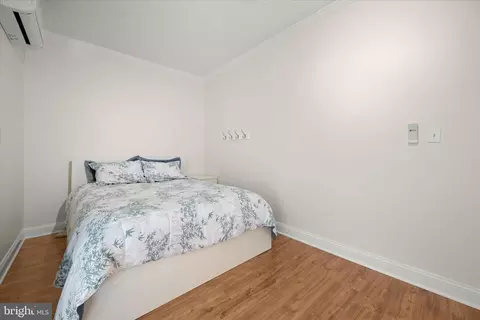
| Total # of Bedrooms | 3 |
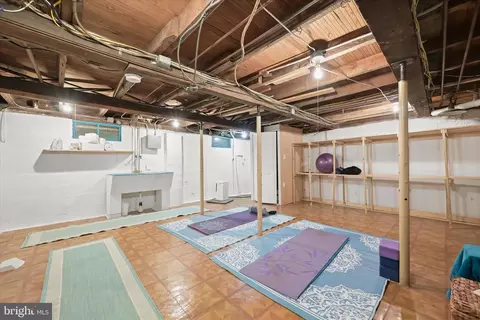
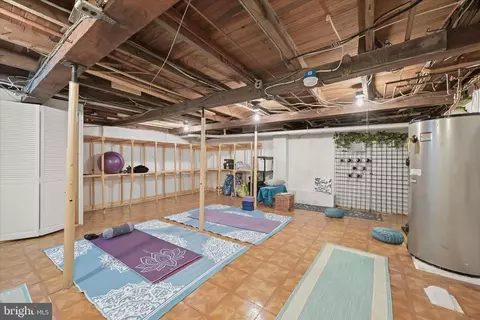
| Basement | Partially Finished, Connecting Stairway, Daylight, Partial, Windows |
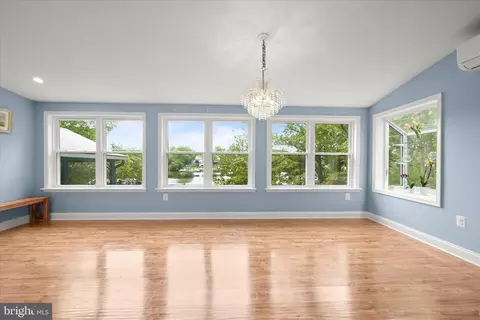
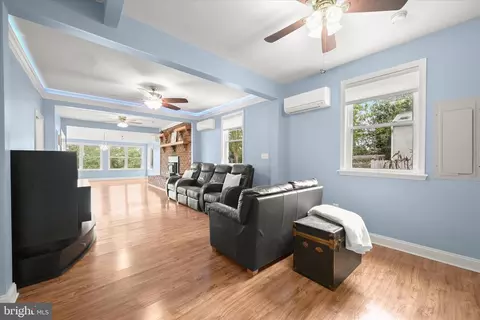
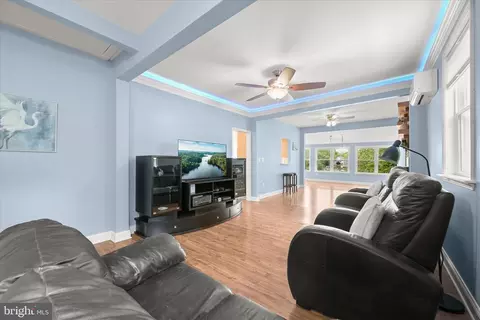
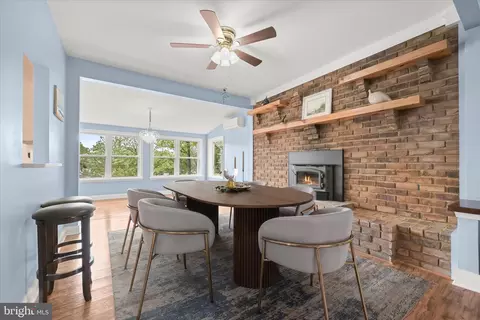
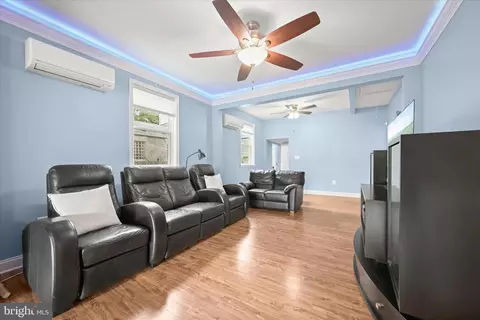
| Other Room(s) | Living Room, Dining Room, Primary Bedroom, Bedroom 2, Bedroom 3, Kitchen, Family Room, Laundry, Recreation Room |
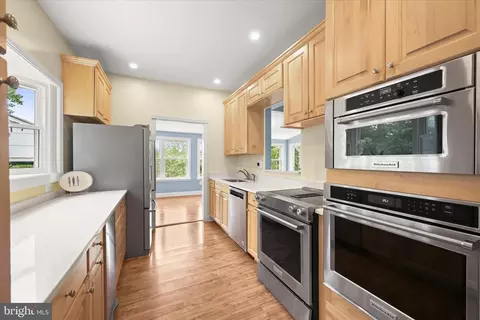
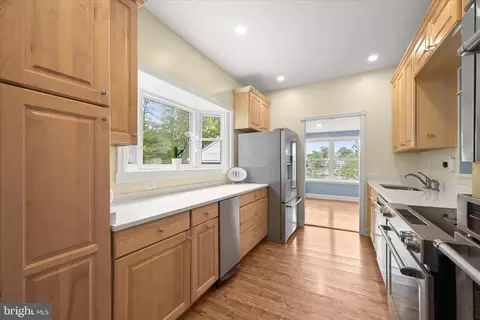
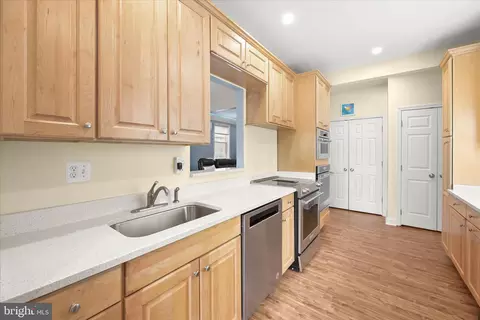
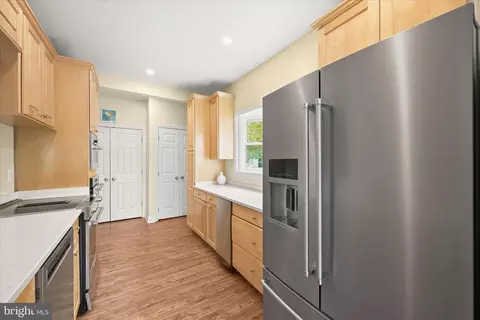
| Appliances | Built-In Microwave, Dishwasher, Dryer, Oven - Wall, Refrigerator, Stainless Steel Appliances, Washer, Water Heater |
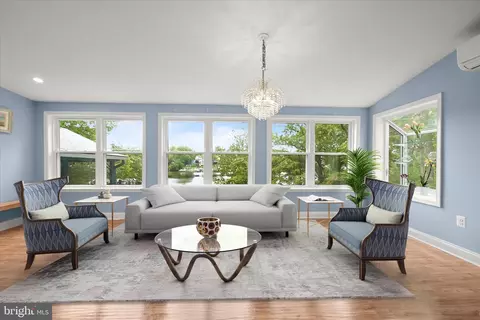
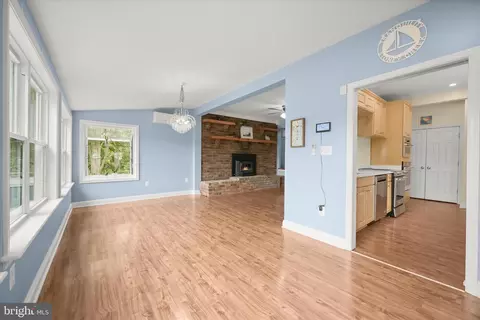
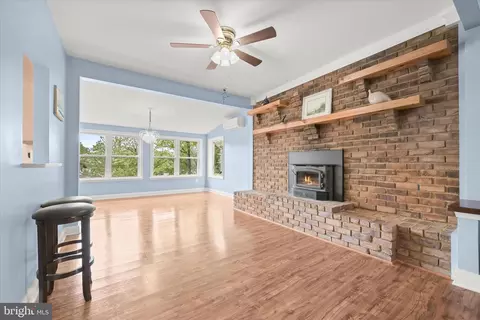
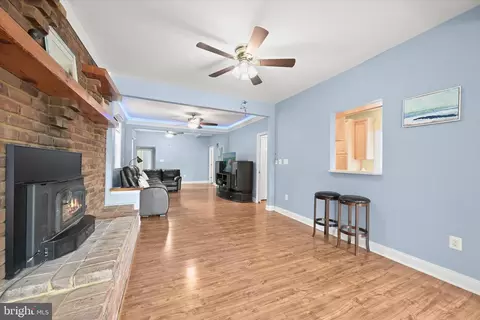
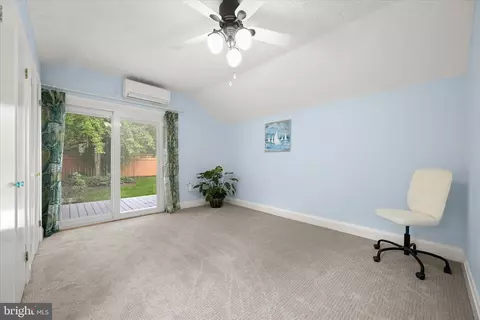
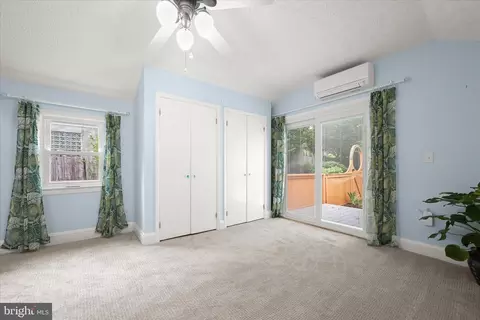
| Walls/ Ceilings | Dry Wall, Vaulted Ceilings |
| Interior Features | Attic, Ceiling Fan(s), Combination Dining/Living, Combination Kitchen/Dining, Combination Kitchen/Living, Dining Area, Entry Level Bedroom, Floor Plan - Open, Primary Bath(s), Pantry, Recessed Lighting, Upgraded Countertops |
| Accessibility Features | None |
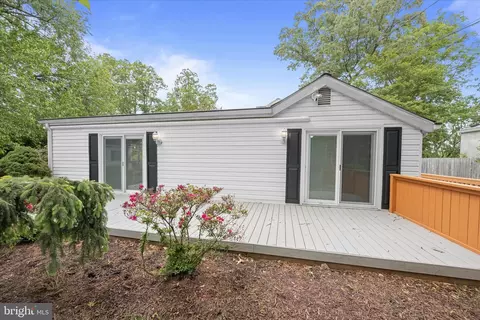
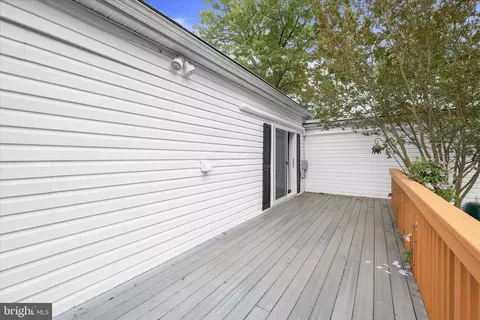
| Door Features | Sliding Glass |
| Exterior | |
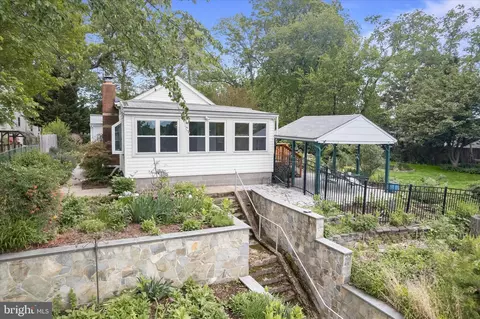
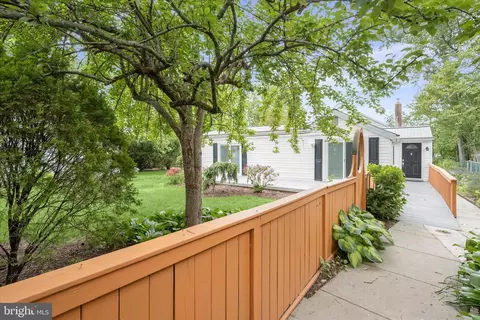
| Construction | Vinyl Siding |
| Foundation | Other |
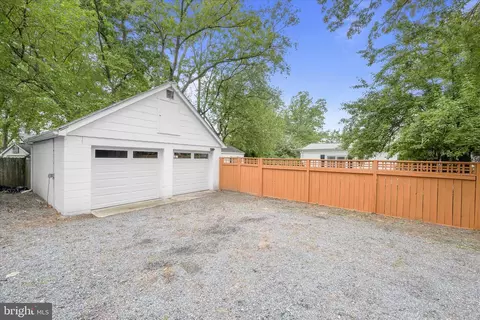
| Garage Desc | Garage - Front Entry |
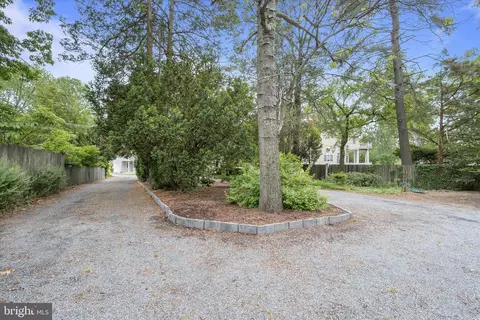
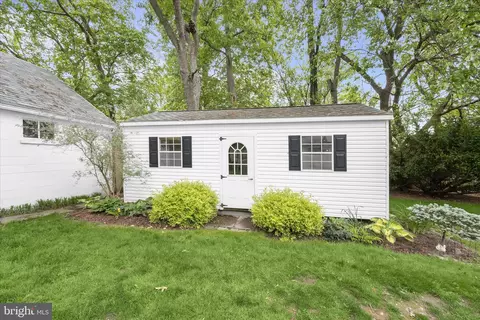
| Parking Desc | Circular Driveway, Detached Garage, Driveway, Off Street |
| # Garage Spaces | 2 |
| # Parking Spaces | 2 |
| # Detached Garage Spaces | 2 |
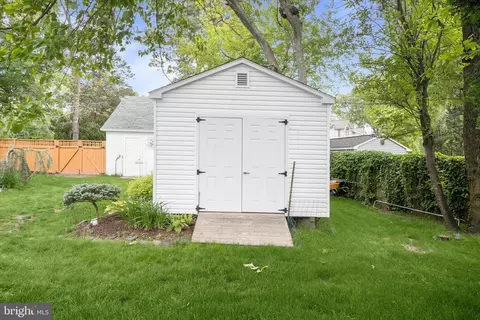
| Existing Structures | Above Grade, Below Grade |
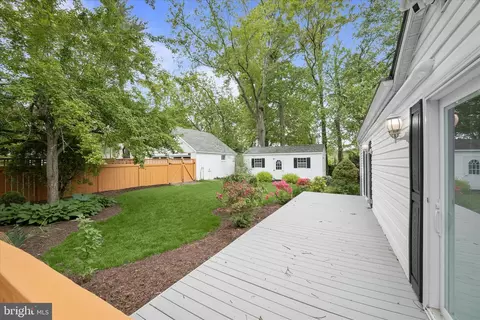
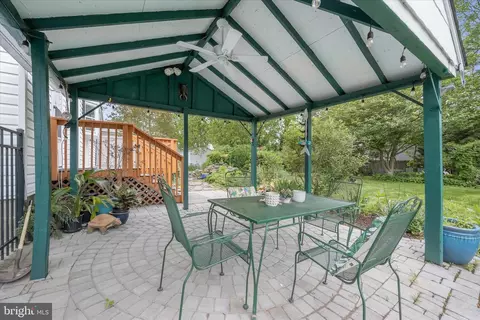
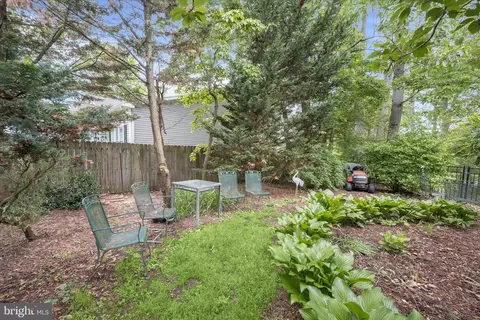
| Fencing | Partially |
| Amenities / Utilities | |
| Sewer/ Septic | Public Sewer |
| Pool | No Pool |
| Location | |
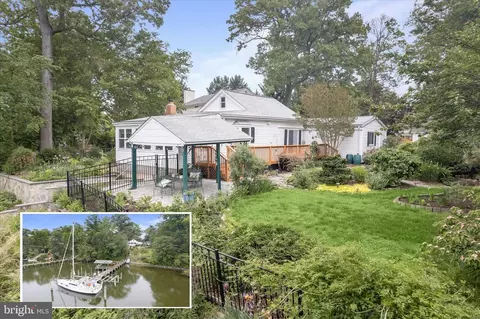
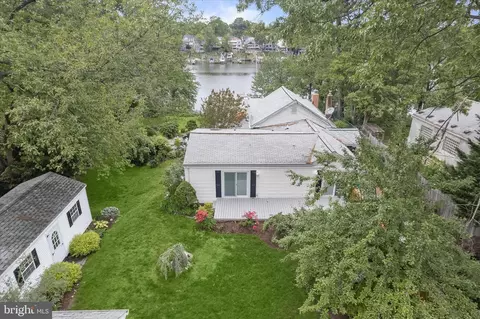
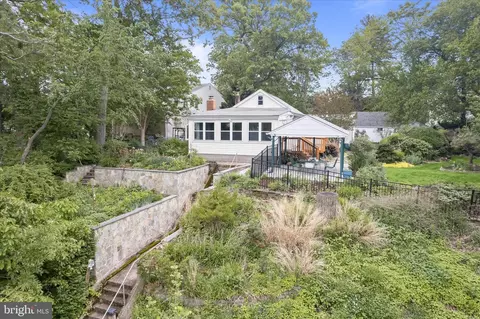
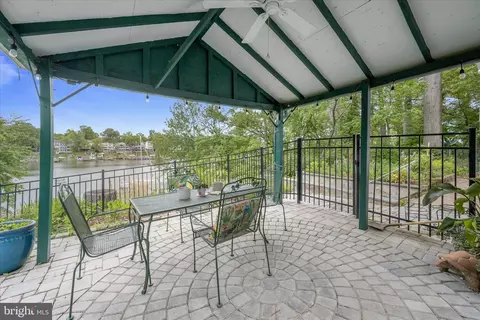
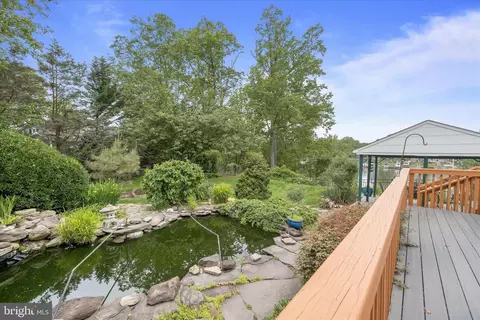
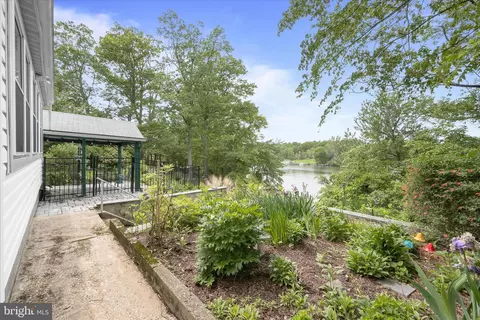
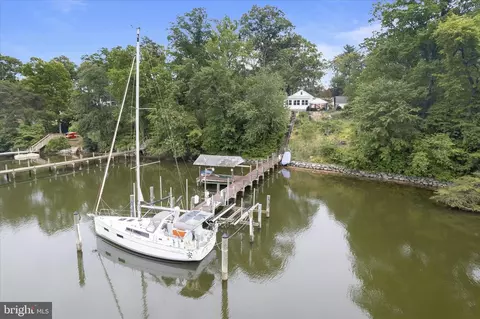
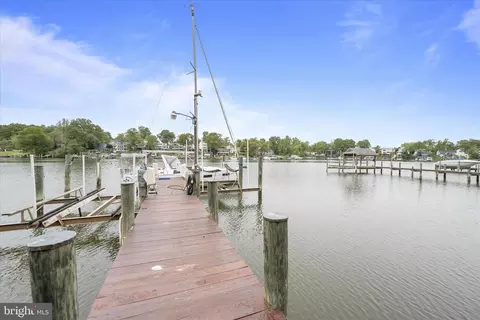
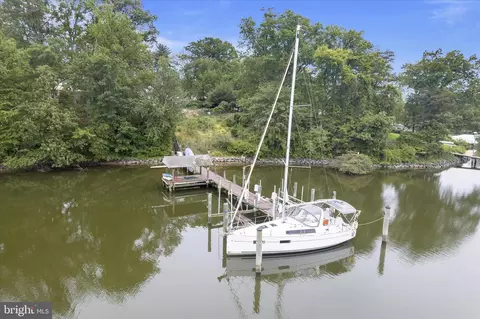
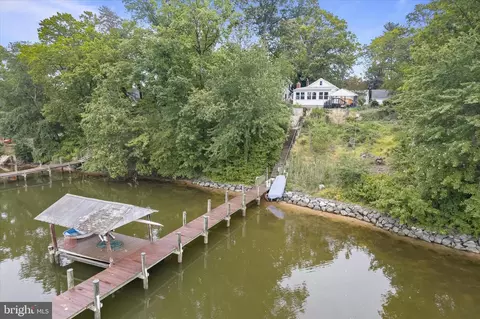
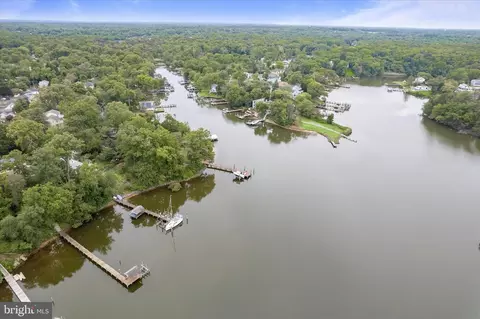
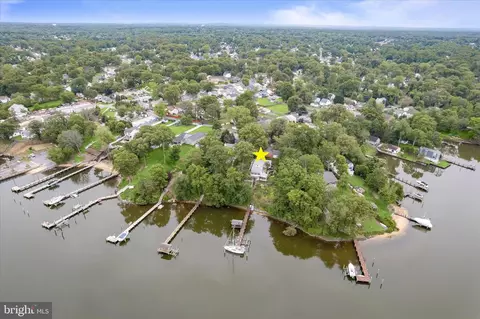
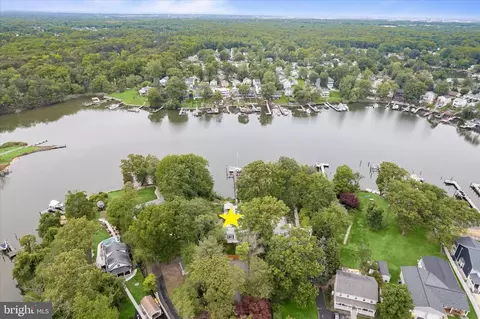
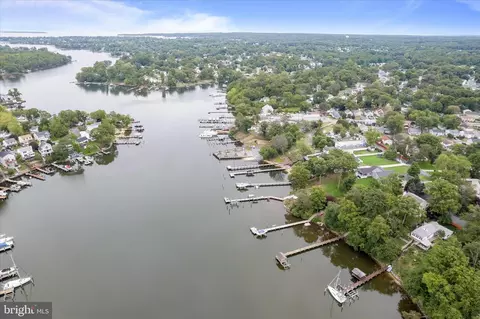
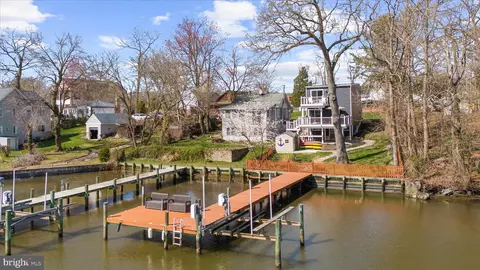
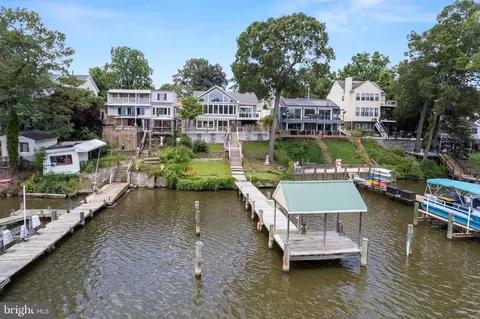
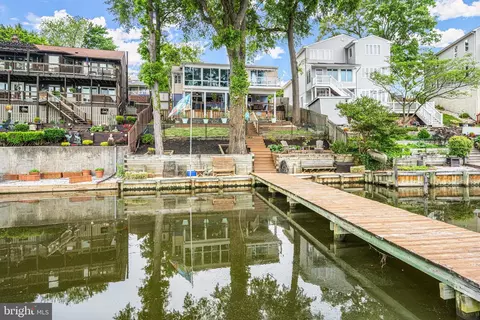
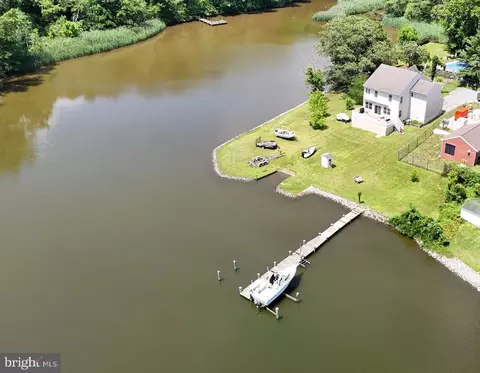
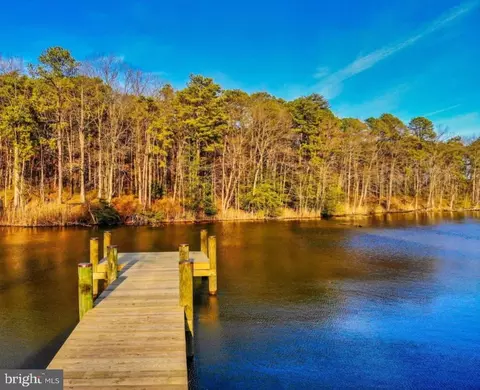
| Body of Water | Stony Creek, Creek |
| Subdivision | GREEN HAVEN |
| Water Source | Public |
| Senior Community (Y/N) | N |
| High School | NORTHEAST |
| Elementary School | HIGH POINT |
| School District | ANNE ARUNDEL COUNTY PUBLIC SCHOOLS |
| Middle School | NORTHEAST |
| Location | Creek/Stream |
| Directions | From Annapolis - Get On I-97 N From MD-178 N; Follow I-97 N And MD-100 E To Pasadena. Take Exit 19 From MD-100 E; Take Catherine Ave To W Shore Rd. Arrive At 7720 W Shore Rd Pasadena, MD 21122 Welcome Home! |
| Zoning | R5 |
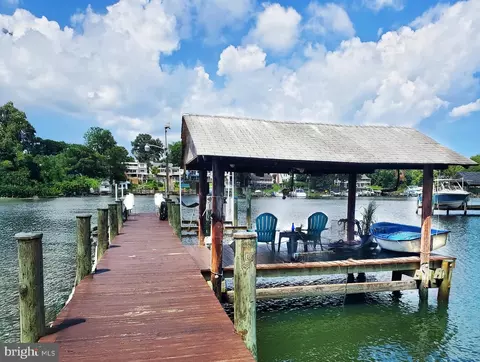
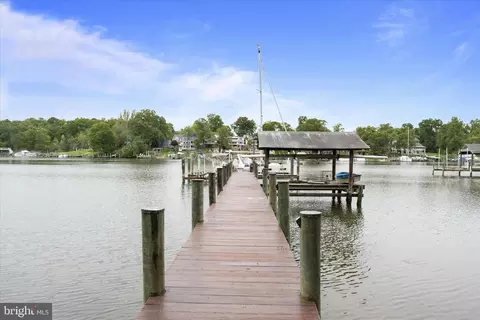
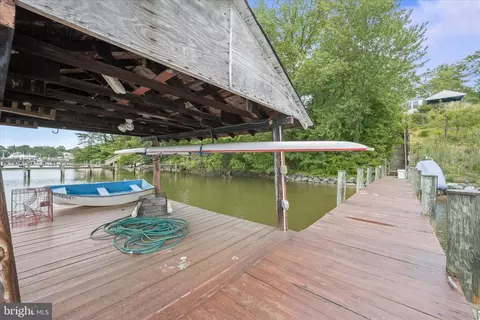
| Dock / Slip Conveyance | Physical Dock/Slip Conveys |
| Dock Type | Hoist/Lift Electric, Material - Treated Lumber, Private |


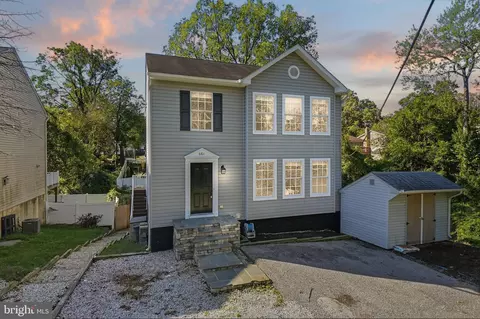


$214,450
$380,000
$230,000
$450,000
$653,170
$479,900
$689,000
$656,925
$579,000
$514,000
$469,990
$325,000
$300,000
$210,000
$460,000
$239,900
$395,000
$329,900
$450,000
$564,950
$175,000
$389,900
$380,000
$525,000
$1,349,200
$402,000
$1,164,000
$189,000
$304,999
$570,000